


Description
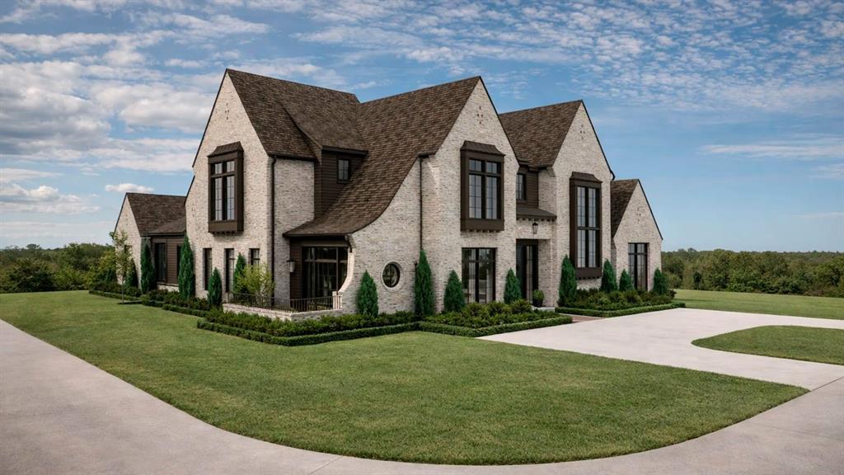
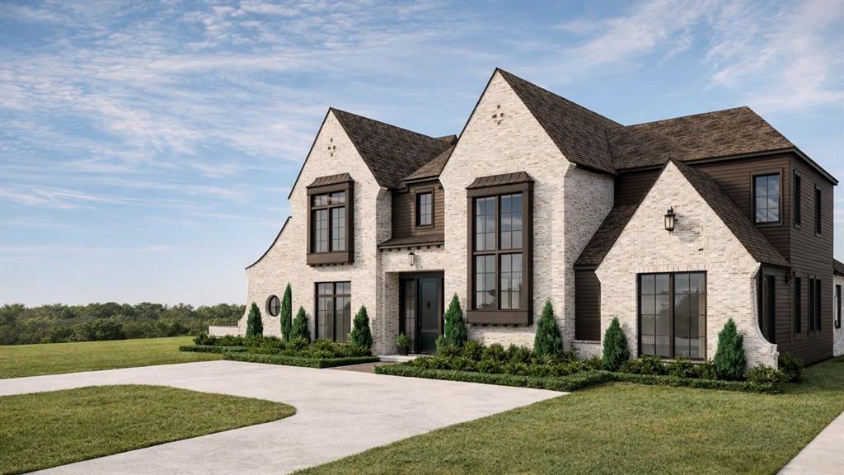
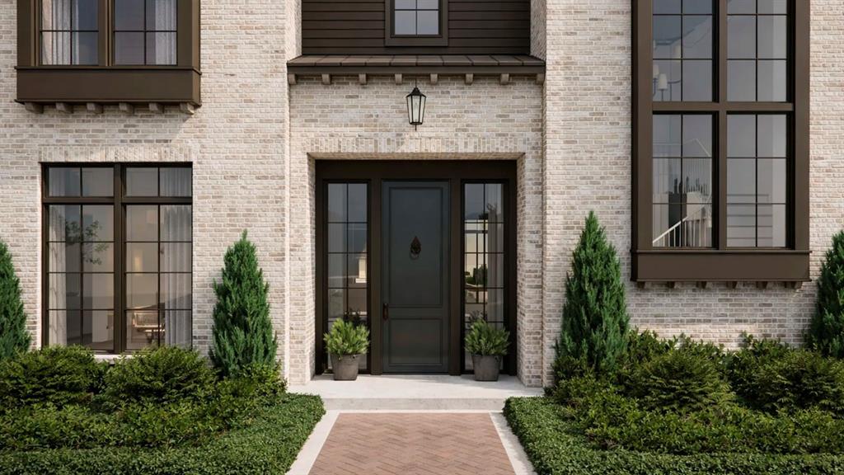
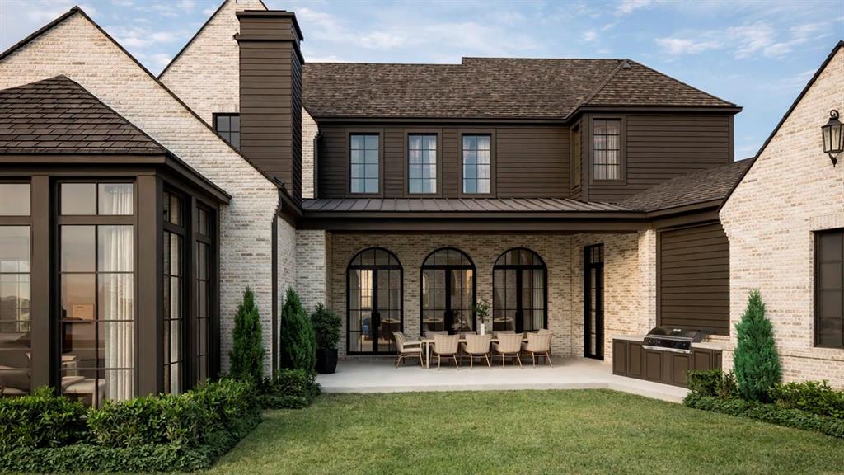
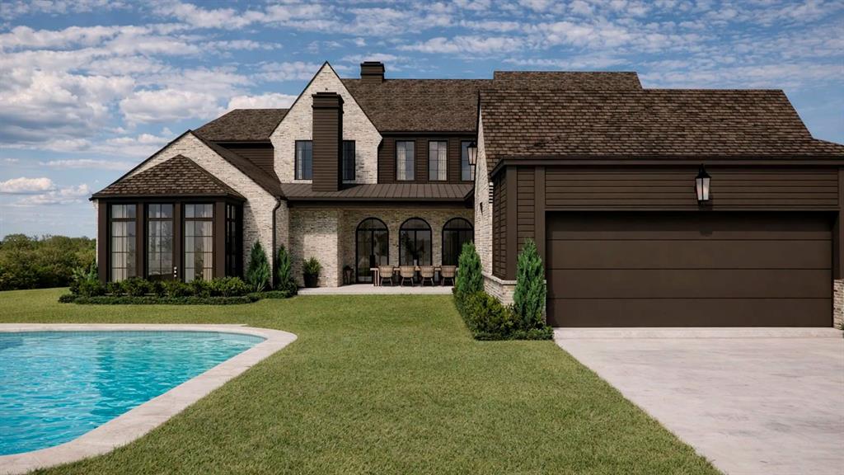
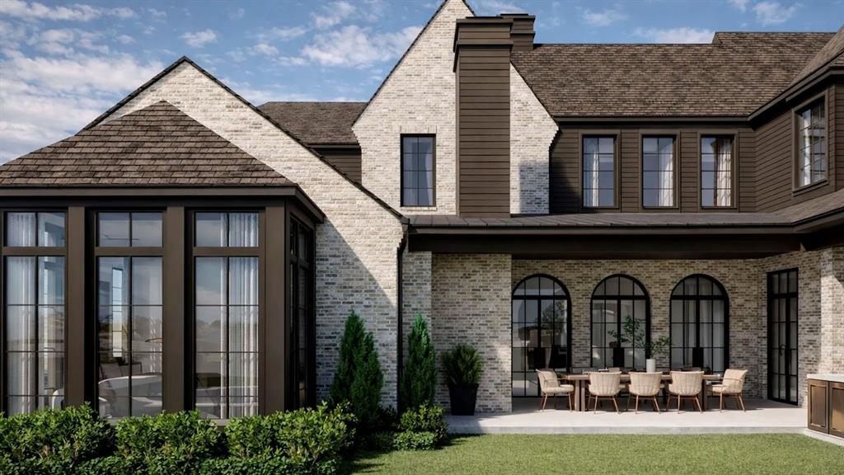
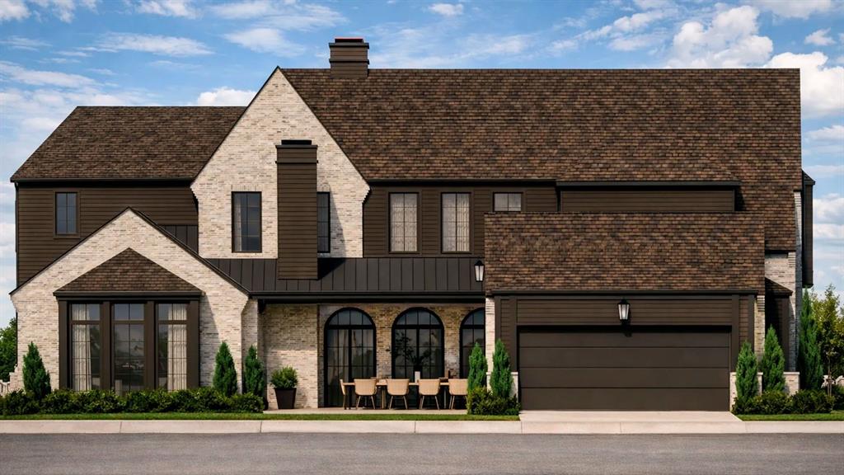
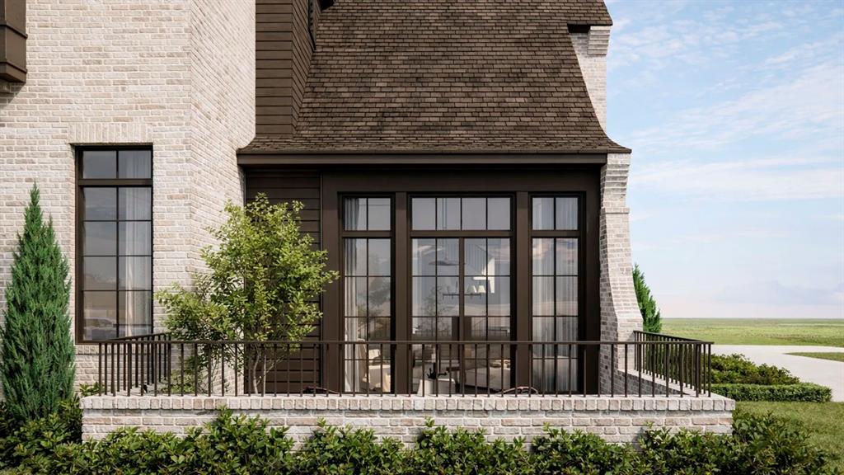
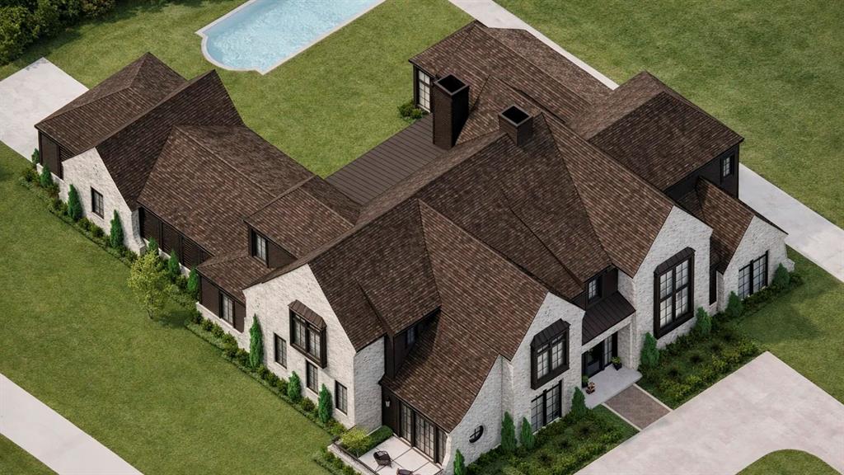
Welcome to THE THORNBURY. A new Tudor-inspired residence by Macan Homes in one of the best streets of Preston Hollow, designed by Ashleigh Graber Design with architecture by Juan Carlos De Leon. Schmeared brick, steep gables, oversized windows. ±6,685 sf: 6 bedrooms, 7 full baths, 2 powder rooms. A thoughtfully designed layout built around daily life; chef's kitchen with oversized island, full prep kitchen and coffee bar, formal dining and separate breakfast room, private office, lounge with wet bar, built-in Klipsch speakers throughout main areas. Three oversized doors open to a covered loggia with custom shading, built-in grill, pool, spa, and pool bath. Primary suite down: Carrara marble bath, dual vanities, freestanding tub, oversized shower, custom closet. Spacious secondary suites up. MERV 16 air filtration & de-humidification system, plus whole-home water filtration and softening, cleaner air and water for the people living here. Timeless selections built to last generations: white oak cabinetry, custom millwork, marble and natural stone, Baldwin solid brass hardware, Bevolo gas lanterns. Isokern Fireplaces. Sub-Zero, Wolf appliances.
Details
| MLS # | 21339602 |
|---|---|
| Listing Type | For Sale |
| Style | House |
| Sub-Type | Resale |
| Status | Active |
| Year | 2026 |
| Days On Site | 54 |
| Listing Provided By | Allie Beth Allman & Assoc. | Raul Ruiz |
Features
| Bed(s) | 6 |
|---|---|
| Bath(s) | 9 Total |
| SQ Feet | 6,685 |
| Garage | 3 |
| Pool | Yes |
| Story(s) | 2 |
| Acreage | 0.30 |
Interior
| Room Count | 12 |
|---|---|
| Cooling | Central Air |
| Heating | Central |
| Interior Features | Built-in Features, Chandelier, Decorative Lighting, Double Vanity, Dry Bar, Kitchen Island, Natural Woodwork, Open Floorplan, Other, Pantry, Wainscoting, Walk-In Closet(s) |
| Appliances | Other |
| Fireplace Features | Brick |
Exterior
| Roof | Composition |
|---|---|
| Construction Materials | Brick |
| Foundation Details | Slab |
Parking
| Garage Yn | 1 |
|---|---|
| Attached Garage Yn | 1 |
| Parking Features | Covered, Garage |
Utilities
| Utilities | City Sewer, City Water |
|---|
Taxes
| Tax Lot | 12B |
|---|---|
| Tax Block | 12/5492 |
| Tax Legal Description | JOHNSON BLK 12/5492 LOT 12B |
Area Information
| State | TX |
|---|---|
| County | Dallas |
| City | Dallas |
| Zip Code | 75230 |
| Area | Dallas |
| Community Name | John |
| School District | Dallas ISD |
| Elementary School | Prestonhol |
| High School | Hillcrest |
| Listing VS Median (in John) | |
Price: $4,300,000 low | high Med: $4,300,000 sqft: 6,685 low | high Med: 6,685 $ / sqft: $643 low | high Med: $643 On site: 54 low | high Med: 54 | |
Request a showing
Request a showing
Contact
Learn More About This Property

| State | TX |
|---|---|
| County | Dallas |
| City | Dallas |
| Zip Code | 75230 |
| Area | Dallas |
| Community Name | John |
| School District | Dallas ISD |
| Elementary School | Prestonhol |
| High School | Hillcrest |
| Listing VS Median (in John) | |
Price: $4,300,000 low | high Med: $4,300,000 sqft: 6,685 low | high Med: 6,685 $ / sqft: $643 low | high Med: $643 On site: 54 low | high Med: 54 | |
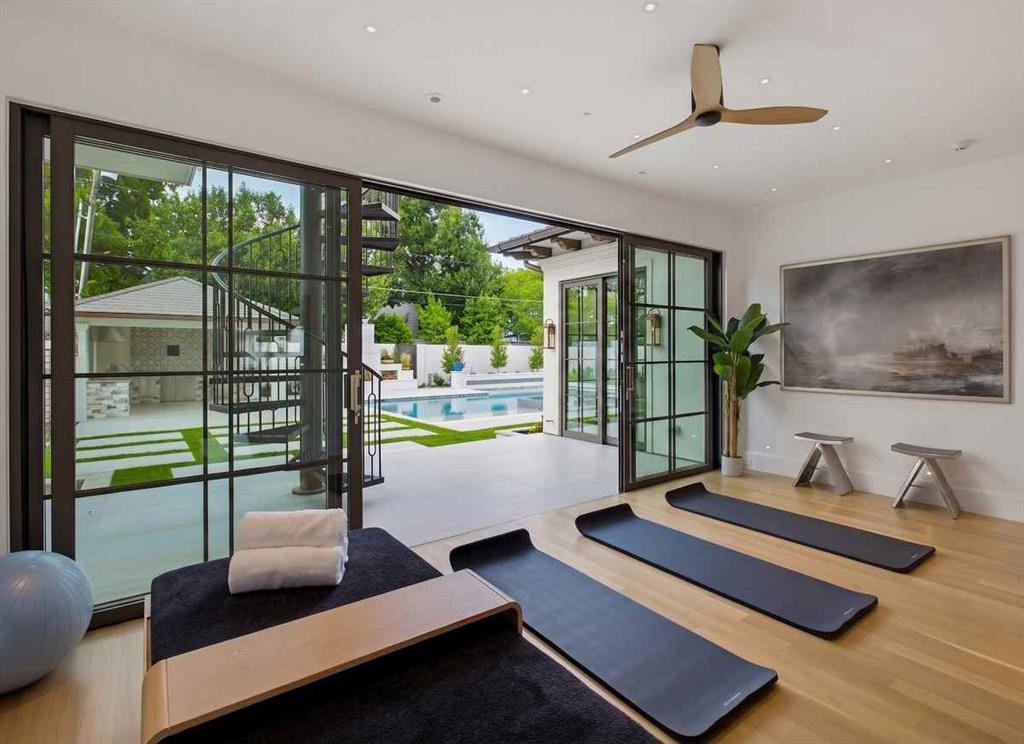 | $5,124,0006103 Aberdeen AvenueDallas, TX 75230 |
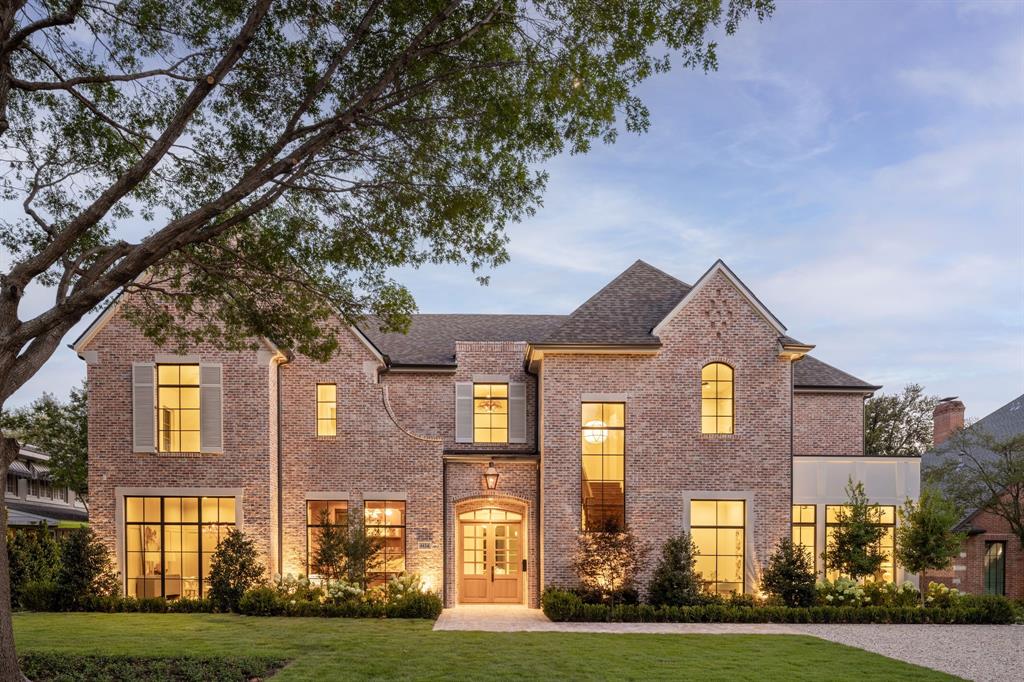 | $5,495,0006124 Lakehurst AvenueDallas, TX 75230 |
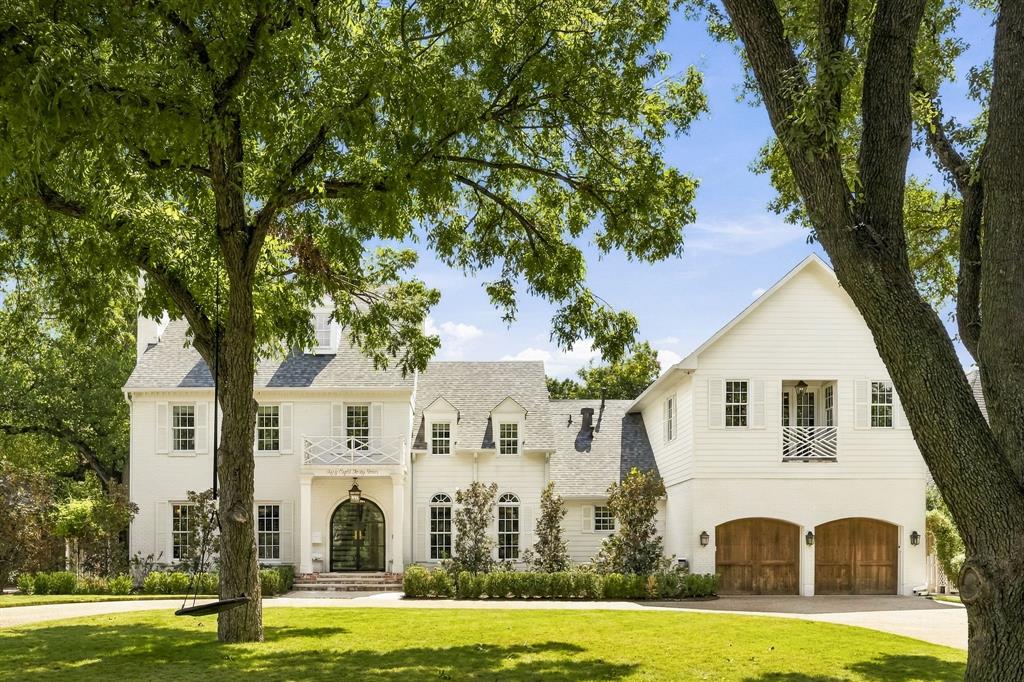 | $4,795,0005844 Glendora AvenueDallas, TX 75230 |
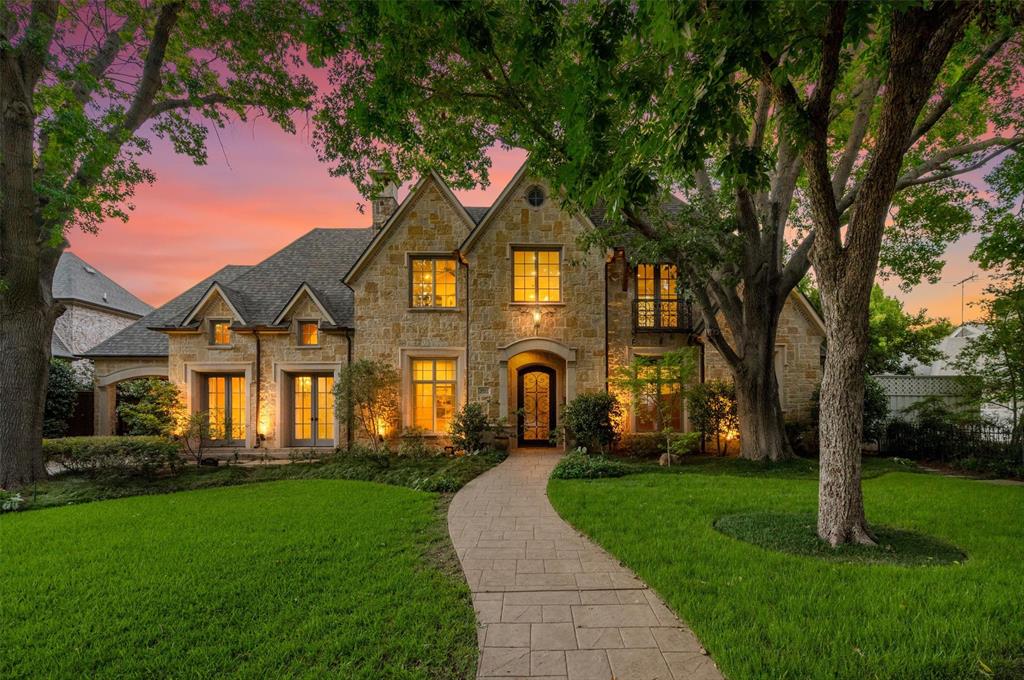 | $3,900,0006043 Meadow RoadDallas, TX 75230 |
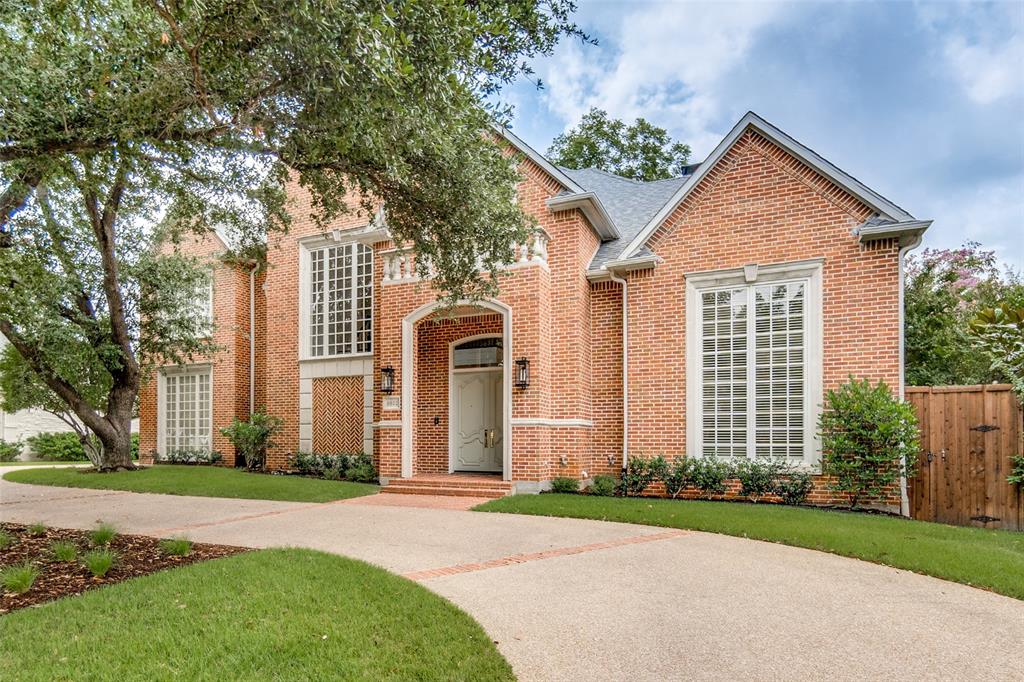 | $2,949,0006022 Waggoner DriveDallas, TX 75230 |
 Listings courtesy of Austin Board of REALTORS® MLS as distributed by MLS GRID.
Based on information submitted to the MLS GRID as of All data is obtained from various sources and may not have been verified by broker or MLS GRID. Supplied Open House Information is subject to change without notice. All information should be independently reviewed and verified for accuracy. Properties may or may not be listed by the office/agent presenting the information.
The Digital Millennium Copyright Act of 1998, 17 U.S.C. § 512 (the “DMCA”) provides recourse for copyright owners who believe that material appearing on the Internet infringes their rights under U.S. copyright law. If you believe in good faith that any content or material made available in connection with our website or services infringes your copyright, you (or your agent) may send us a notice requesting that the content or material be removed, or access to it blocked. Notices must be sent in writing by email to DMCAnotice@MLSGrid.com.
“The DMCA requires that your notice of alleged copyright infringement include the following information: (1) description of the copyrighted work that is the subject of claimed infringement; (2) description of the alleged infringing content and information sufficient to permit us to locate the content; (3) contact information for you, including your address, telephone number and email address; (4) a statement by you that you have a good faith belief that the content in the manner complained of is not authorized by the copyright owner, or its agent, or by the operation of any law; (5) a statement by you, signed under penalty of perjury, that the information in the notification is accurate and that you have the authority to enforce the copyrights that are claimed to be infringed; and (6) a physical or electronic signature of the copyright owner or a person authorized to act on the copyright owner’s behalf. Failure to include all of the above information may result in the delay of the processing of your complaint.
