
 In-Person: 09/27 1:00 PM - 3:00 PM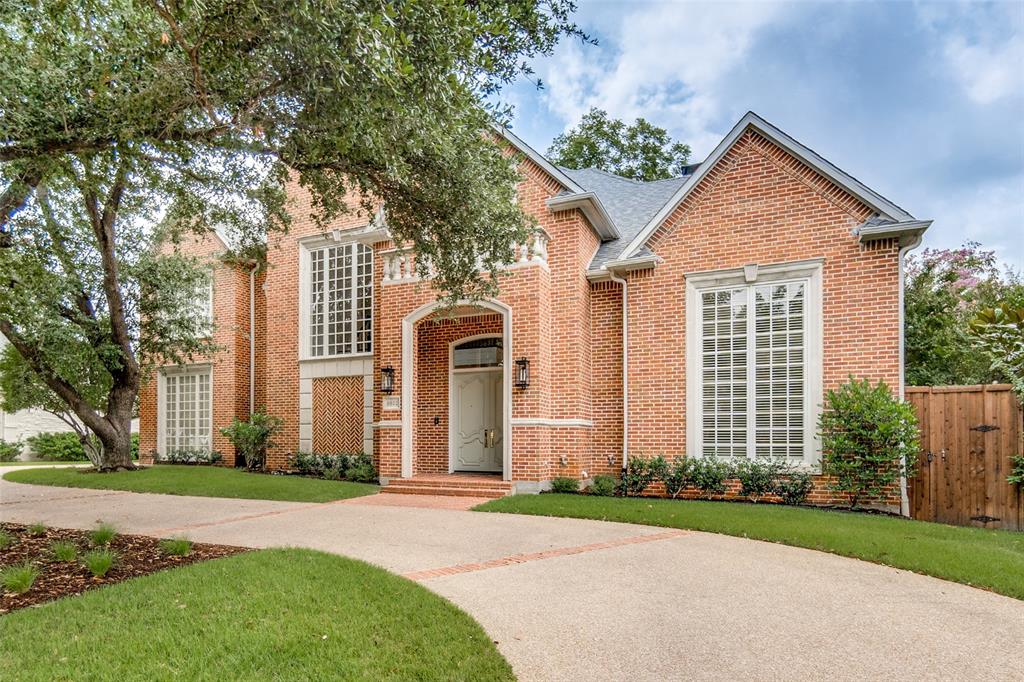
6022 Waggoner Drive,Dallas, TX 75230
Dallas, TX 75230

Description
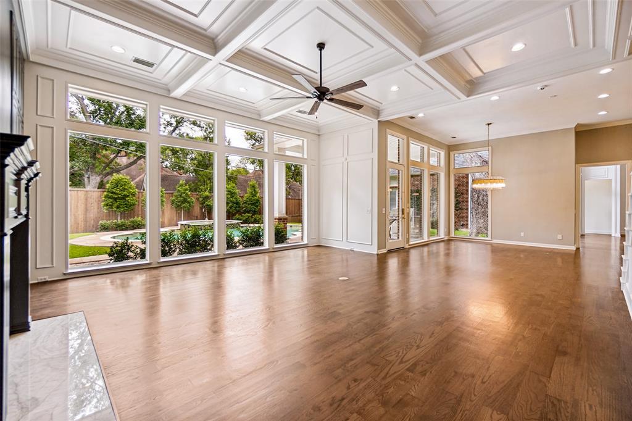
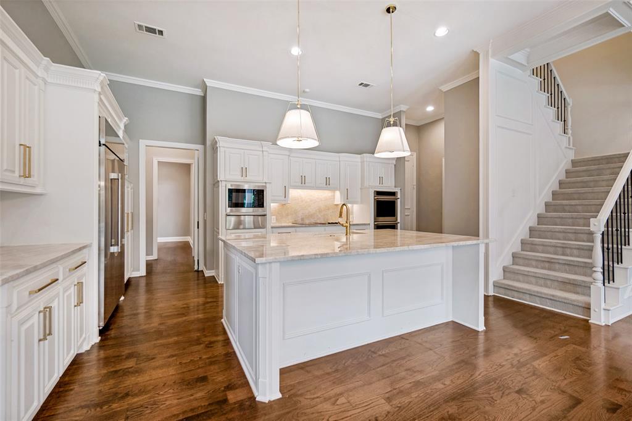
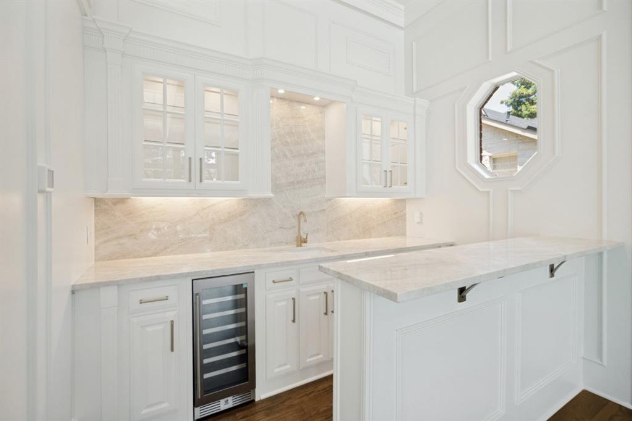
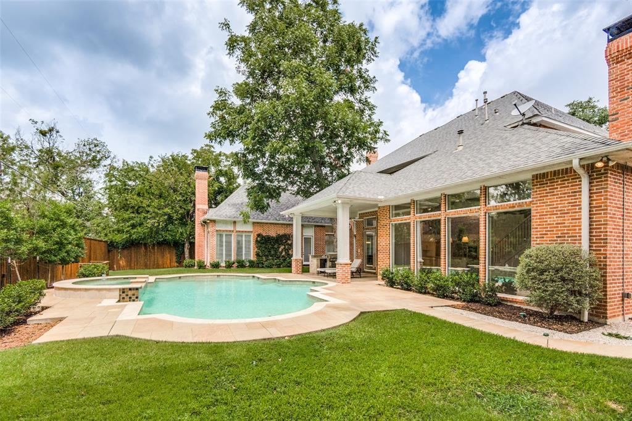
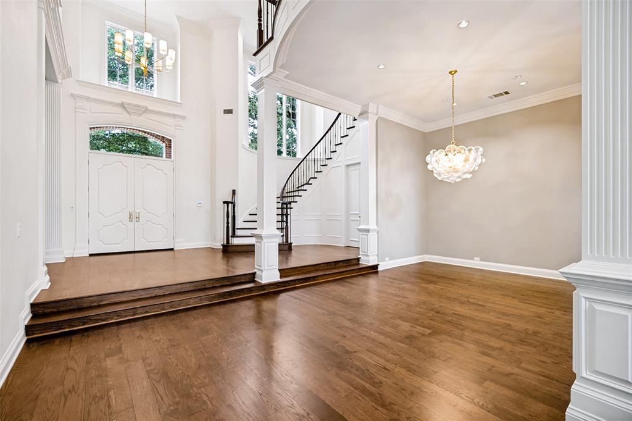
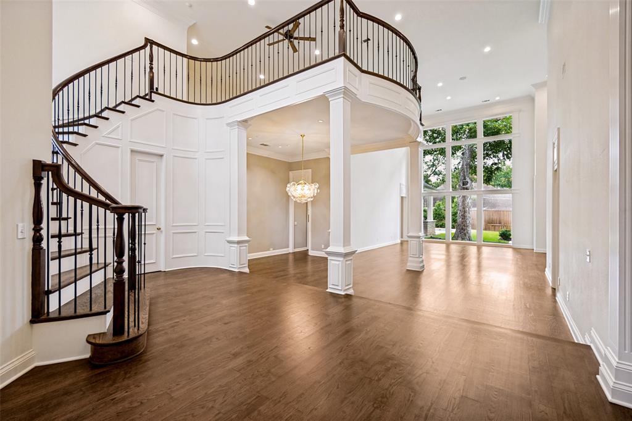
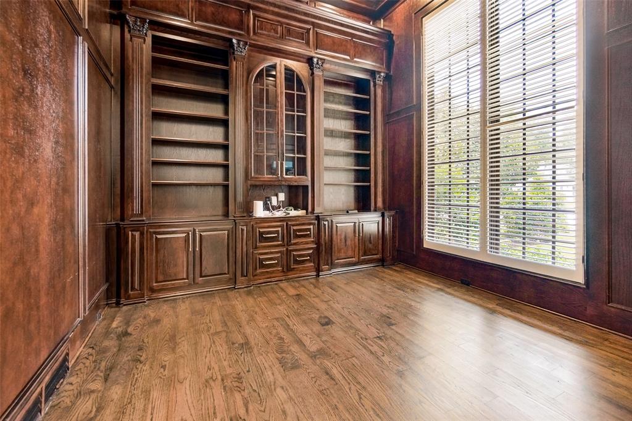
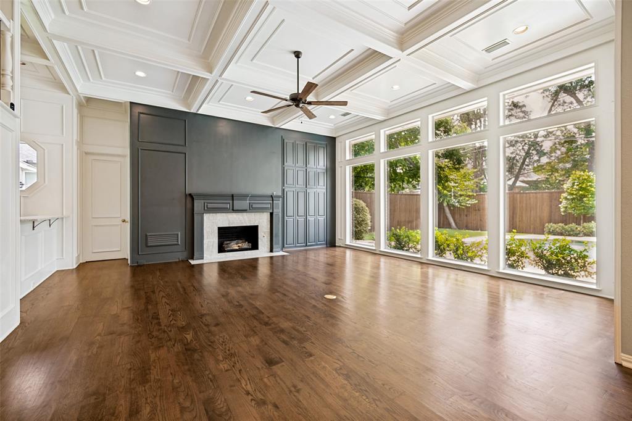
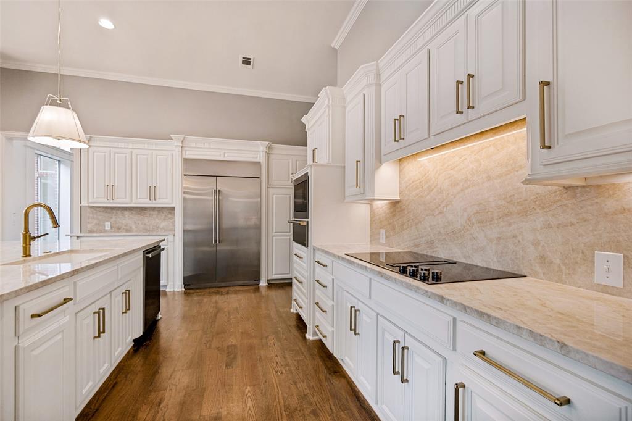
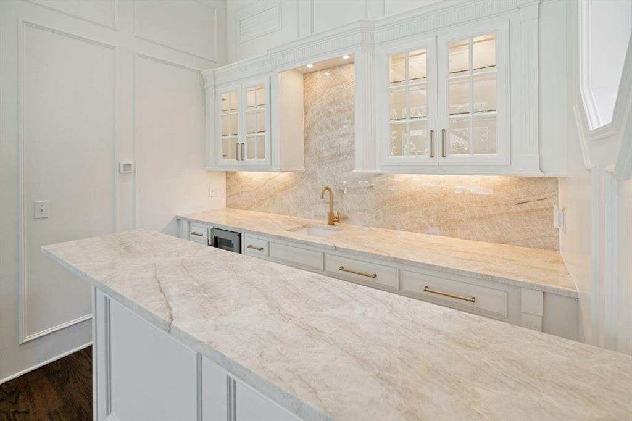
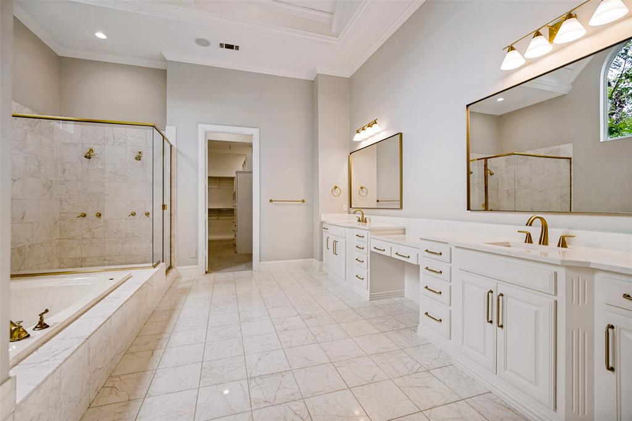
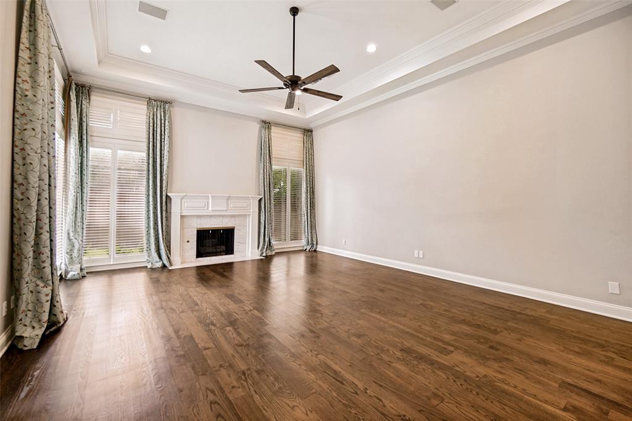
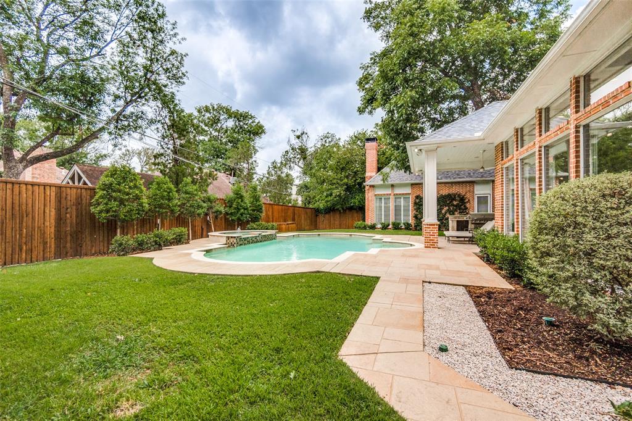
Experience this beautifully reimagined executive home in the heart of Preston Hollow, in an exceptional neighborhood location. Defined by soaring ceilings, walls of floor-to-ceiling windows and abundant natural light, this five-bedroom home offers an inviting open floor plan. A dramatic two-story living room with fireplace overlooks the pool and beautifully landscaped backyard, while the open formal dining room creates an elegant setting for gatherings. The spacious primary suite is a true retreat with its own fireplace, direct access to the patio and pool, a renovated bath with quartz countertops, and an oversized walk-in closet. A private first-floor guest suite offers flexibility for visitors or a second home office, while the handsome paneled study provides an ideal workspace. Two half baths serve the first floor, including a dedicated pool bath with anti-slip tile flooring. At the heart of the home, the reimagined kitchen opens seamlessly to the breakfast room and inviting family room, featuring a third fireplace and wet bar. Renovated with Taj Mahal quartzite countertops and a full-height backsplash, it offers replaced appliances including double ovens, dual dishwashers, refrigerator, wine refrigerator, warming drawer, and cooktop, along with soft-close cabinetry, designer lighting, under-cabinet lighting, custom storage, and a walk-in pantry. Upstairs, three spacious bedrooms each feature private baths and walk-in closets, complemented by an open game room with a built-in study area. Rich hardwood floors, refinished stairs with metal balusters, fresh paint, updated lighting, renovated baths, Wi-Fi thermostats, and numerous thoughtful enhancements complete the interior. Outside, professionally designed landscaping, recently updated pool and irrigation equipment, improved drainage, an updated front entry with Baldwin hardware and Ring doorbell, plus recently replaced HVAC and water heater systems reflect the exceptional care invested in this move-in-ready home.
Details
| MLS # | 21332873 |
|---|---|
| Listing Type | For Sale |
| Style | House |
| Sub-Type | Resale |
| Status | Active |
| Year | 1991 |
| Days On Site | 60 |
| Listing Provided By | Allie Beth Allman & Assoc. | Susan Baldwin |
Features
| Bed(s) | 5 |
|---|---|
| Bath(s) | 7 Total |
| SQ Feet | 6,274 |
| Garage | 3 |
| Pool | Yes |
| Story(s) | 2 |
| Acreage | 0.34 |
Interior
| Room Count | 13 |
|---|---|
| Cooling | Central Air, Electric, Zoned |
| Heating | Central, Electric, Zoned |
| Interior Features | Built-in Wine Cooler, Cable TV Available, Chandelier, Decorative Lighting, Double Vanity, Eat-in Kitchen, Flat Screen Wiring, High Speed Internet Available, Kitchen Island, Multiple Staircases, Open Floorplan, Paneling, Pantry, Walk-In Closet(s), Wet Bar |
| Window Features | Shutters, Window Coverings |
| Appliances | Built-in Refrigerator, Dishwasher, Disposal, Electric Cooktop, Gas Water Heater, Microwave |
| Fireplace Features | Family Room, Gas, Gas Logs, Gas Starter, Great Room, Living Room, Primary Bedroom |
Exterior
| Exterior Features | Attached Grill, Covered Patio/Porch, Rain Gutters, Private Yard |
|---|---|
| Roof | Composition |
| Security Features | Prewired, Security System, Security System Owned |
| Construction Materials | Brick |
| Foundation Details | Slab |
| Lot Features | Few Trees, Interior Lot, Landscaped, Lrg. Backyard Grass, Sprinkler System |
Parking
| Garage Yn | 1 |
|---|---|
| Attached Garage Yn | 1 |
| Parking Features | Additional Parking, Circular Driveway, Driveway, Garage, Garage Door Opener, Garage Double Door, Garage Faces Side, Inside Entrance, Kitchen Level |
Utilities
| Utilities | City Sewer, City Water, Electricity Connected, Individual Gas Meter, Individual Water Meter, Natural Gas Available |
|---|
Taxes
| Tax Lot | 2 |
|---|---|
| Tax Block | 1/5492 |
Area Information
| State | TX |
|---|---|
| County | Dallas |
| City | Dallas |
| Zip Code | 75230 |
| Area | Dallas |
| Community Name | Preston Road Estates |
| School District | Dallas ISD |
| Elementary School | Prestonhol |
| High School | Hillcrest |
| Listing VS Median (in Preston Road Estates) | |
Price: $2,949,000 low | high Med: $3,895,000 sqft: 6,274 low | high Med: 6,720 $ / sqft: $470 low | high Med: $580 On site: 60 low | high Med: 7 | |
Request a showing
Request a showing
Contact
Learn More About This Property

| Open House |
|---|
| In-Person 09/27 1:00 PM - 3:00 PM |
| State | TX |
|---|---|
| County | Dallas |
| City | Dallas |
| Zip Code | 75230 |
| Area | Dallas |
| Community Name | Preston Road Estates |
| School District | Dallas ISD |
| Elementary School | Prestonhol |
| High School | Hillcrest |
| Listing VS Median (in Preston Road Estates) | |
Price: $2,949,000 low | high Med: $3,895,000 sqft: 6,274 low | high Med: 6,720 $ / sqft: $470 low | high Med: $580 On site: 60 low | high Med: 7 | |
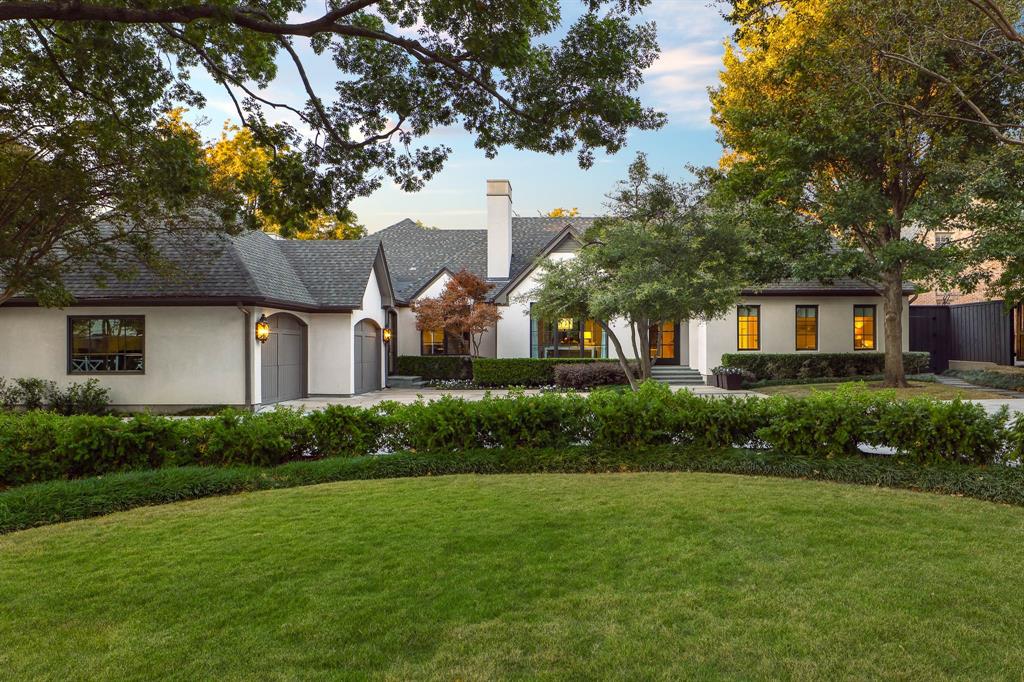 | $6,220,0006039 Waggoner DriveDallas, TX 75230 |
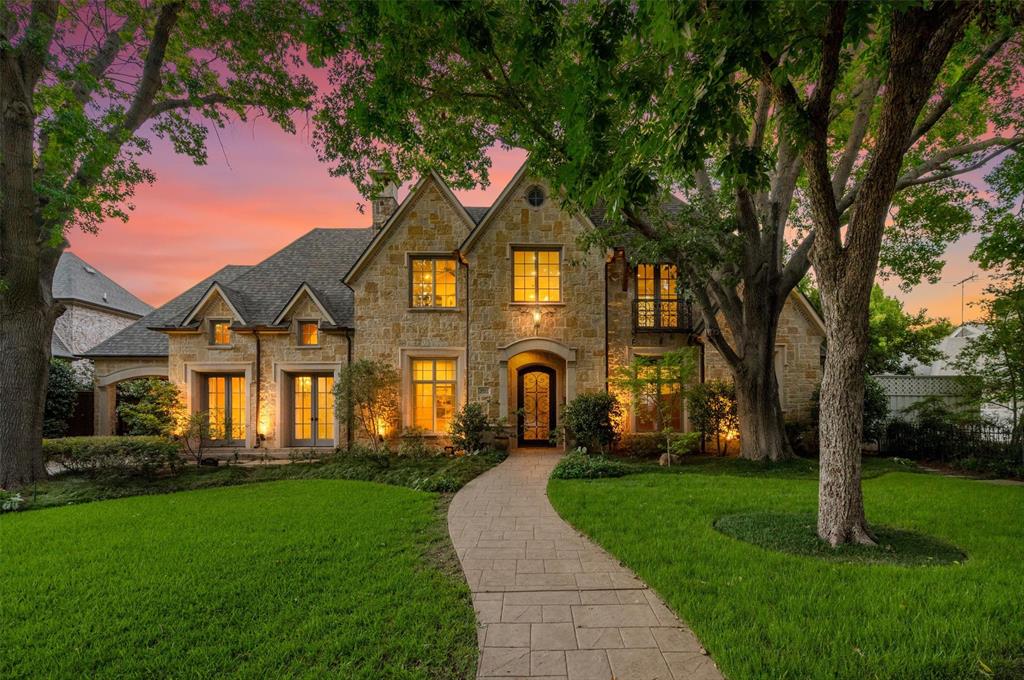 | $3,900,0006043 Meadow RoadDallas, TX 75230 |
 Listings courtesy of Austin Board of REALTORS® MLS as distributed by MLS GRID.
Based on information submitted to the MLS GRID as of All data is obtained from various sources and may not have been verified by broker or MLS GRID. Supplied Open House Information is subject to change without notice. All information should be independently reviewed and verified for accuracy. Properties may or may not be listed by the office/agent presenting the information.
The Digital Millennium Copyright Act of 1998, 17 U.S.C. § 512 (the “DMCA”) provides recourse for copyright owners who believe that material appearing on the Internet infringes their rights under U.S. copyright law. If you believe in good faith that any content or material made available in connection with our website or services infringes your copyright, you (or your agent) may send us a notice requesting that the content or material be removed, or access to it blocked. Notices must be sent in writing by email to DMCAnotice@MLSGrid.com.
“The DMCA requires that your notice of alleged copyright infringement include the following information: (1) description of the copyrighted work that is the subject of claimed infringement; (2) description of the alleged infringing content and information sufficient to permit us to locate the content; (3) contact information for you, including your address, telephone number and email address; (4) a statement by you that you have a good faith belief that the content in the manner complained of is not authorized by the copyright owner, or its agent, or by the operation of any law; (5) a statement by you, signed under penalty of perjury, that the information in the notification is accurate and that you have the authority to enforce the copyrights that are claimed to be infringed; and (6) a physical or electronic signature of the copyright owner or a person authorized to act on the copyright owner’s behalf. Failure to include all of the above information may result in the delay of the processing of your complaint.
