
 New Listing
5835 Waggoner Drive,Dallas, TX 75230
Dallas, TX 75230

Description
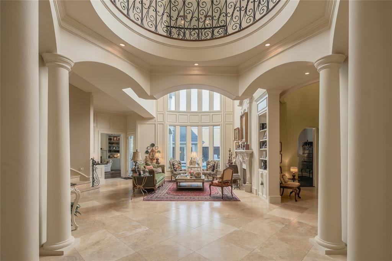
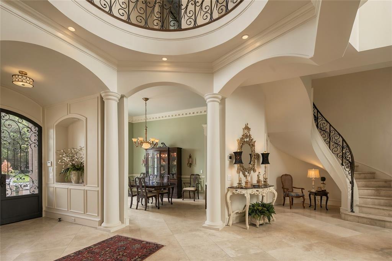
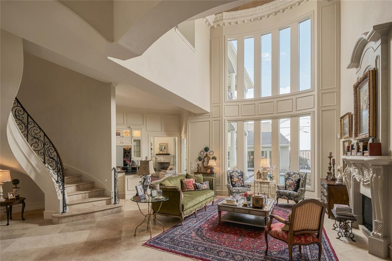
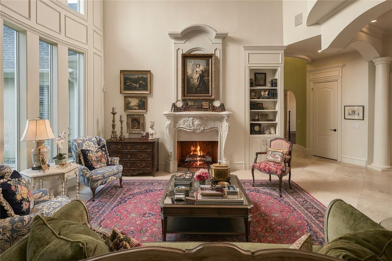
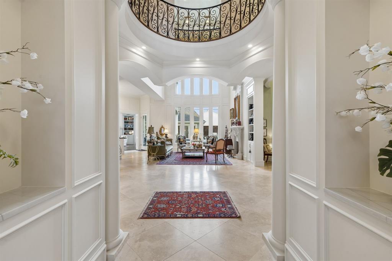
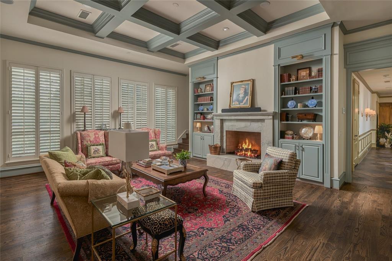
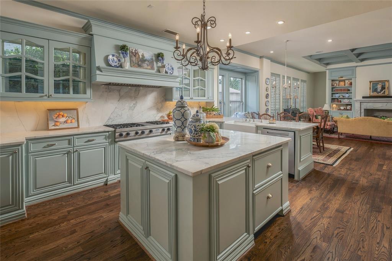
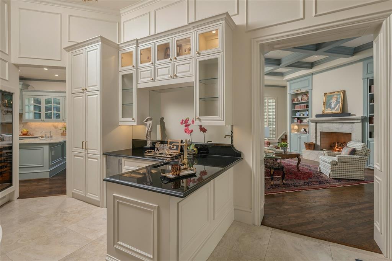
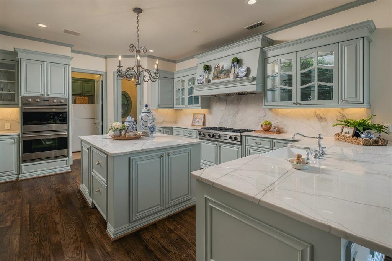
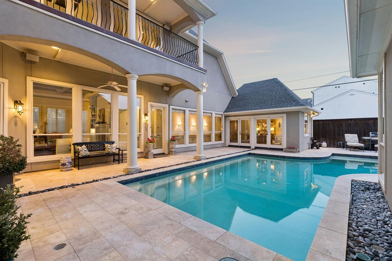
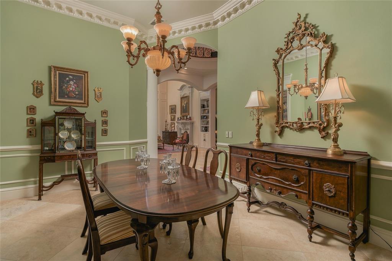
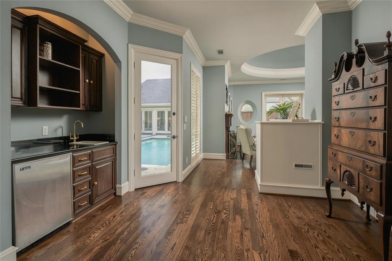
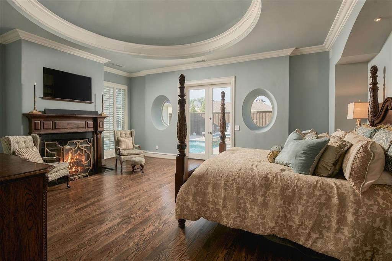
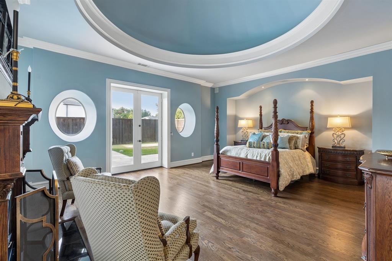
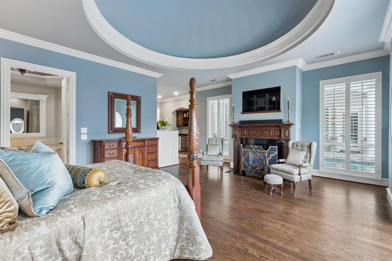
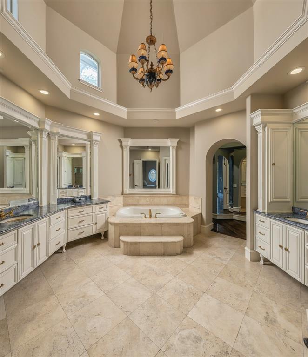
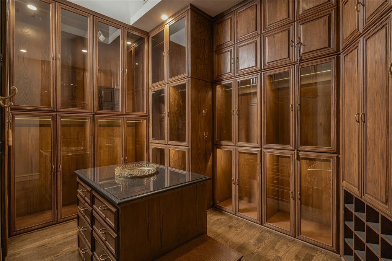
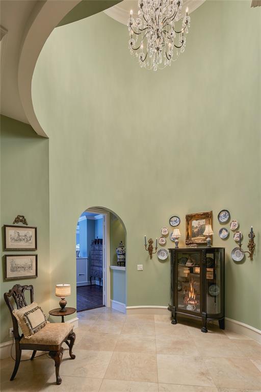
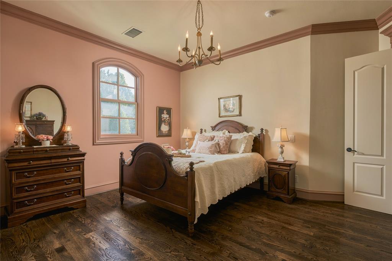
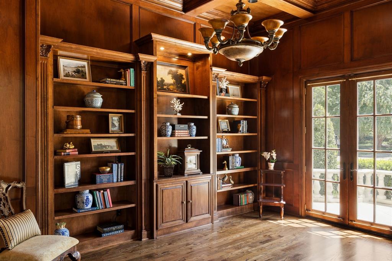
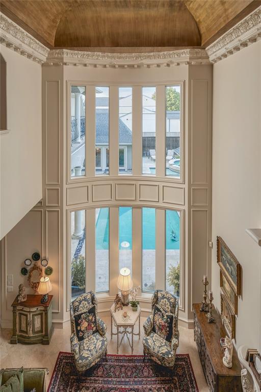
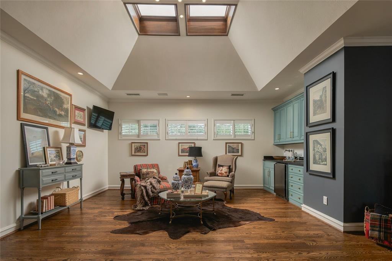
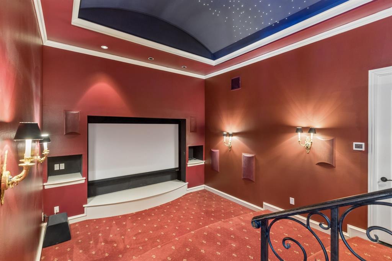
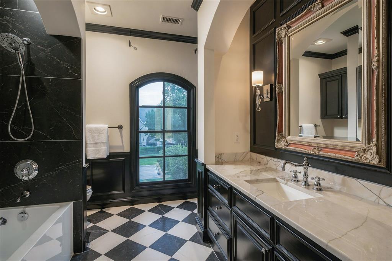
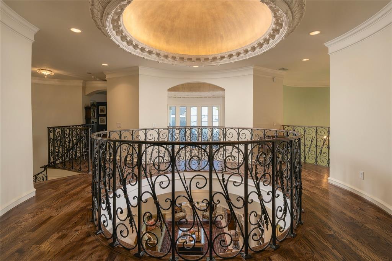
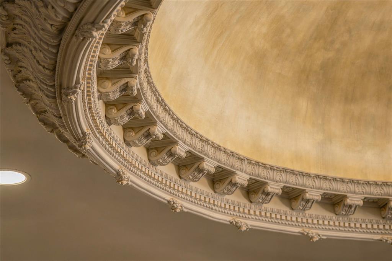
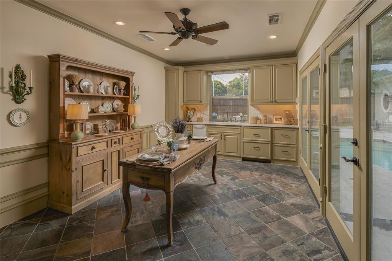
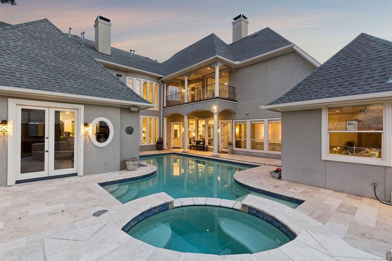
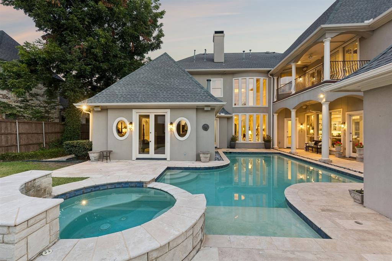
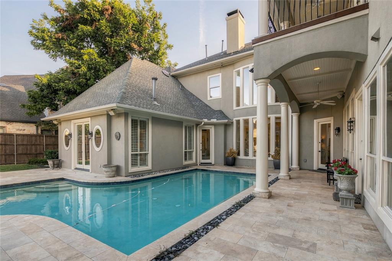
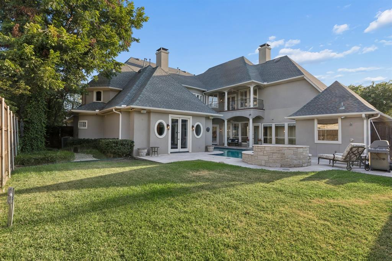
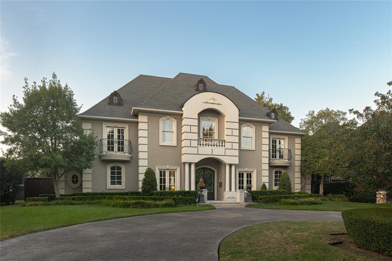
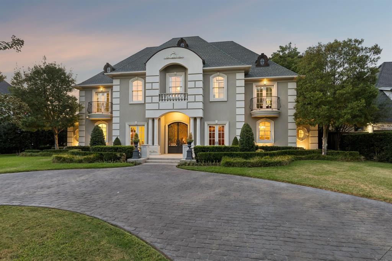
A mature, French-inspired reimagined estate, thoughtfully transformed for today's lifestyle and set on a secluded, low-traffic street south of Royal Lane. Approximately 7,317 square feet, with nearly $500,000 in renovations completed over two years, this exceptional residence combines architectural scale, sophisticated entertaining spaces and comfortable everyday living. The home's extraordinary open living space is the architectural centerpiece, with dramatic volume, two enormous domes and two Juliet balconies creating a spectacular setting for living and entertaining. Concealed engineered steel beams were used to remove columns and open the interior, producing exceptional flow between the major living spaces. The kitchen and adjoining bar are designed for serious entertaining, with a new Sub-Zero refrigerator, new Wolf vent hood, second dishwasher, multiple ice makers, mini refrigerators, cooling and warming drawers, and a large wine cooler. The home also offers multiple living areas, a second-floor living room, starlit media room, whole-home audio and an additional bonus room ideal for a gym, playroom or private retreat. The primary suite is a private retreat with fireplace, wet bar, sitting area and custom closet, while the additional first-floor bedroom offers valuable flexibility for guests, staff or multigenerational living. All five bedrooms have en-suite bathrooms. Outside, the resort-like setting includes a pool and spa, attached cabana with bath and mature landscaping. An enormous circular drive creates an impressive arrival, with additional parking at the rear near the garage. With mature architecture, substantial reimagining, generous scale, sophisticated amenities, and privacy, this home is a rare combination of style, size and lifestyle amenities at this price point.
Details
| MLS # | 21430188 |
|---|---|
| Listing Type | For Sale |
| Style | House |
| Sub-Type | Resale |
| Status | Active |
| Year | 2000 |
| Days On Site | 6 |
| Listing Provided By | Douglas Elliman Real Estate | Harrison Polsky |
Features
| Bed(s) | 5 |
|---|---|
| Bath(s) | 7 Total |
| SQ Feet | 7,317 |
| Garage | 2 |
| Pool | Yes |
| Story(s) | 2 |
| Acreage | 0.36 |
Interior
| Room Count | 16 |
|---|---|
| Interior Features | Built-in Features, Built-in Wine Cooler, Cathedral Ceiling(s), Chandelier, Decorative Lighting, Double Vanity, Kitchen Island, Pantry, Sound System Wiring, Walk-In Closet(s), Wet Bar |
| Appliances | Built-in Refrigerator, Commercial Grade Range, Commercial Grade Vent, Dishwasher, Disposal, Microwave |
| Fireplace Features | Family Room, Gas Logs, Living Room, Primary Bedroom |
Exterior
| Roof | Composition |
|---|---|
| Security Features | Burglar, Fire Alarm, Security Lights, Security System, Smoke Detector(s) |
| Foundation Details | Slab |
Parking
| Garage Yn | 1 |
|---|---|
| Attached Garage Yn | 1 |
| Parking Features | Covered |
Utilities
| Utilities | City Sewer, City Water |
|---|
Taxes
| Tax Lot | 4 |
|---|---|
| Tax Block | B5512 |
Area Information
| State | TX |
|---|---|
| County | Dallas |
| City | Dallas |
| Zip Code | 75230 |
| Area | Dallas |
| Community Name | MEADERS LANE |
| School District | Dallas ISD |
| Elementary School | Pershing |
| High School | Hillcrest |
| Listing VS Median (in MEADERS LANE) | |
Price: $4,495,000 low | high Med: $3,595,000 sqft: 7,317 low | high Med: 5,962 $ / sqft: $614 low | high Med: $600 On site: 6 low | high Med: 42 | |
Request a showing
Request a showing
Contact
Learn More About This Property

| State | TX |
|---|---|
| County | Dallas |
| City | Dallas |
| Zip Code | 75230 |
| Area | Dallas |
| Community Name | MEADERS LANE |
| School District | Dallas ISD |
| Elementary School | Pershing |
| High School | Hillcrest |
| Listing VS Median (in MEADERS LANE) | |
Price: $4,495,000 low | high Med: $3,595,000 sqft: 7,317 low | high Med: 5,962 $ / sqft: $614 low | high Med: $600 On site: 6 low | high Med: 42 | |
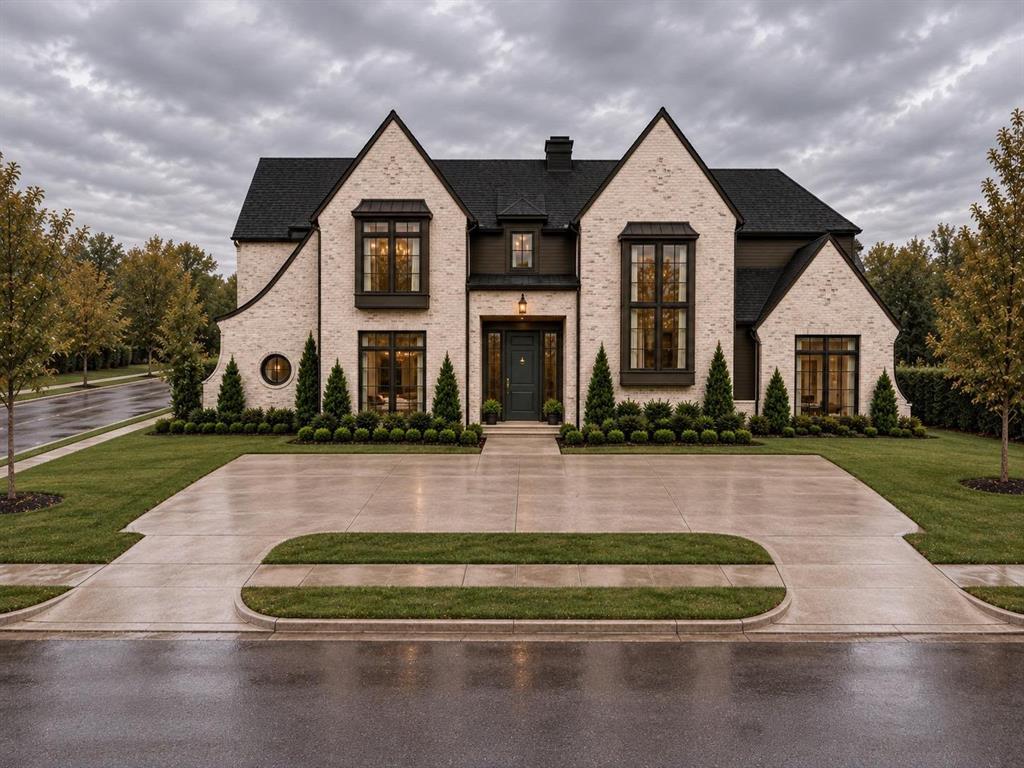 | $4,300,0006005 Mimosa LaneDallas, TX 75230 |
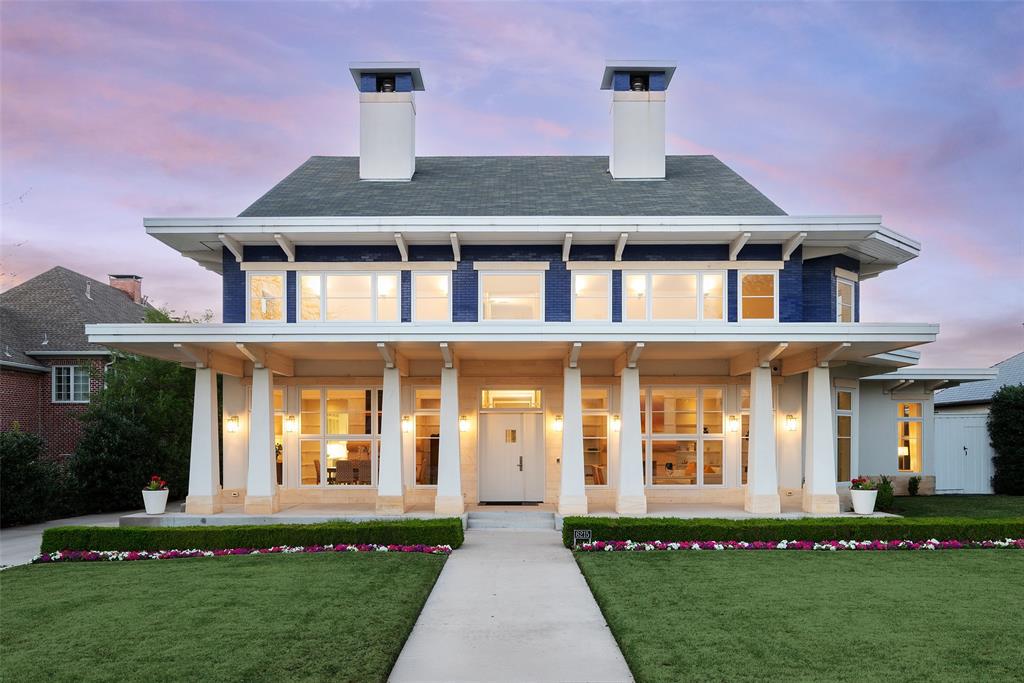 | $4,350,0006215 Norway RoadDallas, TX 75230 |
 Listings courtesy of Austin Board of REALTORS® MLS as distributed by MLS GRID.
Based on information submitted to the MLS GRID as of All data is obtained from various sources and may not have been verified by broker or MLS GRID. Supplied Open House Information is subject to change without notice. All information should be independently reviewed and verified for accuracy. Properties may or may not be listed by the office/agent presenting the information.
The Digital Millennium Copyright Act of 1998, 17 U.S.C. § 512 (the “DMCA”) provides recourse for copyright owners who believe that material appearing on the Internet infringes their rights under U.S. copyright law. If you believe in good faith that any content or material made available in connection with our website or services infringes your copyright, you (or your agent) may send us a notice requesting that the content or material be removed, or access to it blocked. Notices must be sent in writing by email to DMCAnotice@MLSGrid.com.
“The DMCA requires that your notice of alleged copyright infringement include the following information: (1) description of the copyrighted work that is the subject of claimed infringement; (2) description of the alleged infringing content and information sufficient to permit us to locate the content; (3) contact information for you, including your address, telephone number and email address; (4) a statement by you that you have a good faith belief that the content in the manner complained of is not authorized by the copyright owner, or its agent, or by the operation of any law; (5) a statement by you, signed under penalty of perjury, that the information in the notification is accurate and that you have the authority to enforce the copyrights that are claimed to be infringed; and (6) a physical or electronic signature of the copyright owner or a person authorized to act on the copyright owner’s behalf. Failure to include all of the above information may result in the delay of the processing of your complaint.
