
14825 Crystal Spring Drive,Justin, TX 76247
Justin, TX 76247

Description
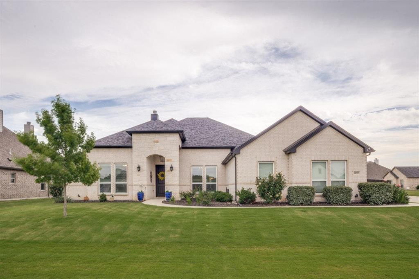
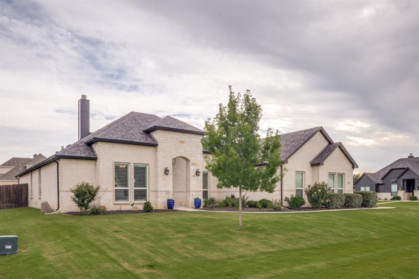
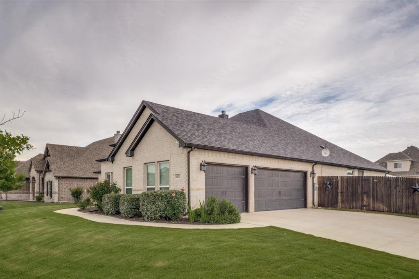
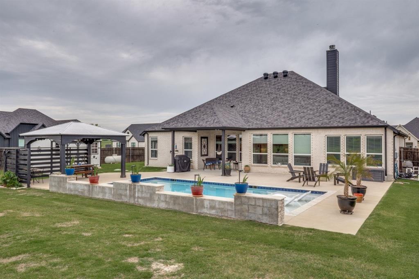
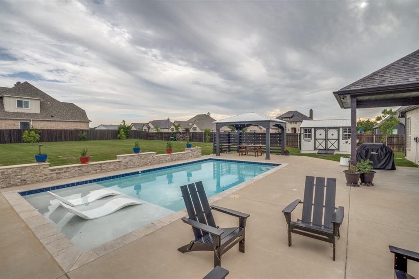
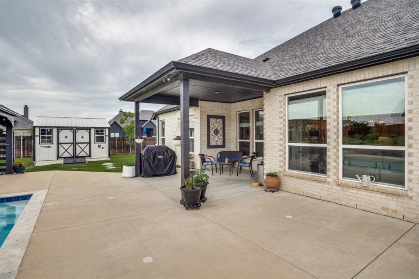
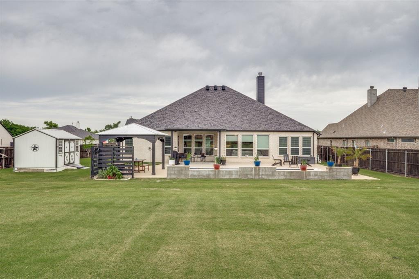
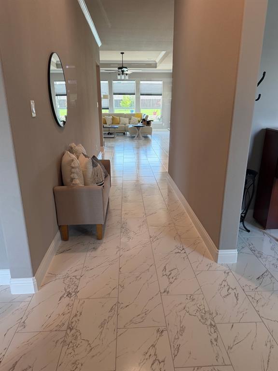
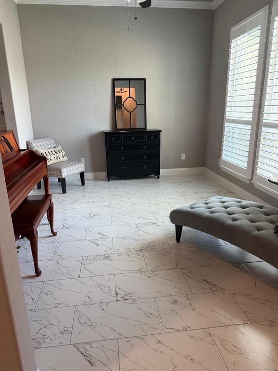
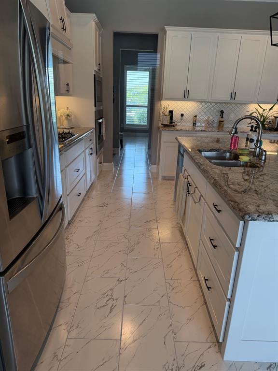
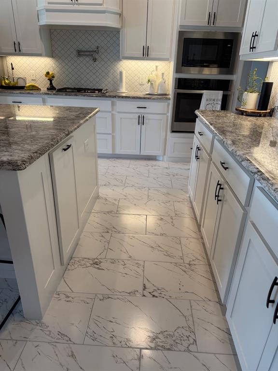
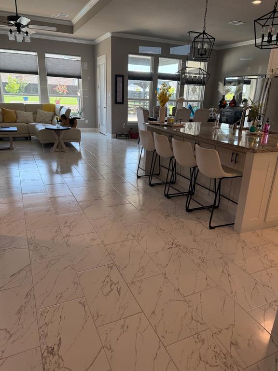
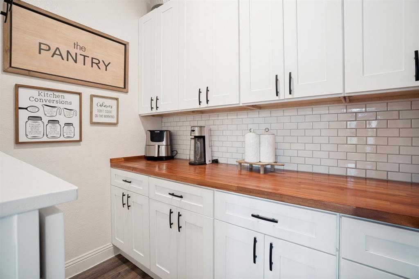
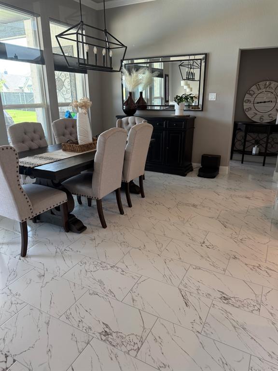
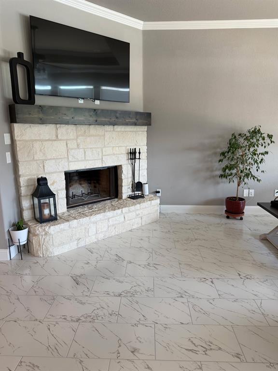
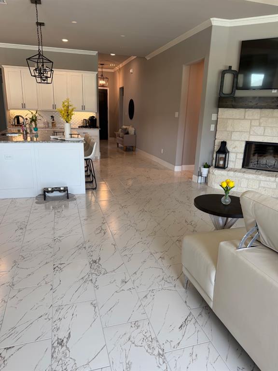
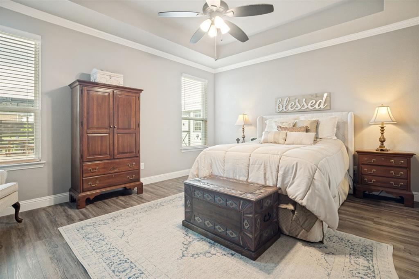
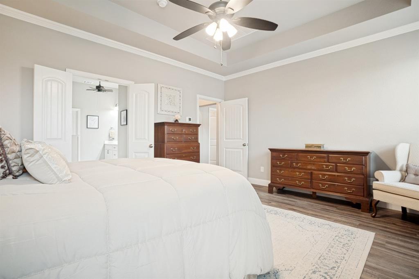
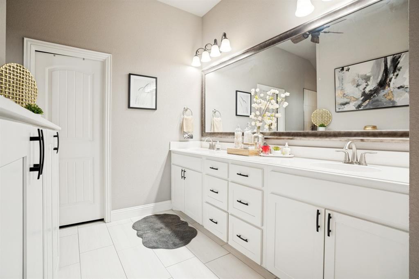
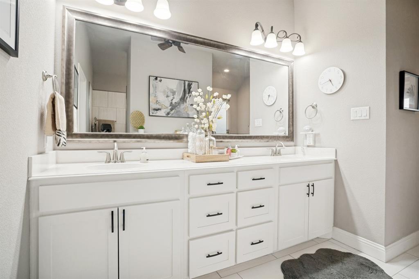
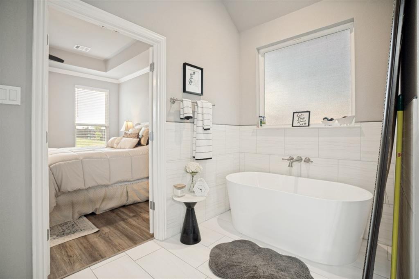
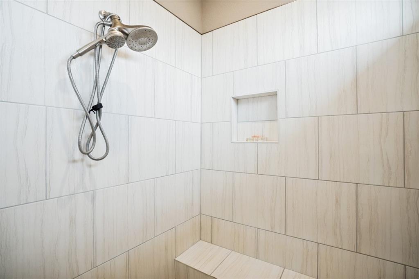
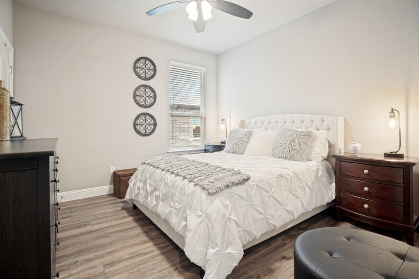
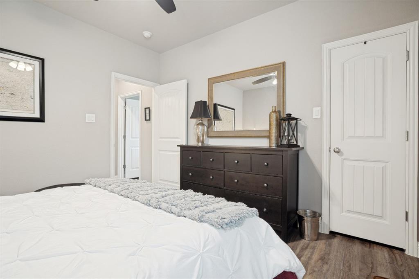
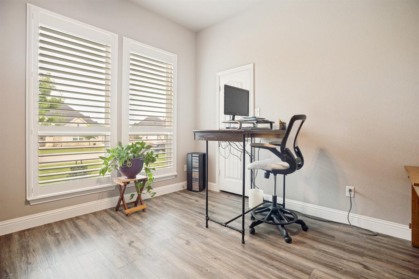
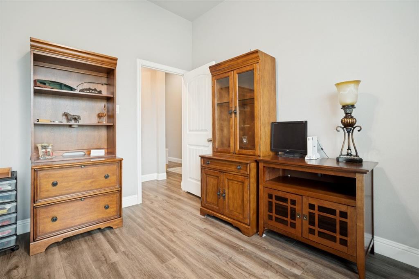
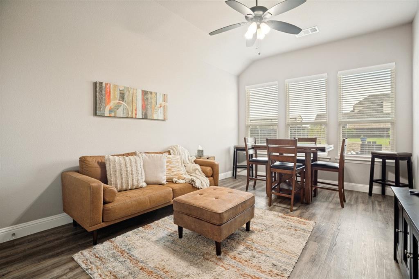
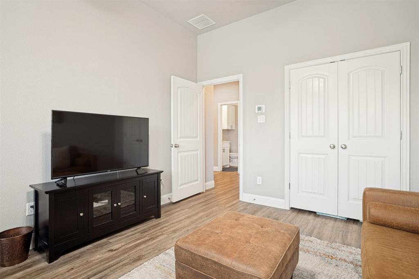
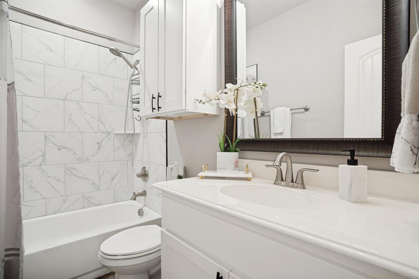
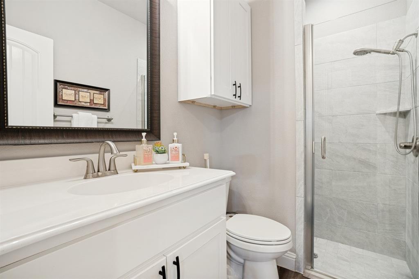
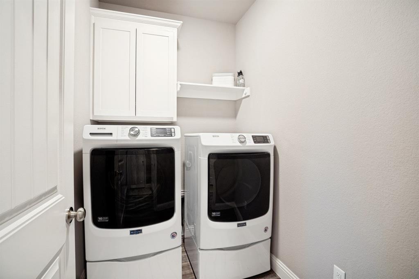
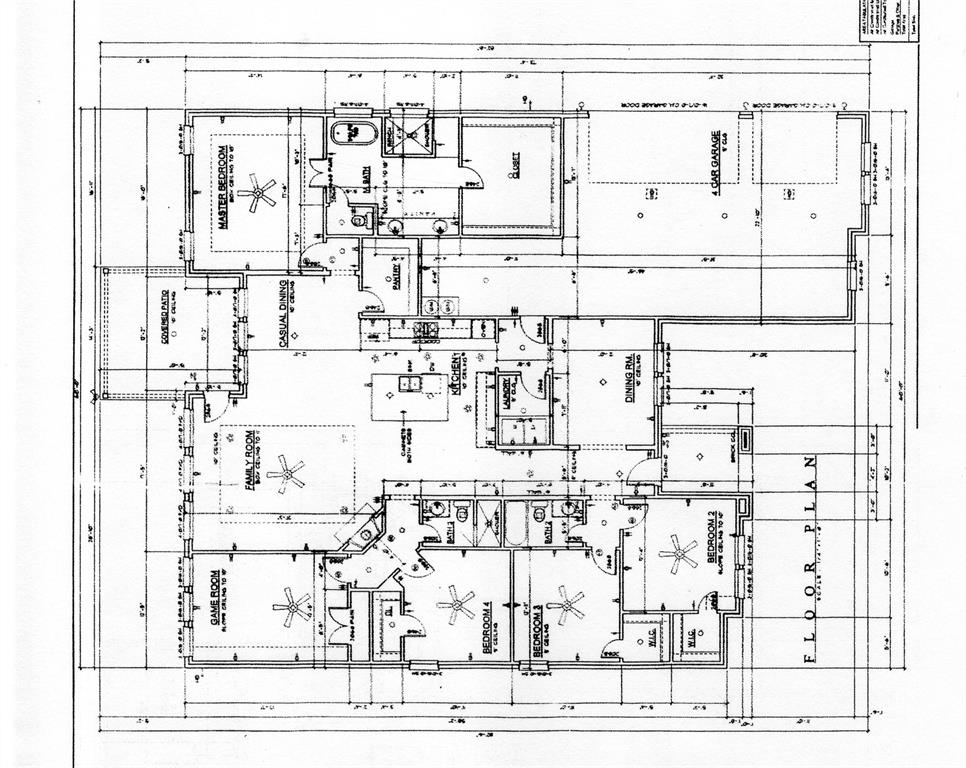
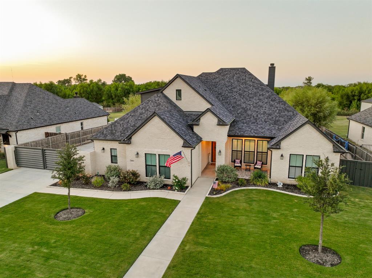
This customiized Kenmark home located on a half acre corner lot in the country close to the city is amazing. Enter this light and bright home to find formal dining or sitting room to the right, vaulted ceilings, crown molding, shutters. Well designed single story floorplan featuring 4-5BR split 3 ways, with full bath in each wing, walk-in closets, extra storage. Spacious kitchen with large island & breakfast bar, walk-in pantry, informal dining overlooking backyard. Family room with wbfp & large windows overlooking the patio, pool, pergola, garden shed, vegetable garden, pecan trees and olive tree. Ample driveway parking to side-entry, spacious 3.5 car garage with dual doors featuring separate chain, MyQ openers, dual water heaters, reverse-osmosis water purifier and attic access. Lot of built-in storage in garage with room for extra appliances. Ceiling fans, radiant barrier, attic turbines, well insulated attic & dual-zoned HVAC for comfort & energy efficiency. New floor tile installed in main living areas, dining, kitchen and utility. Too many features to list here. Must see to appreciate. Appointment required with a 12 hour notice so dogs can be removed.
Details
| MLS # | 21274109 |
|---|---|
| Listing Type | For Sale |
| Style | House |
| HOA Dues | $500 |
| Sub-Type | Resale |
| Status | Active |
| Year | 2021 |
| Days On Site | 125 |
| Listing Provided By | The Michael Group Real Estate | Janis Lange |
Features
| Bed(s) | 5 |
|---|---|
| Bath(s) | 3 Total |
| SQ Feet | 2,805 |
| Garage | 3 |
| Pool | Yes |
| Story(s) | 1 |
| Acreage | 0.50 |
Interior
| Room Count | 11 |
|---|---|
| Cooling | Ceiling Fan(s), Central Air, Electric |
| Heating | Central, Electric |
| Interior Features | Built-in Features, Cable TV Available, Double Vanity, Granite Counters, Kitchen Island, Open Floorplan, Pantry, Vaulted Ceiling(s), Walk-In Closet(s) |
| Window Features | Shutters, Window Coverings |
| Appliances | Dishwasher, Disposal, Dryer, Electric Oven, Electric Water Heater, Gas Cooktop, Microwave, Vented Exhaust Fan, Washer |
| Fireplace Features | Family Room, Wood Burning |
Exterior
| Roof | Composition |
|---|---|
| Security Features | Carbon Monoxide Detector(s), Security System, Smoke Detector(s) |
| Construction Materials | Brick |
| Foundation Details | Slab |
| Lot Features | Corner Lot, Few Trees, Landscaped, Lrg. Backyard Grass, Sprinkler System, Subdivision |
Parking
| Garage Yn | 1 |
|---|---|
| Attached Garage Yn | 1 |
| Parking Features | Concrete, Garage, Garage Door Opener, Garage Double Door, Garage Faces Side, Garage Single Door, Inside Entrance, Oversized |
Utilities
| Utilities | Aerobic Septic, Cable Available, Co-op Water, Curbs, Propane |
|---|
Location
| Community Features | Curbs |
|---|
Taxes
| Unexempt Taxes | 7572 |
|---|---|
| Tax Lot | 15 |
| Tax Block | 7 |
| Tax Legal Description | FALCON RIDGE PHASE ONE BLK 7 LOT 15 |
Area Information
| State | TX |
|---|---|
| County | Denton |
| City | Justin |
| Zip Code | 76247 |
| Area | Denton |
| Community Name | Falcon Rdg Ph 01 |
| School District | Northwest ISD |
| Elementary School | Justin |
| High School | Northwest |
| Listing VS Median (in Falcon Rdg Ph 01) | |
Price: $699,000 low | high Med: $699,000 sqft: 2,805 low | high Med: 2,805 $ / sqft: $249 low | high Med: $249 On site: 125 low | high Med: 125 | |
Request a showing
Request a showing
Contact
Learn More About This Property

| State | TX |
|---|---|
| County | Denton |
| City | Justin |
| Zip Code | 76247 |
| Area | Denton |
| Community Name | Falcon Rdg Ph 01 |
| School District | Northwest ISD |
| Elementary School | Justin |
| High School | Northwest |
| Listing VS Median (in Falcon Rdg Ph 01) | |
Price: $699,000 low | high Med: $699,000 sqft: 2,805 low | high Med: 2,805 $ / sqft: $249 low | high Med: $249 On site: 125 low | high Med: 125 | |
 Listings courtesy of Austin Board of REALTORS® MLS as distributed by MLS GRID.
Based on information submitted to the MLS GRID as of All data is obtained from various sources and may not have been verified by broker or MLS GRID. Supplied Open House Information is subject to change without notice. All information should be independently reviewed and verified for accuracy. Properties may or may not be listed by the office/agent presenting the information.
The Digital Millennium Copyright Act of 1998, 17 U.S.C. § 512 (the “DMCA”) provides recourse for copyright owners who believe that material appearing on the Internet infringes their rights under U.S. copyright law. If you believe in good faith that any content or material made available in connection with our website or services infringes your copyright, you (or your agent) may send us a notice requesting that the content or material be removed, or access to it blocked. Notices must be sent in writing by email to DMCAnotice@MLSGrid.com.
“The DMCA requires that your notice of alleged copyright infringement include the following information: (1) description of the copyrighted work that is the subject of claimed infringement; (2) description of the alleged infringing content and information sufficient to permit us to locate the content; (3) contact information for you, including your address, telephone number and email address; (4) a statement by you that you have a good faith belief that the content in the manner complained of is not authorized by the copyright owner, or its agent, or by the operation of any law; (5) a statement by you, signed under penalty of perjury, that the information in the notification is accurate and that you have the authority to enforce the copyrights that are claimed to be infringed; and (6) a physical or electronic signature of the copyright owner or a person authorized to act on the copyright owner’s behalf. Failure to include all of the above information may result in the delay of the processing of your complaint.
