
14812 Crystal Spring Drive,Justin, TX 76247
Justin, TX 76247

Description
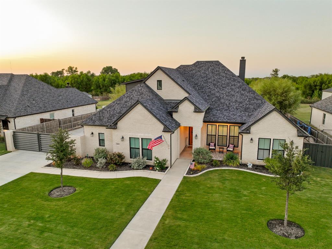
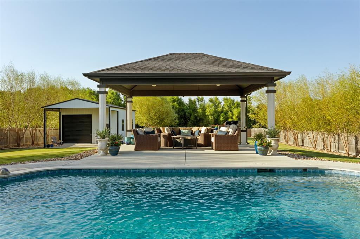
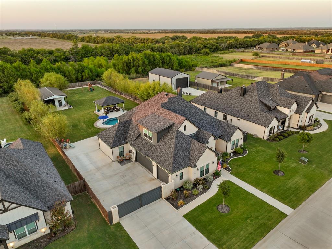
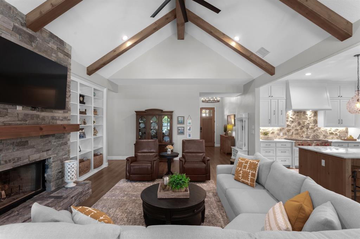
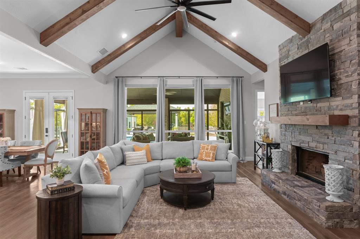
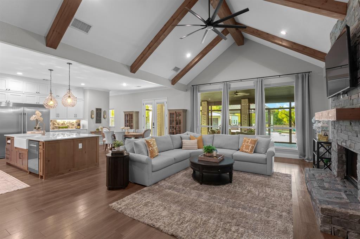
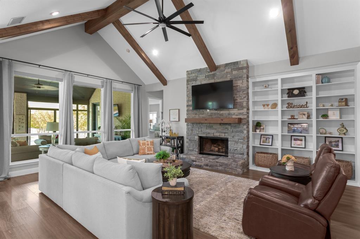
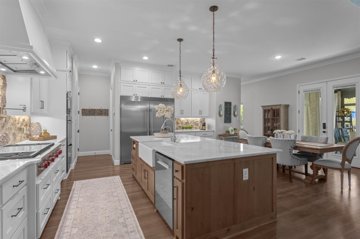
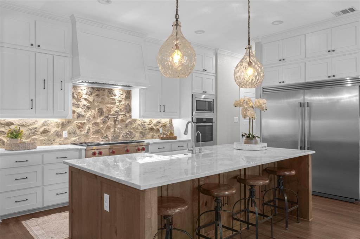
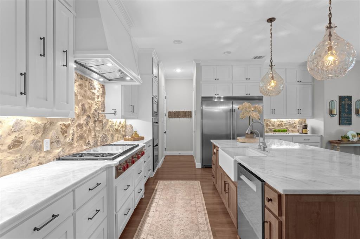
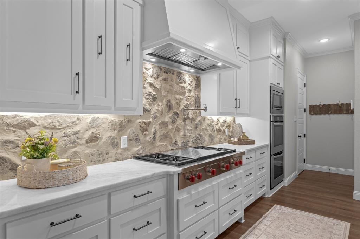
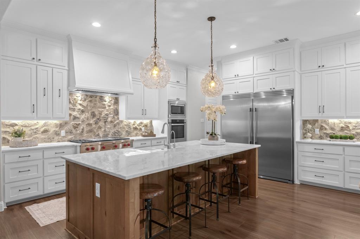
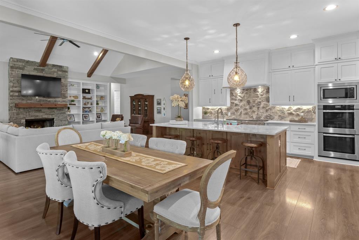
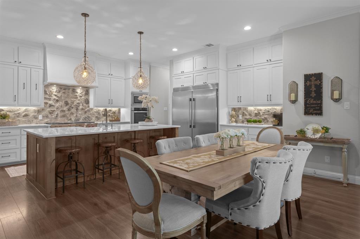
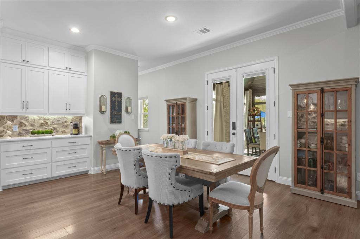
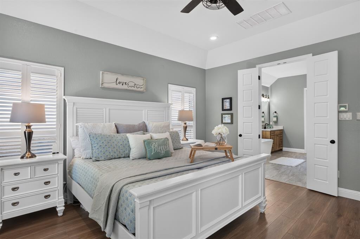
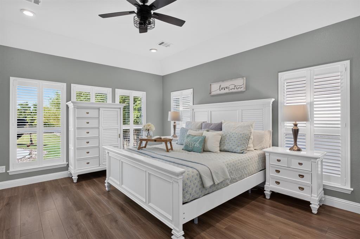
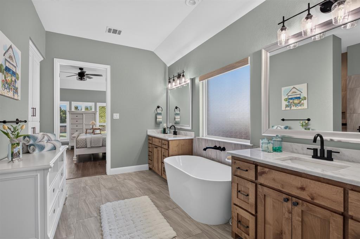
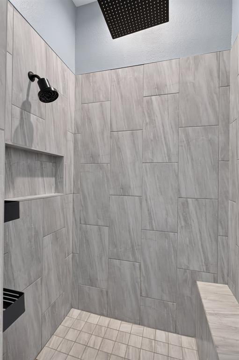
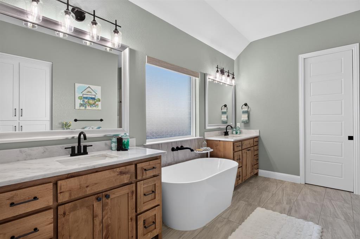
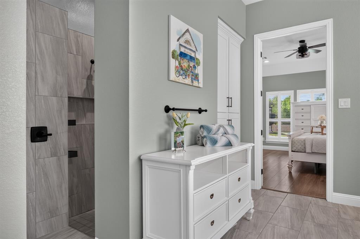
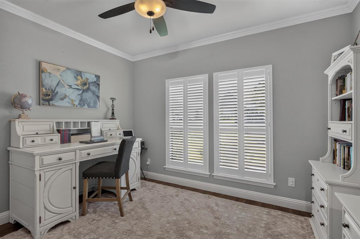
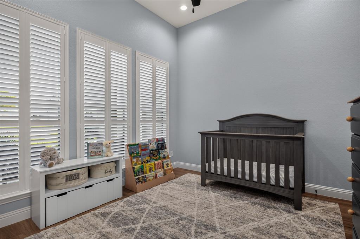
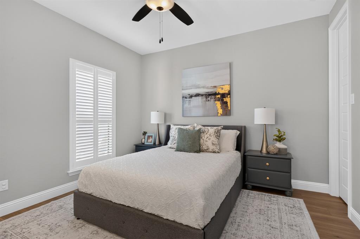
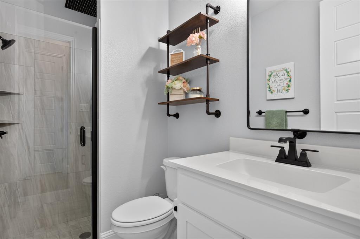
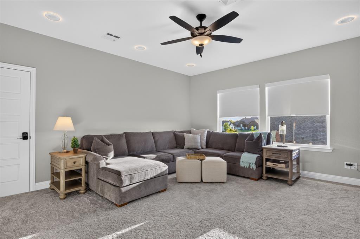
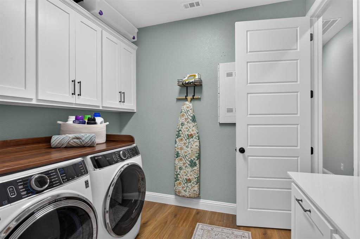
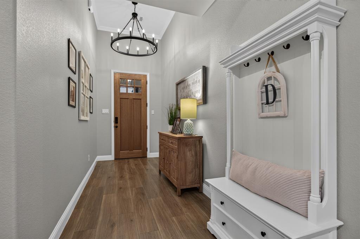
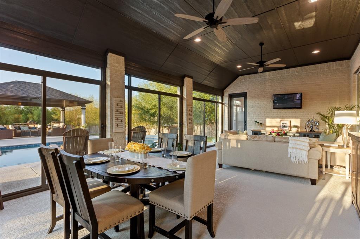
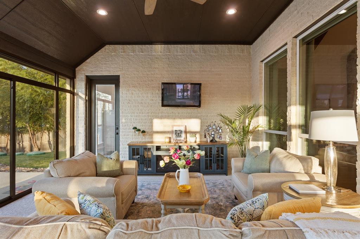
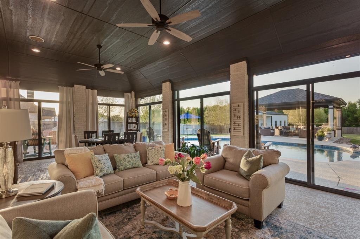
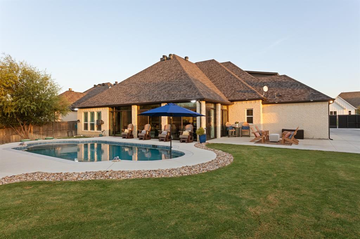
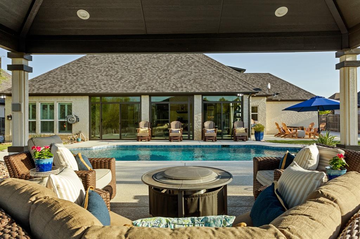
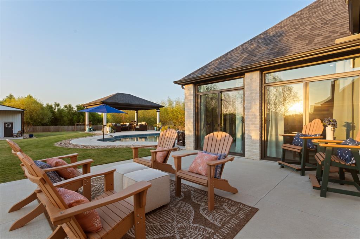
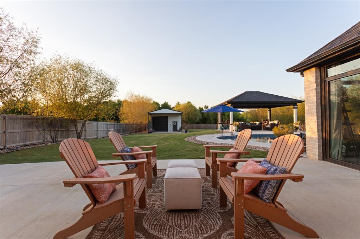
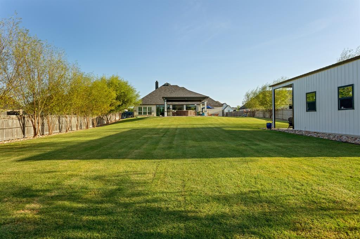
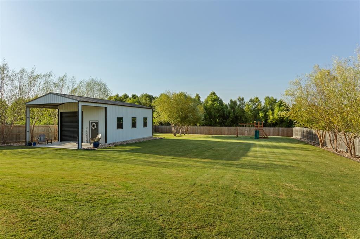
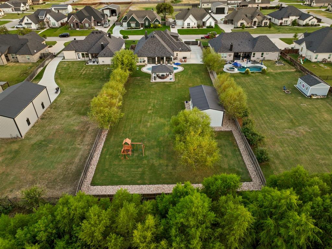
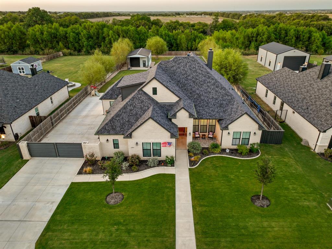
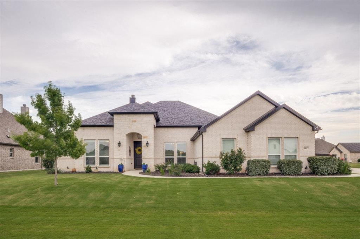
A custom estate designed to leave an unforgettable impression & redefine what it means to experience exceptional living. Privately positioned behind an electric gate & surrounded by the serenity of a pond with no rear neighbor, this extraordinary residence delivers a rare combination of privacy, scale, luxury customization & lifestyle. A sweeping 103-foot-wide driveway creates an unforgettable arrival, while every space beyond it reveals another layer of intricate design. Inside, soaring ceilings, 8-foot doors, vaulted wood beams, shutters, designer lighting & dramatic floor-to-ceiling ledgestone fireplace establish a refined atmosphere. A spectacular kitchen boasts floor-to-ceiling cabinetry, a 9' x 4.5' island with storage, butlers pantry, special-order quartz countertops, real-cut stone backsplash, farmhouse sink, commercial-style faucet, pot filler, double convection ovens & premium appliances. Primary suite offers a customized closet & elevated bath finishes including rain shower. Outside, the experience becomes extraordinarily resort-like. The 2024 saltwater pool & pergola overlook a peaceful park-like panoramic backdrop, while the covered patio, extended porch & approximately 527-square-foot enclosed three-season patio has 5 glass door walls with screens for entertaining. Continue to be impressed with oversized garages, 10-foot ceilings, upgraded doors, abundant lighting, extensive storage & 50-amp power. A remarkable 20'x 40'x 12' electrified workshop with 10' overhang, provides an extraordinary space for automotive pursuits, projects or what inspires you. Vinyl windows, 2023 interior paint, privacy fencing, pool & pergola, 2024 workshop, 2025 enclosed patio, climate-controlled shades & custom garage flooring, plus 2026 kitchen & gate enhancements. Whole-home filtration, UV purification, reverse osmosis, Rinnai tankless water heater, smart-home technology, whole-home networking & extensive attic storage. This property is meant to be experienced!
Details
| MLS # | 21364675 |
|---|---|
| Listing Type | For Sale |
| Style | House |
| HOA Dues | $500 |
| Sub-Type | Resale |
| Status | Pending |
| Year | 2021 |
| Days On Site | 32 |
| Listing Provided By | Keller Williams Realty-FM | Beth Gaskill |
Features
| Bed(s) | 4 |
|---|---|
| Bath(s) | 4 Total |
| SQ Feet | 2,981 |
| Garage | 3 |
| Pool | Yes |
| Story(s) | 1 |
| Acreage | 0.64 |
Interior
| Room Count | 15 |
|---|---|
| Cooling | Ceiling Fan(s), Central Air, Electric |
| Heating | Central, Electric, Fireplace(s) |
| Interior Features | Built-in Features, Decorative Lighting, Double Vanity, Eat-in Kitchen, Flat Screen Wiring, High Speed Internet Available, In-Law Suite Floorplan, Kitchen Island, Open Floorplan, Other, Smart Home System, Vaulted Ceiling(s), Walk-In Closet(s), Second Primary Bedroom |
| Window Features | Electric Shades, Shutters, Window Coverings |
| Appliances | Built-in Refrigerator, Dishwasher, Gas Cooktop, Microwave, Double Oven, Plumbed For Gas in Kitchen, Tankless Water Heater, Vented Exhaust Fan |
| Fireplace Features | Gas, Living Room, Wood Burning |
Exterior
| Exterior Features | Covered Patio/Porch, Rain Gutters, Lighting, Outdoor Living Center, Storage, Other |
|---|---|
| Roof | Composition |
| Security Features | Security Gate, Security Lights, Security System, Smoke Detector(s) |
| Construction Materials | Brick, Rock/Stone |
| Foundation Details | Slab |
| Lot Features | Cleared, Few Trees, Interior Lot, Landscaped, Lrg. Backyard Grass, Other, Sprinkler System |
Parking
| Garage Yn | 1 |
|---|---|
| Attached Garage Yn | 1 |
| Parking Features | Additional Parking, Concrete, Electric Gate, Epoxy Flooring, Garage Door Opener, Garage Faces Side, Gated, Lighted, Oversized, Private |
Utilities
| Utilities | Concrete, Curbs, Electricity Available, Propane, Septic, Well |
|---|
Taxes
| Unexempt Taxes | 9043 |
|---|---|
| Tax Lot | 6 |
| Tax Block | 9 |
| Tax Legal Description | FALCON RIDGE PHASE ONE BLK 9 LOT 6 |
Area Information
| State | TX |
|---|---|
| County | Denton |
| City | Justin |
| Zip Code | 76247 |
| Area | Denton |
| Community Name | Falcon Rdg Ph 1 |
| School District | Northwest ISD |
| Elementary School | Justin |
| High School | Northwest |
| Listing VS Median (in Falcon Rdg Ph 1) | |
Price: $900,000 low | high Med: $707,500 sqft: 2,981 low | high Med: 2,587 $ / sqft: $302 low | high Med: $275 On site: 32 low | high Med: 29 | |
Request a showing
Request a showing
Contact
Learn More About This Property

| State | TX |
|---|---|
| County | Denton |
| City | Justin |
| Zip Code | 76247 |
| Area | Denton |
| Community Name | Falcon Rdg Ph 1 |
| School District | Northwest ISD |
| Elementary School | Justin |
| High School | Northwest |
| Listing VS Median (in Falcon Rdg Ph 1) | |
Price: $900,000 low | high Med: $707,500 sqft: 2,981 low | high Med: 2,587 $ / sqft: $302 low | high Med: $275 On site: 32 low | high Med: 29 | |
 Listings courtesy of Austin Board of REALTORS® MLS as distributed by MLS GRID.
Based on information submitted to the MLS GRID as of All data is obtained from various sources and may not have been verified by broker or MLS GRID. Supplied Open House Information is subject to change without notice. All information should be independently reviewed and verified for accuracy. Properties may or may not be listed by the office/agent presenting the information.
The Digital Millennium Copyright Act of 1998, 17 U.S.C. § 512 (the “DMCA”) provides recourse for copyright owners who believe that material appearing on the Internet infringes their rights under U.S. copyright law. If you believe in good faith that any content or material made available in connection with our website or services infringes your copyright, you (or your agent) may send us a notice requesting that the content or material be removed, or access to it blocked. Notices must be sent in writing by email to DMCAnotice@MLSGrid.com.
“The DMCA requires that your notice of alleged copyright infringement include the following information: (1) description of the copyrighted work that is the subject of claimed infringement; (2) description of the alleged infringing content and information sufficient to permit us to locate the content; (3) contact information for you, including your address, telephone number and email address; (4) a statement by you that you have a good faith belief that the content in the manner complained of is not authorized by the copyright owner, or its agent, or by the operation of any law; (5) a statement by you, signed under penalty of perjury, that the information in the notification is accurate and that you have the authority to enforce the copyrights that are claimed to be infringed; and (6) a physical or electronic signature of the copyright owner or a person authorized to act on the copyright owner’s behalf. Failure to include all of the above information may result in the delay of the processing of your complaint.
