






Description
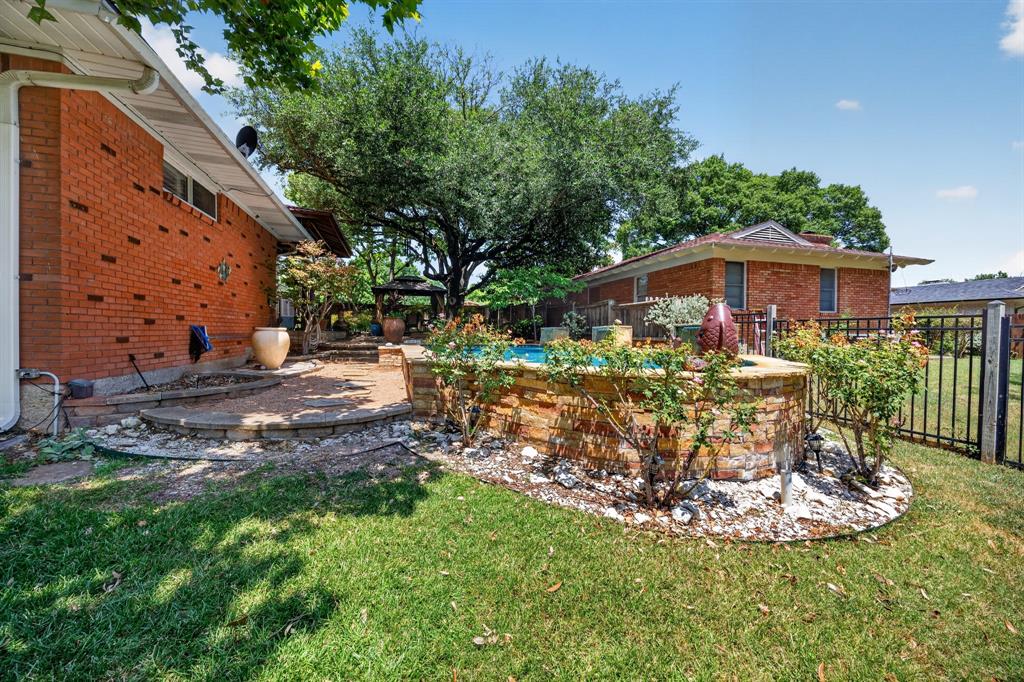
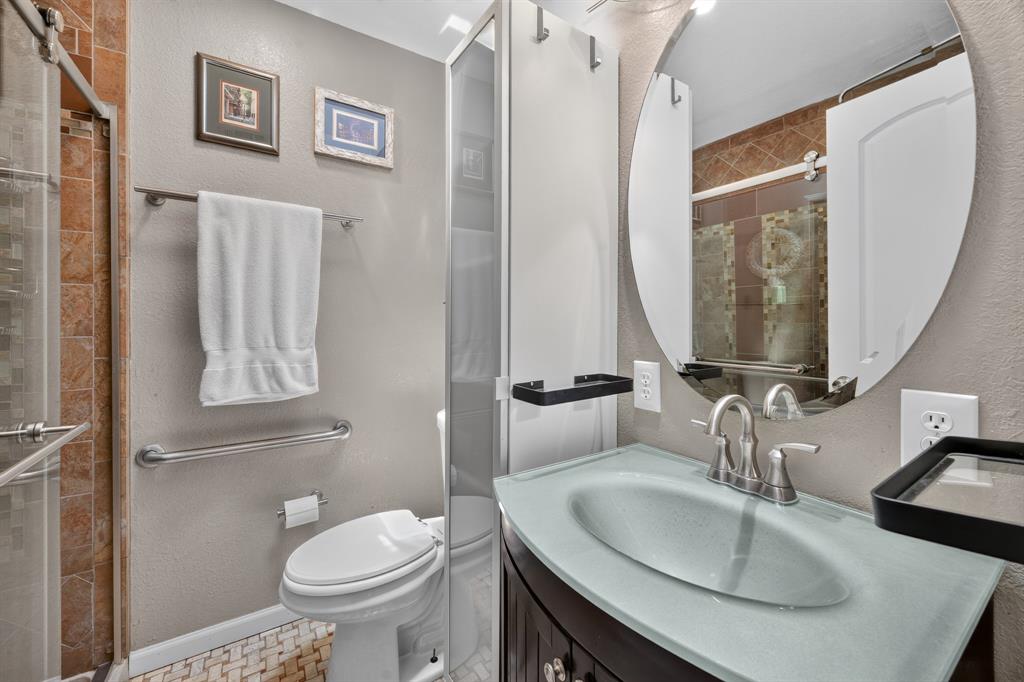
Nestled beneath a canopy of mature trees in one of the area's most desirable neighborhoods, this beautifully appointed residence blends timeless elegance with modern comfort. Designed with an inviting open-concept floor plan, the home showcases rich hardwood flooring throughout the main living areas, tile flooring in the kitchen, a private office, separate laundry room, and an impressive family room centered around a cozy fireplace. The tranquil primary suite offers a spacious walk-in closet and a spa-inspired en-suite featuring a smart toilet, heated floors, an elegant tiled shower with premium luxury fixtures, while the secondary full bath is enhanced by a beautiful skylight. Mini-split systems in both the primary and secondary bedrooms provide exceptional year-round comfort. Step into your own resort-style backyard retreat, where a newly re-plastered in-ground pool with a zero-entry design, cascading water features, covered patio, gazebo, slate walkways, and utility shed create the perfect setting for both entertaining and relaxation. Additional highlights include plantation shutters throughout, a brand-new roof, and an oversized carport. Owner financing is available at 4.75% interest with $200,000 down, with the seller carrying the notean exceptional financing opportunity rarely available in today's market.
Details
| MLS # | 21311057 |
|---|---|
| Listing Type | For Sale |
| Style | House |
| Sub-Type | Resale |
| Status | Active |
| Year | 1956 |
| Days On Site | 42 |
| Listing Provided By | Carrington Real Estate Service | Jayson Kakos |
Features
| Bed(s) | 2 |
|---|---|
| Bath(s) | 2 Total |
| SQ Feet | 2,166 |
| Car Port | Yes |
| Pool | Yes |
| Story(s) | 1 |
| Acreage | 0.30 |
Interior
| Room Count | 9 |
|---|---|
| Cooling | Central Air |
| Interior Features | Eat-in Kitchen, High Speed Internet Available, Natural Woodwork, Tile Counters, Walk-In Closet(s) |
| Window Features | Shutters |
| Appliances | Dishwasher, Disposal |
| Fireplace Features | Family Room, Wood Burning |
Exterior
| Exterior Features | Covered Patio/Porch, Storage |
|---|---|
| Roof | Asphalt |
| Security Features | Carbon Monoxide Detector(s), Smoke Detector(s) |
| Construction Materials | Brick |
| Foundation Details | Combination |
Parking
| Garage Yn | 0 |
|---|---|
| Parking Features | Additional Parking, Attached Carport, Carport, Converted Garage |
Utilities
| Utilities | City Sewer, City Water |
|---|
Taxes
| Unexempt Taxes | 11423 |
|---|---|
| Tax Lot | 41 |
| Tax Block | 27402 |
| Tax Legal Description | WOODCREST BLK 2/7402 LT 41 ASH CREEK & TWIN C |
Area Information
| State | TX |
|---|---|
| County | Dallas |
| City | Dallas |
| Zip Code | 75228 |
| Area | Dallas |
| Community Name | Woodcrest |
| School District | Dallas ISD |
| Elementary School | Reinhardt |
| High School | Adams |
| Listing VS Median (in Woodcrest) | |
Price: $558,995 low | high Med: $530,050 sqft: 2,166 low | high Med: 2,463 $ / sqft: $258 low | high Med: $215 On site: 42 low | high Med: 96 | |
Request a showing
Request a showing
Contact
Learn More About This Property

| State | TX |
|---|---|
| County | Dallas |
| City | Dallas |
| Zip Code | 75228 |
| Area | Dallas |
| Community Name | Woodcrest |
| School District | Dallas ISD |
| Elementary School | Reinhardt |
| High School | Adams |
| Listing VS Median (in Woodcrest) | |
Price: $558,995 low | high Med: $530,050 sqft: 2,166 low | high Med: 2,463 $ / sqft: $258 low | high Med: $215 On site: 42 low | high Med: 96 | |


 Listings courtesy of Austin Board of REALTORS® MLS as distributed by MLS GRID.
Based on information submitted to the MLS GRID as of All data is obtained from various sources and may not have been verified by broker or MLS GRID. Supplied Open House Information is subject to change without notice. All information should be independently reviewed and verified for accuracy. Properties may or may not be listed by the office/agent presenting the information.
The Digital Millennium Copyright Act of 1998, 17 U.S.C. § 512 (the “DMCA”) provides recourse for copyright owners who believe that material appearing on the Internet infringes their rights under U.S. copyright law. If you believe in good faith that any content or material made available in connection with our website or services infringes your copyright, you (or your agent) may send us a notice requesting that the content or material be removed, or access to it blocked. Notices must be sent in writing by email to DMCAnotice@MLSGrid.com.
“The DMCA requires that your notice of alleged copyright infringement include the following information: (1) description of the copyrighted work that is the subject of claimed infringement; (2) description of the alleged infringing content and information sufficient to permit us to locate the content; (3) contact information for you, including your address, telephone number and email address; (4) a statement by you that you have a good faith belief that the content in the manner complained of is not authorized by the copyright owner, or its agent, or by the operation of any law; (5) a statement by you, signed under penalty of perjury, that the information in the notification is accurate and that you have the authority to enforce the copyrights that are claimed to be infringed; and (6) a physical or electronic signature of the copyright owner or a person authorized to act on the copyright owner’s behalf. Failure to include all of the above information may result in the delay of the processing of your complaint.
