
 New Listing

Description
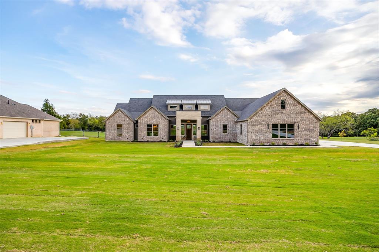
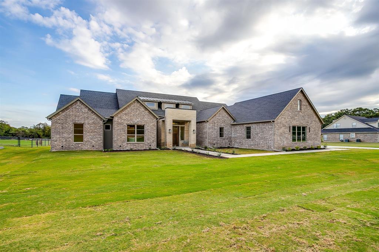
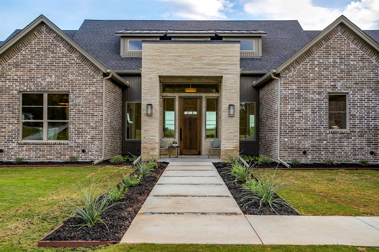
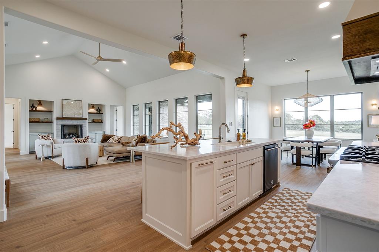
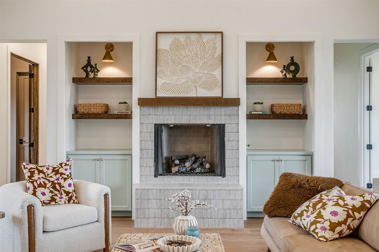
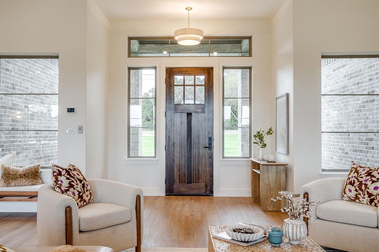
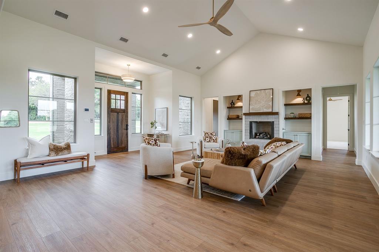
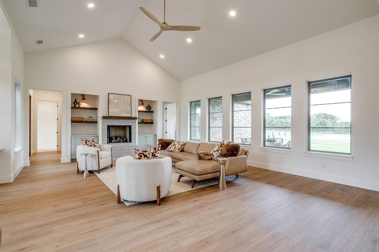
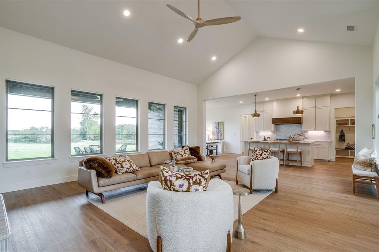
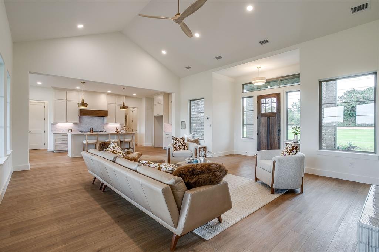
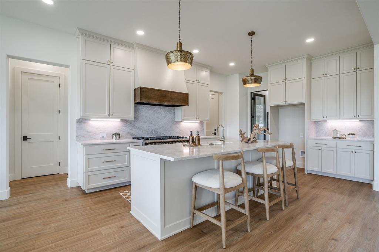
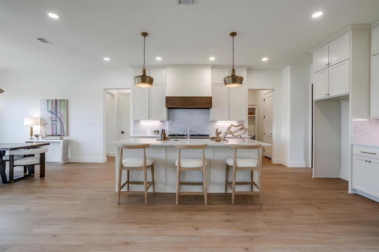
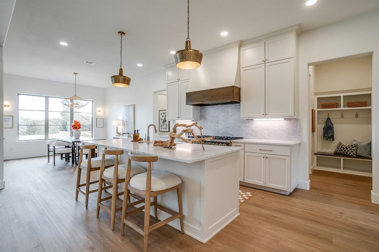
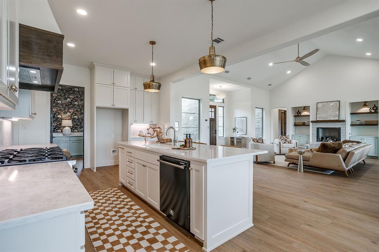
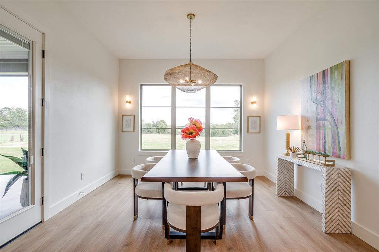
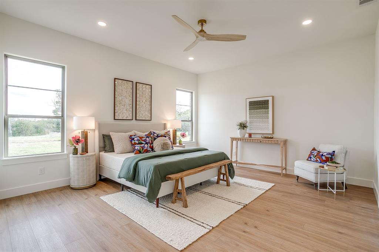
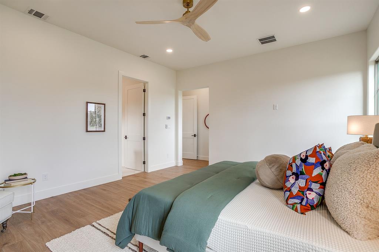
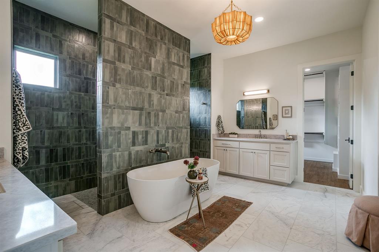
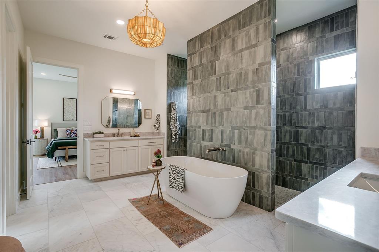
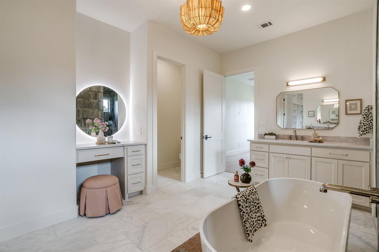
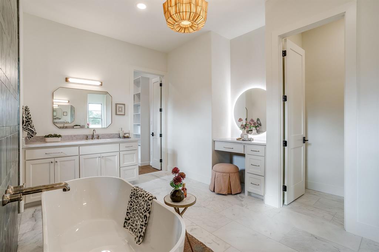
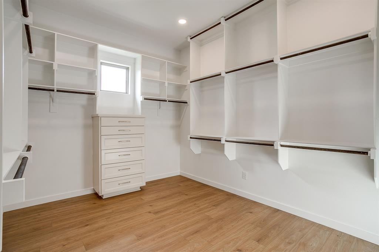
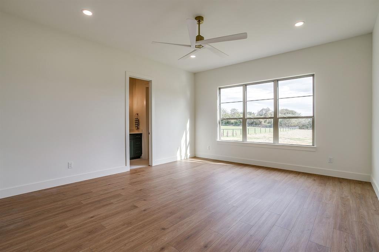
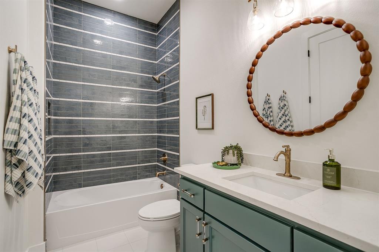
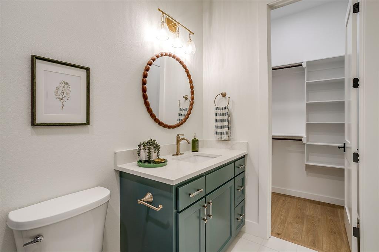
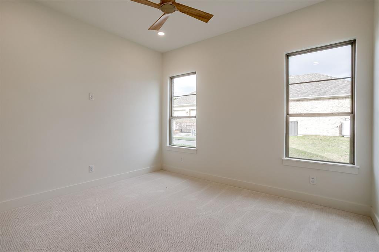
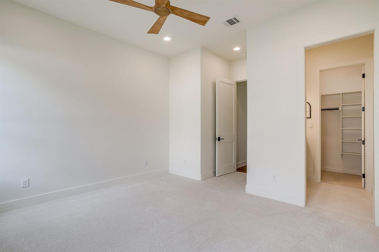
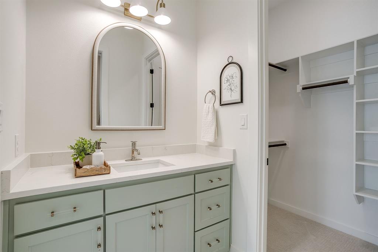
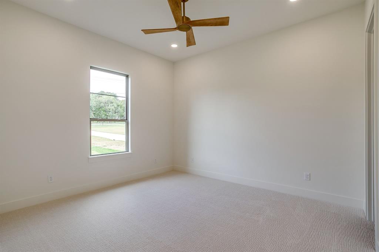
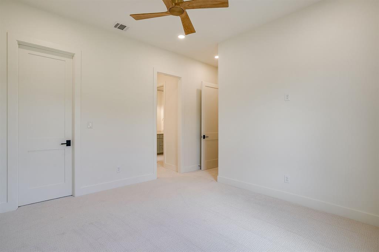
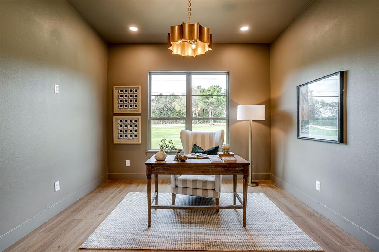
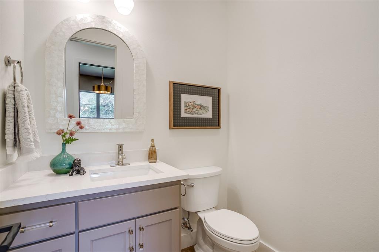
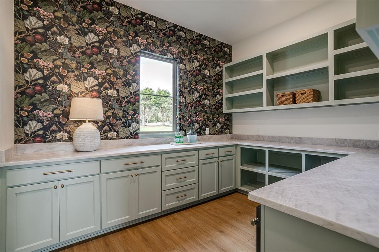
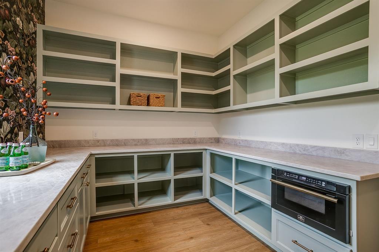
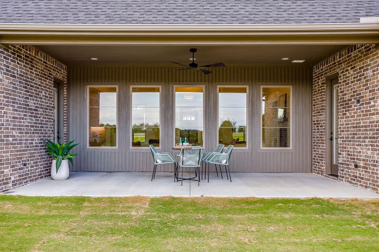
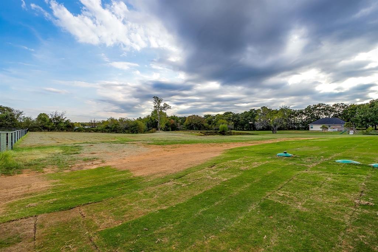
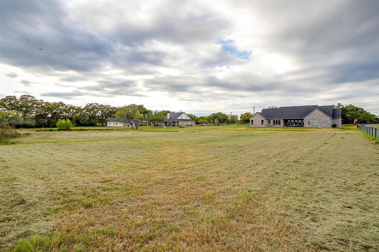
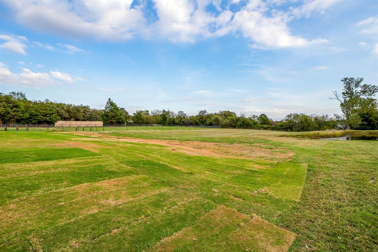
Johnson County Living with Fort Worth Charm, on 1.4 Acres with NO HOA and NO City Taxes! Discover space, privacy and custom craftsmanship in this beautiful 4-bedroom home, zoned to sought-after Burleson ISD. Set on 1.4 acres with no HOA and no city taxes, this property offers room to breathe while staying close to Fort Worth shopping, dining and commuter routes. Step inside to a bright, open-concept floor plan with custom finishes throughout and durable luxury vinyl plank flooring with a wood look. The spacious living room centers around a cozy gas fireplace and flows into the gourmet kitchen, which features a large island, quartz countertops and custom cabinetry. You'll love the oversized custom walk-in pantry with designer wallpaper, tons of storage and hidden appliance space that keeps counters clean and clutter-free. A formal dining room and a dedicated home office complete the main living areas. The split-bedroom floor plan offers privacy for everyone. The primary suite is your own retreat, and a versatile secondary primary suite with its own full bath can easily serve as a large game room, media room or guest quarters. Two additional guest bedrooms share a convenient Jack-and-Jill bathroom. The extended 3-car garage fits a Texas-size truck. Whether you're looking for acreage, room to entertain or a home with no HOA restrictions, this one checks every box. Homes with this much land, flexibility and custom detail in Burleson ISD don't come along often. Schedule your private showing today!
Details
| MLS # | 21432934 |
|---|---|
| Listing Type | For Sale |
| Style | House |
| Sub-Type | Resale |
| Status | Active |
| Year | 2026 |
| Listing Provided By | League Real Estate | Jayme Taylor |
Features
| Bed(s) | 4 |
|---|---|
| Bath(s) | 4 Total |
| SQ Feet | 3,280 |
| Garage | 3 |
| Story(s) | 1 |
| Acreage | 1.40 |
Interior
| Room Count | 8 |
|---|---|
| Cooling | Ceiling Fan(s), Central Air, Electric |
| Heating | Central, Electric |
| Interior Features | Decorative Lighting, Eat-in Kitchen, Flat Screen Wiring, High Speed Internet Available, In-Law Suite Floorplan, Kitchen Island, Open Floorplan, Walk-In Closet(s) |
| Appliances | Dishwasher, Disposal, Gas Cooktop, Plumbed For Gas in Kitchen |
| Fireplace Features | Decorative, Gas Logs, Gas Starter |
Exterior
| Exterior Features | Covered Patio/Porch, Rain Gutters |
|---|---|
| Roof | Composition |
| Construction Materials | Brick, Rock/Stone |
| Foundation Details | Slab |
| Lot Features | Acreage |
Parking
| Garage Yn | 1 |
|---|---|
| Attached Garage Yn | 1 |
| Parking Features | Garage, Garage Door Opener, Garage Faces Side |
Utilities
| Utilities | Aerobic Septic, Co-op Water, Outside City Limits, Propane |
|---|
Taxes
| Tax Lot | 15R-2 |
|---|
Area Information
| State | TX |
|---|---|
| County | Johnson |
| City | Burleson |
| Zip Code | 76028 |
| Area | Johnson |
| Community Name | Cook Hills |
| School District | Burleson ISD |
| Elementary School | Stribling |
| High School | Burleson Centennial |
| Listing VS Median (in Cook Hills) | |
Price: $849,500 low | high Med: $849,500 sqft: 3,280 low | high Med: 3,280 $ / sqft: $259 low | high Med: $259 | |
Request a showing
Request a showing
Contact
Learn More About This Property

| State | TX |
|---|---|
| County | Johnson |
| City | Burleson |
| Zip Code | 76028 |
| Area | Johnson |
| Community Name | Cook Hills |
| School District | Burleson ISD |
| Elementary School | Stribling |
| High School | Burleson Centennial |
| Listing VS Median (in Cook Hills) | |
Price: $849,500 low | high Med: $849,500 sqft: 3,280 low | high Med: 3,280 $ / sqft: $259 low | high Med: $259 | |
 Listings courtesy of Austin Board of REALTORS® MLS as distributed by MLS GRID.
Based on information submitted to the MLS GRID as of All data is obtained from various sources and may not have been verified by broker or MLS GRID. Supplied Open House Information is subject to change without notice. All information should be independently reviewed and verified for accuracy. Properties may or may not be listed by the office/agent presenting the information.
The Digital Millennium Copyright Act of 1998, 17 U.S.C. § 512 (the “DMCA”) provides recourse for copyright owners who believe that material appearing on the Internet infringes their rights under U.S. copyright law. If you believe in good faith that any content or material made available in connection with our website or services infringes your copyright, you (or your agent) may send us a notice requesting that the content or material be removed, or access to it blocked. Notices must be sent in writing by email to DMCAnotice@MLSGrid.com.
“The DMCA requires that your notice of alleged copyright infringement include the following information: (1) description of the copyrighted work that is the subject of claimed infringement; (2) description of the alleged infringing content and information sufficient to permit us to locate the content; (3) contact information for you, including your address, telephone number and email address; (4) a statement by you that you have a good faith belief that the content in the manner complained of is not authorized by the copyright owner, or its agent, or by the operation of any law; (5) a statement by you, signed under penalty of perjury, that the information in the notification is accurate and that you have the authority to enforce the copyrights that are claimed to be infringed; and (6) a physical or electronic signature of the copyright owner or a person authorized to act on the copyright owner’s behalf. Failure to include all of the above information may result in the delay of the processing of your complaint.
