

Description
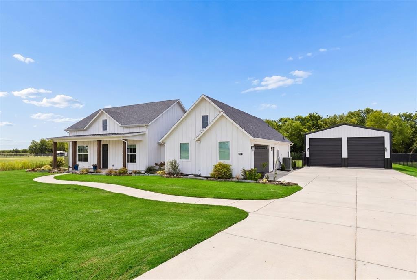
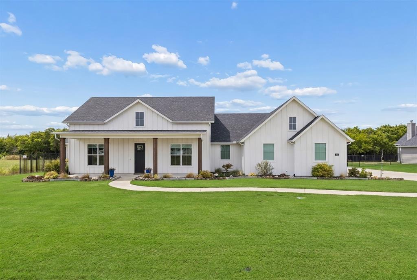
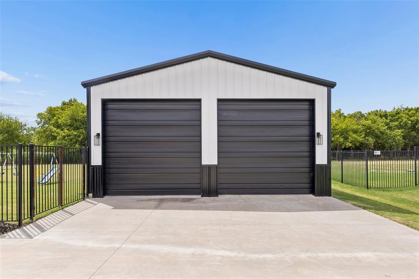
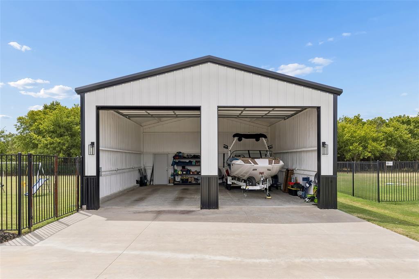
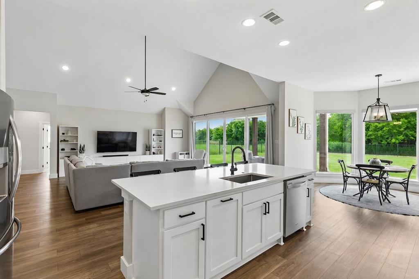
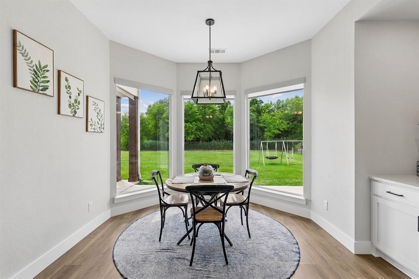
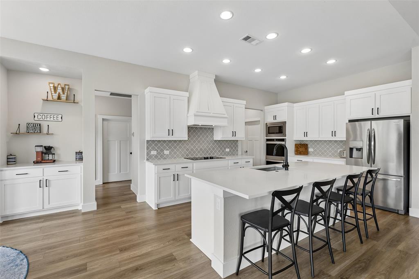
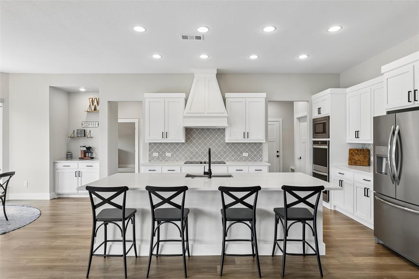
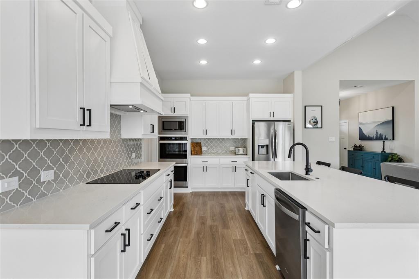
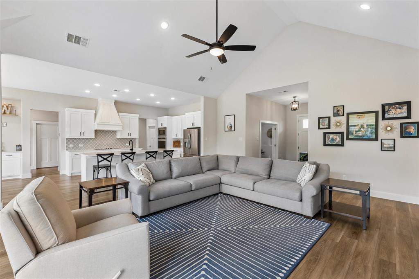
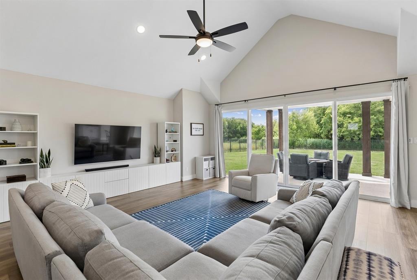
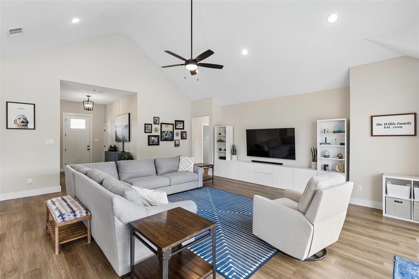
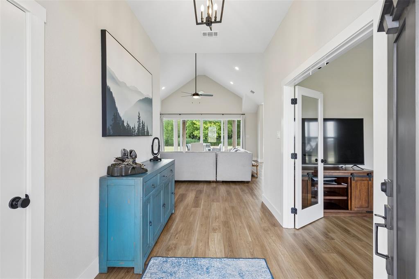
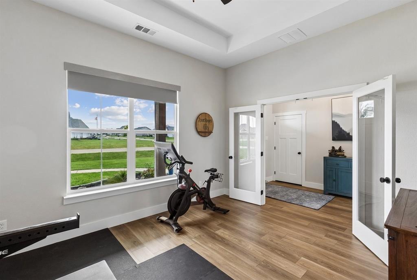
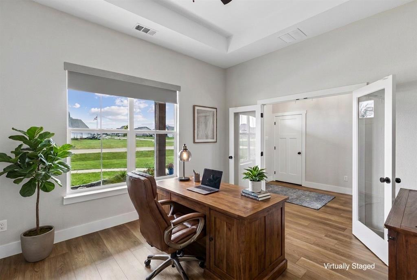
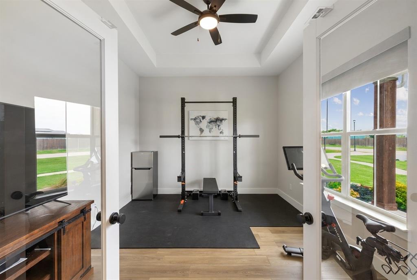
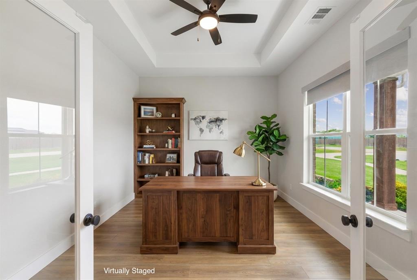
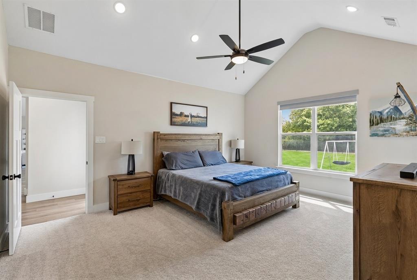
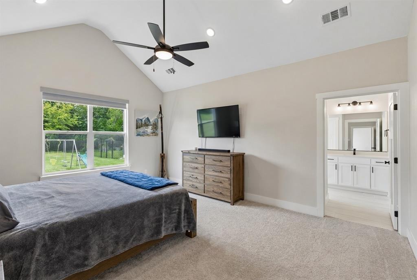
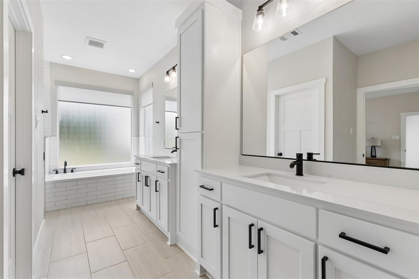
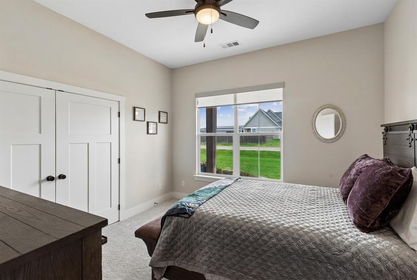
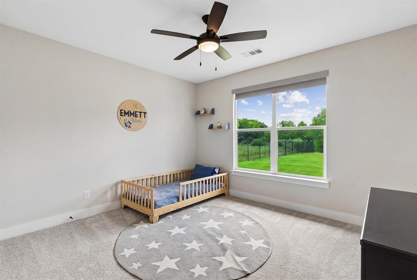
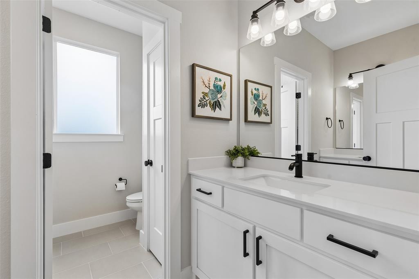
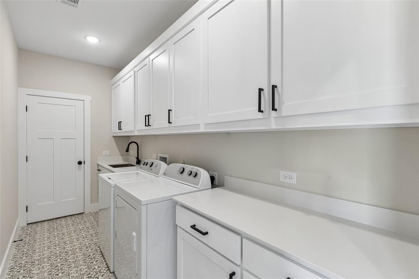
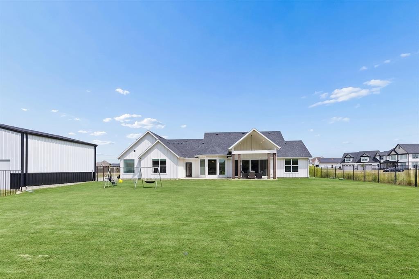
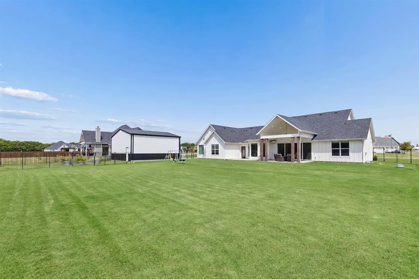
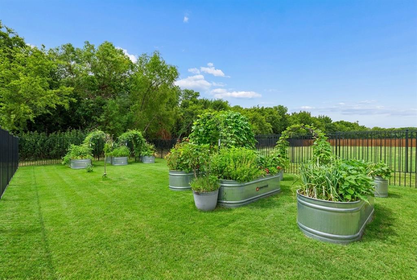
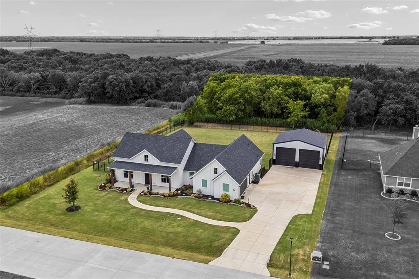
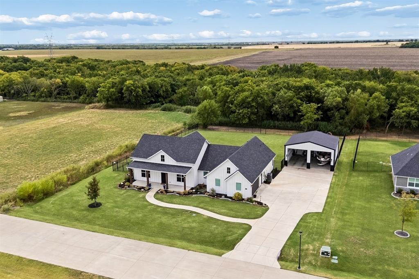
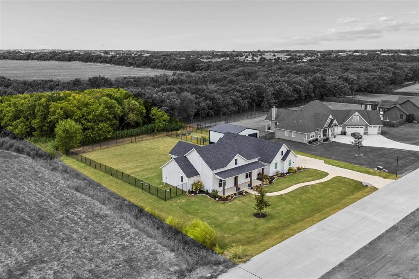
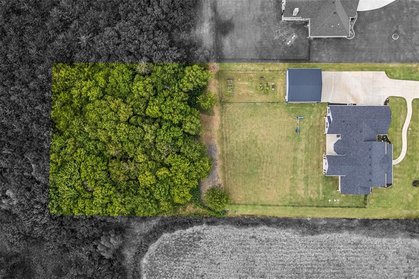
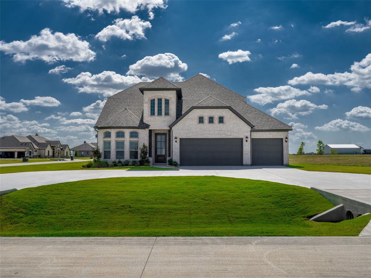
Backing to a mature wooded area on a full 1.02-acre lot, this Providence Point home offers something buyers rarely get this close to the metroplex - true privacy, with no one behind you and roughly a quarter of an acre of private woods as a natural buffer. For anyone dreaming of space to garden, build, or simply breathe, the outdoor setup here is genuinely rare: a separately fenced, fully irrigated garden with eight raised beds and established peach, fig, and blueberry trees, a 30x30 shop with 12x12 doors, spray foam insulation, and electrical, and a fully sodded, wrought-iron-fenced back yard running on its own 24-zone smart sprinkler system. Step inside and the home feels just as you would expect. Vaulted ceilings in the living room and primary bedroom open the space up beautifully, while oversized windows and a wide sliding door keep the main living area bright and connected to the outdoors all day long. The primary suite is a genuine retreat, and the laundry room is one of those spaces you don't know you need until you have it - loaded with cabinetry, a utility sink, and a pass-through straight to the primary closet. A window-lit walk-in pantry and an oversized two-car garage round out a floor plan built for real, everyday living. Outside, large stone flower beds stretch the full width of the home and window shades throughout add a finished, move-in-ready feel. Add in a large extended driveway for easy parking, and this property checks the boxes for buyers who want acreage, privacy, and a home that's already done the hard work of upgrading. The home also offers a separate 30x30, foam insulated, garage with 12x12 doors for RV, boat, hobby vehicle parking or an oversized workshop. Set in a community with protective covenants and no HOA, this is a rare chance to get space, seclusion, and craftsmanship without giving up polish. Schedule your private showing to see it for yourself.
Details
| MLS # | 21373707 |
|---|---|
| Listing Type | For Sale |
| Style | House |
| Sub-Type | Resale |
| Status | Active Under Contract |
| Year | 2022 |
| Days On Site | 14 |
| Listing Provided By | Keller Williams Realty Allen | Jill Walpole |
Features
| Bed(s) | 3 |
|---|---|
| Bath(s) | 3 Total |
| SQ Feet | 2,550 |
| Garage | 4 |
| Story(s) | 1 |
| Acreage | 1.02 |
Interior
| Room Count | 8 |
|---|---|
| Cooling | Ceiling Fan(s), Central Air, Electric, Heat Pump |
| Heating | Central, Electric, Heat Pump |
| Interior Features | Cathedral Ceiling(s), Eat-in Kitchen, Flat Screen Wiring, High Speed Internet Available, Kitchen Island, Open Floorplan, Pantry, Vaulted Ceiling(s), Walk-In Closet(s) |
| Window Features | Window Coverings |
| Appliances | Dishwasher, Disposal, Electric Cooktop, Electric Oven, Electric Water Heater, Microwave, Double Oven, Vented Exhaust Fan |
Exterior
| Exterior Features | Covered Patio/Porch, Rain Gutters, RV/Boat Parking |
|---|---|
| Roof | Composition |
| Security Features | Smoke Detector(s) |
| Construction Materials | Board & Batten Siding, Fiber Cement |
| Lot Features | Acreage, Brush, Few Trees, Landscaped, Level, Lrg. Backyard Grass, Sprinkler System, Subdivision |
Parking
| Garage Yn | 1 |
|---|---|
| Attached Garage Yn | 1 |
| Parking Features | Concrete, Driveway, Garage, Garage Door Opener, Garage Faces Side, Inside Entrance, Kitchen Level, Oversized, RV Garage |
Utilities
| Utilities | Aerobic Septic, All Weather Road, City Water, Concrete |
|---|
Taxes
| Unexempt Taxes | 7474 |
|---|---|
| Tax Lot | 38 |
| Tax Legal Description | PROVIDENCE POINT PHASE 1, LOT 38 |
Area Information
| State | TX |
|---|---|
| County | Collin |
| City | Nevada |
| Zip Code | 75173 |
| Area | Collin |
| Community Name | Providence Point Ph 1 |
| School District | Community ISD |
| Elementary School | Mcclendon |
| High School | Community |
| Listing VS Median (in Providence Point Ph 1) | |
Price: $600,000 low | high Med: $607,500 sqft: 2,550 low | high Med: 2,975 $ / sqft: $235 low | high Med: $208 On site: 14 low | high Med: 81.5 | |
Request a showing
Request a showing
Contact
Learn More About This Property

| State | TX |
|---|---|
| County | Collin |
| City | Nevada |
| Zip Code | 75173 |
| Area | Collin |
| Community Name | Providence Point Ph 1 |
| School District | Community ISD |
| Elementary School | Mcclendon |
| High School | Community |
| Listing VS Median (in Providence Point Ph 1) | |
Price: $600,000 low | high Med: $607,500 sqft: 2,550 low | high Med: 2,975 $ / sqft: $235 low | high Med: $208 On site: 14 low | high Med: 81.5 | |
 Listings courtesy of Austin Board of REALTORS® MLS as distributed by MLS GRID.
Based on information submitted to the MLS GRID as of All data is obtained from various sources and may not have been verified by broker or MLS GRID. Supplied Open House Information is subject to change without notice. All information should be independently reviewed and verified for accuracy. Properties may or may not be listed by the office/agent presenting the information.
The Digital Millennium Copyright Act of 1998, 17 U.S.C. § 512 (the “DMCA”) provides recourse for copyright owners who believe that material appearing on the Internet infringes their rights under U.S. copyright law. If you believe in good faith that any content or material made available in connection with our website or services infringes your copyright, you (or your agent) may send us a notice requesting that the content or material be removed, or access to it blocked. Notices must be sent in writing by email to DMCAnotice@MLSGrid.com.
“The DMCA requires that your notice of alleged copyright infringement include the following information: (1) description of the copyrighted work that is the subject of claimed infringement; (2) description of the alleged infringing content and information sufficient to permit us to locate the content; (3) contact information for you, including your address, telephone number and email address; (4) a statement by you that you have a good faith belief that the content in the manner complained of is not authorized by the copyright owner, or its agent, or by the operation of any law; (5) a statement by you, signed under penalty of perjury, that the information in the notification is accurate and that you have the authority to enforce the copyrights that are claimed to be infringed; and (6) a physical or electronic signature of the copyright owner or a person authorized to act on the copyright owner’s behalf. Failure to include all of the above information may result in the delay of the processing of your complaint.
