

Description
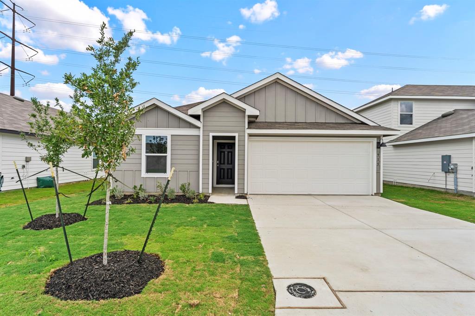
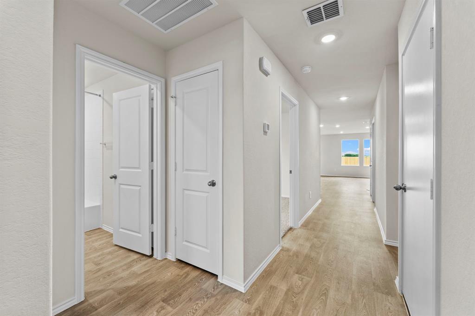
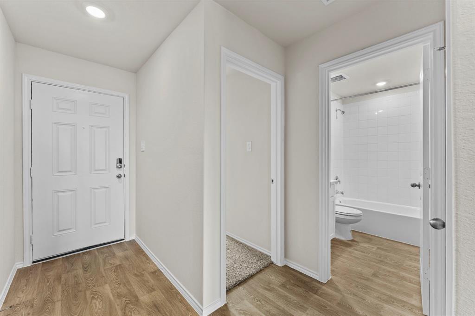
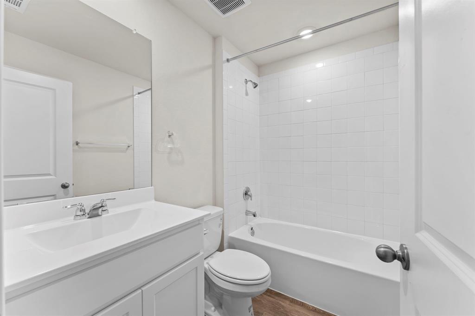
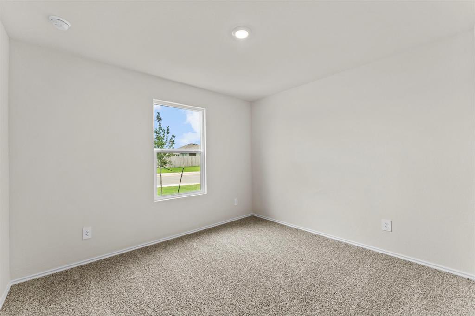
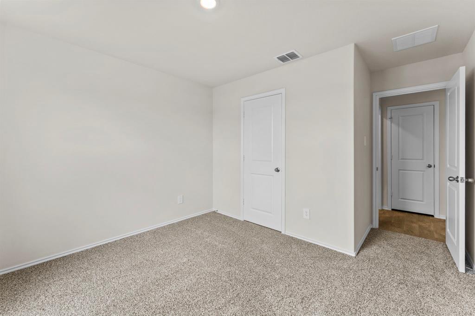
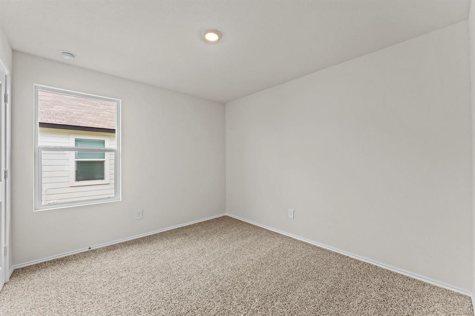
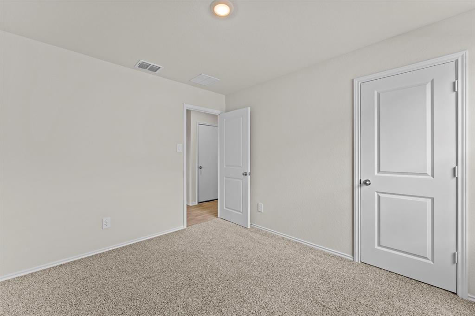
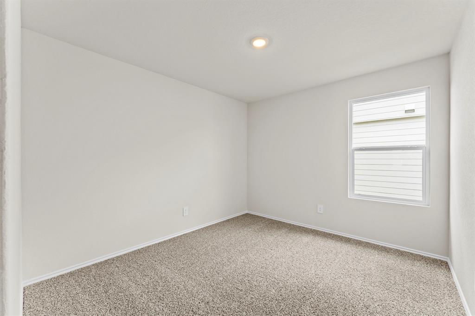
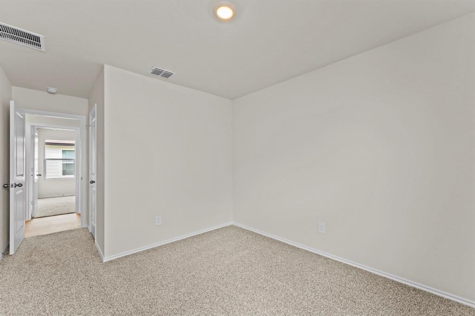
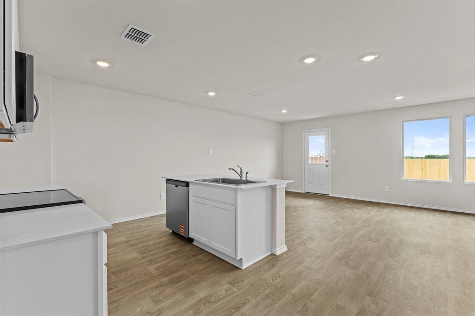
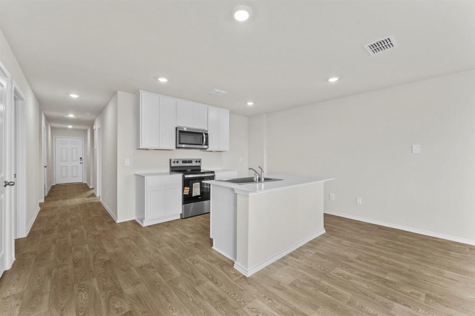
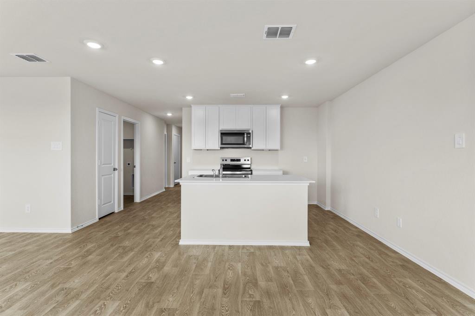
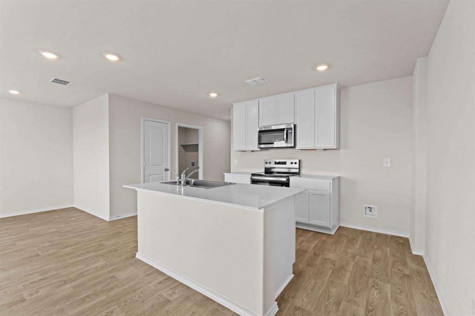
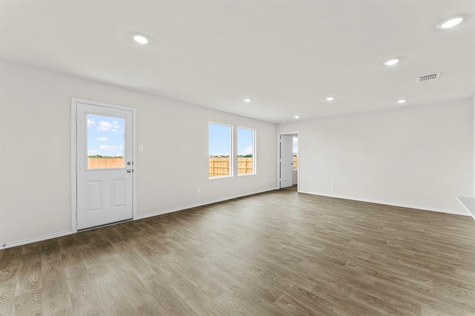
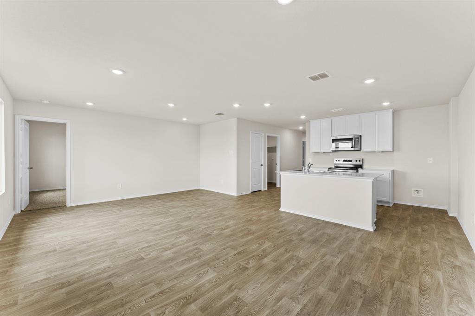
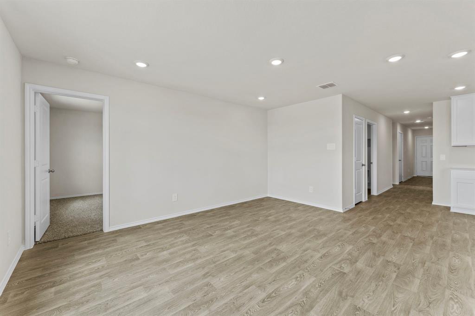
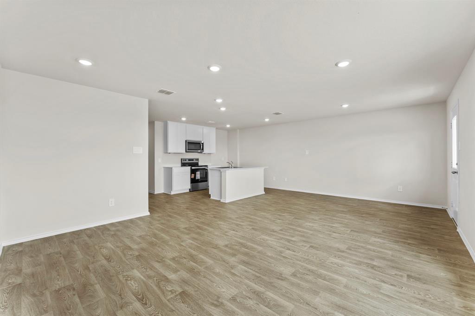
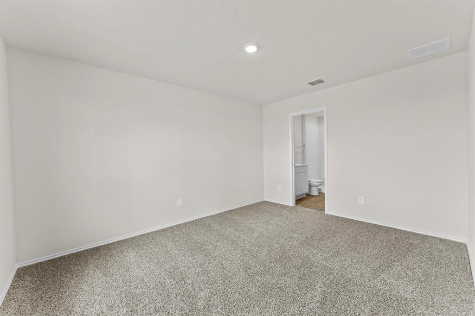
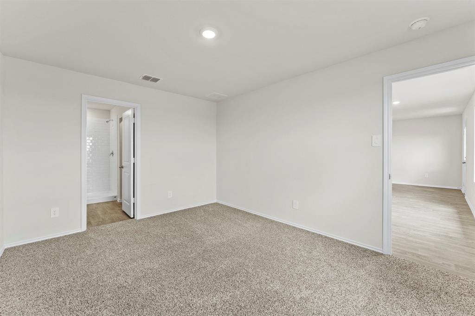
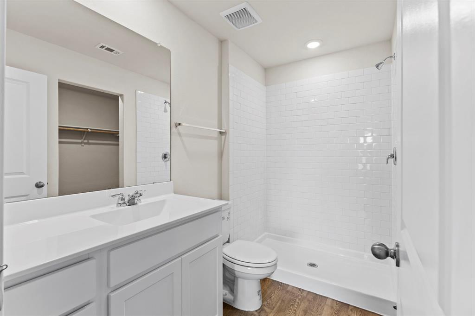
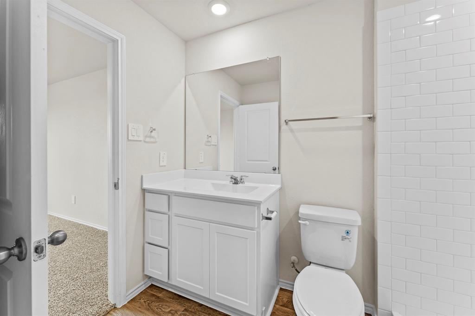
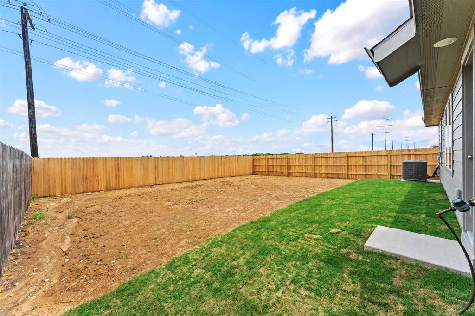
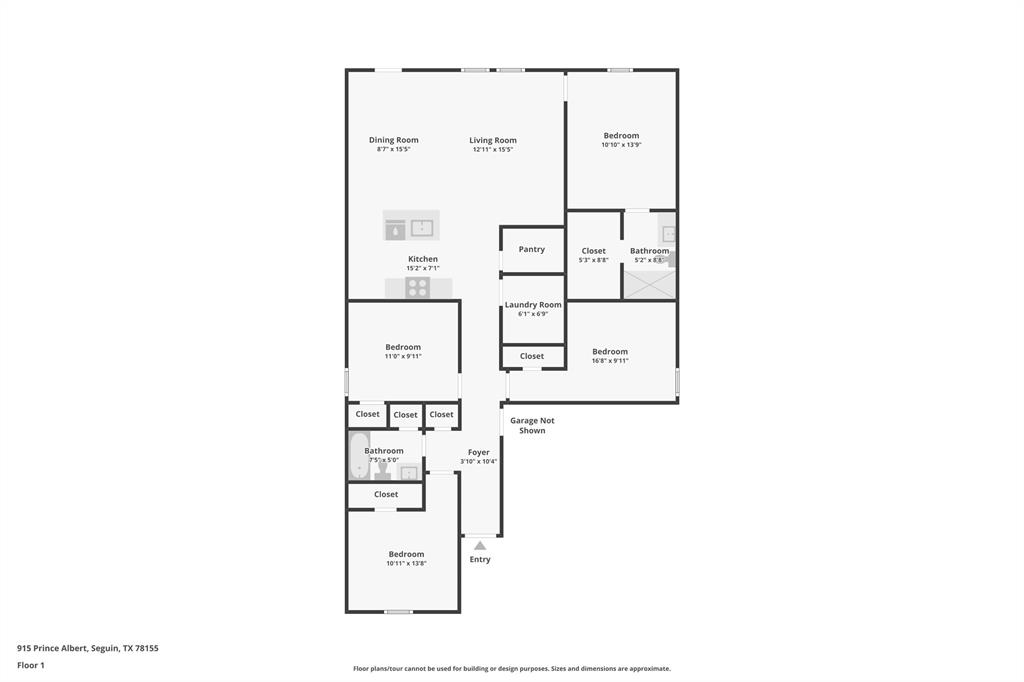
5% lender incentive offered with the use of the seller’s in-house lender, Incentive may be used towards buyer closing costs and or rate buy-down, subject to lender approval and buyer qualification. The Baylor floorplan - This efficient single-story home offers approximately 1,476 square feet with 4 bedrooms and 2 bathrooms, designed around an open-concept layout that maximizes usable living space. The kitchen features quartz countertops, quality cabinetry, stainless steel appliances, and a central island or breakfast bar that flows seamlessly into the dining and living areas, creating a bright and functional space ideal for both everyday living and entertaining. The private primary suite includes a well-appointed en-suite bathroom with quartz vanity countertops, a walk-in shower, and a spacious walk-in closet. Secondary bedrooms are thoughtfully positioned to provide flexibility for guests, home offices, or additional lifestyle needs. Additional features include durable flooring in main living and wet areas, carpet in secondary bedrooms, covered patio, privacy fencing, sprinkler system, double-pane windows, and a builder-backed warranty. Homes also include the HOME IS CONNECTED smart home package with integrated controls for thermostat, lighting, and entry access via cellular device. Conveniently located in growing master-planned communities such as Hickory Ridge and Swenson Heights, with easy access to major highways, schools, shopping, dining, and regional employment centers, these homes offer both value and accessibility. Prices, features, and incentives are subject to change.
Details
| MLS # | 21282990 |
|---|---|
| Listing Type | For Sale |
| Style | House |
| HOA Dues | $285 |
| Sub-Type | Resale |
| Status | Active |
| Year | 2025 |
| Days On Site | 89 |
| Listing Provided By | Keller Williams City-View | Christopher Marti |
Features
| Bed(s) | 4 |
|---|---|
| Bath(s) | 2 Total |
| SQ Feet | 1,476 |
| Garage | 2 |
| Car Port | Yes |
| Story(s) | 1 |
| Acreage | 0.14 |
Interior
| Room Count | 8 |
|---|---|
| Cooling | Central Air, Electric |
| Heating | Central, Electric |
| Interior Features | Built-in Features, Open Floorplan, Pantry, Walk-In Closet(s) |
| Appliances | Dishwasher, Disposal, Electric Range, Microwave |
| Fireplace Features | None |
Exterior
| Exterior Features | Covered Patio/Porch, Rain Gutters, Private Yard |
|---|---|
| Roof | Composition |
| Security Features | Smoke Detector(s) |
| Construction Materials | Block, Concrete, Siding |
| Foundation Details | Slab |
| Lot Features | Few Trees |
Parking
| Garage Yn | 1 |
|---|---|
| Attached Garage Yn | 1 |
| Parking Features | Garage, Garage Door Opener |
Utilities
| Utilities | Cable Available, City Sewer, City Water, Concrete, Curbs, Electricity Connected, Master Gas Meter, Master Water Meter, Phone Available, Sidewalk |
|---|
Location
| Community Features | Other |
|---|
Taxes
| Unexempt Taxes | 498 |
|---|---|
| Tax Lot | 74 |
| Tax Block | 16 |
| Tax Legal Description | SWENSON HEIGHTS #5-C BLOCK 16 LOT 74 0.138 AC |
Area Information
| State | TX |
|---|---|
| County | Guadalupe |
| City | Seguin |
| Zip Code | 78155 |
| Area | Guadalupe |
| Community Name | Swenson Hts Sub Un 5c |
| School District | Navarro ISD |
| Elementary School | Navarro |
| High School | Navarro |
| Listing VS Median (in Swenson Hts Sub Un 5c) | |
Price: $264,500 low | high Med: $269,500 sqft: 1,476 low | high Med: 1,562 $ / sqft: $179 low | high Med: $173 On site: 89 low | high Med: 89 | |
Request a showing
Request a showing
Contact
Learn More About This Property

| State | TX |
|---|---|
| County | Guadalupe |
| City | Seguin |
| Zip Code | 78155 |
| Area | Guadalupe |
| Community Name | Swenson Hts Sub Un 5c |
| School District | Navarro ISD |
| Elementary School | Navarro |
| High School | Navarro |
| Listing VS Median (in Swenson Hts Sub Un 5c) | |
Price: $264,500 low | high Med: $269,500 sqft: 1,476 low | high Med: 1,562 $ / sqft: $179 low | high Med: $173 On site: 89 low | high Med: 89 | |
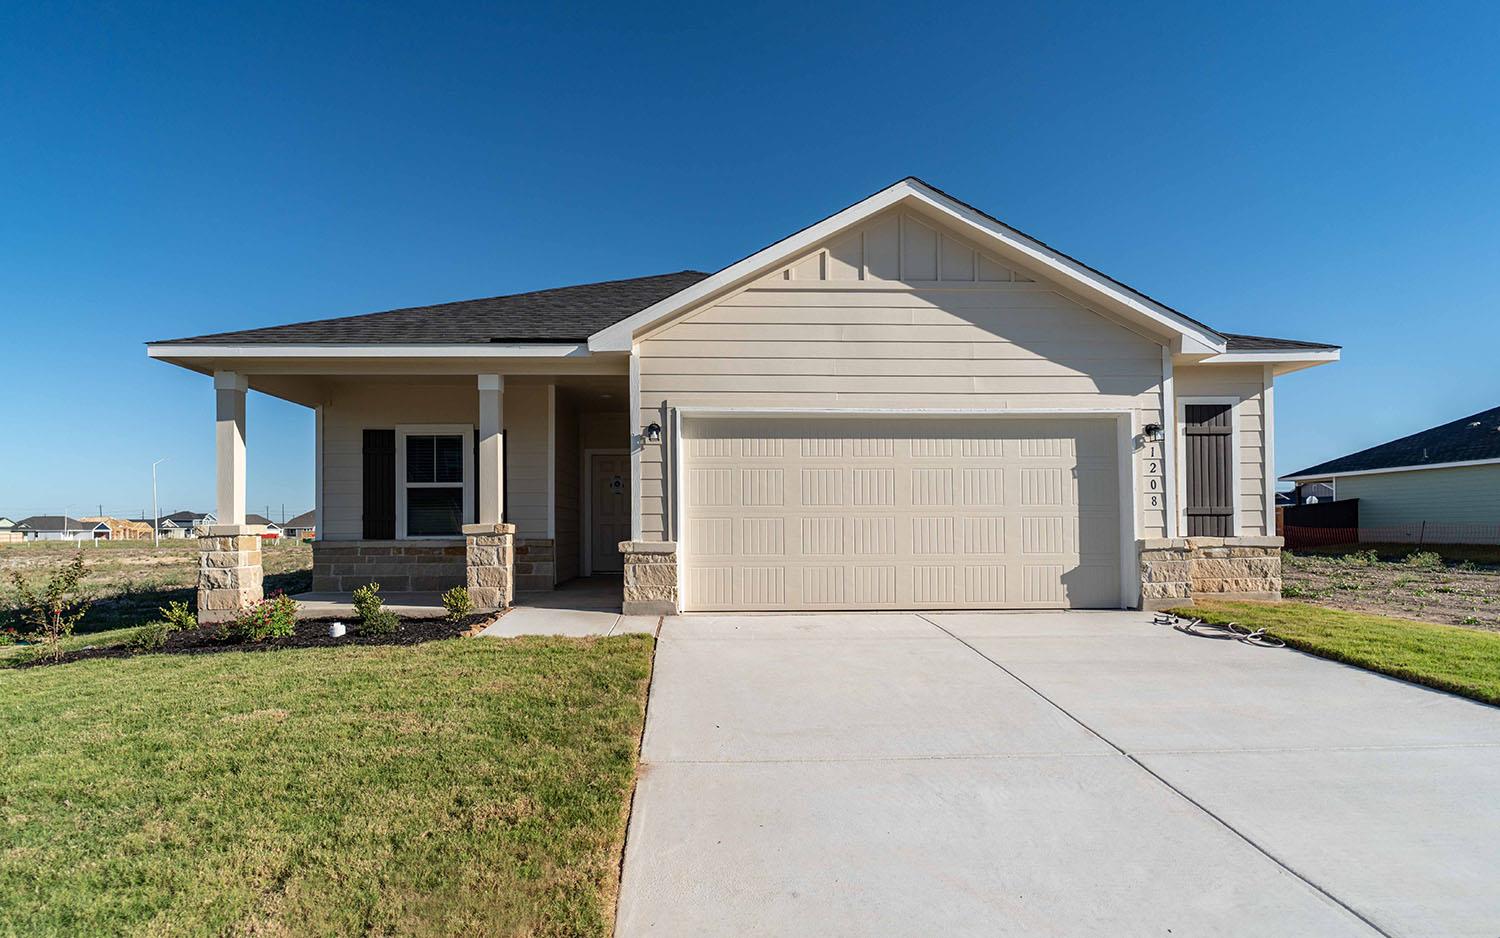 | $264,9901208 Marvin GrvSeguin, TX 78155 |
 Listings courtesy of Austin Board of REALTORS® MLS as distributed by MLS GRID.
Based on information submitted to the MLS GRID as of All data is obtained from various sources and may not have been verified by broker or MLS GRID. Supplied Open House Information is subject to change without notice. All information should be independently reviewed and verified for accuracy. Properties may or may not be listed by the office/agent presenting the information.
The Digital Millennium Copyright Act of 1998, 17 U.S.C. § 512 (the “DMCA”) provides recourse for copyright owners who believe that material appearing on the Internet infringes their rights under U.S. copyright law. If you believe in good faith that any content or material made available in connection with our website or services infringes your copyright, you (or your agent) may send us a notice requesting that the content or material be removed, or access to it blocked. Notices must be sent in writing by email to DMCAnotice@MLSGrid.com.
“The DMCA requires that your notice of alleged copyright infringement include the following information: (1) description of the copyrighted work that is the subject of claimed infringement; (2) description of the alleged infringing content and information sufficient to permit us to locate the content; (3) contact information for you, including your address, telephone number and email address; (4) a statement by you that you have a good faith belief that the content in the manner complained of is not authorized by the copyright owner, or its agent, or by the operation of any law; (5) a statement by you, signed under penalty of perjury, that the information in the notification is accurate and that you have the authority to enforce the copyrights that are claimed to be infringed; and (6) a physical or electronic signature of the copyright owner or a person authorized to act on the copyright owner’s behalf. Failure to include all of the above information may result in the delay of the processing of your complaint.
