

Description
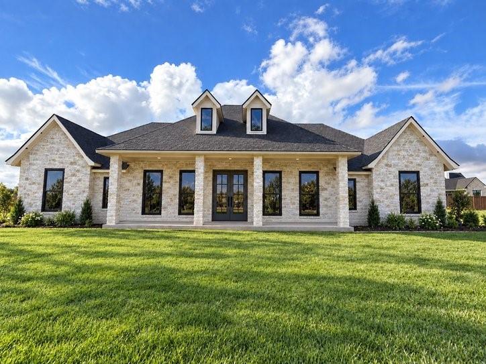
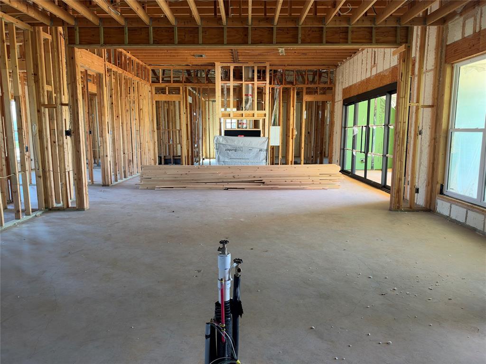
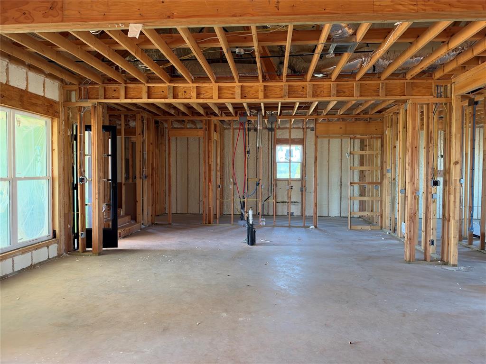
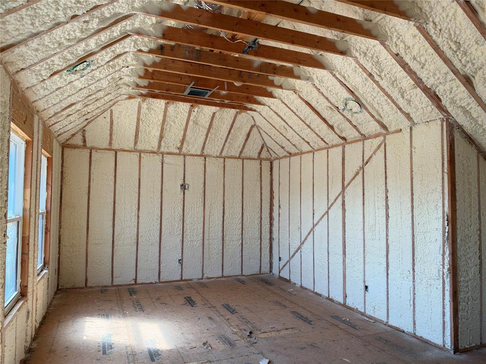
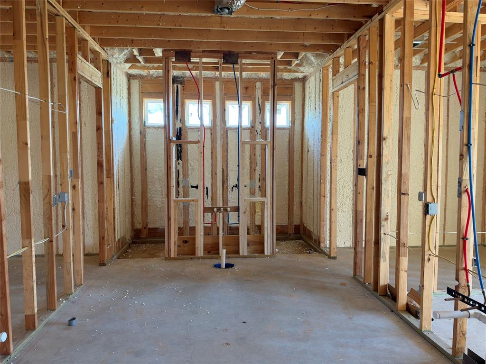
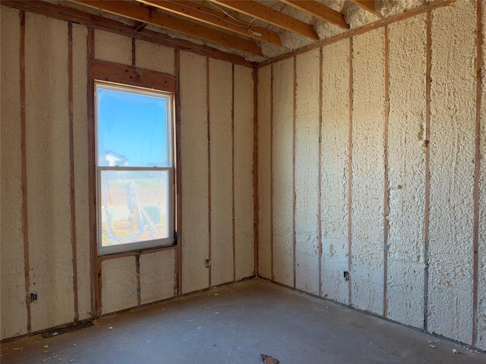
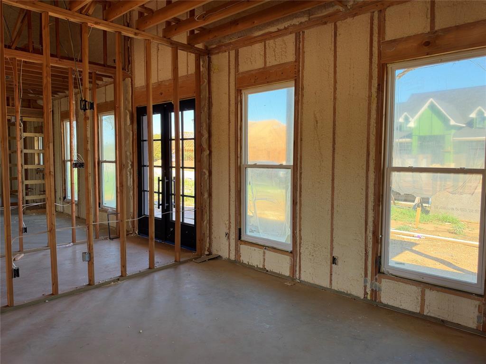
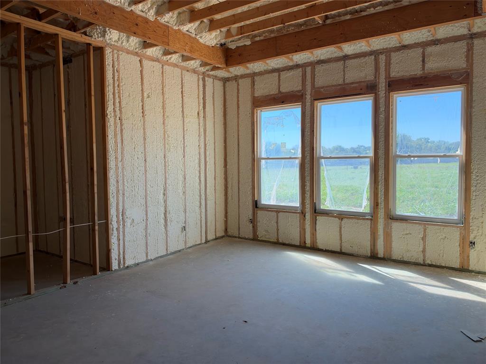
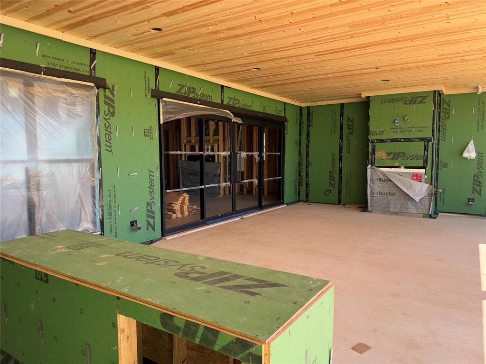
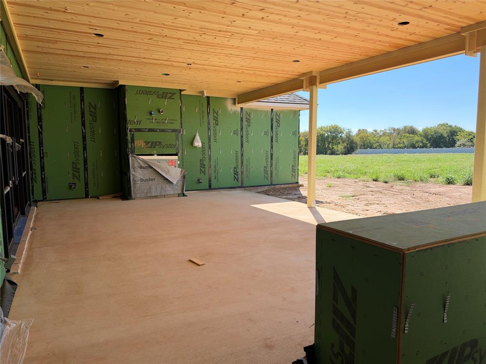
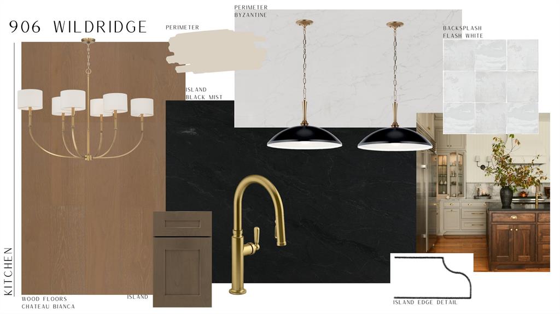
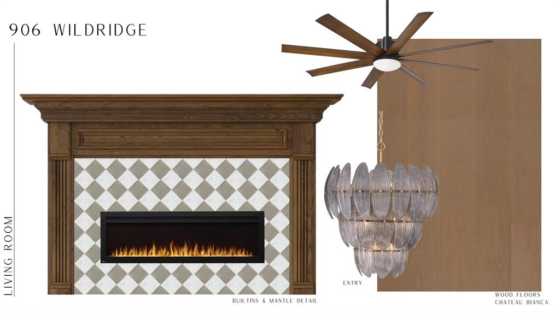
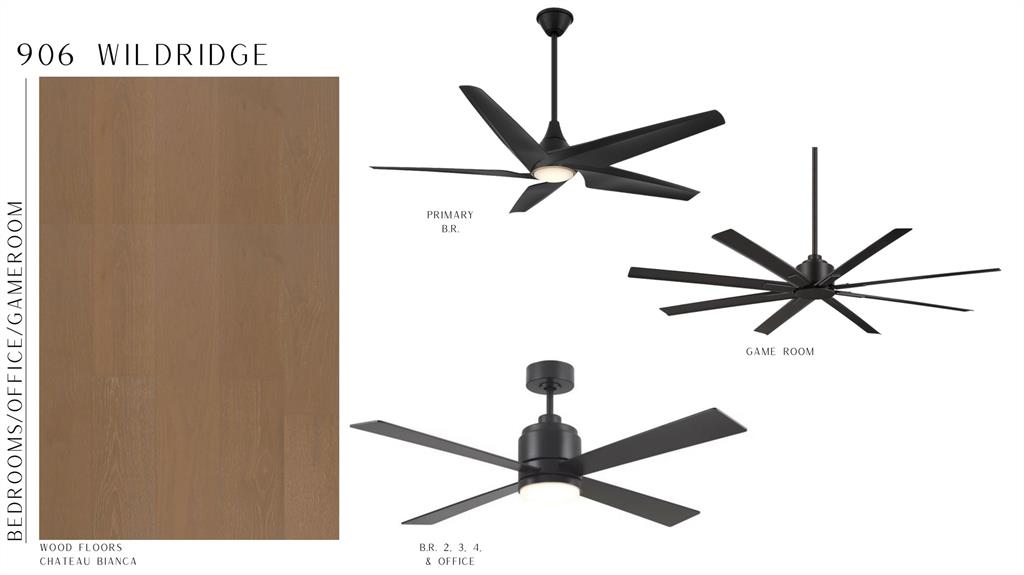
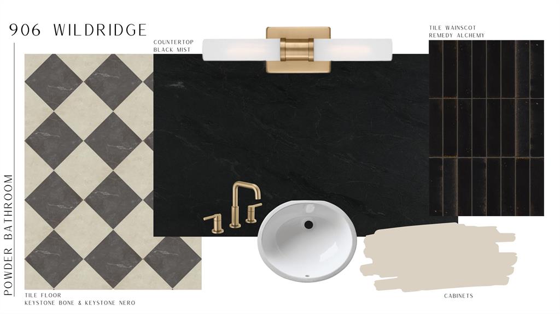
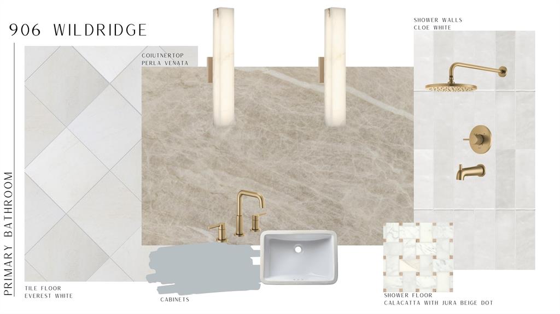
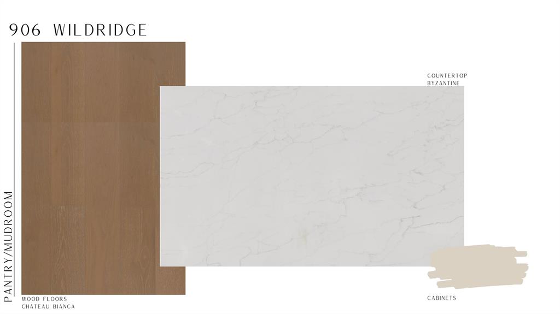
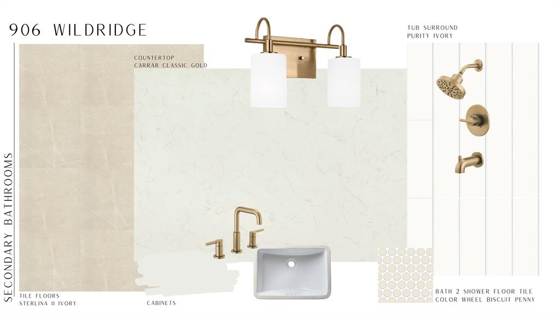
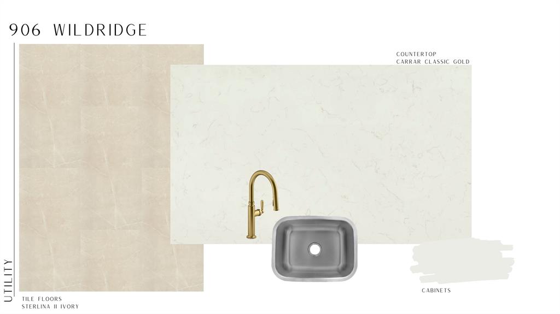
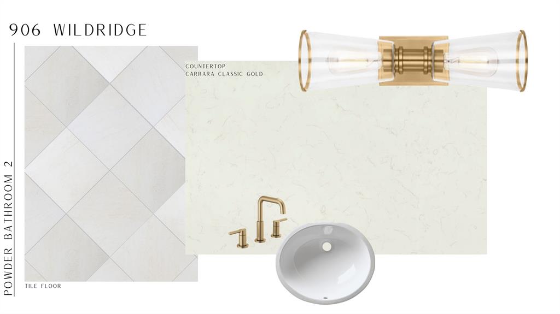
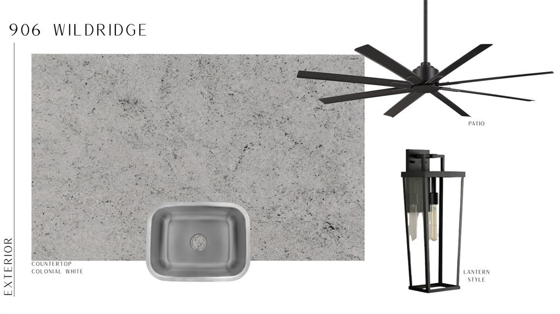
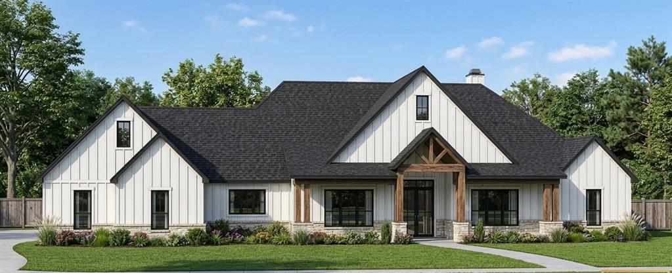
PGM Construction proudly presents 906 Wildridge in Deer Valley - a brand-new home where timeless architecture meets a carefully curated palette of finishes. Stone accents and a welcoming covered entry set the tone from the moment you arrive. The kitchen is designed for gathering, pairing a dramatic Black Mist island with warm Byzantine perimeter stone, a Flash White backsplash, and brass fixtures. Chateau Bianca wood floors run through the main living areas, bedrooms, office, and game room, tying the whole home together. The living room centers on a striking fireplace with a custom mantel and built-in detailing, while the entry is crowned with a statement chandelier. The primary suite pampers with Perla Venata countertops, Cloe White shower walls, a Calacatta mosaic shower floor with Jura Beige dot, and warm brass plumbing fixtures. Thoughtful touches continue throughout - a pantry and mudroom in Byzantine stone, a utility room finished in Carrara Classic Gold, and designer powder baths - all completed with PGM's signature attention to detail. Estimated time of completion is April 2027. Zoned to South Bosque Elementary, River Valley Middle School, and Midway High School. Located in the desirable Deer Valley Estates, residents enjoy spacious, tree-lined homesites, private HOA river access, and a peaceful Texas Hill Country-inspired setting, with future amenities including pickleball and basketball courts and a community pavilion. Conveniently located near Midway ISD schools, shopping, and Hwy 84, Deer Valley offers a rare blend of privacy, recreation, and accessibility.
Details
| MLS # | 21403593 |
|---|---|
| Listing Type | For Sale |
| Style | House |
| HOA Dues | $90 |
| Sub-Type | Resale |
| Status | Active |
| Year | 2026 |
| Days On Site | 38 |
| Listing Provided By | AG Real Estate & Associates | Ashton Gustafson |
Features
| Bed(s) | 4 |
|---|---|
| Bath(s) | 5 Total |
| SQ Feet | 3,952 |
| Garage | 3 |
| Story(s) | 2 |
| Acreage | 0.44 |
Interior
| Room Count | 3 |
|---|---|
| Interior Features | Eat-in Kitchen, Granite Counters, High Speed Internet Available, Kitchen Island, Open Floorplan, Sound System Wiring |
| Appliances | Dishwasher, Disposal, Gas Range, Microwave, Tankless Water Heater |
| Fireplace Features | Living Room, Outside |
Parking
| Garage Yn | 1 |
|---|---|
| Attached Garage Yn | 1 |
| Parking Features | Driveway |
Utilities
| Utilities | City Sewer, City Water, Co-op Electric |
|---|
Taxes
| Unexempt Taxes | 4296 |
|---|---|
| Tax Lot | 12 |
| Tax Block | 4 |
| Tax Legal Description | DEER VALLEY ESTATES LOT 12 BLOCK 4 ACRES 0.44 |
Area Information
| State | TX |
|---|---|
| County | McLennan |
| City | Waco |
| Zip Code | 76657 |
| Area | McLennan |
| Community Name | Deer Valley Estates |
| School District | Midway ISD |
| Elementary School | South Bosque |
| High School | Midway |
| Listing VS Median (in Deer Valley Estates) | |
Price: $1,360,000 low | high Med: $1,129,950 sqft: 3,952 low | high Med: 3,399 $ / sqft: $344 low | high Med: $330 On site: 38 low | high Med: 24 | |
Request a showing
Request a showing
Contact
Learn More About This Property

| State | TX |
|---|---|
| County | McLennan |
| City | Waco |
| Zip Code | 76657 |
| Area | McLennan |
| Community Name | Deer Valley Estates |
| School District | Midway ISD |
| Elementary School | South Bosque |
| High School | Midway |
| Listing VS Median (in Deer Valley Estates) | |
Price: $1,360,000 low | high Med: $1,129,950 sqft: 3,952 low | high Med: 3,399 $ / sqft: $344 low | high Med: $330 On site: 38 low | high Med: 24 | |
 | $1,480,000913 Wildridge DriveWaco, TX 76657 |
 | $1,499,900918 Hawks Point DriveWaco, TX 76657 |
 Listings courtesy of Austin Board of REALTORS® MLS as distributed by MLS GRID.
Based on information submitted to the MLS GRID as of All data is obtained from various sources and may not have been verified by broker or MLS GRID. Supplied Open House Information is subject to change without notice. All information should be independently reviewed and verified for accuracy. Properties may or may not be listed by the office/agent presenting the information.
The Digital Millennium Copyright Act of 1998, 17 U.S.C. § 512 (the “DMCA”) provides recourse for copyright owners who believe that material appearing on the Internet infringes their rights under U.S. copyright law. If you believe in good faith that any content or material made available in connection with our website or services infringes your copyright, you (or your agent) may send us a notice requesting that the content or material be removed, or access to it blocked. Notices must be sent in writing by email to DMCAnotice@MLSGrid.com.
“The DMCA requires that your notice of alleged copyright infringement include the following information: (1) description of the copyrighted work that is the subject of claimed infringement; (2) description of the alleged infringing content and information sufficient to permit us to locate the content; (3) contact information for you, including your address, telephone number and email address; (4) a statement by you that you have a good faith belief that the content in the manner complained of is not authorized by the copyright owner, or its agent, or by the operation of any law; (5) a statement by you, signed under penalty of perjury, that the information in the notification is accurate and that you have the authority to enforce the copyrights that are claimed to be infringed; and (6) a physical or electronic signature of the copyright owner or a person authorized to act on the copyright owner’s behalf. Failure to include all of the above information may result in the delay of the processing of your complaint.
