

904 W Belknap Street,Jacksboro, TX 76458
Jacksboro, TX 76458














Description
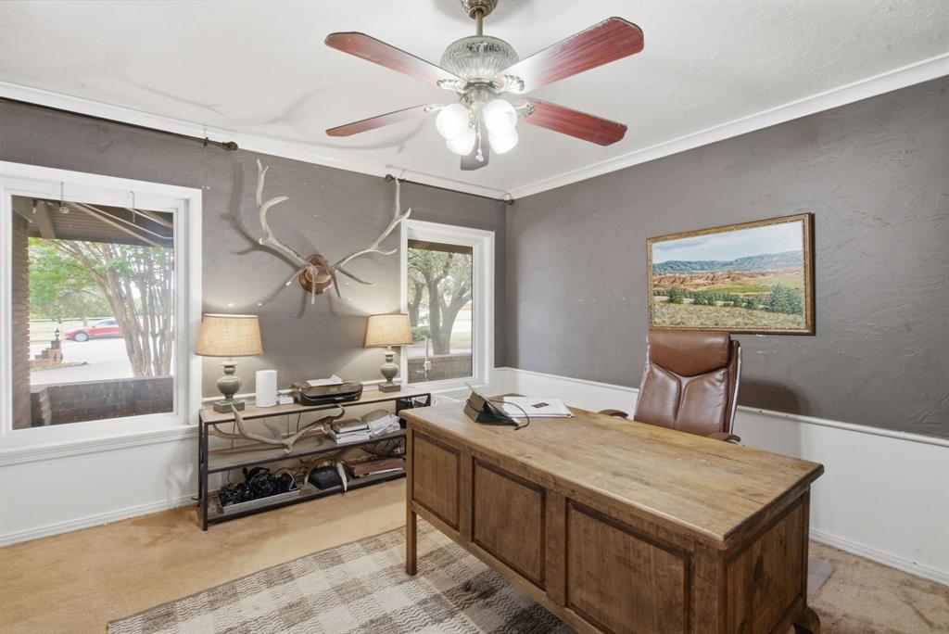
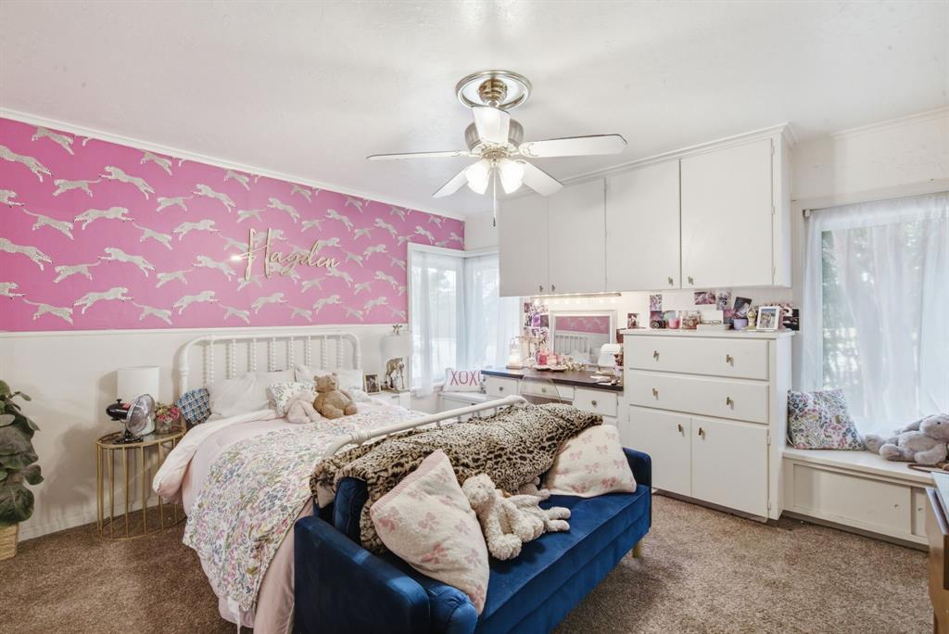
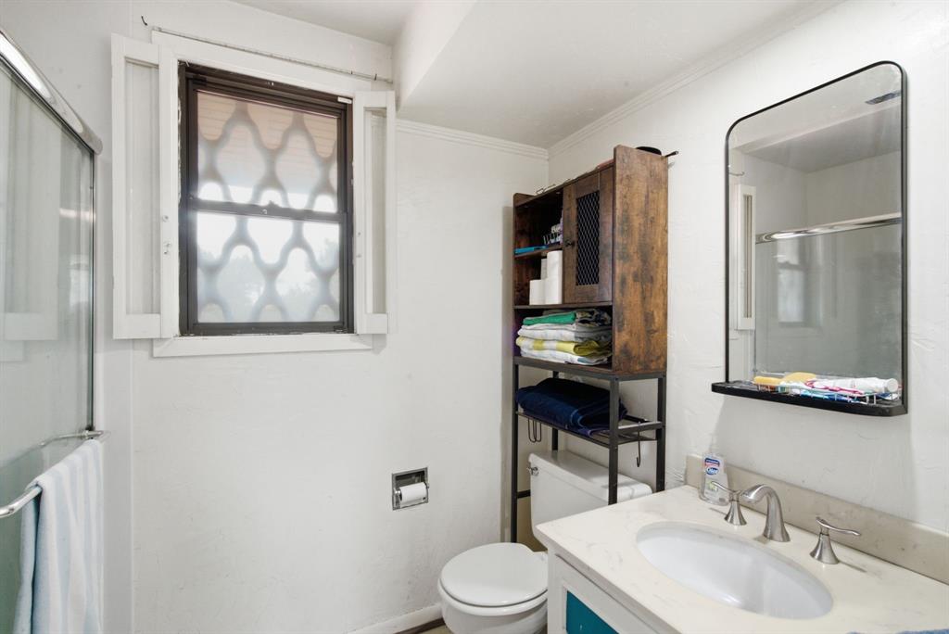
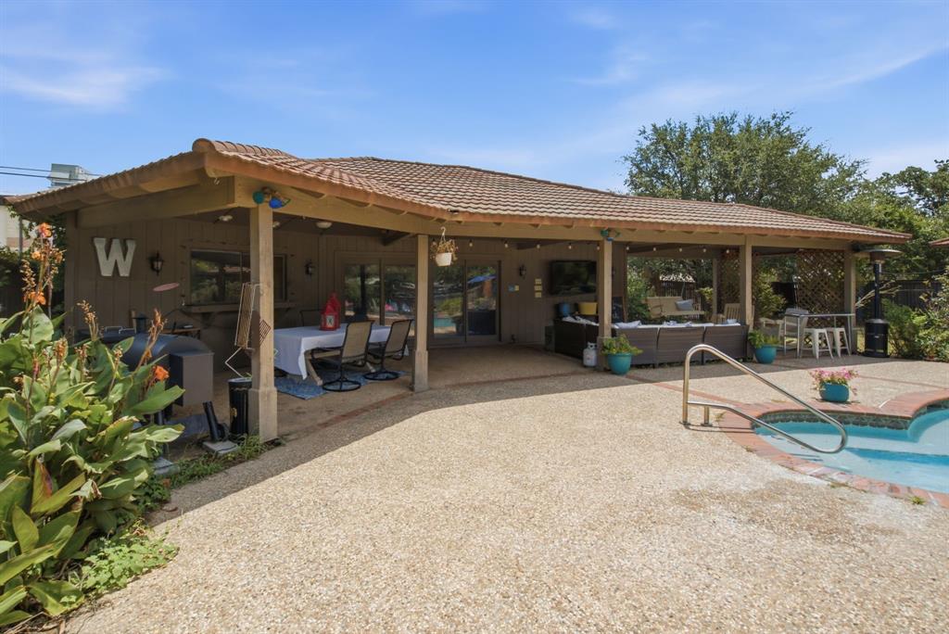
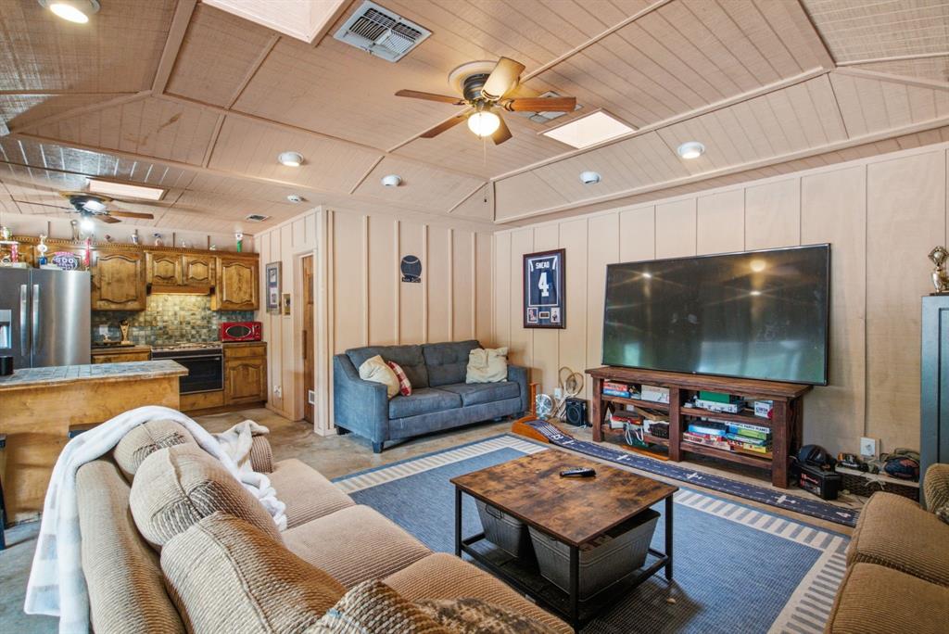
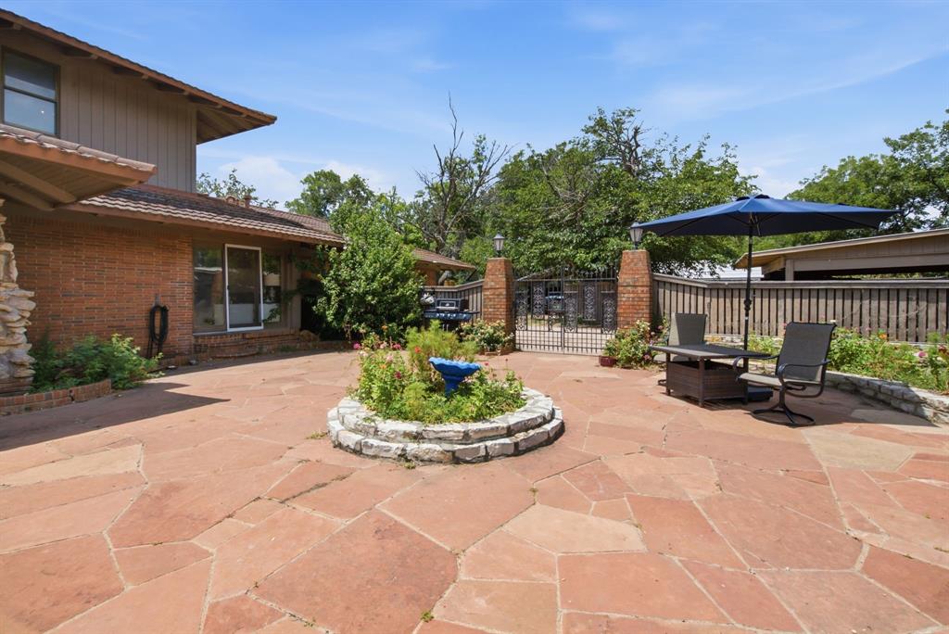
Some houses are built for a moment in time. This one was built for a lifetime of them. Tucked on a shaded corner lot in Jacksboro, this 5-bedroom, 4-bath home offers space and character in equal measure. Step inside and the family room centers on a stone fireplace that turns a random Tuesday into an occasion, framed by built-in cabinets that have quietly held generations of books, games, and photographs. The kitchen's coffee bar and island keep the morning routine easy, while a second living area and a private office mean there's room for everyone to have their own corner of the house when they need it. Out back is where this property really tells its story: a sparkling pool, a covered patio built for long summer evenings, and a pool house that's a destination in its own right complete with its own kitchen, living room, and a private sauna. It's the kind of setup you don't add later, you build a life around. The primary suite offers a garden tub and separate shower, a quiet retreat at the end of a full day. Add a circular driveway, detached carport, and there's no shortage of room for cars, guests, or projects. This is a corner-lot classic with real bones and real character, ready for its next family to fill it with their own version of pool days, holiday dinners, and everyday life.
Details
| MLS # | 21332584 |
|---|---|
| Listing Type | For Sale |
| Style | House |
| Sub-Type | Resale |
| Status | Active |
| Year | 1970 |
| Days On Site | 53 |
| Listing Provided By | The Platinum Group RE, LLC | Jenna Rakosky |
Features
| Bed(s) | 5 |
|---|---|
| Bath(s) | 5 Total |
| SQ Feet | 4,246 |
| Garage | 2 |
| Car Port | Yes |
| Pool | Yes |
| Story(s) | 2 |
| Acreage | 0.85 |
Interior
| Room Count | 8 |
|---|---|
| Cooling | Ceiling Fan(s), Central Air |
| Heating | Central, Electric |
| Interior Features | Built-in Features, Decorative Lighting, Double Vanity, Eat-in Kitchen, Kitchen Island, Pantry, Walk-In Closet(s) |
| Window Features | Bay Window(s) |
| Appliances | Built-in Refrigerator, Dishwasher, Disposal, Gas Cooktop, Microwave, Trash Compactor |
| Fireplace Features | Family Room, Living Room, Stone, Wood Burning |
Exterior
| Roof | Composition |
|---|---|
| Construction Materials | Brick |
| Lot Features | Corner Lot |
Parking
| Garage Yn | 1 |
|---|---|
| Attached Garage Yn | 1 |
| Parking Features | Additional Parking, Carport, Circular Driveway, Detached Carport, Drive Through, Driveway, Garage |
Utilities
| Utilities | City Sewer, City Water |
|---|
Taxes
| Unexempt Taxes | 10267 |
|---|---|
| Tax Lot | 1 |
| Tax Block | 57 |
| Tax Legal Description | LT 1 PT 2 BLK 57 JW BUCKNER AB 34 |
Area Information
| State | TX |
|---|---|
| County | Jack |
| City | Jacksboro |
| Zip Code | 76458 |
| Area | Jack |
| Community Name | Buckner Surv |
| School District | Jacksboro ISD |
| Elementary School | Jacksboro |
| High School | Jacksboro |
| Listing VS Median (in Buckner Surv) | |
Price: $539,999 low | high Med: $539,999 sqft: 4,246 low | high Med: 4,246 $ / sqft: $127 low | high Med: $127 On site: 53 low | high Med: 53 | |
Request a showing
Request a showing
Contact
Learn More About This Property

| State | TX |
|---|---|
| County | Jack |
| City | Jacksboro |
| Zip Code | 76458 |
| Area | Jack |
| Community Name | Buckner Surv |
| School District | Jacksboro ISD |
| Elementary School | Jacksboro |
| High School | Jacksboro |
| Listing VS Median (in Buckner Surv) | |
Price: $539,999 low | high Med: $539,999 sqft: 4,246 low | high Med: 4,246 $ / sqft: $127 low | high Med: $127 On site: 53 low | high Med: 53 | |

 Listings courtesy of Austin Board of REALTORS® MLS as distributed by MLS GRID.
Based on information submitted to the MLS GRID as of All data is obtained from various sources and may not have been verified by broker or MLS GRID. Supplied Open House Information is subject to change without notice. All information should be independently reviewed and verified for accuracy. Properties may or may not be listed by the office/agent presenting the information.
The Digital Millennium Copyright Act of 1998, 17 U.S.C. § 512 (the “DMCA”) provides recourse for copyright owners who believe that material appearing on the Internet infringes their rights under U.S. copyright law. If you believe in good faith that any content or material made available in connection with our website or services infringes your copyright, you (or your agent) may send us a notice requesting that the content or material be removed, or access to it blocked. Notices must be sent in writing by email to DMCAnotice@MLSGrid.com.
“The DMCA requires that your notice of alleged copyright infringement include the following information: (1) description of the copyrighted work that is the subject of claimed infringement; (2) description of the alleged infringing content and information sufficient to permit us to locate the content; (3) contact information for you, including your address, telephone number and email address; (4) a statement by you that you have a good faith belief that the content in the manner complained of is not authorized by the copyright owner, or its agent, or by the operation of any law; (5) a statement by you, signed under penalty of perjury, that the information in the notification is accurate and that you have the authority to enforce the copyrights that are claimed to be infringed; and (6) a physical or electronic signature of the copyright owner or a person authorized to act on the copyright owner’s behalf. Failure to include all of the above information may result in the delay of the processing of your complaint.
