

Description
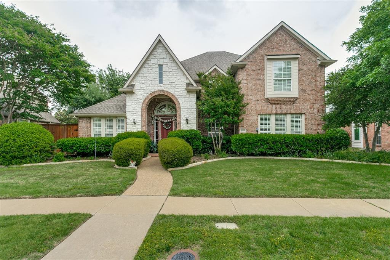
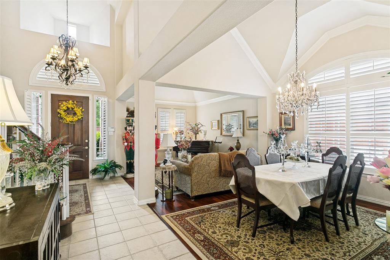
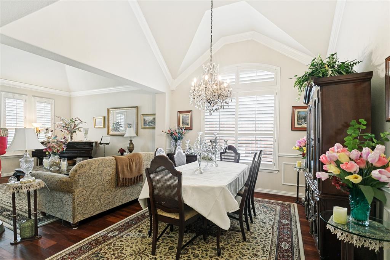
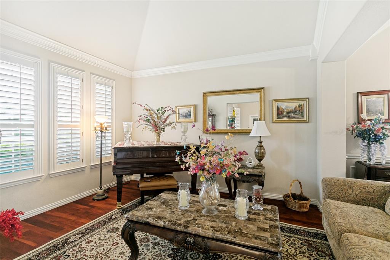
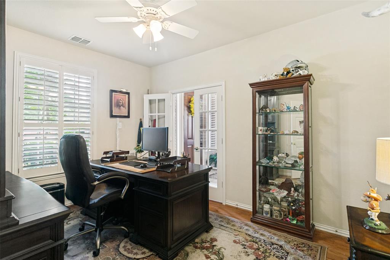
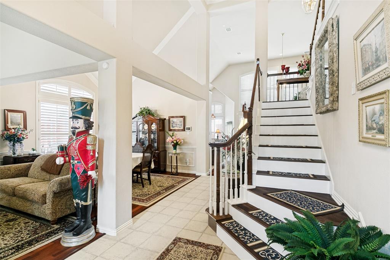
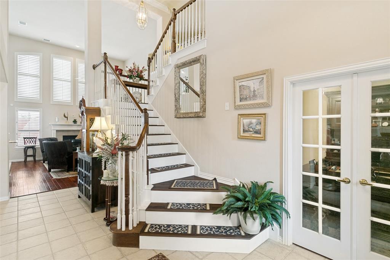
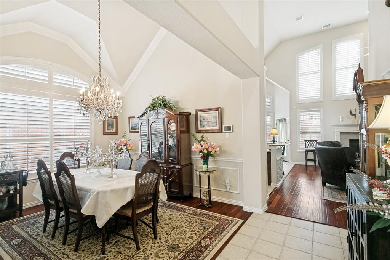
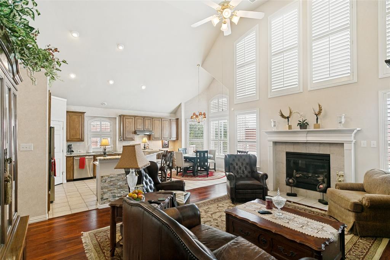
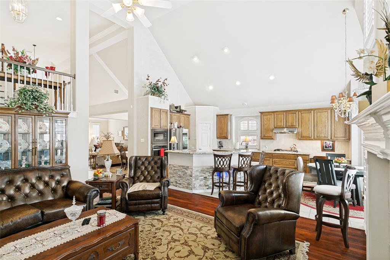
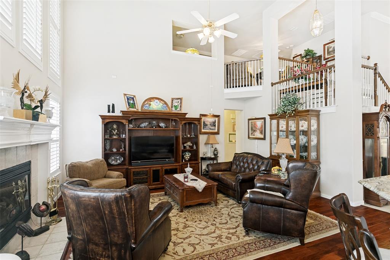
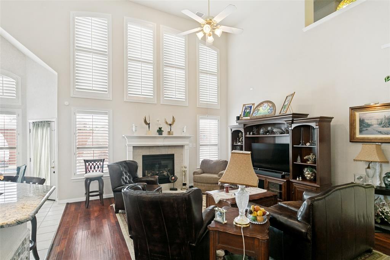
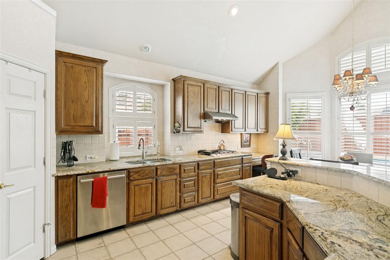
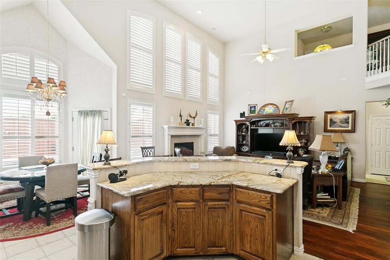
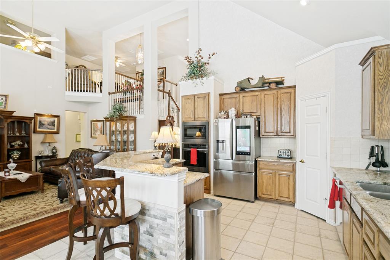
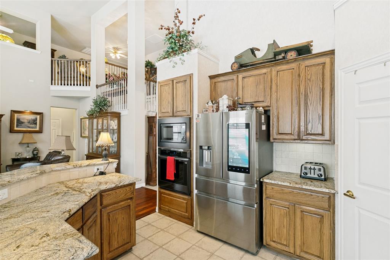
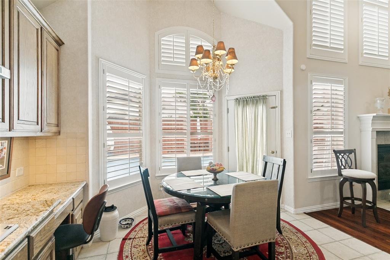
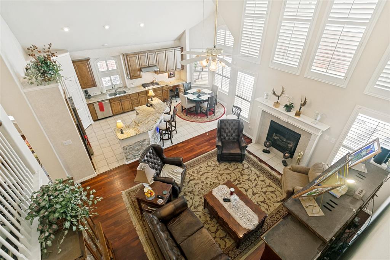
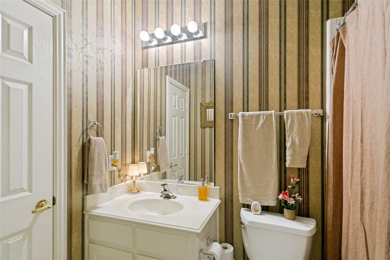
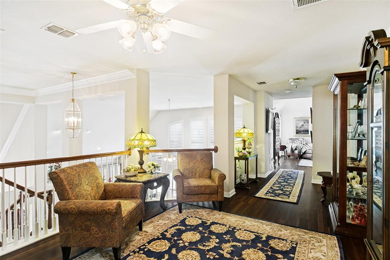
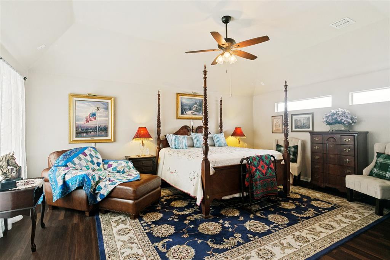
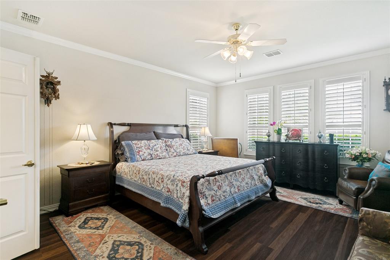
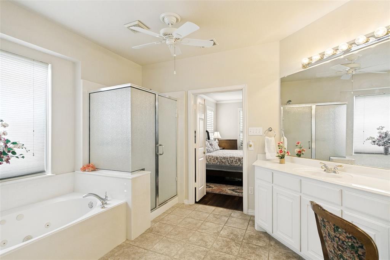
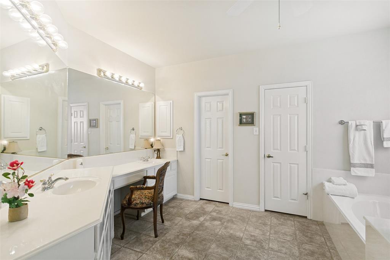
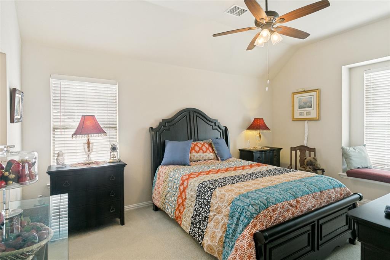
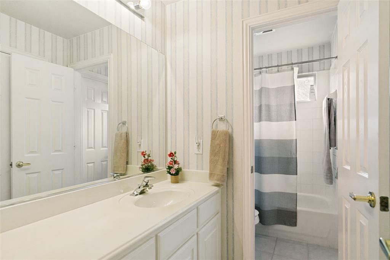
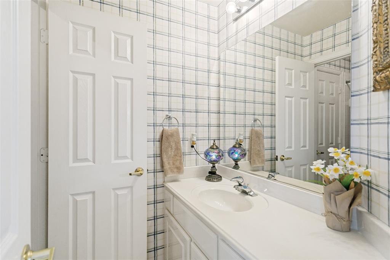
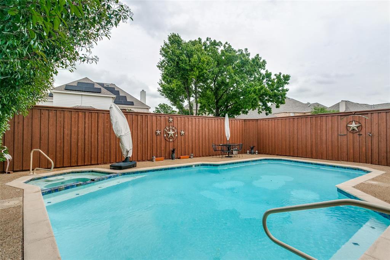
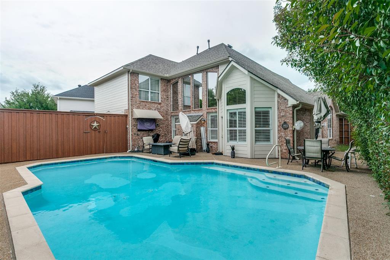
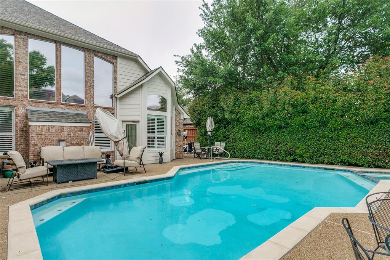
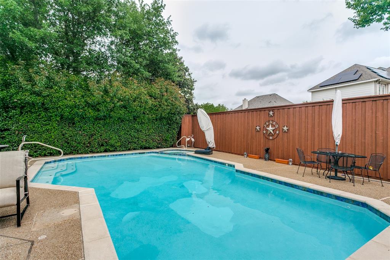
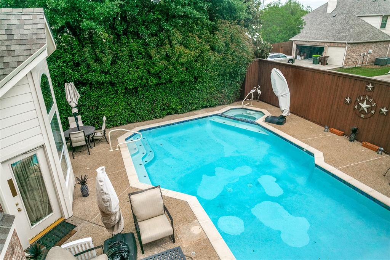
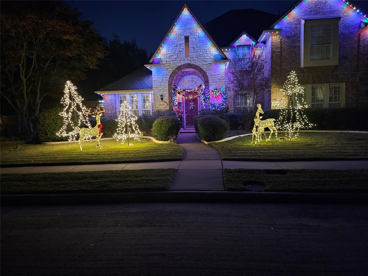
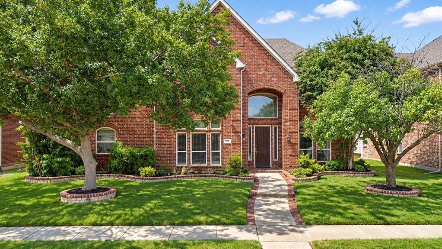
Welcome to this meticulously maintained home offering space, comfort, and versatility for today's lifestyle. Purchased from the original owners, this residence reflects continued pride of ownership and thoughtful care throughout. Boasting 5 bedrooms, 4 full bathrooms, and 3 spacious living areas, the home provides ample room for both everyday living and entertaining. The well-appointed kitchen opens to inviting living spaces filled with natural light, creating a warm and functional flow. A dedicated game or bonus room offers flexibility for recreation, media, or a home office. With 3,434 square feet, the layout includes a private primary suite and generously sized secondary bedrooms. Numerous updates and improvements enhance both style and functionality. Step outside to your backyard retreat featuring a pool and spa-ideal for relaxing or hosting gatherings. A convenient utility room and abundant storage add to the home's everyday practicality. Located in the desirable Northridge Estates subdivision, this home offers a convenient location with easy access to shopping, dining, and major thoroughfares. Combining space, thoughtful updates, and a history of careful ownership, this home is ready for its next chapter. Buyer to verify schools and measurements. SDN and list of upgrades are in transaction desk.
Details
| MLS # | 21341976 |
|---|---|
| Listing Type | For Sale |
| Style | House |
| HOA Dues | $300 |
| Sub-Type | Resale |
| Status | Active |
| Year | 2000 |
| Days On Site | 67 |
| Listing Provided By | Dave Perry Miller Real Estate | John Harper |
Features
| Bed(s) | 5 |
|---|---|
| Bath(s) | 4 Total |
| SQ Feet | 3,434 |
| Garage | 2 |
| Pool | Yes |
| Story(s) | 2 |
| Acreage | 0.19 |
Interior
| Room Count | 12 |
|---|---|
| Cooling | Ceiling Fan(s), Central Air, Electric |
| Heating | Central, Fireplace(s), Natural Gas, Zoned |
| Interior Features | Chandelier, Decorative Lighting, Double Vanity, Eat-in Kitchen, Granite Counters, Kitchen Island, Walk-In Closet(s) |
| Appliances | Dishwasher, Disposal, Gas Cooktop, Gas Oven, Gas Water Heater, Plumbed For Gas in Kitchen |
| Fireplace Features | Decorative, Gas Logs |
Exterior
| Exterior Features | Rain Gutters |
|---|---|
| Roof | Composition |
| Security Features | Burglar |
| Construction Materials | Brick |
| Foundation Details | Slab |
| Lot Features | Interior Lot, Landscaped, Sprinkler System, Subdivision |
Parking
| Garage Yn | 1 |
|---|---|
| Attached Garage Yn | 1 |
| Parking Features | Alley Access, Garage, Garage Door Opener, Garage Faces Rear |
Utilities
| Utilities | Alley, City Sewer, City Water, Concrete, Curbs, Sidewalk |
|---|
Taxes
| Unexempt Taxes | 10541 |
|---|---|
| Tax Lot | 10 |
| Tax Block | A |
| Tax Legal Description | NORTHRIDGE ESTATES PHASE IV (CPL), BLK A, LOT |
Area Information
| State | TX |
|---|---|
| County | Collin |
| City | Plano |
| Zip Code | 75024 |
| Area | Collin |
| Community Name | Northridge Estates Ph IV |
| School District | Frisco ISD |
| Elementary School | Borchardt |
| High School | Lebanon Trail |
| Listing VS Median (in Northridge Estates Ph IV) | |
Price: $699,999 low | high Med: $624,999 sqft: 3,434 low | high Med: 3,457 $ / sqft: $204 low | high Med: $181 On site: 67 low | high Med: 135 | |
Request a showing
Request a showing
Contact
Learn More About This Property

| State | TX |
|---|---|
| County | Collin |
| City | Plano |
| Zip Code | 75024 |
| Area | Collin |
| Community Name | Northridge Estates Ph IV |
| School District | Frisco ISD |
| Elementary School | Borchardt |
| High School | Lebanon Trail |
| Listing VS Median (in Northridge Estates Ph IV) | |
Price: $699,999 low | high Med: $624,999 sqft: 3,434 low | high Med: 3,457 $ / sqft: $204 low | high Med: $181 On site: 67 low | high Med: 135 | |
 Listings courtesy of Austin Board of REALTORS® MLS as distributed by MLS GRID.
Based on information submitted to the MLS GRID as of All data is obtained from various sources and may not have been verified by broker or MLS GRID. Supplied Open House Information is subject to change without notice. All information should be independently reviewed and verified for accuracy. Properties may or may not be listed by the office/agent presenting the information.
The Digital Millennium Copyright Act of 1998, 17 U.S.C. § 512 (the “DMCA”) provides recourse for copyright owners who believe that material appearing on the Internet infringes their rights under U.S. copyright law. If you believe in good faith that any content or material made available in connection with our website or services infringes your copyright, you (or your agent) may send us a notice requesting that the content or material be removed, or access to it blocked. Notices must be sent in writing by email to DMCAnotice@MLSGrid.com.
“The DMCA requires that your notice of alleged copyright infringement include the following information: (1) description of the copyrighted work that is the subject of claimed infringement; (2) description of the alleged infringing content and information sufficient to permit us to locate the content; (3) contact information for you, including your address, telephone number and email address; (4) a statement by you that you have a good faith belief that the content in the manner complained of is not authorized by the copyright owner, or its agent, or by the operation of any law; (5) a statement by you, signed under penalty of perjury, that the information in the notification is accurate and that you have the authority to enforce the copyrights that are claimed to be infringed; and (6) a physical or electronic signature of the copyright owner or a person authorized to act on the copyright owner’s behalf. Failure to include all of the above information may result in the delay of the processing of your complaint.
