

Description
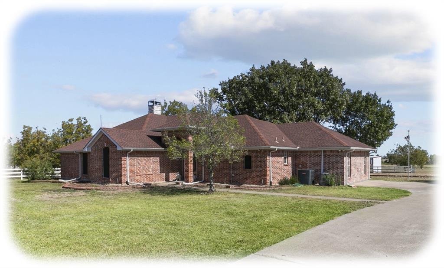
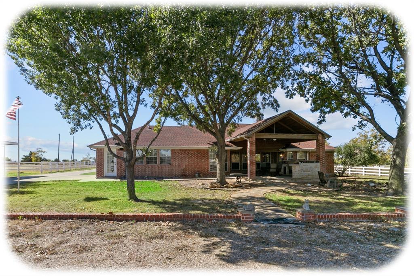
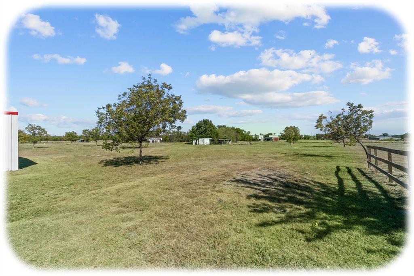
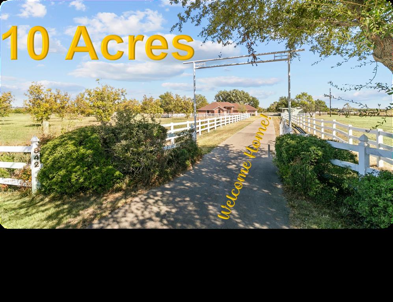
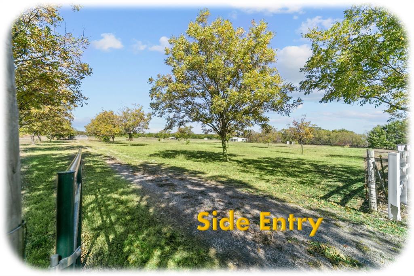
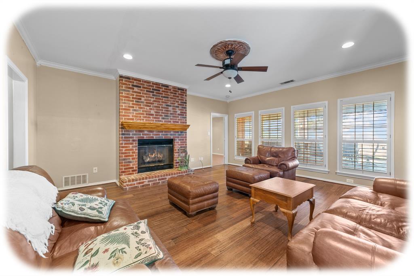
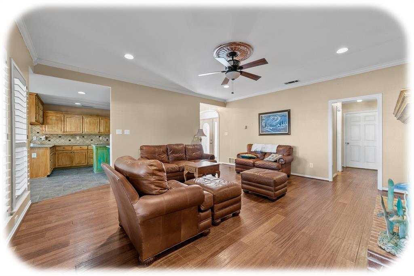
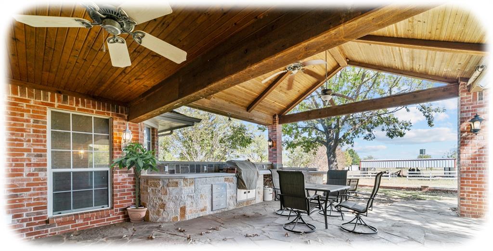
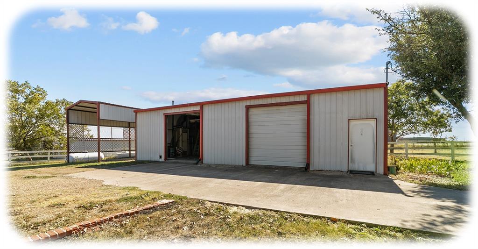
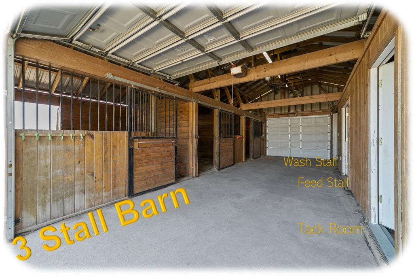
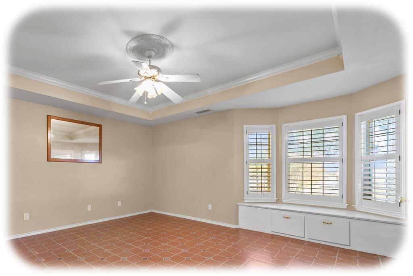
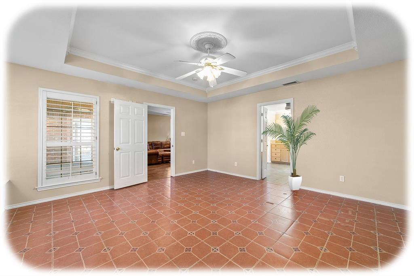
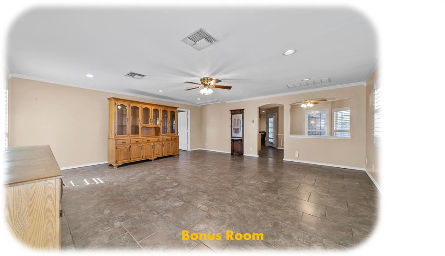
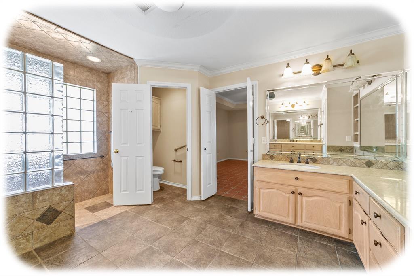
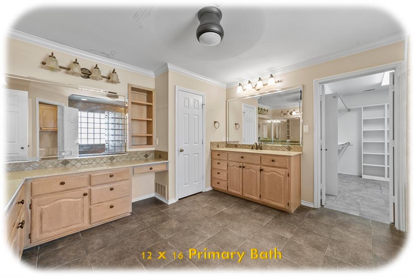
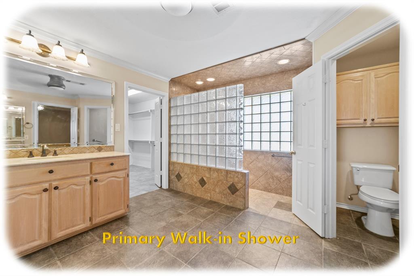
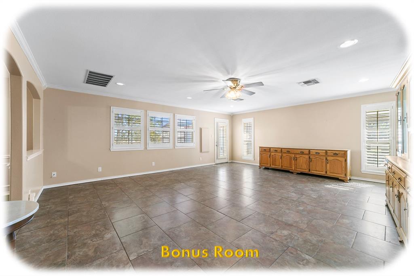
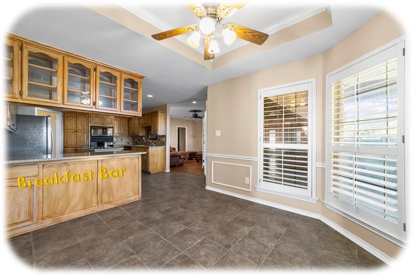
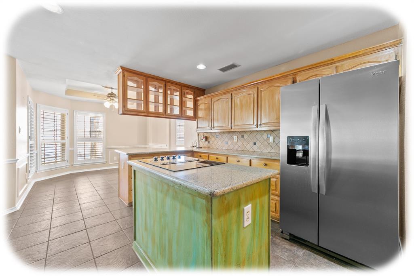
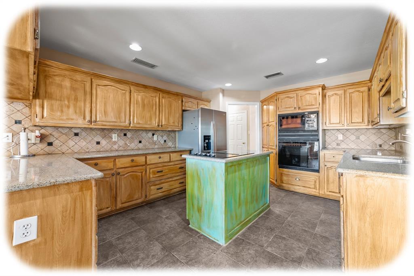
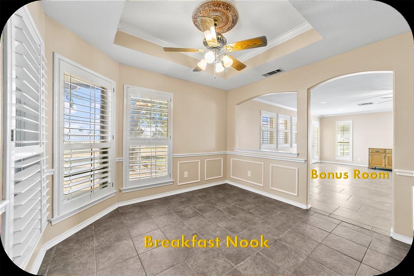
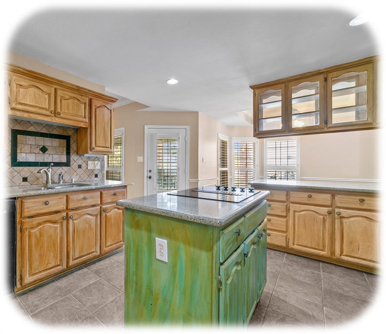
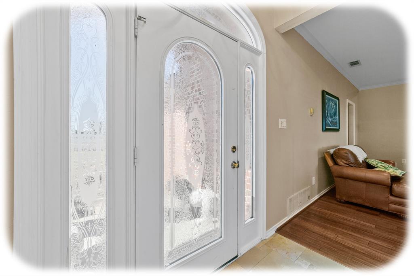
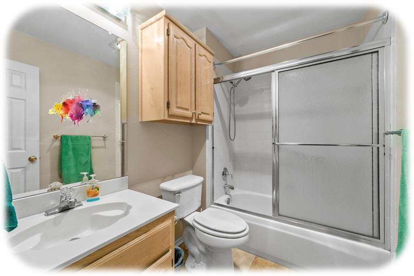
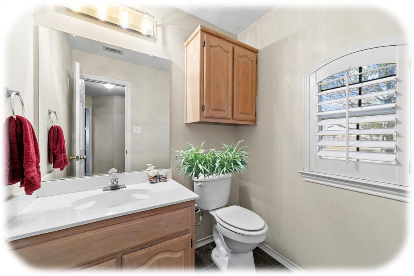
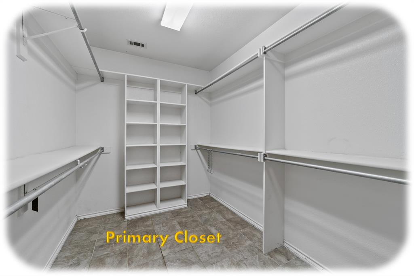
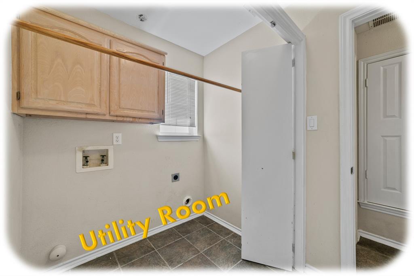
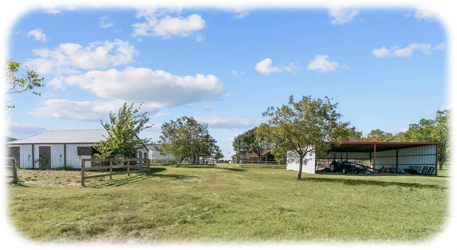
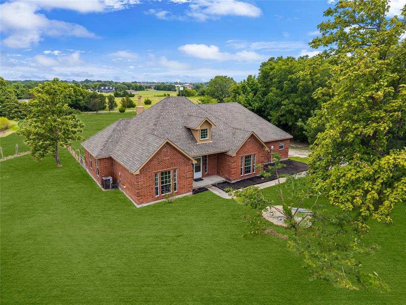
10 ACRES with WORKSHOP & BARN! RESIDENTIAL & COMMERCIAL POTENTIAL Welcome to 842 N FM 1138a rare opportunity to own a fully functional property that blends comfortable living, outdoor lifestyle, and income or business potential all in one. Situated on approximately 10 fenced acres with gated entry, this 3-bedroom, 2-bath home offers over 2,400 square feet of well-designed space, surrounded by open land, mature trees, and room to expand. Inside, you’ll find a spacious layout featuring hardwood floors, plantation shutters, and a large living area with fireplace. The kitchen is built for both everyday living and entertaining, complete with granite countertops, a large island, abundant cabinetry, breakfast bar, and dedicated dining spaces. The primary suite offers a true retreat with a spacious layout, dual vanities, and a walk-in shower, while additional rooms provide flexibility for family, guests, or home office use. Huge Bonus Room! Step outside and the property truly comes to life: Heated and cooled workshop with electricity and built-ins 3-stall barn with wash stall, tack room, and feed room Outdoor kitchen with built-in grill and sinkperfect for entertaining Additional storage shed and ample space for RV, boat, or equipment parking Fully fenced acreage with remote-controlled gated entrance Whether you’re looking for a homestead, hobby farm, business setup, or future development opportunity, this property offers unmatched flexibility. Commercial use potential adds an additional layer of valueideal for buyers looking to live and work in one location or invest in future development. Enjoy the peace and privacy of country living while remaining conveniently located near major highways, shopping, and surrounding cities. Opportunities like thiswith land, improvements, and versatilityare increasingly hard to find. Schedule your showing today.
Details
| MLS # | 21238407 |
|---|---|
| Listing Type | For Sale |
| Style | House |
| Sub-Type | Resale |
| Status | Active |
| Year | 1997 |
| Days On Site | 158 |
| Listing Provided By | eXp Realty LLC | Kendra Edwards |
Features
| Bed(s) | 3 |
|---|---|
| Bath(s) | 3 Total |
| SQ Feet | 2,465 |
| Garage | 3 |
| Car Port | Yes |
| Story(s) | 1 |
| Acreage | 10.00 |
Interior
| Room Count | 9 |
|---|---|
| Cooling | Ceiling Fan(s), Central Air, Electric, Zoned |
| Heating | Central, Fireplace(s), Propane |
| Interior Features | Built-in Features, Decorative Lighting, Eat-in Kitchen, Granite Counters, High Speed Internet Available, Kitchen Island, Other, Pantry, Walk-In Closet(s) |
| Window Features | Bay Window(s), Shutters, Window Coverings |
| Appliances | Dishwasher, Disposal, Electric Cooktop, Electric Oven, Microwave, Other |
| Fireplace Features | Living Room, Other |
Exterior
| Exterior Features | Attached Grill, Courtyard, Covered Patio/Porch, Fire Pit, Rain Gutters, Lighting, Outdoor Kitchen, Outdoor Living Center, Private Entrance, RV/Boat Parking, Stable/Barn, Storage, Other |
|---|---|
| Roof | Composition |
| Security Features | Security Gate, Smoke Detector(s), Other |
| Construction Materials | Brick, Other |
| Foundation Details | Slab |
| Lot Features | Acreage, Landscaped, Lrg. Backyard Grass, Many Trees, Other, Pasture, Tank/ Pond |
Parking
| Garage Yn | 1 |
|---|---|
| Attached Garage Yn | 0 |
| Parking Features | Additional Parking, Boat, Carport, Concrete, Covered, Detached Carport, Direct Access, Driveway, Electric Gate, Garage, Garage Door Opener, Heated Garage, Lighted, Oversized, Parking Pad, Private, RV Access/Parking, RV Carport, See Remarks, Workshop in Garage |
Utilities
| Utilities | Aerobic Septic, City Water, Concrete, Electricity Available, Electricity Connected, Gravel/Rock, Individual Water Meter, Overhead Utilities, Phone Available, Private Road, Propane, Septic, See Remarks |
|---|
Taxes
| Unexempt Taxes | 5848 |
|---|---|
| Tax Lot | 11 |
| Tax Legal Description | COMMUNITY CORNERS (GCN), LOT 11 |
Area Information
| State | TX |
|---|---|
| County | Collin |
| City | Nevada |
| Zip Code | 75173 |
| Area | Collin |
| Community Name | Community Corners |
| School District | Community ISD |
| Elementary School | Mcclendon |
| High School | Community |
| Listing VS Median (in Community Corners) | |
Price: $770,000 low | high Med: $709,950 sqft: 2,465 low | high Med: 2,529 $ / sqft: $312 low | high Med: $282 On site: 158 low | high Med: 104.5 | |
Request a showing
Request a showing
Contact
Learn More About This Property

| State | TX |
|---|---|
| County | Collin |
| City | Nevada |
| Zip Code | 75173 |
| Area | Collin |
| Community Name | Community Corners |
| School District | Community ISD |
| Elementary School | Mcclendon |
| High School | Community |
| Listing VS Median (in Community Corners) | |
Price: $770,000 low | high Med: $709,950 sqft: 2,465 low | high Med: 2,529 $ / sqft: $312 low | high Med: $282 On site: 158 low | high Med: 104.5 | |
 | $374,99918723 Sims LaneNevada, TX 75173 |
 Listings courtesy of Austin Board of REALTORS® MLS as distributed by MLS GRID.
Based on information submitted to the MLS GRID as of All data is obtained from various sources and may not have been verified by broker or MLS GRID. Supplied Open House Information is subject to change without notice. All information should be independently reviewed and verified for accuracy. Properties may or may not be listed by the office/agent presenting the information.
The Digital Millennium Copyright Act of 1998, 17 U.S.C. § 512 (the “DMCA”) provides recourse for copyright owners who believe that material appearing on the Internet infringes their rights under U.S. copyright law. If you believe in good faith that any content or material made available in connection with our website or services infringes your copyright, you (or your agent) may send us a notice requesting that the content or material be removed, or access to it blocked. Notices must be sent in writing by email to DMCAnotice@MLSGrid.com.
“The DMCA requires that your notice of alleged copyright infringement include the following information: (1) description of the copyrighted work that is the subject of claimed infringement; (2) description of the alleged infringing content and information sufficient to permit us to locate the content; (3) contact information for you, including your address, telephone number and email address; (4) a statement by you that you have a good faith belief that the content in the manner complained of is not authorized by the copyright owner, or its agent, or by the operation of any law; (5) a statement by you, signed under penalty of perjury, that the information in the notification is accurate and that you have the authority to enforce the copyrights that are claimed to be infringed; and (6) a physical or electronic signature of the copyright owner or a person authorized to act on the copyright owner’s behalf. Failure to include all of the above information may result in the delay of the processing of your complaint.
