
 In-Person: 11/15 2:00 PM - 4:00 PM
8335 Magnolia Court,Greenville, TX 75402
Greenville, TX 75402

Description
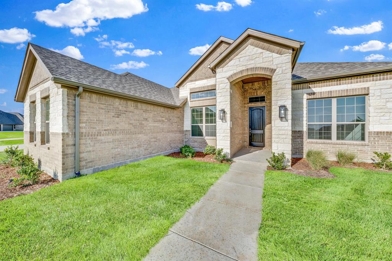
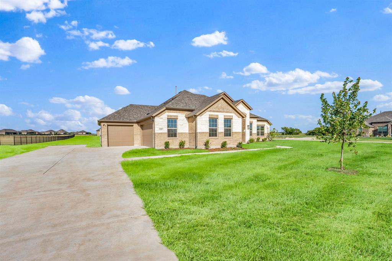
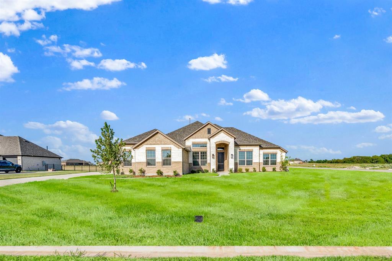
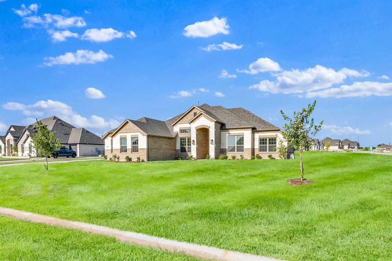
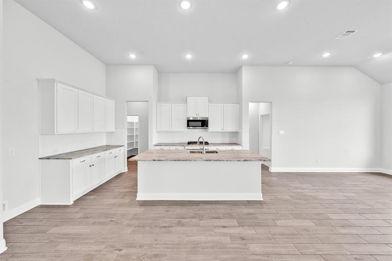
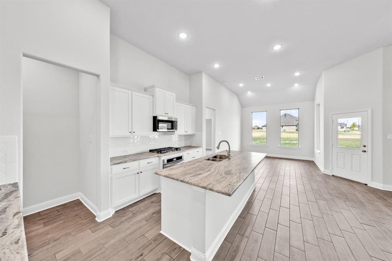
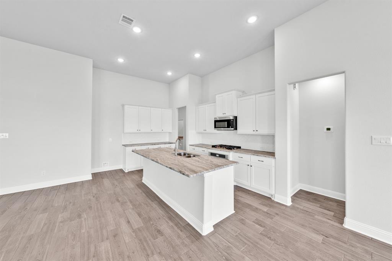
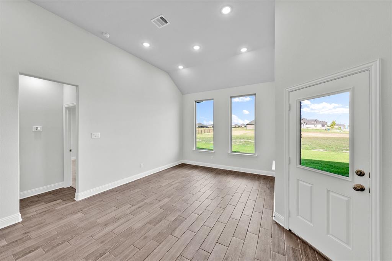
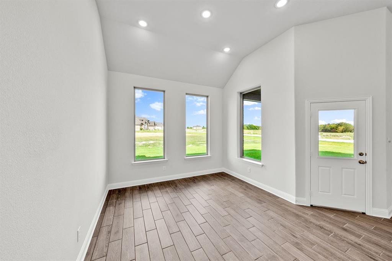
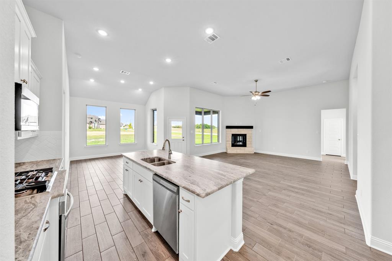
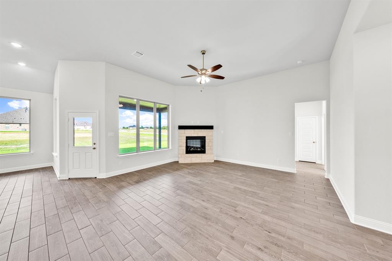
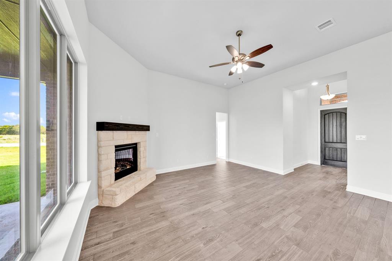
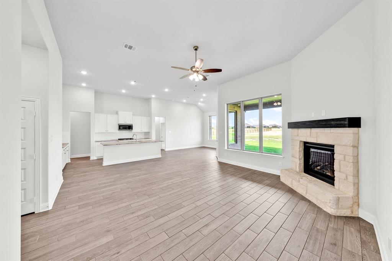
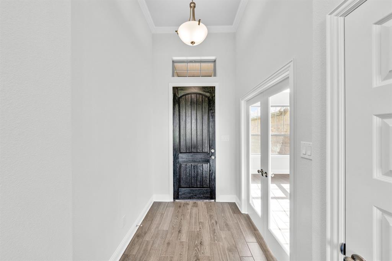
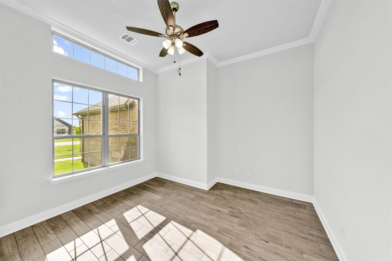
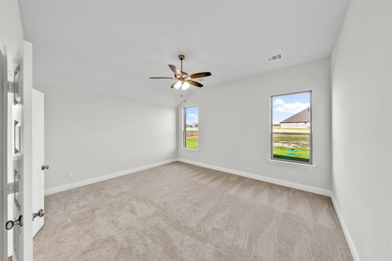
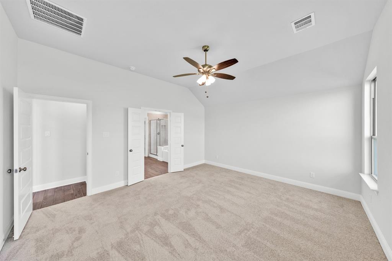
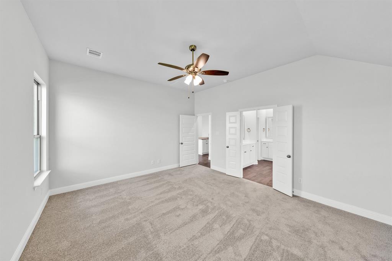
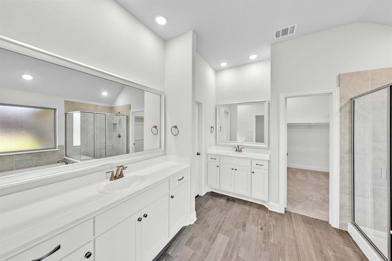
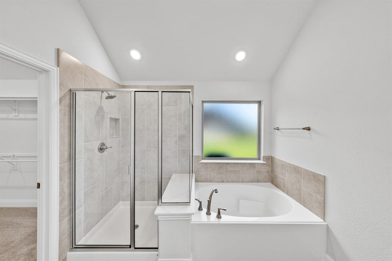
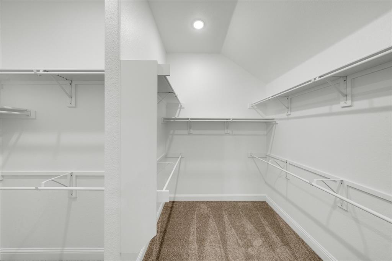
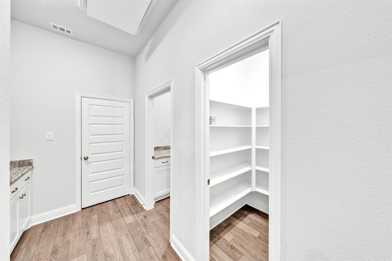
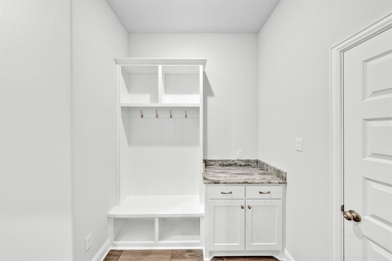
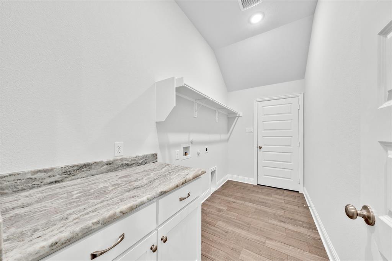
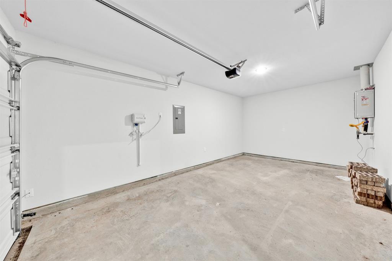
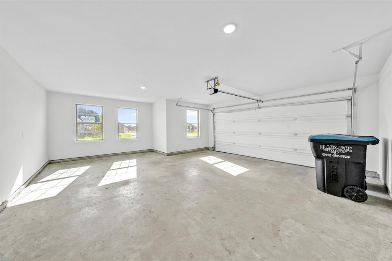
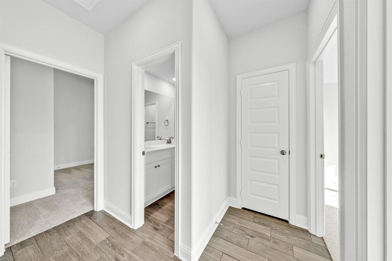
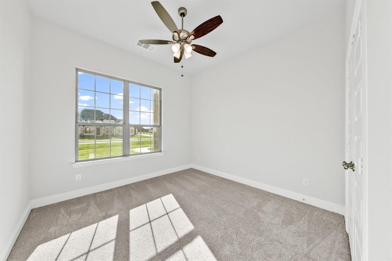
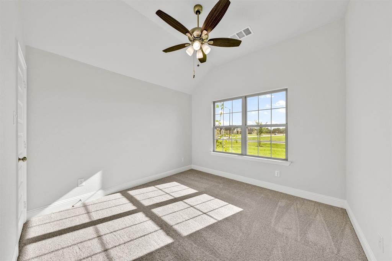
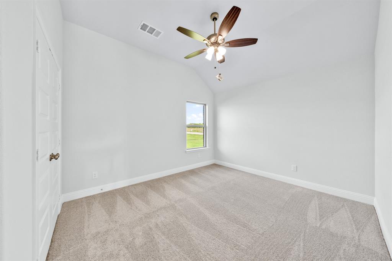
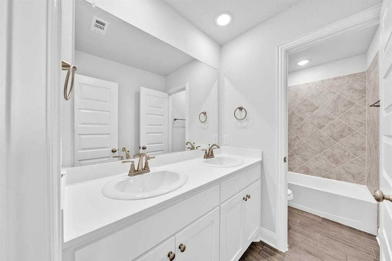
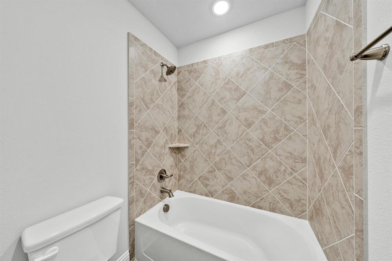
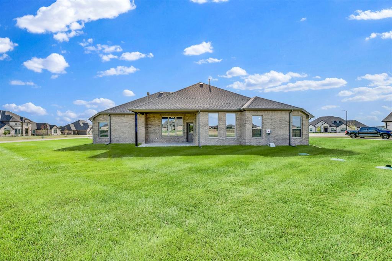
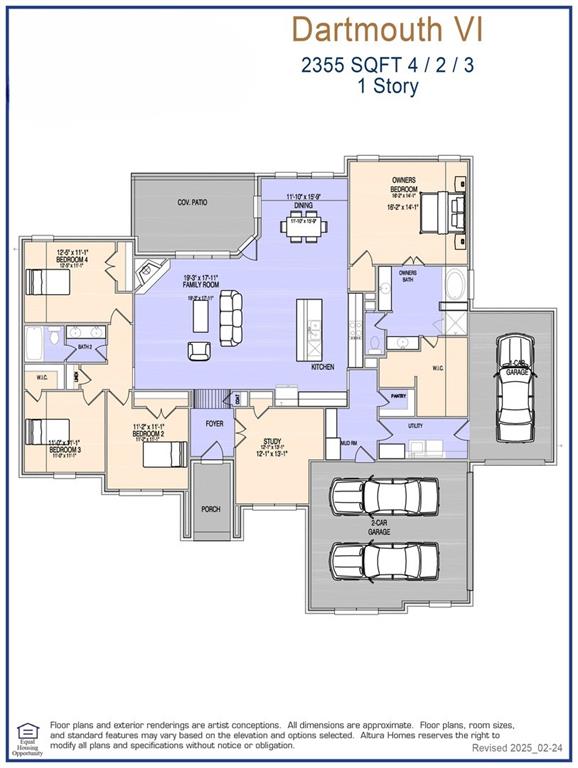
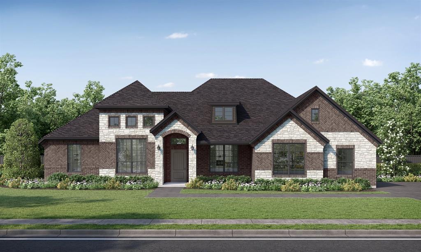
MLS# 21203065 - Built by Altura Homes - Ready Now! ~ The Dartmouth 6 is a lovely single story 4 bedroom, 2 bath home with a 3-car garage offering 2,355 square feet of living space. This is a charming and well-designed open floor plan where families can comfortably entertain a crowd or spend cozy evenings alone at home. A private oversized primary bedroom and a primary bath with spa-like features which include separate sinks, a walk-in shower with a seat and luxurious soaking tub. An oversized study with a storage closet, a mud room with built in cabinets and charging station, a separate utility room and a large covered outdoor patio space are all included in this beautiful, energy efficient home set on an acre home site. Thoughtful upgrades such as a tankless water heater, garage door openers, full gutters, and a sprinkler system are all included. This home combines elegance, functionality, and comfort, making it the ideal retreat for your family. Call today to schedule an exclusive tour and make this your dream home!
Details
| MLS # | 21203065 |
|---|---|
| Listing Type | For Sale |
| Style | House |
| HOA Dues | $695 |
| Sub-Type | Resale |
| Status | Active |
| Year | 2026 |
| Days On Site | 247 |
| Listing Provided By | HomesUSA.com | Ben Caballero |
Features
| Bed(s) | 4 |
|---|---|
| Bath(s) | 2 Total |
| SQ Feet | 2,355 |
| Garage | 3 |
| Story(s) | 1 |
| Acreage | 1.04 |
Interior
| Room Count | 9 |
|---|---|
| Cooling | Ceiling Fan(s), Electric, ENERGY STAR Qualified Equipment |
| Heating | ENERGY STAR Qualified Equipment, Fireplace(s), Propane |
| Interior Features | Granite Counters, High Speed Internet Available, Kitchen Island, Open Floorplan, Pantry, Vaulted Ceiling(s) |
| Appliances | Dishwasher, Disposal, Electric Oven, Gas Cooktop, Microwave, Tankless Water Heater, Vented Exhaust Fan |
| Fireplace Features | Propane |
Exterior
| Exterior Features | Covered Patio/Porch, Rain Gutters |
|---|---|
| Roof | Composition |
| Security Features | Carbon Monoxide Detector(s), Smoke Detector(s) |
| Construction Materials | Brick, Rock/Stone |
| Foundation Details | Slab |
| Lot Features | Corner Lot |
Parking
| Garage Yn | 1 |
|---|---|
| Attached Garage Yn | 1 |
| Parking Features | Garage Door Opener |
Utilities
| Utilities | Aerobic Septic, Community Mailbox, Individual Gas Meter, Individual Water Meter |
|---|
Area Information
| State | TX |
|---|---|
| County | Hunt |
| City | Greenville |
| Zip Code | 75402 |
| Area | Hunt |
| Community Name | Creekview Farms |
| School District | Caddo Mills ISD |
| Elementary School | Caddomills |
| High School | Caddomills |
| Listing VS Median (in Creekview Farms) | |
Price: $499,966 low | high Med: $499,966 sqft: 2,355 low | high Med: 2,355 $ / sqft: $212 low | high Med: $212 On site: 247 low | high Med: 247 | |
Request a showing
Request a showing
Contact
Learn More About This Property

| Open House |
|---|
| In-Person 11/15 2:00 PM - 4:00 PM |
| State | TX |
|---|---|
| County | Hunt |
| City | Greenville |
| Zip Code | 75402 |
| Area | Hunt |
| Community Name | Creekview Farms |
| School District | Caddo Mills ISD |
| Elementary School | Caddomills |
| High School | Caddomills |
| Listing VS Median (in Creekview Farms) | |
Price: $499,966 low | high Med: $499,966 sqft: 2,355 low | high Med: 2,355 $ / sqft: $212 low | high Med: $212 On site: 247 low | high Med: 247 | |
 Listings courtesy of Austin Board of REALTORS® MLS as distributed by MLS GRID.
Based on information submitted to the MLS GRID as of All data is obtained from various sources and may not have been verified by broker or MLS GRID. Supplied Open House Information is subject to change without notice. All information should be independently reviewed and verified for accuracy. Properties may or may not be listed by the office/agent presenting the information.
The Digital Millennium Copyright Act of 1998, 17 U.S.C. § 512 (the “DMCA”) provides recourse for copyright owners who believe that material appearing on the Internet infringes their rights under U.S. copyright law. If you believe in good faith that any content or material made available in connection with our website or services infringes your copyright, you (or your agent) may send us a notice requesting that the content or material be removed, or access to it blocked. Notices must be sent in writing by email to DMCAnotice@MLSGrid.com.
“The DMCA requires that your notice of alleged copyright infringement include the following information: (1) description of the copyrighted work that is the subject of claimed infringement; (2) description of the alleged infringing content and information sufficient to permit us to locate the content; (3) contact information for you, including your address, telephone number and email address; (4) a statement by you that you have a good faith belief that the content in the manner complained of is not authorized by the copyright owner, or its agent, or by the operation of any law; (5) a statement by you, signed under penalty of perjury, that the information in the notification is accurate and that you have the authority to enforce the copyrights that are claimed to be infringed; and (6) a physical or electronic signature of the copyright owner or a person authorized to act on the copyright owner’s behalf. Failure to include all of the above information may result in the delay of the processing of your complaint.
