
 New Listing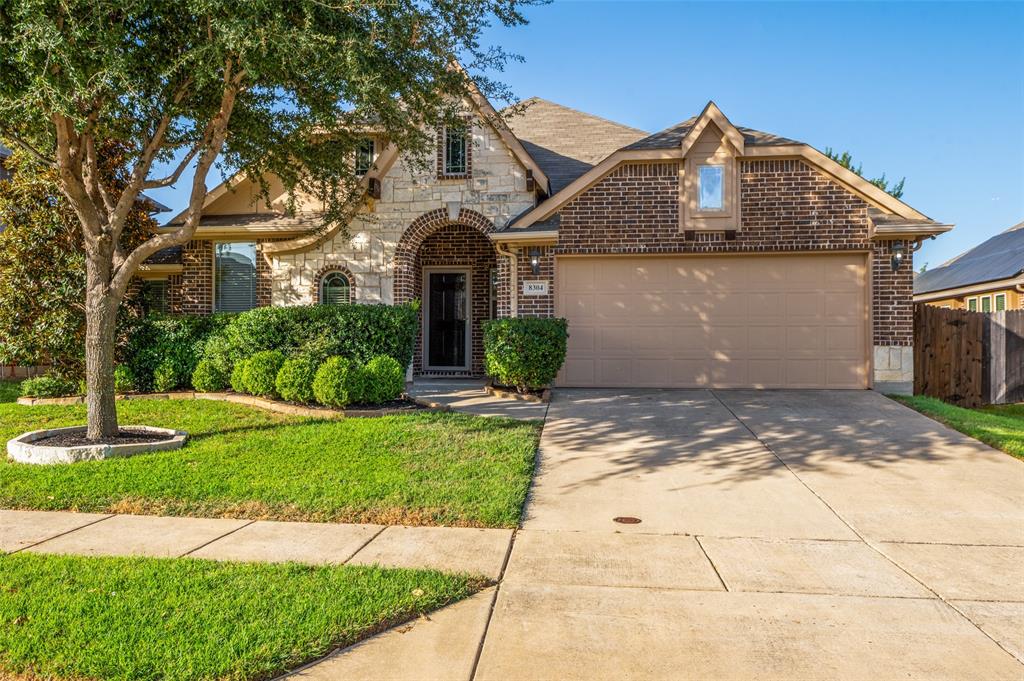


Description
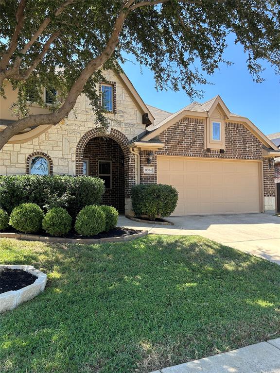
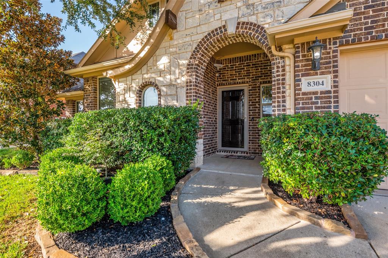
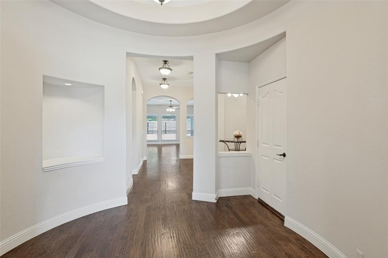
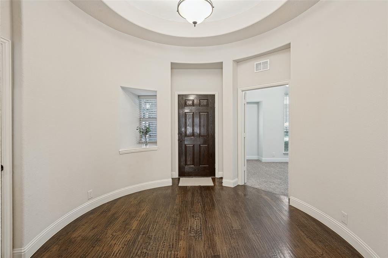
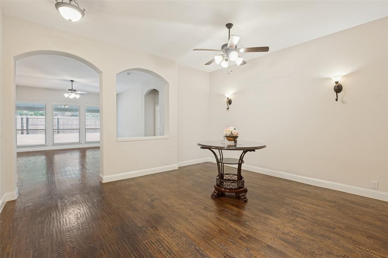
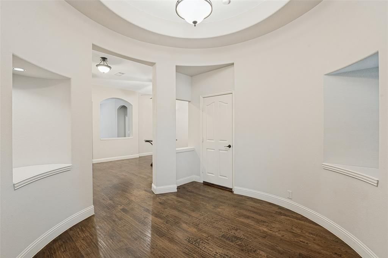
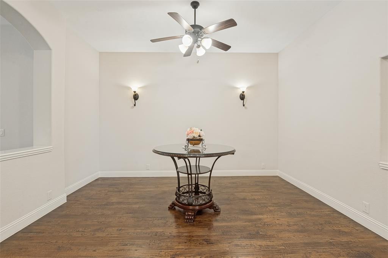
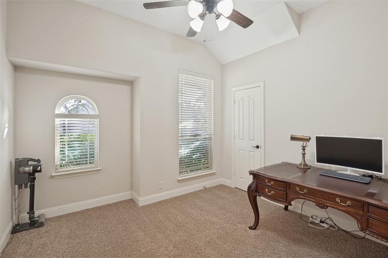
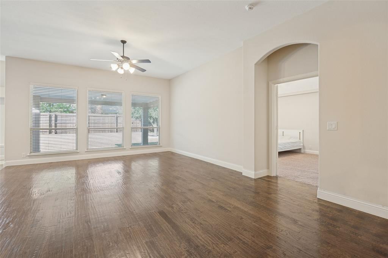
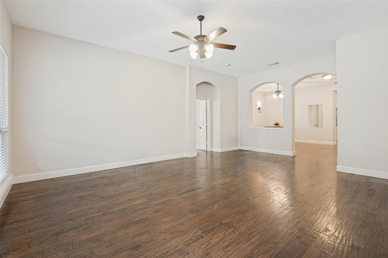
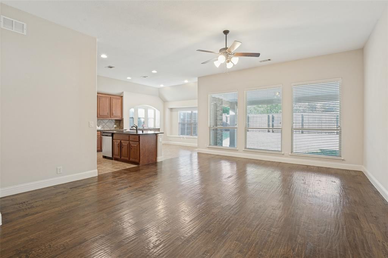
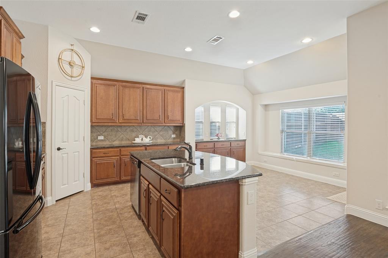
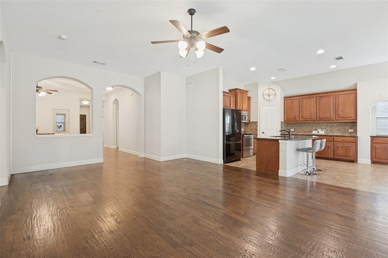
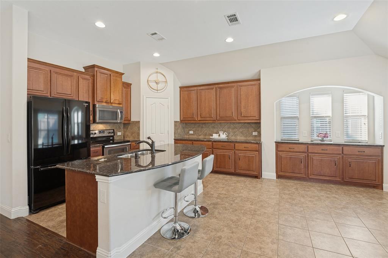
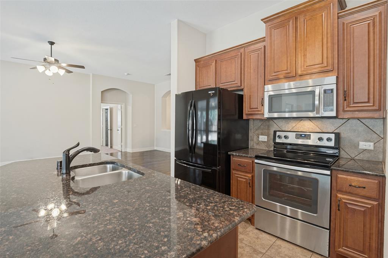
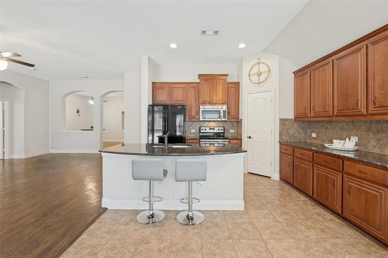
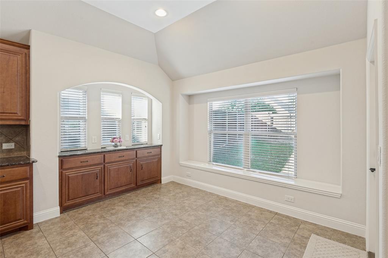
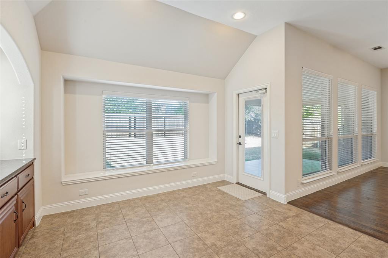
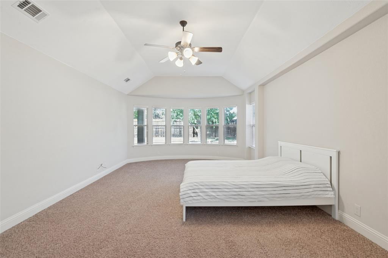
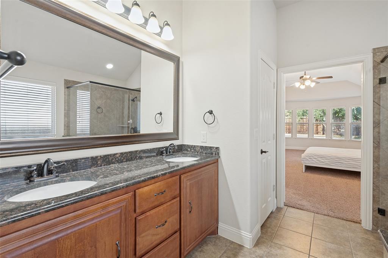
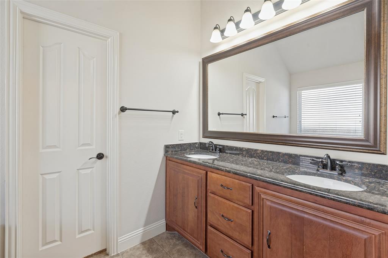
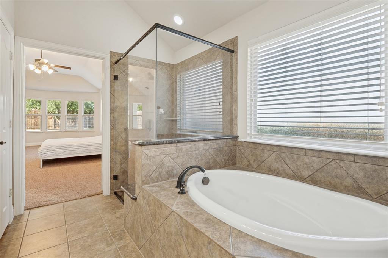
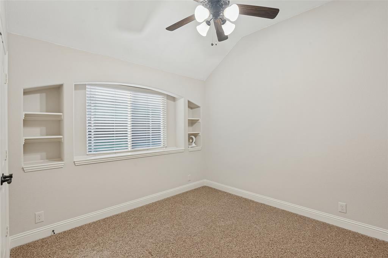
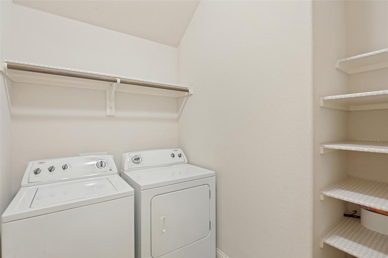
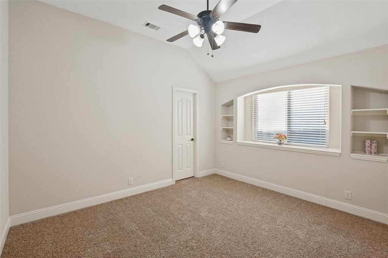
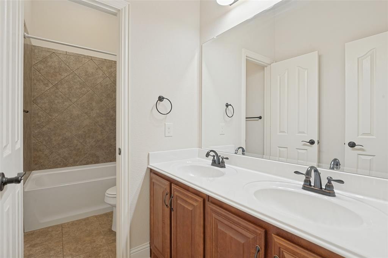
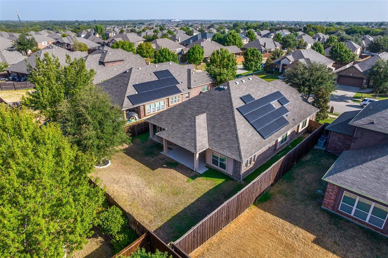
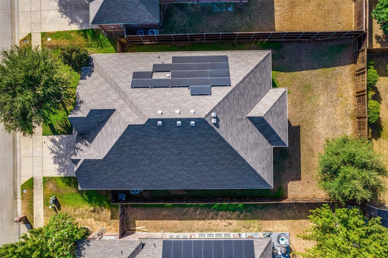
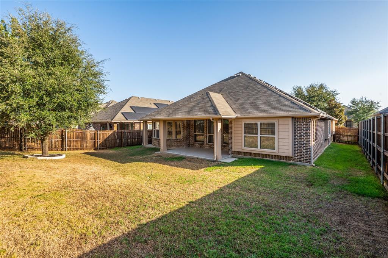
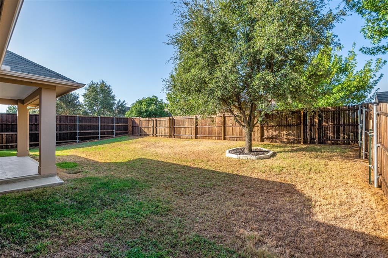
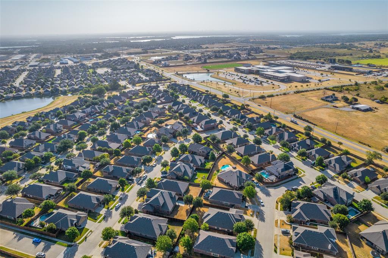
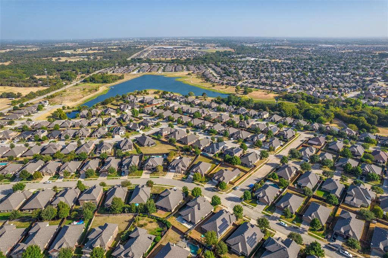
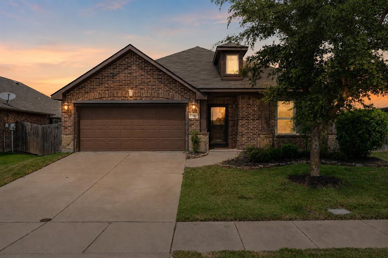
Freedom From Rising Utility Costs! This Bloomfield home offers the ability to reduce dependence on the traditional power grid. This home is equipped with solar panels and a Tesla backup battery. The current out of pocket utility costs on this home average approximately 51 a month, compared with the 300-400+ which many homeowners are presently facing. This will allow the new homeowner a possible safety net, not just from the high utilities but ALLOWING THOSE FUNDS to be applied towards other needs, such as CHILDCARE, COLLEGE EDUCATION or to reduce your MORTGAGE DEBT to name a few. The home's flexible floor plan is designed with a versatile room just off the front entry that can serve as a PRIVATE HOME OFFICE, STUDY OR BEDROOM. The inviting open-concept floor plan creates an ideal space for everyday living and entertaining. Two distinct dining areas provide more than ample room for everything from casual breakfasts to larger family meals. The spacious primary bedroom is a true retreat, featuring a bay window with a private seating area, making it a perfect spot to curl up with a good book, enjoy a quiet moment, or sip your morning coffee while welcoming the day. This home is centrally located close to the new High School, walking distance to Rodriguez Middle School and easy access to PGA GOLF, THE STAR, UNIVERSAL WATER PARK, as well as within a commutable distance to the DFW metroplex. The refrigerator, washer and dryer remain. Survey is provided in the Transaction Desk.
Details
| MLS # | 21380013 |
|---|---|
| Listing Type | For Sale |
| Style | House |
| HOA Dues | $275 |
| Sub-Type | Resale |
| Status | Active |
| Year | 2014 |
| Days On Site | 6 |
| Listing Provided By | Ebby Halliday, REALTORS | DEBORAH FRENCH |
Features
| Bed(s) | 4 |
|---|---|
| Bath(s) | 2 Total |
| SQ Feet | 2,302 |
| Garage | 2 |
| Story(s) | 1 |
| Acreage | 0.17 |
Interior
| Room Count | 8 |
|---|---|
| Cooling | Ceiling Fan(s), Central Air |
| Heating | Central |
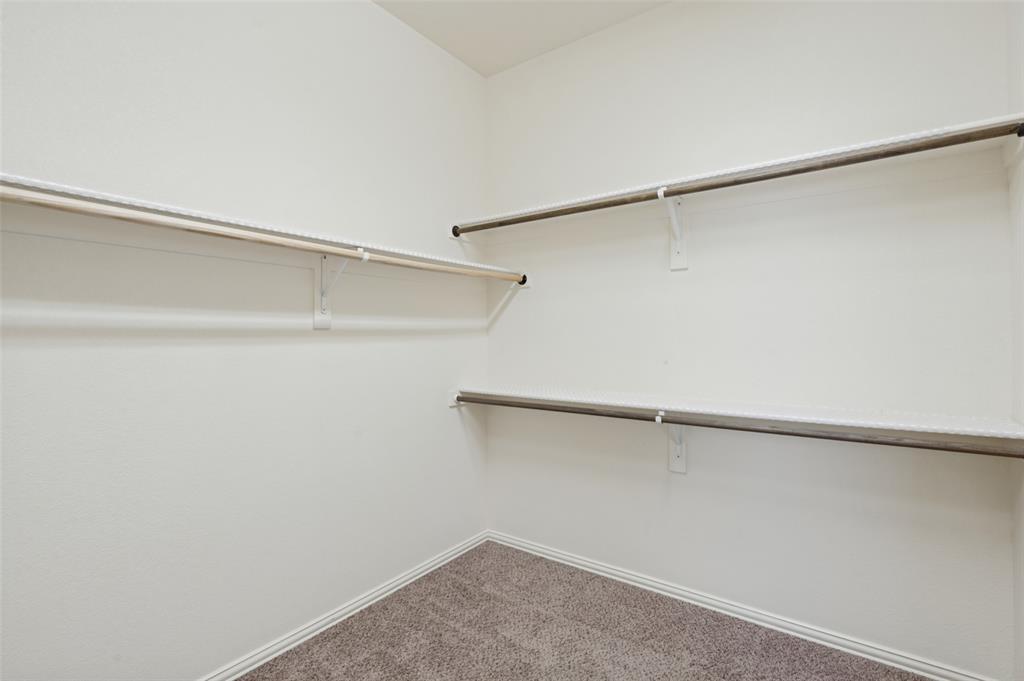
| Interior Features | Cable TV Available, Decorative Lighting, Eat-in Kitchen, Granite Counters, High Speed Internet Available, Kitchen Island, Open Floorplan, Walk-In Closet(s) |
| Window Features | Bay Window(s) |
| Appliances | Dishwasher, Disposal, Electric Range, Electric Water Heater, Microwave, Refrigerator |
Exterior
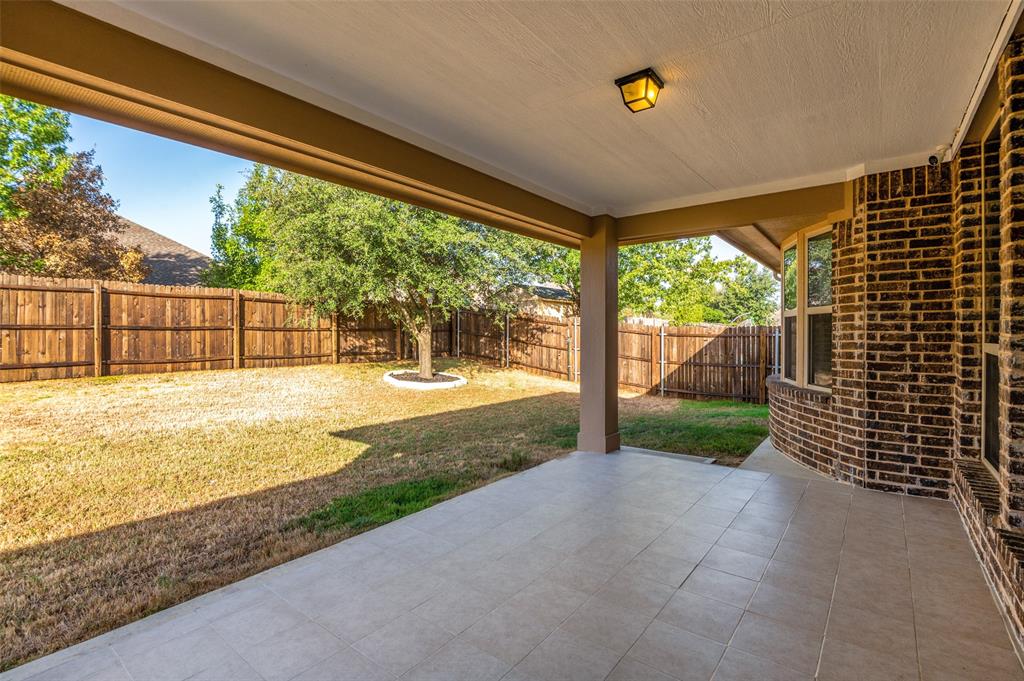
| Exterior Features | Covered Patio/Porch |
|---|---|
| Roof | Composition, Shingle, Other |
| Security Features | Smoke Detector(s) |
| Construction Materials | Brick |
| Foundation Details | Slab |
| Lot Features | Interior Lot, Landscaped, Sprinkler System |
Parking
| Garage Yn | 1 |
|---|---|
| Attached Garage Yn | 1 |
| Parking Features | Concrete, Garage Door Opener, Garage Faces Front, Storage |
Utilities
| Utilities | All Weather Road, Cable Available, City Sewer, City Water, Curbs |
|---|
Location
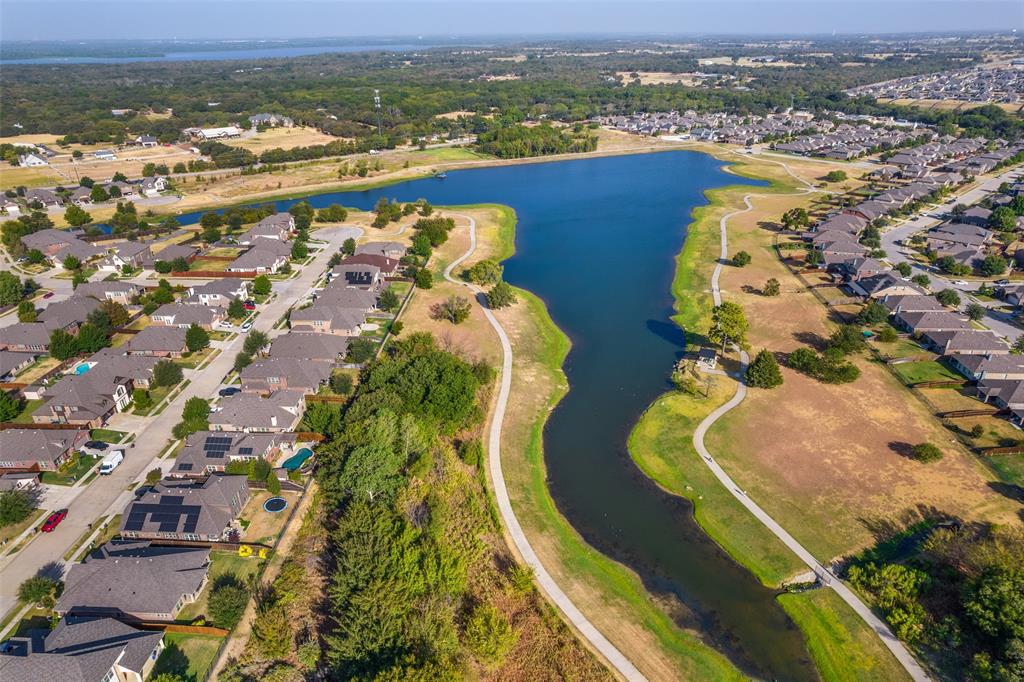
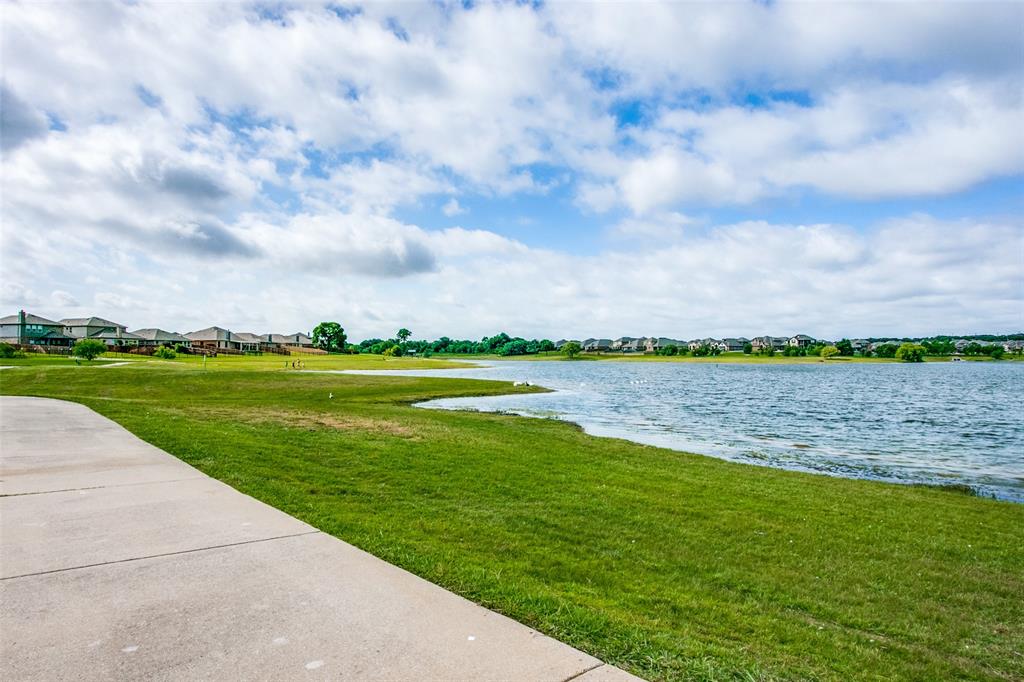
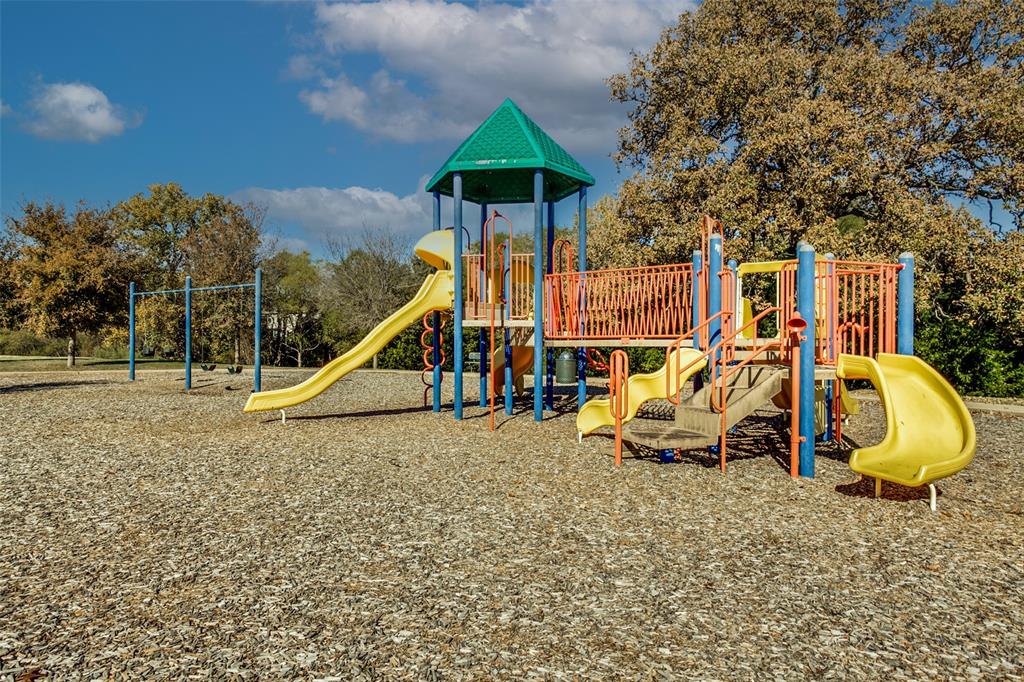
| Community Features | Community Pool, Curbs, Fishing, Lake, Park, Playground, Sidewalks |
|---|
Taxes
| Unexempt Taxes | 7830 |
|---|---|
| Tax Lot | 10 |
| Tax Block | 11h |
Area Information
| State | TX |
|---|---|
| County | Denton |
| City | Aubrey |
| Zip Code | 76227 |
| Area | Denton |
| Community Name | Cross Oak Ranch Phase 3 Tct 12 |
| School District | Denton ISD |
| Elementary School | Cross Oaks |
| High School | Ray Braswell |
| Listing VS Median (in Cross Oak Ranch Phase 3 Tct 12) | |
Price: $410,900 low | high Med: $410,900 sqft: 2,302 low | high Med: 2,302 $ / sqft: $178 low | high Med: $178 On site: 6 low | high Med: 6 | |
Request a showing
Request a showing
Contact
Learn More About This Property

| State | TX |
|---|---|
| County | Denton |
| City | Aubrey |
| Zip Code | 76227 |
| Area | Denton |
| Community Name | Cross Oak Ranch Phase 3 Tct 12 |
| School District | Denton ISD |
| Elementary School | Cross Oaks |
| High School | Ray Braswell |
| Listing VS Median (in Cross Oak Ranch Phase 3 Tct 12) | |
Price: $410,900 low | high Med: $410,900 sqft: 2,302 low | high Med: 2,302 $ / sqft: $178 low | high Med: $178 On site: 6 low | high Med: 6 | |

 Listings courtesy of Austin Board of REALTORS® MLS as distributed by MLS GRID.
Based on information submitted to the MLS GRID as of All data is obtained from various sources and may not have been verified by broker or MLS GRID. Supplied Open House Information is subject to change without notice. All information should be independently reviewed and verified for accuracy. Properties may or may not be listed by the office/agent presenting the information.
The Digital Millennium Copyright Act of 1998, 17 U.S.C. § 512 (the “DMCA”) provides recourse for copyright owners who believe that material appearing on the Internet infringes their rights under U.S. copyright law. If you believe in good faith that any content or material made available in connection with our website or services infringes your copyright, you (or your agent) may send us a notice requesting that the content or material be removed, or access to it blocked. Notices must be sent in writing by email to DMCAnotice@MLSGrid.com.
“The DMCA requires that your notice of alleged copyright infringement include the following information: (1) description of the copyrighted work that is the subject of claimed infringement; (2) description of the alleged infringing content and information sufficient to permit us to locate the content; (3) contact information for you, including your address, telephone number and email address; (4) a statement by you that you have a good faith belief that the content in the manner complained of is not authorized by the copyright owner, or its agent, or by the operation of any law; (5) a statement by you, signed under penalty of perjury, that the information in the notification is accurate and that you have the authority to enforce the copyrights that are claimed to be infringed; and (6) a physical or electronic signature of the copyright owner or a person authorized to act on the copyright owner’s behalf. Failure to include all of the above information may result in the delay of the processing of your complaint.
