


Description
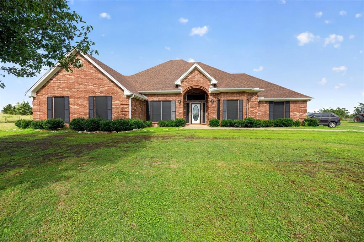
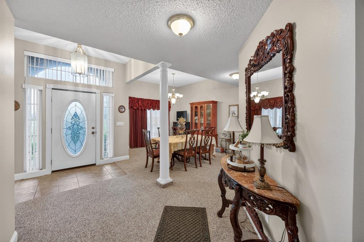
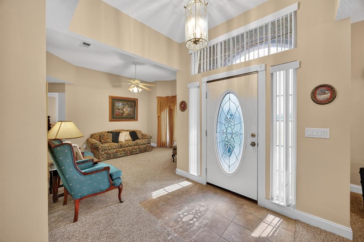
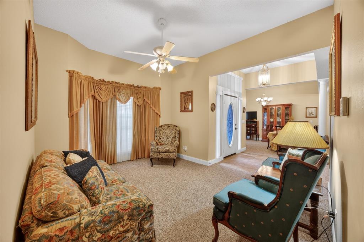
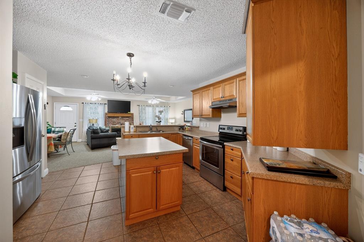
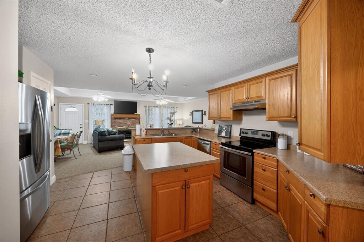
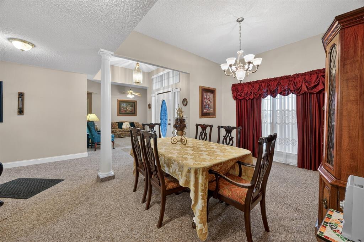
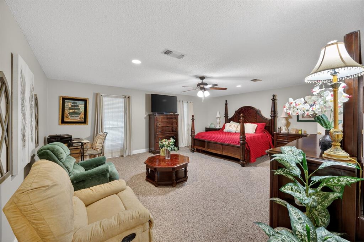
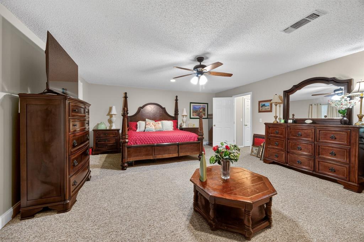
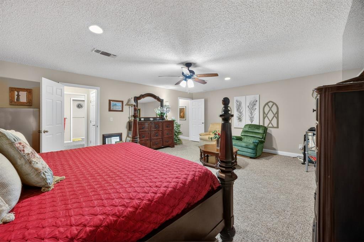
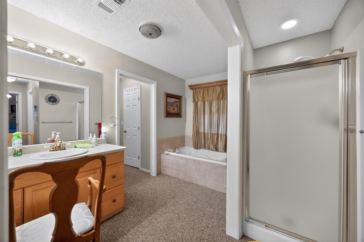
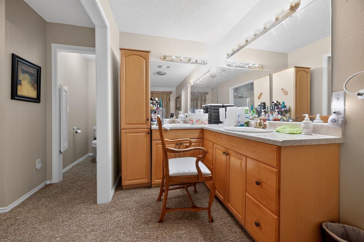
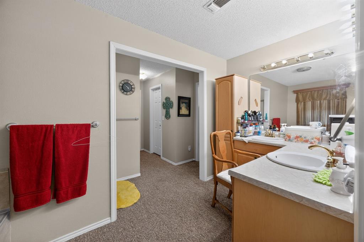
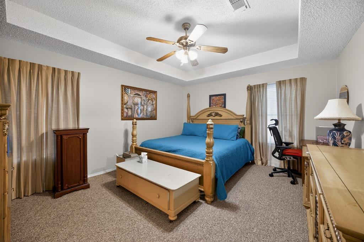
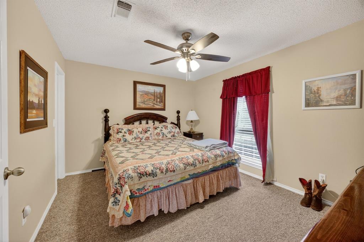
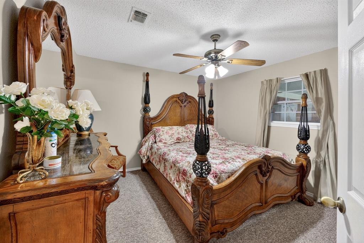
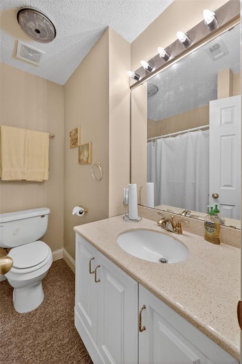
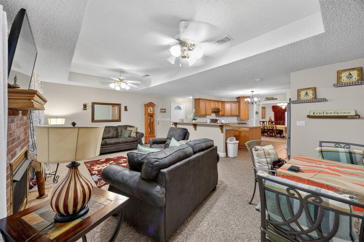
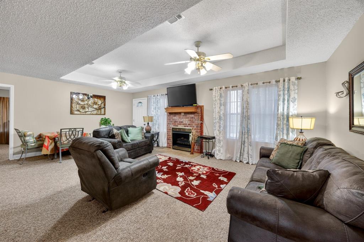
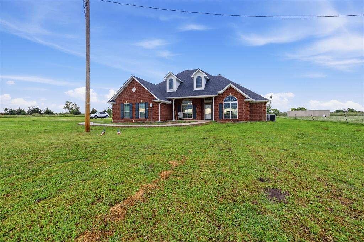
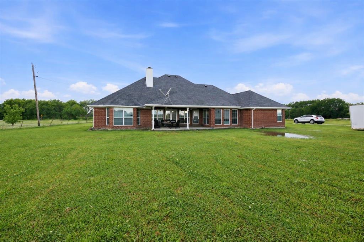
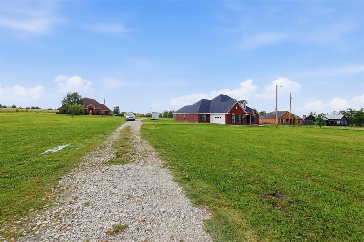
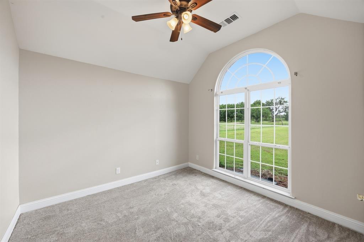
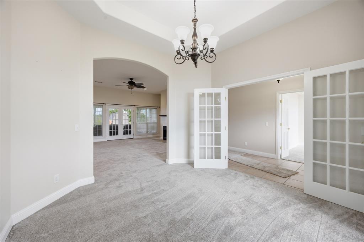
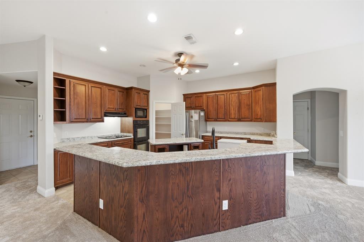
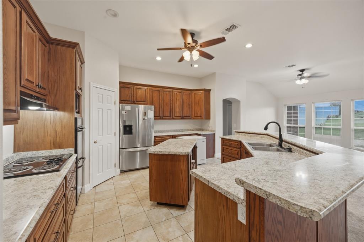
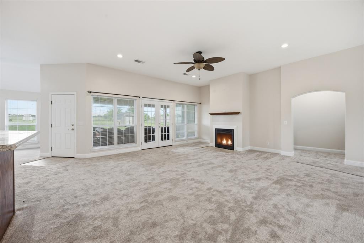
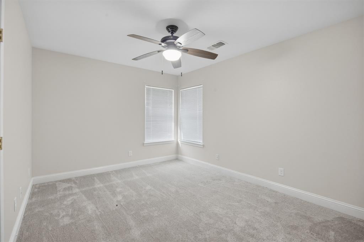
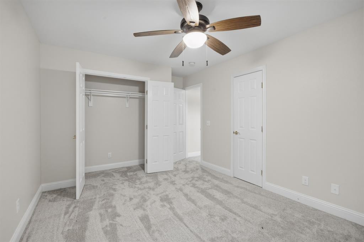
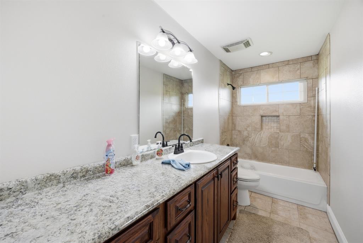
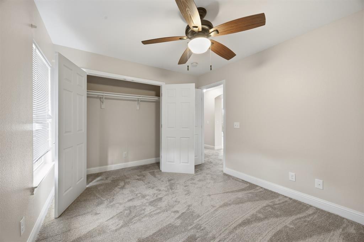
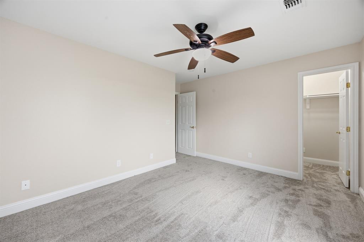
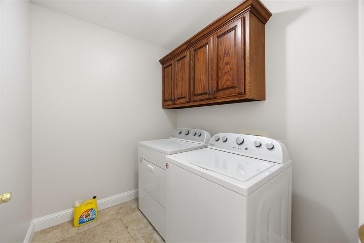
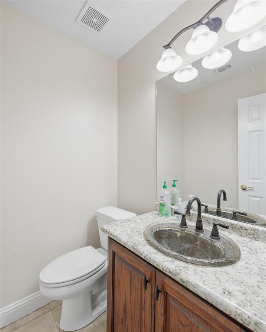
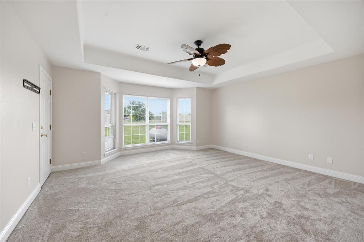
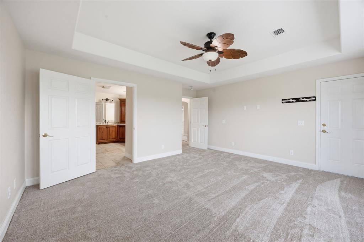
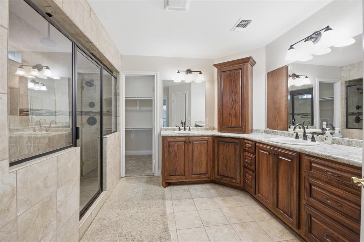
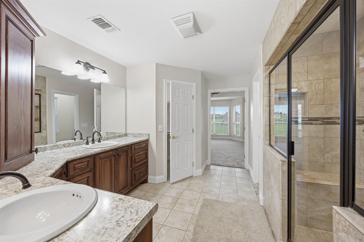
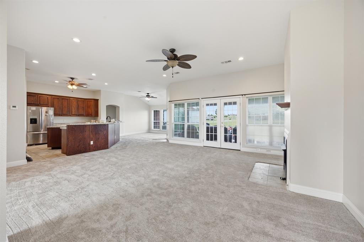
Two beautiful eye-catching spacious homes with new roofs are nestled on 201.34 acres of cleared land. One brick house is a deep red with 4 bedrooms; two and a half bathrooms Ceiling fans are in all the rooms. The master bathroom has built-in seats for safety, with a 2-car attached garage. The house has over 3,000 square feet of an open floor plan for family living, enjoyment, and entertainment. This lovely house includes a family dining room, a cozy breakfast area, a large family-sized walk-in pantry, and plenty of cabinet storage as well as storage under the counters and center island. French doors enclose the private office space. A front porch provides peaceful space to sit and enjoy the environment while be back patio with ceiling fan provides a comfortable space for relaxing and entertaining with family and friends. The second house is a welcoming reddish-brown color with over 3,000 sq. ft. of living space. It has 4 bedrooms, 3 full-size bathrooms with an attached two car garage. The master bedroom has space for sleeping, sitting and eating. Ceiling fans are throughout the house as well as large walk-in closets. Formal living and dining areas provide separate space for family gatherings. The kitchen has 2 pantry areas and lots of storage space under the kitchen island and counter tops. There is easy access to the 201.34 acres of land off the paved farm to market road. The land is cross fenced for rotational grazing purposes.
Details
| MLS # | 21299564 |
|---|---|
| Listing Type | For Sale |
| Style | House |
| Sub-Type | Resale |
| Status | Active |
| Year | 2011 |
| Days On Site | 105 |
| Listing Provided By | ListingSpark | Aaron Jistel |
Features
| Bed(s) | 8 |
|---|---|
| Bath(s) | 6 Total |
| SQ Feet | 6,700 |
| Garage | 2 |
| Story(s) | 1 |
| Acreage | 201.34 |
Interior
| Room Count | 10 |
|---|---|
| Cooling | Central Air, Electric |
| Heating | Central, Electric |
| Interior Features | Cable TV Available, High Speed Internet Available, Other |
| Appliances | Dishwasher, Electric Oven, Electric Range, Microwave, Other |
Exterior
| Roof | Composition |
|---|---|
| Construction Materials | Brick |
| Foundation Details | Slab |
Parking
| Garage Yn | 1 |
|---|---|
| Attached Garage Yn | 1 |
| Parking Features | See Remarks |
Utilities
| Utilities | Co-op Electric, Propane, Rural Water District, Septic |
|---|
Taxes
| Unexempt Taxes | 7830 |
|---|---|
| Tax Legal Description | A972 C WOOD SURVEY, TRACT 55, ACRES 98.482, C |
Area Information
| State | TX |
|---|---|
| County | Lamar |
| City | Paris |
| Zip Code | 75462 |
| Area | Lamar |
| School District | Prairiland ISD |
| Elementary School | Blossom |
| High School | Prairiland |
| Listing VS Median (in NA) | |
Price: $2,410,720 low | high Med: $475,000 sqft: 6,700 low | high Med: 2,806 $ / sqft: $360 low | high Med: $180 On site: 105 low | high Med: 416 | |
Request a showing
Request a showing
Contact
Learn More About This Property

| State | TX |
|---|---|
| County | Lamar |
| City | Paris |
| Zip Code | 75462 |
| Area | Lamar |
| School District | Prairiland ISD |
| Elementary School | Blossom |
| High School | Prairiland |
| Listing VS Median (in NA) | |
Price: $2,410,720 low | high Med: $475,000 sqft: 6,700 low | high Med: 2,806 $ / sqft: $360 low | high Med: $180 On site: 105 low | high Med: 416 | |
 Listings courtesy of Austin Board of REALTORS® MLS as distributed by MLS GRID.
Based on information submitted to the MLS GRID as of All data is obtained from various sources and may not have been verified by broker or MLS GRID. Supplied Open House Information is subject to change without notice. All information should be independently reviewed and verified for accuracy. Properties may or may not be listed by the office/agent presenting the information.
The Digital Millennium Copyright Act of 1998, 17 U.S.C. § 512 (the “DMCA”) provides recourse for copyright owners who believe that material appearing on the Internet infringes their rights under U.S. copyright law. If you believe in good faith that any content or material made available in connection with our website or services infringes your copyright, you (or your agent) may send us a notice requesting that the content or material be removed, or access to it blocked. Notices must be sent in writing by email to DMCAnotice@MLSGrid.com.
“The DMCA requires that your notice of alleged copyright infringement include the following information: (1) description of the copyrighted work that is the subject of claimed infringement; (2) description of the alleged infringing content and information sufficient to permit us to locate the content; (3) contact information for you, including your address, telephone number and email address; (4) a statement by you that you have a good faith belief that the content in the manner complained of is not authorized by the copyright owner, or its agent, or by the operation of any law; (5) a statement by you, signed under penalty of perjury, that the information in the notification is accurate and that you have the authority to enforce the copyrights that are claimed to be infringed; and (6) a physical or electronic signature of the copyright owner or a person authorized to act on the copyright owner’s behalf. Failure to include all of the above information may result in the delay of the processing of your complaint.
