




Description
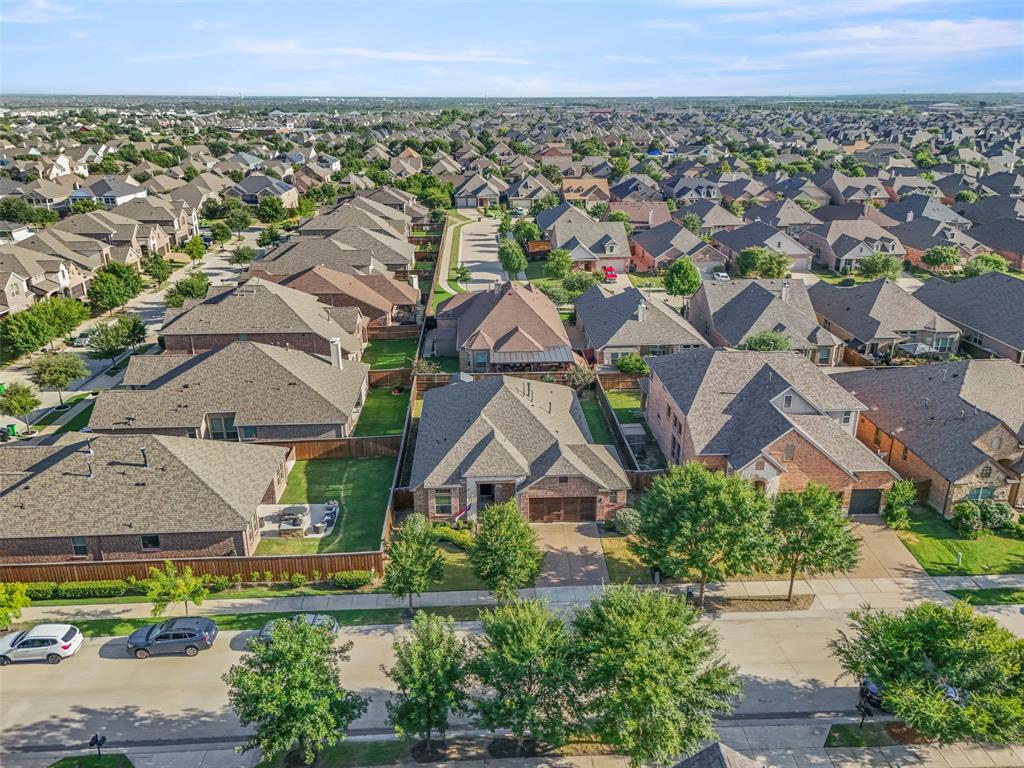
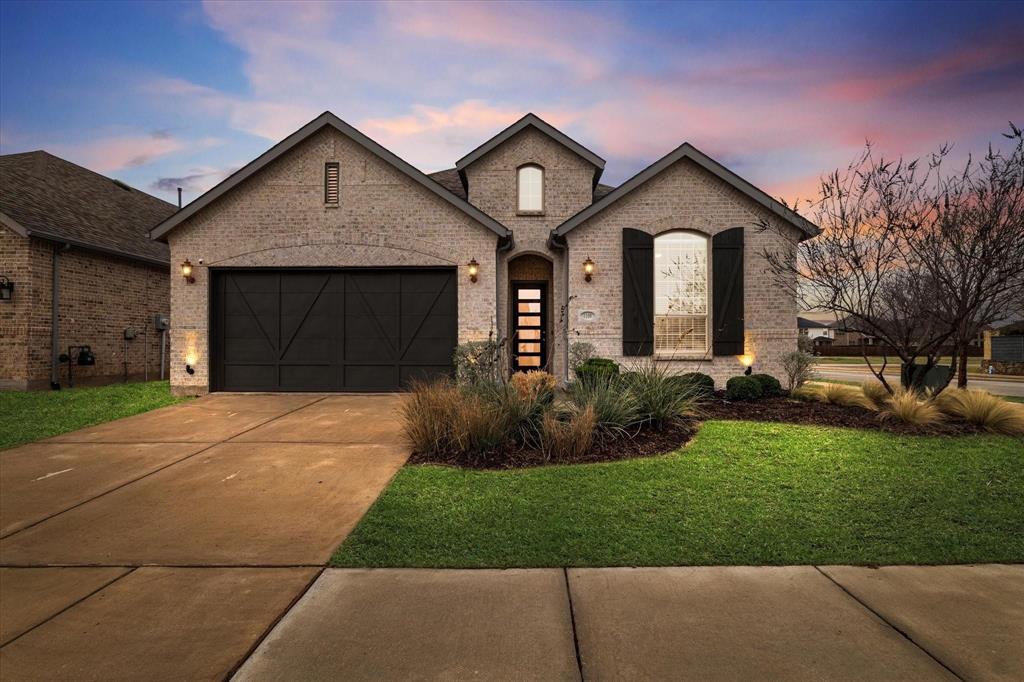
Why wait for new construction when you can own an upgraded, move-in ready home with premium features already included? Welcome to 820 Wilmington Lane, where thoughtful updates, energy-saving features, and a functional layout come together in one of Savannah's most desirable communities. Engineered hardwood floors, fresh interior paint, updated lighting, new carpet, new GE kitchen appliances, crown moulding & soaring ceilings create a bright, elevated feel from the moment you step inside. Split-bedroom floor plan offers privacy & flexibility, with three secondary bedrooms near the front & spacious primary suite tucked away at the back. One secondary bedroom features private ensuite bath with brand new recessed lighting & fourth bedroom with French doors makes an ideal home office or flex space. Living room features hidden surround sound wiring & a switch-controlled gas fireplace with cast stone mantel. The kitchen is equipped with granite countertops, stainless steel appliances, new GE 36in 5-burner gas cooktop with 36in vent hood, new built-in microwave and oven, & dedicated filtered drinking water system at the kitchen sink. Whole-home water softener & extended garage add everyday convenience. Stone elevation with solid cedar garage door & fresh landscaping enhance the curb appeal, while a bonus shed out back provides extra storage space. Relax on the covered patio with retractable shade screen & gas hookup for your grill. Take advantage of long-term energy savings with fully paid-off 6.3kW solar system, estimated to save approx $95 per month, with transferable 15-yr warranty. Savannah is more than a community, it's a lifestyle. Residents enjoy 20k-sqft clubhouse, fitness center, water park & pools, sports courts, parks, dog parks, walking trails, & community clubs. Just mins from H-E-B, Costco, 7 coffee shops & children's hospital. Up to 8 Gbps Open Infra fiber internet available. Convenient access to Frisco & McKinney via the recently completed US-380 expressway.
Details
| MLS # | 21332451 |
|---|---|
| Listing Type | For Sale |
| Style | House |
| HOA Dues | $584 |
| Sub-Type | Resale |
| Status | Pending |
| Year | 2017 |
| Days On Site | 30 |
| Listing Provided By | EXP REALTY | Michele Playdon |
Features
| Bed(s) | 4 |
|---|---|
| Bath(s) | 3 Total |
| SQ Feet | 2,198 |
| Garage | 2 |
| Story(s) | 1 |
| Acreage | 0.16 |
Interior
| Room Count | 11 |
|---|---|
| Cooling | Central Air, Electric |
| Heating | Central, Natural Gas |
| Interior Features | Cable TV Available, Decorative Lighting, Double Vanity, Eat-in Kitchen, Granite Counters, High Speed Internet Available, In-Law Suite Floorplan, Kitchen Island, Open Floorplan, Vaulted Ceiling(s), Walk-In Closet(s) |
| Window Features | Window Coverings |
| Appliances | Dishwasher, Disposal, Gas Cooktop, Gas Oven, Microwave, Plumbed For Gas in Kitchen, Vented Exhaust Fan, Water Filter, Water Softener |
| Fireplace Features | Gas, Living Room, Raised Hearth, Stone |
Exterior
| Exterior Features | Covered Patio/Porch |
|---|---|
| Roof | Composition |
| Security Features | Fire Alarm, Security System |
| Construction Materials | Brick, Stone Veneer |
| Foundation Details | Slab |
| Lot Features | Few Trees, Interior Lot, Landscaped, Level, Lrg. Backyard Grass |
Parking
| Garage Yn | 1 |
|---|---|
| Attached Garage Yn | 1 |
| Parking Features | Driveway, Garage Faces Front |
Utilities
| Utilities | City Sewer, City Water |
|---|
Location
| Community Features | Club House, Community Pool, Community Sprinkler, Curbs, Fishing, Fitness Center, Greenbelt, Jogging Path/Bike Path, Lake, Park, Pickle Ball Court, Playground, Pool, Sidewalks, Tennis Court(s), Other |
|---|
Taxes
| Unexempt Taxes | 10707 |
|---|---|
| Tax Lot | 65 |
| Tax Block | 52 |
| Tax Legal Description | OGLETHORPE VILLAGE AT SAVANNAH PHASE 8E BLK 5 |
Area Information
| State | TX |
|---|---|
| County | Denton |
| City | Aubrey |
| Zip Code | 76227 |
| Area | Denton |
| Community Name | Oglethorpe Village At Savannah |
| School District | Denton ISD |
| Elementary School | Savannah |
| High School | Ray Braswell |
| Listing VS Median (in Oglethorpe Village At Savannah) | |
Price: $399,900 low | high Med: $442,450 sqft: 2,198 low | high Med: 2,583 $ / sqft: $182 low | high Med: $173 On site: 30 low | high Med: 29 | |
Request a showing
Request a showing
Contact
Learn More About This Property

| State | TX |
|---|---|
| County | Denton |
| City | Aubrey |
| Zip Code | 76227 |
| Area | Denton |
| Community Name | Oglethorpe Village At Savannah |
| School District | Denton ISD |
| Elementary School | Savannah |
| High School | Ray Braswell |
| Listing VS Median (in Oglethorpe Village At Savannah) | |
Price: $399,900 low | high Med: $442,450 sqft: 2,198 low | high Med: 2,583 $ / sqft: $182 low | high Med: $173 On site: 30 low | high Med: 29 | |
 Listings courtesy of Austin Board of REALTORS® MLS as distributed by MLS GRID.
Based on information submitted to the MLS GRID as of All data is obtained from various sources and may not have been verified by broker or MLS GRID. Supplied Open House Information is subject to change without notice. All information should be independently reviewed and verified for accuracy. Properties may or may not be listed by the office/agent presenting the information.
The Digital Millennium Copyright Act of 1998, 17 U.S.C. § 512 (the “DMCA”) provides recourse for copyright owners who believe that material appearing on the Internet infringes their rights under U.S. copyright law. If you believe in good faith that any content or material made available in connection with our website or services infringes your copyright, you (or your agent) may send us a notice requesting that the content or material be removed, or access to it blocked. Notices must be sent in writing by email to DMCAnotice@MLSGrid.com.
“The DMCA requires that your notice of alleged copyright infringement include the following information: (1) description of the copyrighted work that is the subject of claimed infringement; (2) description of the alleged infringing content and information sufficient to permit us to locate the content; (3) contact information for you, including your address, telephone number and email address; (4) a statement by you that you have a good faith belief that the content in the manner complained of is not authorized by the copyright owner, or its agent, or by the operation of any law; (5) a statement by you, signed under penalty of perjury, that the information in the notification is accurate and that you have the authority to enforce the copyrights that are claimed to be infringed; and (6) a physical or electronic signature of the copyright owner or a person authorized to act on the copyright owner’s behalf. Failure to include all of the above information may result in the delay of the processing of your complaint.
