

8070 Brownie Luker Blvd.,Granbury, TX 76048
Granbury, TX 76048

Description
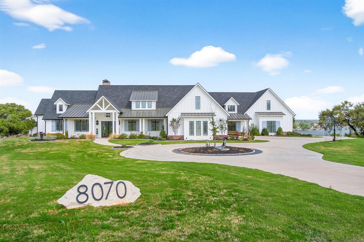
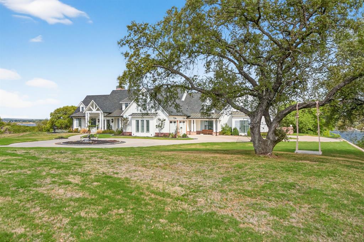
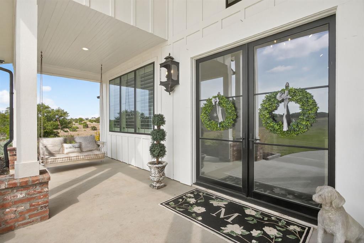
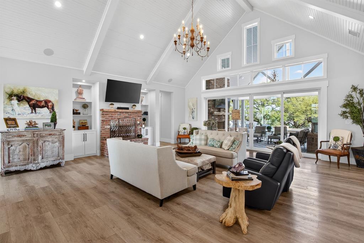
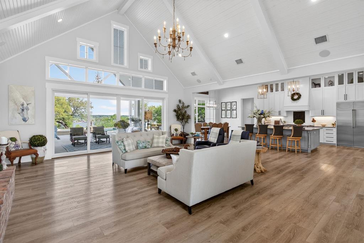
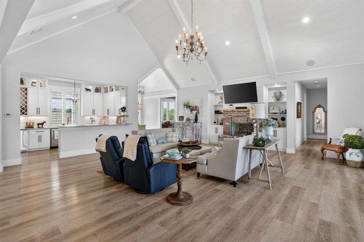
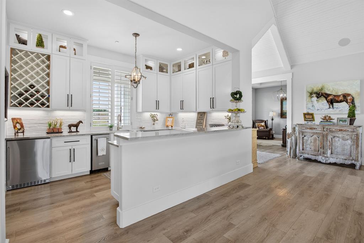
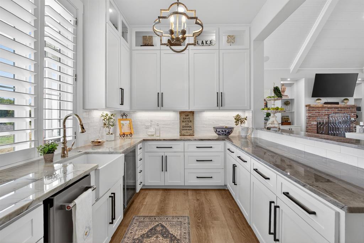
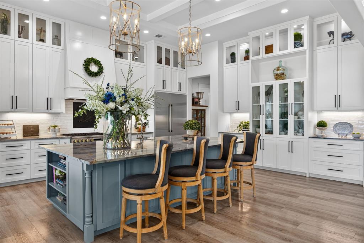
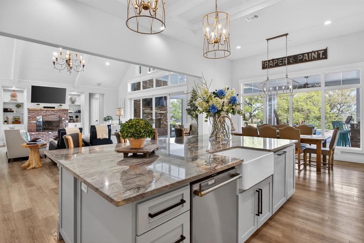
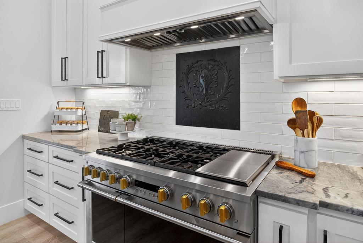
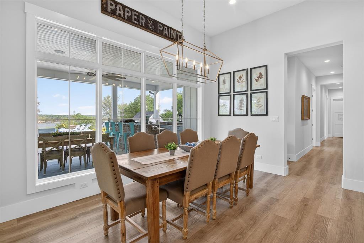
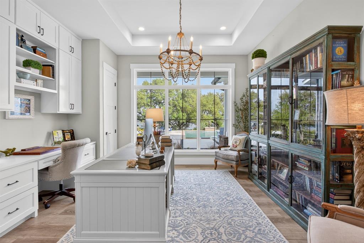
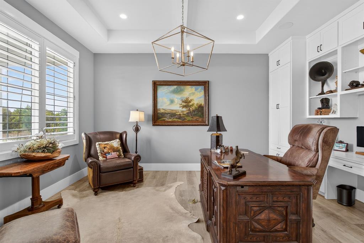
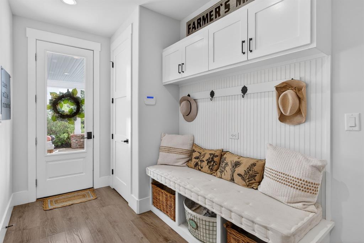
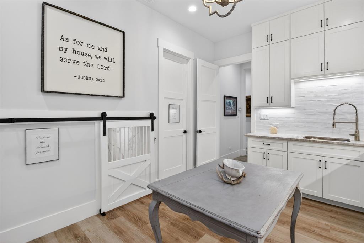
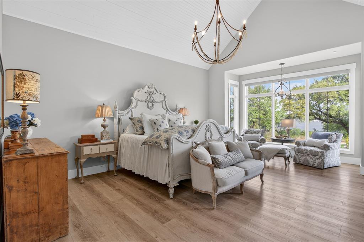
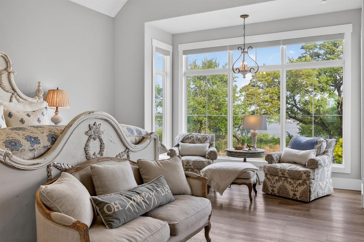
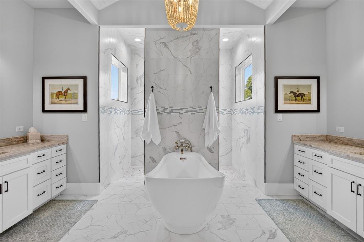
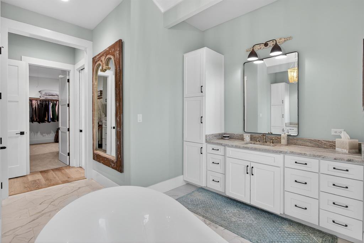
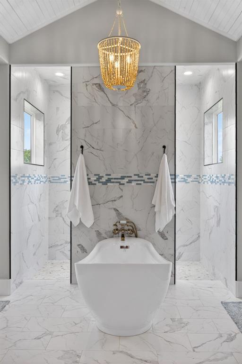
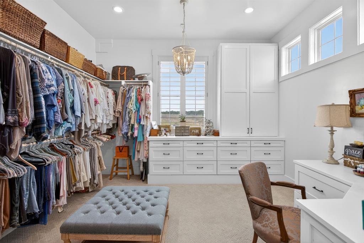
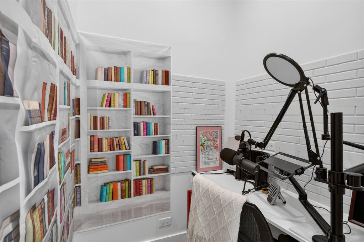
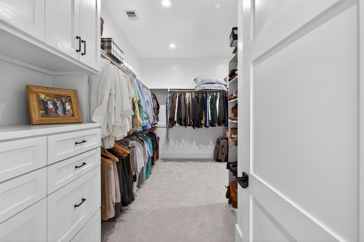
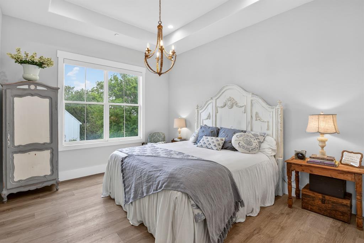
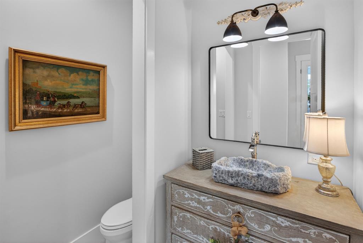
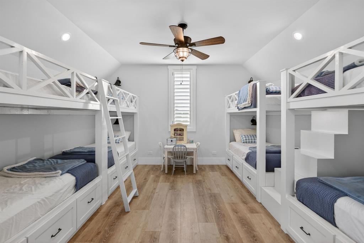
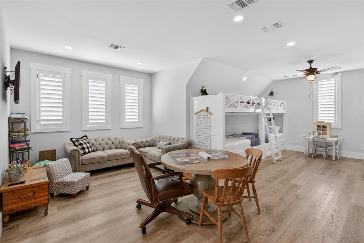
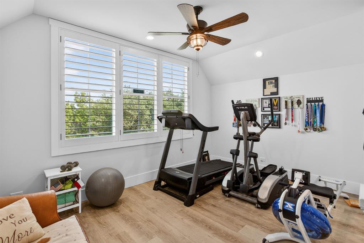
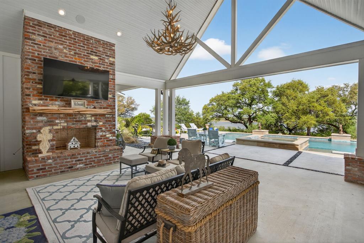
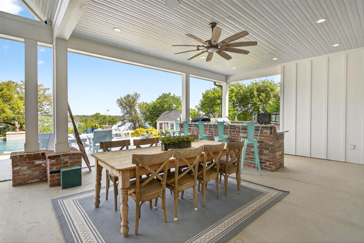
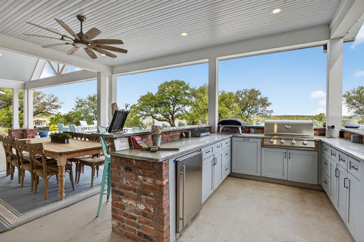
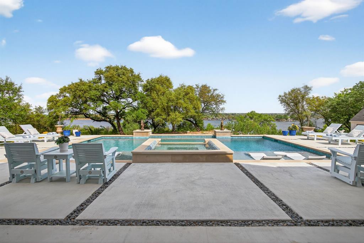
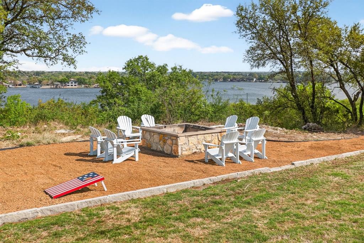
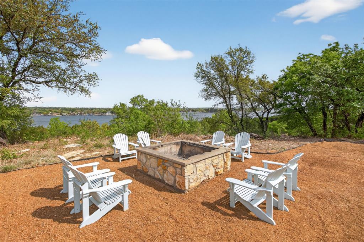
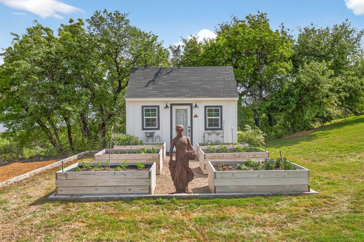
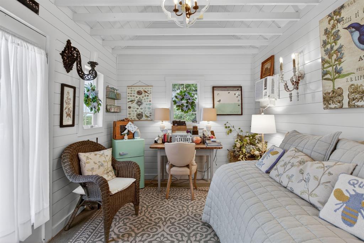
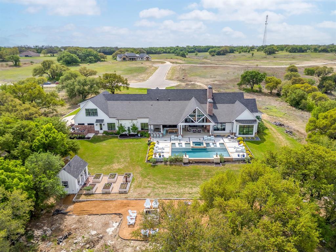
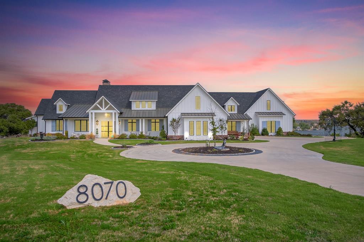
A modern farmhouse that exceeds imagination. Inviting, livable, & stunning! This exquisite custom home embodies luxury living with the most sensational views of Lake Granbury. Attention to detail was put into every aspect of this home. Step into this grand family, entertaining space with a wall of windows to capture the views. A full entertainment bar room with a sink, storage, ice machine, and refrigerators. A full prep kitchen with sink, extra dishwasher, with ample storage & counter space. The dining room captures the views at every meal. 5 en-suite bedrooms with walk-in closets. Massive laundry & craft room. Technology closet with security monitoring. 2 executive offices that are spacious & have plenty of storage. The primary suite features a cathedral ceiling, stunning views, 2 massive closets, a podcast room, and a spa-like bath with a free-standing tub & a huge walk-in shower. 4 bedrooms with baths are all on the first level. A large 5th bedroom features 8 custom-built-in bunks. A workout room and a separate workshop. There is a large upstairs storage room with a Versa Lift, so bringing your decorations up or down is super easy. 4-car oversized garages open to the side of the home. Lovely, large backyard with many amenities. A gorgeous vaulted covered porch with a fireplace, outdoor kitchen, & eating area. The pool & hot tub with views of the lake. Firepit, vegetable garden, and an adorable gardening cottage that has AC & electricity will be a favorite escape. The home was thoughtfully designed and features high-end designer fixtures throughout. Unbelievable, adequate storage throughout this home. There is even a custom doggie room under the stairs in the utility room. The circular drive with the additional parking is ideal for entertaining needs. This modern upscale farmhouse exterior is a timeless classic. So much to love about this property. Dreams can come true! Come and see this one.
Details
| MLS # | 21205610 |
|---|---|
| Listing Type | For Sale |
| Style | House |
| HOA Dues | $600 |
| Sub-Type | Resale |
| Status | Active |
| Year | 2024 |
| Days On Site | 165 |
| Listing Provided By | Beam & Branch Realty, PLLC | Paula McDonald |
Features
| Bed(s) | 5 |
|---|---|
| Bath(s) | 6 Total |
| SQ Feet | 6,000 |
| Garage | 4 |
| Pool | Yes |
| Story(s) | 1 |
| Acreage | 2.90 |
| Water Front | Lake Front - Main Body |
Interior
| Room Count | 2 |
|---|---|
| Cooling | Attic Fan, Central Air, Electric |
| Heating | Central, Fireplace(s), Propane |
| Interior Features | Built-in Features, Built-in Wine Cooler, Cathedral Ceiling(s), Chandelier, Decorative Lighting, Double Vanity, Eat-in Kitchen, Flat Screen Wiring, Granite Counters, High Speed Internet Available, Kitchen Island, Loft, Multiple Staircases, Open Floorplan, Pantry, Sound System Wiring, Walk-In Closet(s), Wet Bar |
| Window Features | Electric Shades, Shutters |
| Appliances | Built-in Gas Range, Built-in Refrigerator, Dishwasher, Disposal, Gas Range, Ice Maker, Microwave, Convection Oven, Double Oven, Refrigerator, Tankless Water Heater, Vented Exhaust Fan |
Exterior
| Exterior Features | Attached Grill, Covered Patio/Porch, Fire Pit, Garden(s), Gas Grill, Rain Gutters, Outdoor Kitchen, Private Yard, Storage |
|---|---|
| Roof | Composition |
| Security Features | Fire Alarm, Security System, Security System Owned |
| Construction Materials | Board & Batten Siding, Brick |
| Foundation Details | Slab |
| Lot Features | Acreage, Cul-De-Sac, Hilly, Interior Lot, Landscaped, Oak, Rolling Slope, Rugged, Sprinkler System, Subdivision, Water/Lake View |
Parking
| Garage Yn | 1 |
|---|---|
| Attached Garage Yn | 1 |
| Parking Features | Additional Parking, Concrete, Garage Door Opener, Garage Faces Side, Kitchen Level, Oversized, Storage, Workshop in Garage |
Utilities
| Utilities | Aerobic Septic, Asphalt, Cable Available, Co-op Electric, Co-op Water, Community Mailbox, Electricity Connected, Phone Available, Propane, Underground Utilities |
|---|
Area Information
| State | TX |
|---|---|
| County | Hood |
| City | Granbury |
| Zip Code | 76048 |
| Area | Hood |
| Community Name | Luker Ranch |
| School District | Granbury ISD |
| Elementary School | Mambrino |
| High School | Granbury |
| Listing VS Median (in Luker Ranch) | |
Price: $2,950,000 low | high Med: $1,812,500 sqft: 6,000 low | high Med: 4,481 $ / sqft: $492 low | high Med: $360 On site: 165 low | high Med: 175 | |
Request a showing
Request a showing
Contact
Learn More About This Property

| State | TX |
|---|---|
| County | Hood |
| City | Granbury |
| Zip Code | 76048 |
| Area | Hood |
| Community Name | Luker Ranch |
| School District | Granbury ISD |
| Elementary School | Mambrino |
| High School | Granbury |
| Listing VS Median (in Luker Ranch) | |
Price: $2,950,000 low | high Med: $1,812,500 sqft: 6,000 low | high Med: 4,481 $ / sqft: $492 low | high Med: $360 On site: 165 low | high Med: 175 | |
 Listings courtesy of Austin Board of REALTORS® MLS as distributed by MLS GRID.
Based on information submitted to the MLS GRID as of All data is obtained from various sources and may not have been verified by broker or MLS GRID. Supplied Open House Information is subject to change without notice. All information should be independently reviewed and verified for accuracy. Properties may or may not be listed by the office/agent presenting the information.
The Digital Millennium Copyright Act of 1998, 17 U.S.C. § 512 (the “DMCA”) provides recourse for copyright owners who believe that material appearing on the Internet infringes their rights under U.S. copyright law. If you believe in good faith that any content or material made available in connection with our website or services infringes your copyright, you (or your agent) may send us a notice requesting that the content or material be removed, or access to it blocked. Notices must be sent in writing by email to DMCAnotice@MLSGrid.com.
“The DMCA requires that your notice of alleged copyright infringement include the following information: (1) description of the copyrighted work that is the subject of claimed infringement; (2) description of the alleged infringing content and information sufficient to permit us to locate the content; (3) contact information for you, including your address, telephone number and email address; (4) a statement by you that you have a good faith belief that the content in the manner complained of is not authorized by the copyright owner, or its agent, or by the operation of any law; (5) a statement by you, signed under penalty of perjury, that the information in the notification is accurate and that you have the authority to enforce the copyrights that are claimed to be infringed; and (6) a physical or electronic signature of the copyright owner or a person authorized to act on the copyright owner’s behalf. Failure to include all of the above information may result in the delay of the processing of your complaint.
