

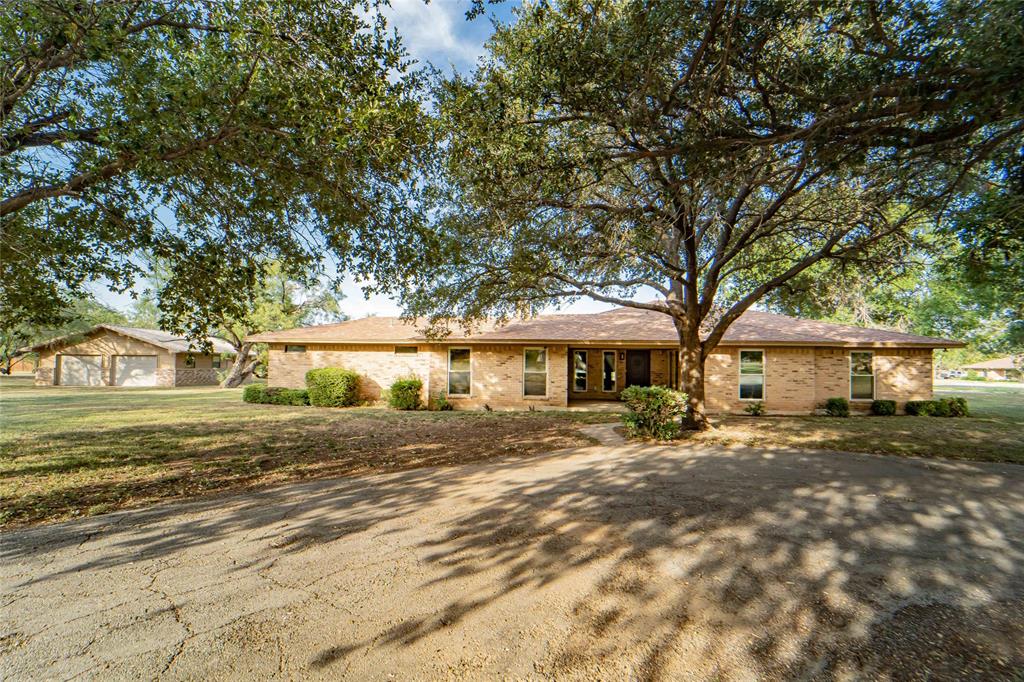
8 Chaparral Lane,Breckenridge, TX 76424
Breckenridge, TX 76424

Description
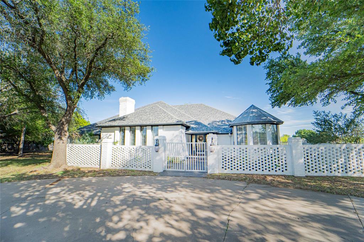
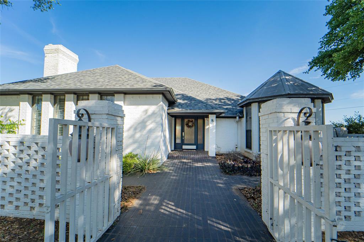
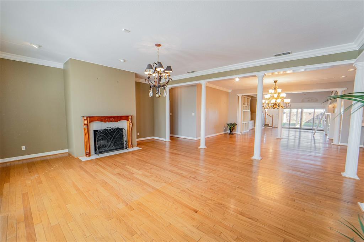
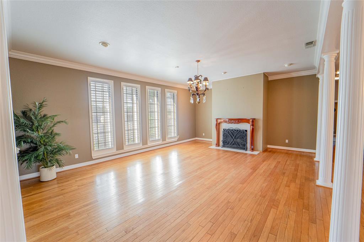
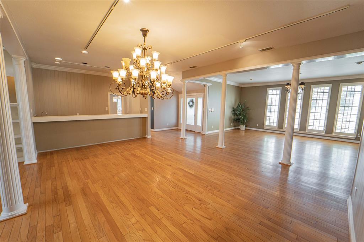
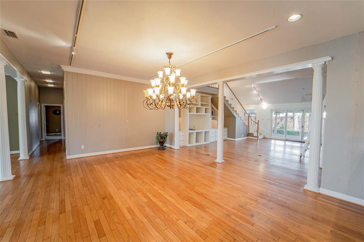
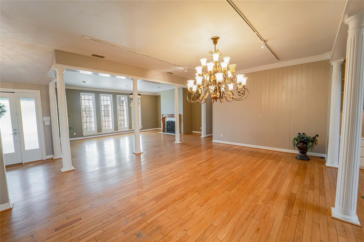
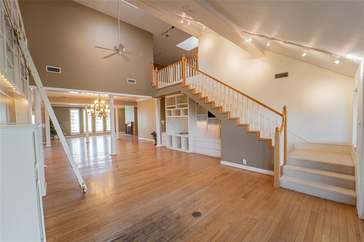
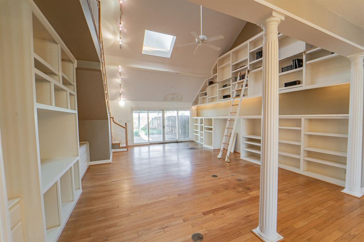
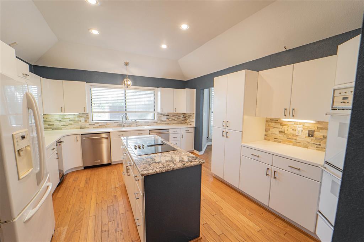
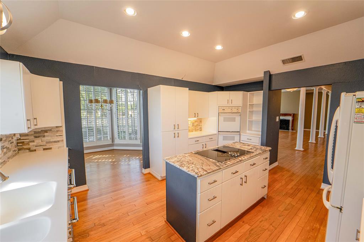
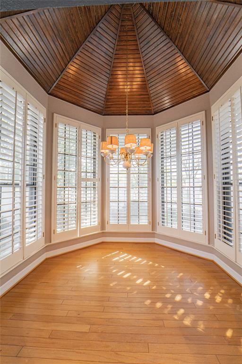
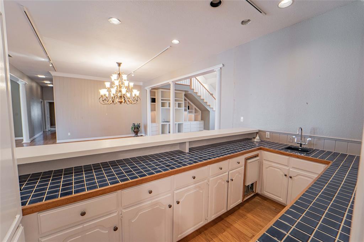
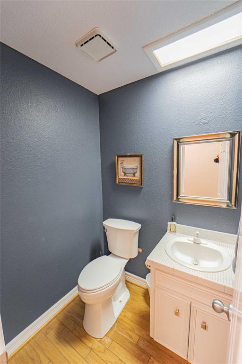
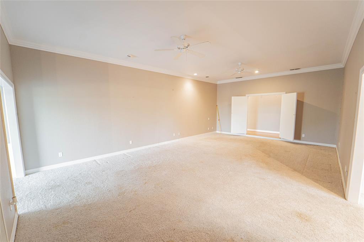
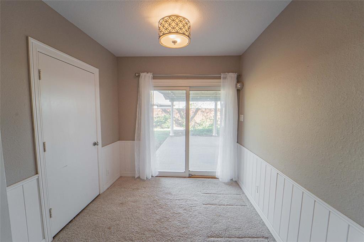
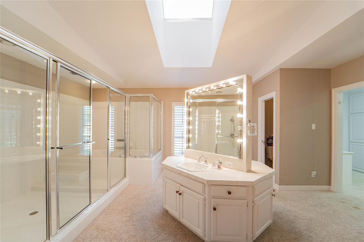
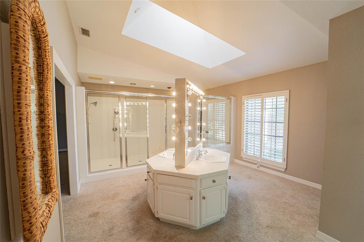
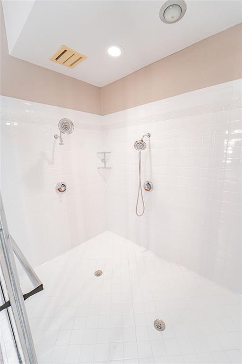
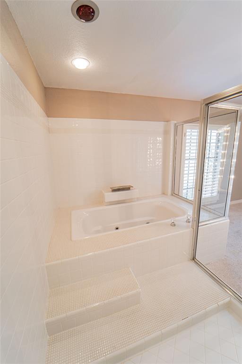
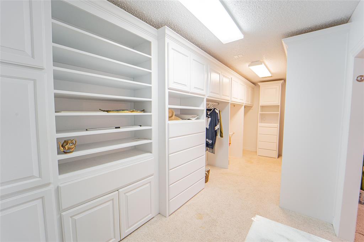
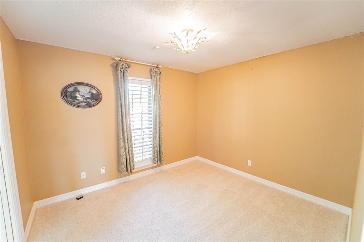
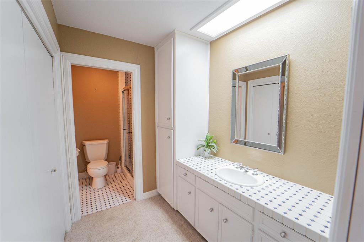
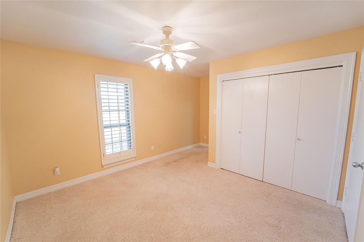
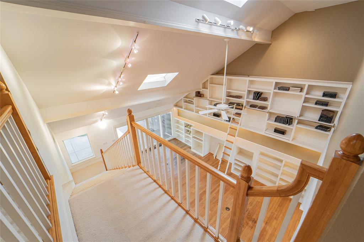
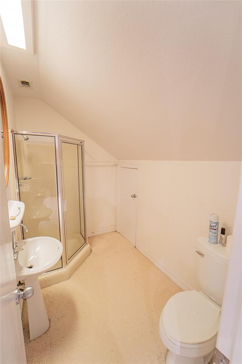
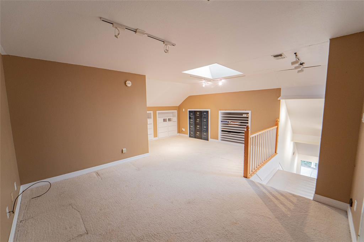
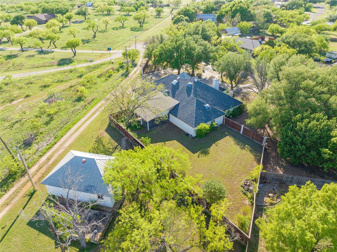
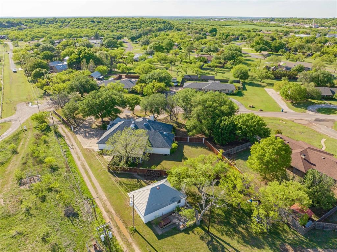
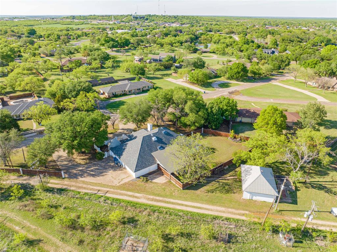
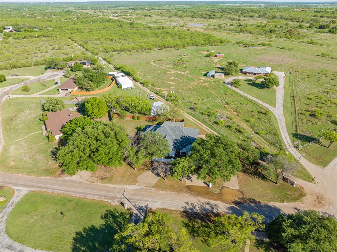
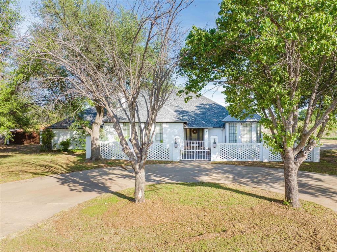
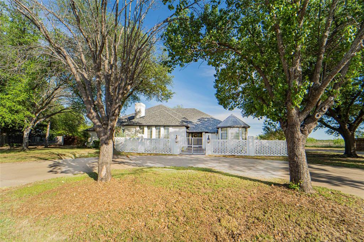
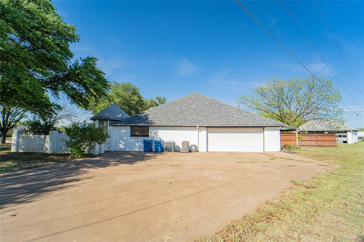
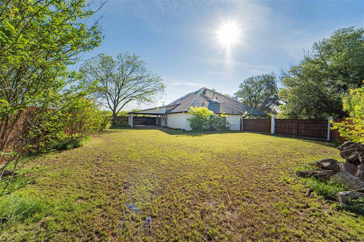
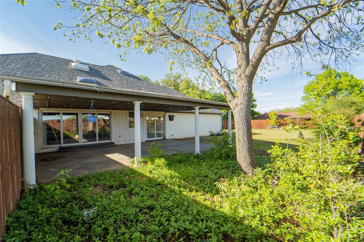
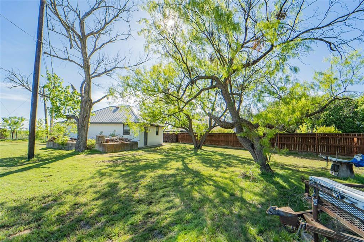
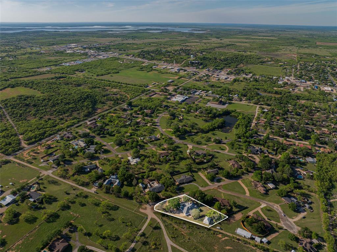
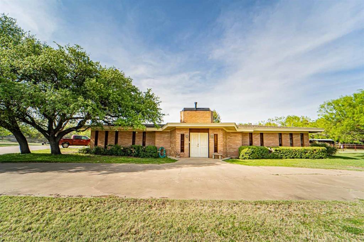
Seller is motivated and offering $10,000 in buyer concessions! Located approximately 45 miles from Abilene’s Lancium Data Center, Breckenridge offers a slower-paced, comfortable lifestyle in a welcoming community. This executive high-end home offers 4,118 sq ft (including garage) and is situated on nearly an acre. Featuring 3 bedrooms, 3.5 baths, 2 living areas, and 2 dining areas, the home includes a lofted office with abundant built-ins overlooking the den with floor-to-ceiling library shelving. The spacious living room offers a wood-burning fireplace. The primary suite features a sitting area overlooking the backyard, a spa-like bath with a large walk-in shower and jetted tub enclosed together, dual vanities, and an oversized walk-in closet. Guest bedrooms share an adjoining bathroom for added convenience. The kitchen is well-equipped with double ovens, a downdraft cooktop, two dishwashers, and a tray ceiling, opening to a charming octagonal breakfast nook. Additional amenities include plantation shutters throughout, decorative lighting, crown molding, Pella doors, Kohler fixtures, a central vacuum system, a 2-car attached garage plus an additional 2-car garage at the rear of the property, a sizable storm cellar, and a sprinkler system (condition unknown). The home has been priced with its condition in mind and offers an excellent opportunity for buyers to personalize the property. Buyers should expect to address some deferred maintenance and cosmetic updates, including replacement of carpet, repair or replacement of portions of the hardwood flooring affected by a previous leak, and repair of settling cracks. Total square footage, including garage, is 4,118 per the tax assessor.
Details
| MLS # | 21229916 |
|---|---|
| Listing Type | For Sale |
| Style | House |
| Sub-Type | Resale |
| Status | Active |
| Year | 1980 |
| Days On Site | 174 |
| Listing Provided By | COPPERLEAF PROPERTIES | Carolyn Moore |
Features
| Bed(s) | 3 |
|---|---|
| Bath(s) | 4 Total |
| SQ Feet | 3,542 |
| Garage | 4 |
| Story(s) | 2 |
| Acreage | 0.89 |
Interior
| Room Count | 10 |
|---|---|
| Cooling | Central Air, Electric |
| Heating | Central, Electric |
| Interior Features | Built-in Features, Cable TV Available, Central Vacuum, Chandelier, Decorative Lighting, Double Vanity, Granite Counters, Kitchen Island, Loft, Vaulted Ceiling(s), Walk-In Closet(s), Wet Bar |
| Window Features | Shutters, Window Coverings |
| Appliances | Dishwasher, Disposal, Electric Cooktop, Double Oven |
| Fireplace Features | Wood Burning |
Exterior
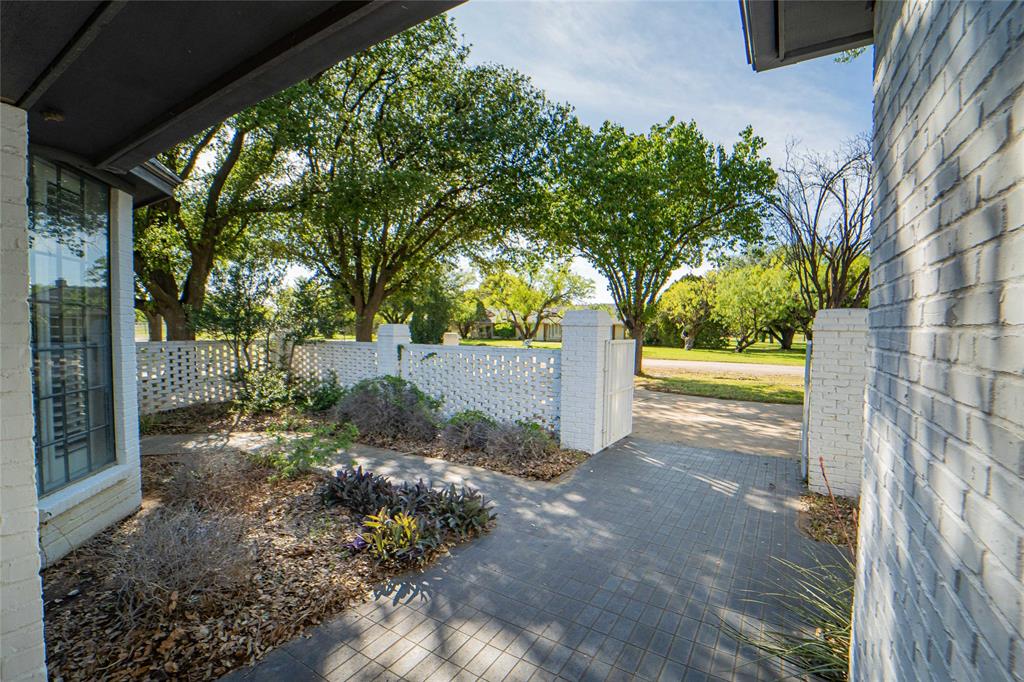
| Exterior Features | Courtyard, Covered Patio/Porch |
|---|---|
| Roof | Composition, Metal |
| Foundation Details | Slab |
| Lot Features | Few Trees, Lrg. Backyard Grass, Sprinkler System |
Parking
| Garage Yn | 1 |
|---|---|
| Attached Garage Yn | 1 |
| Parking Features | Circular Driveway |
Utilities
| Utilities | Asphalt, Cable Available, City Sewer, City Water |
|---|
Taxes
| Unexempt Taxes | 10987 |
|---|---|
| Tax Lot | 9 |
| Tax Block | 6 |
| Tax Legal Description | ACRES: 0.886 LOT: S/2 OF 9 & PT OF 8 BLK: 6 S |
Area Information
| State | TX |
|---|---|
| County | Stephens |
| City | Breckenridge |
| Zip Code | 76424 |
| Area | Stephens |
| Community Name | Waldon Estate |
| School District | Breckenridge ISD |
| Elementary School | South |
| High School | Breckenrid |
| Listing VS Median (in Waldon Estate) | |
Price: $410,000 low | high Med: $410,000 sqft: 3,542 low | high Med: 3,542 $ / sqft: $116 low | high Med: $116 On site: 174 low | high Med: 174 | |
Request a showing
Request a showing
Contact
Learn More About This Property

| State | TX |
|---|---|
| County | Stephens |
| City | Breckenridge |
| Zip Code | 76424 |
| Area | Stephens |
| Community Name | Waldon Estate |
| School District | Breckenridge ISD |
| Elementary School | South |
| High School | Breckenrid |
| Listing VS Median (in Waldon Estate) | |
Price: $410,000 low | high Med: $410,000 sqft: 3,542 low | high Med: 3,542 $ / sqft: $116 low | high Med: $116 On site: 174 low | high Med: 174 | |
 Listings courtesy of Austin Board of REALTORS® MLS as distributed by MLS GRID.
Based on information submitted to the MLS GRID as of All data is obtained from various sources and may not have been verified by broker or MLS GRID. Supplied Open House Information is subject to change without notice. All information should be independently reviewed and verified for accuracy. Properties may or may not be listed by the office/agent presenting the information.
The Digital Millennium Copyright Act of 1998, 17 U.S.C. § 512 (the “DMCA”) provides recourse for copyright owners who believe that material appearing on the Internet infringes their rights under U.S. copyright law. If you believe in good faith that any content or material made available in connection with our website or services infringes your copyright, you (or your agent) may send us a notice requesting that the content or material be removed, or access to it blocked. Notices must be sent in writing by email to DMCAnotice@MLSGrid.com.
“The DMCA requires that your notice of alleged copyright infringement include the following information: (1) description of the copyrighted work that is the subject of claimed infringement; (2) description of the alleged infringing content and information sufficient to permit us to locate the content; (3) contact information for you, including your address, telephone number and email address; (4) a statement by you that you have a good faith belief that the content in the manner complained of is not authorized by the copyright owner, or its agent, or by the operation of any law; (5) a statement by you, signed under penalty of perjury, that the information in the notification is accurate and that you have the authority to enforce the copyrights that are claimed to be infringed; and (6) a physical or electronic signature of the copyright owner or a person authorized to act on the copyright owner’s behalf. Failure to include all of the above information may result in the delay of the processing of your complaint.
