
 Price Reduced Listing
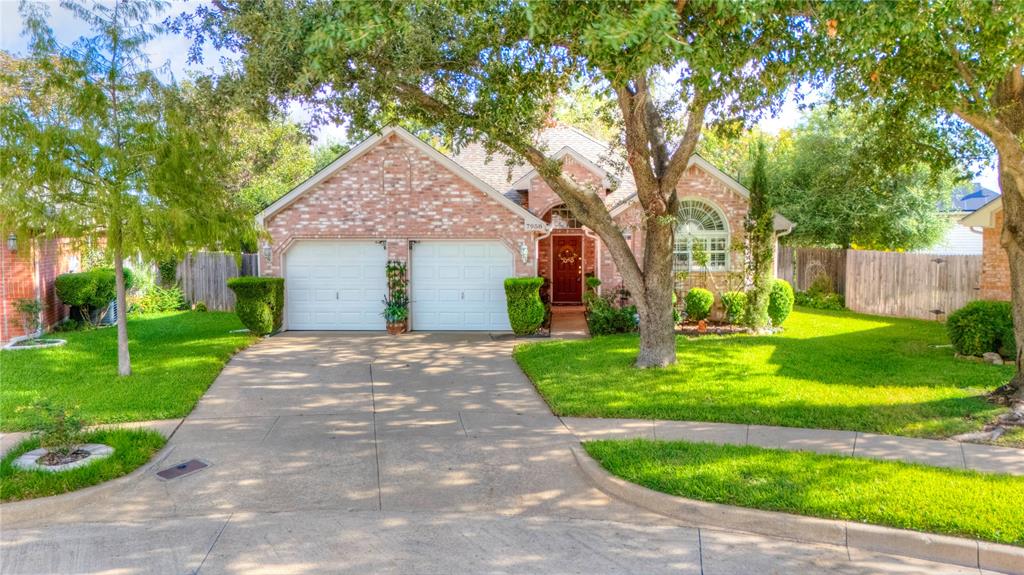
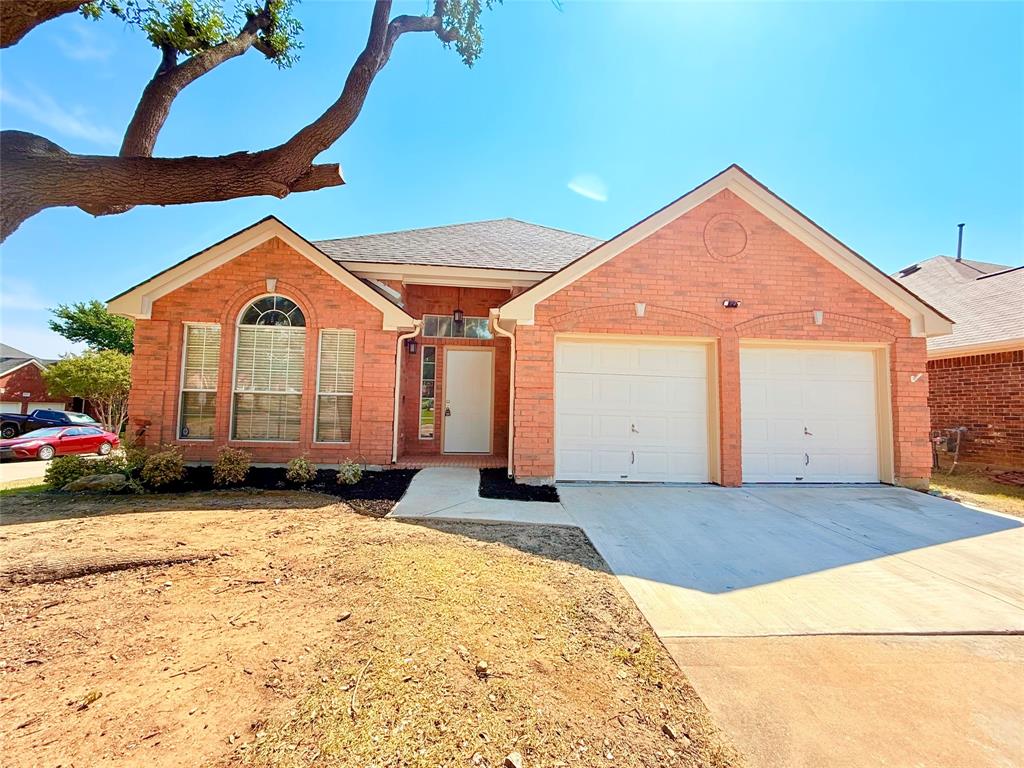
7958 Kern Court,Fort Worth, TX 76137
Fort Worth, TX 76137

Description
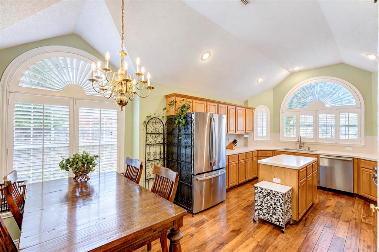
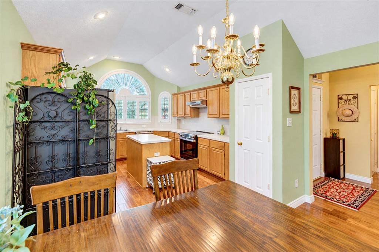
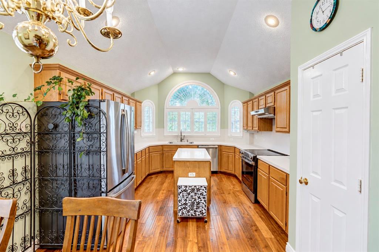
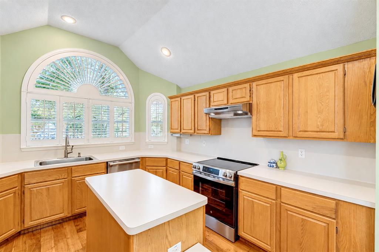
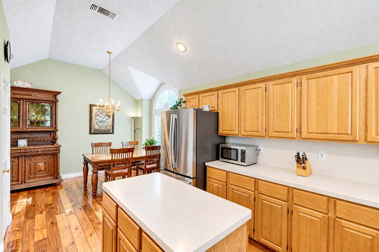
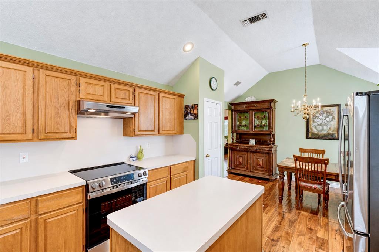
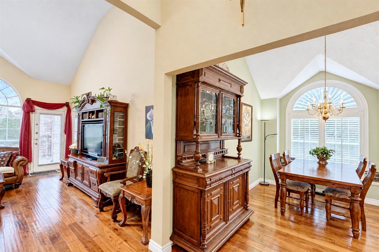
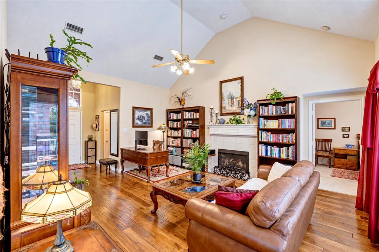
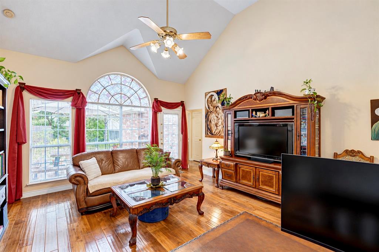
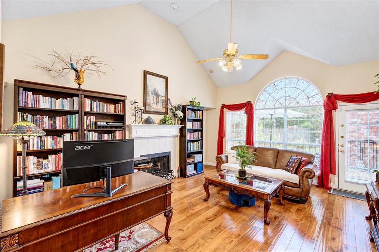
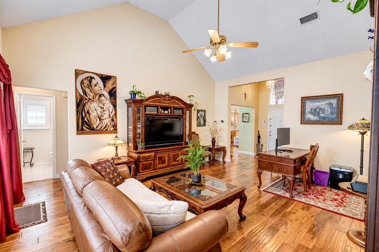
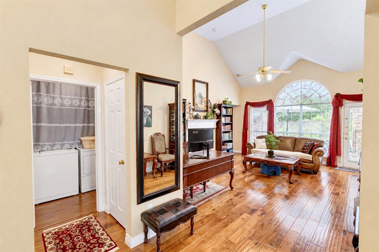
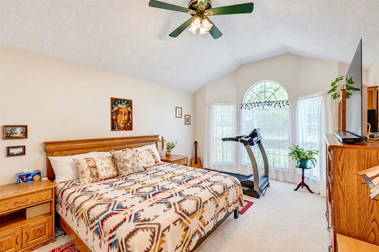
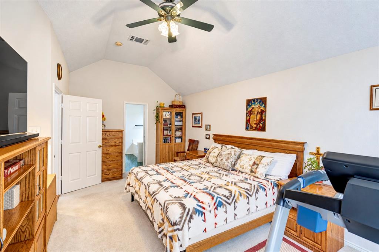
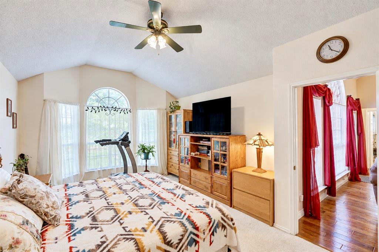
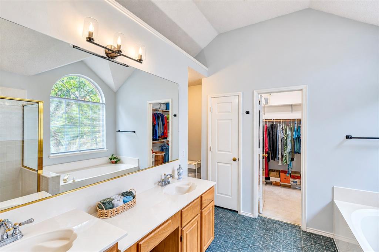
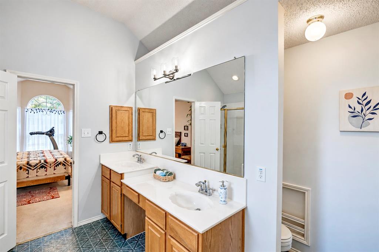
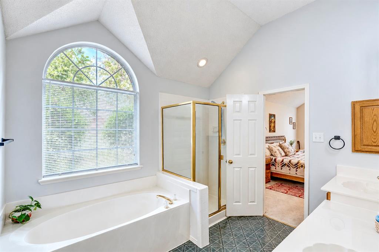
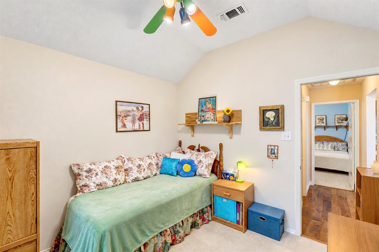
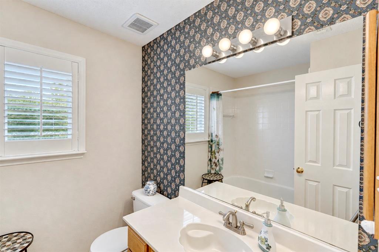
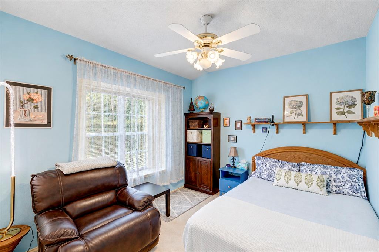
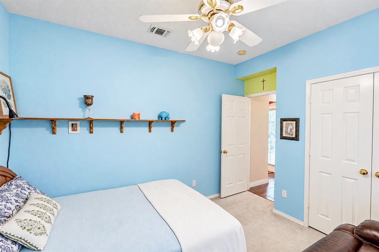
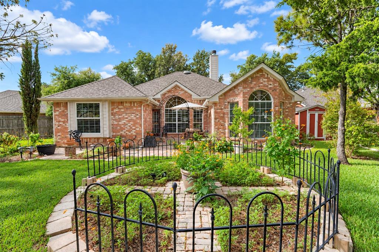
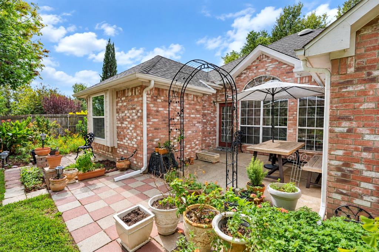
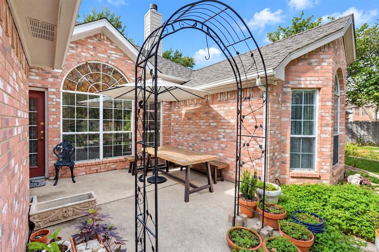
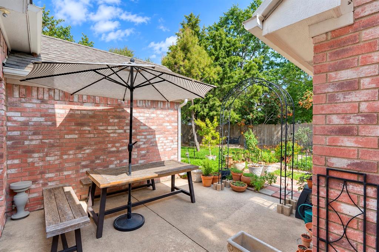
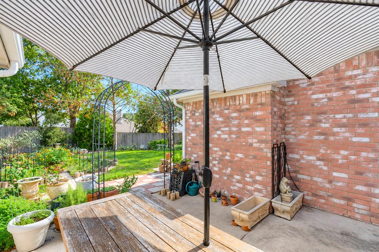
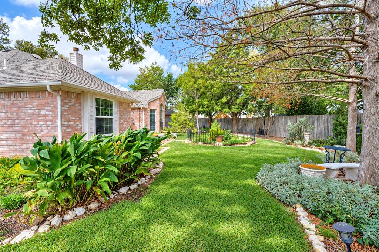
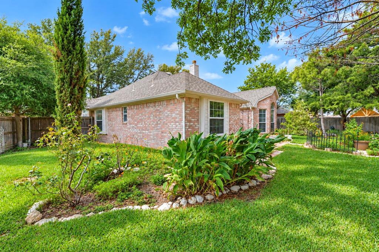
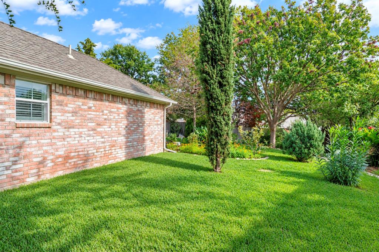
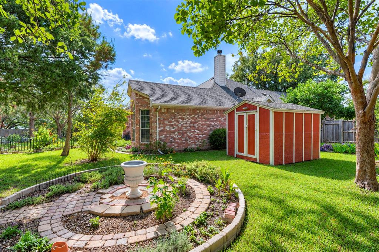
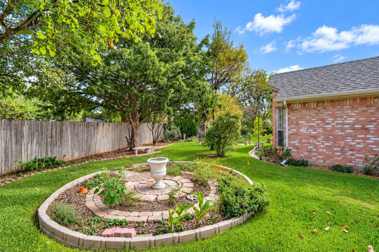
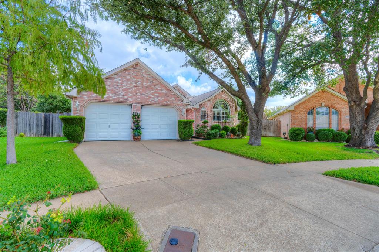
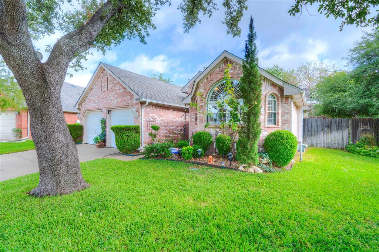
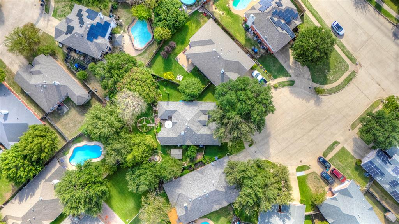
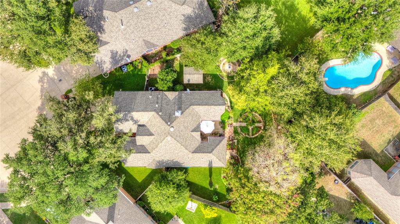
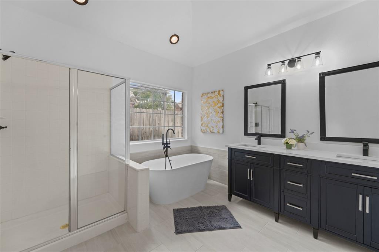
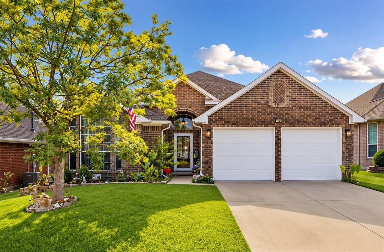
Welcome to this charming Highland Home, featuring 3 bedrooms, 2 baths, and a premium cul-de-sac lot! The bright, inviting interior showcases soaring vaulted ceilings, a cozy fireplace, engineered walnut hardwood floors, and beautiful arched windows with plantation shutters. The kitchen features a new stainless steel oven, cooktop, vent hood, and dishwasher, along with expansive countertop space offering plenty of room for multiple cooks to prep meals together or set up a buffet for gatherings. The primary suite offers dual sinks, a garden tub, and a separate shower. Step outside to enjoy the patio and large, grassy, landscaped backyard with plenty of room for kids and pets to play, weekend grilling, and relaxing with family and friends. A premium storage shed provides extra storage, and the HVAC system was replaced in 2024. Enjoy a convenient location less than 10 minutes from H-E-B, Walmart, Alliance Town Center, parks, and shopping. With inviting indoor spaces, a spacious backyard, and easy access to everyday conveniences, this home offers a wonderful place to call home!
Details
| MLS # | 21411283 |
|---|---|
| Listing Type | For Sale |
| Style | House |
| HOA Dues | $110 |
| Sub-Type | Resale |
| Status | Active |
| Year | 1996 |
| Days On Site | 25 |
| Listing Provided By | Keller Williams Realty | Chris Mcdonald |
Features
| Bed(s) | 3 |
|---|---|
| Bath(s) | 2 Total |
| SQ Feet | 1,614 |
| Garage | 2 |
| Story(s) | 1 |
| Acreage | 0.21 |
Interior
| Room Count | 8 |
|---|---|
| Cooling | Ceiling Fan(s), Central Air, Electric |
| Heating | Fireplace(s), Natural Gas |
| Interior Features | Cathedral Ceiling(s), Decorative Lighting, Eat-in Kitchen, Kitchen Island, Pantry, Vaulted Ceiling(s) |
| Appliances | Dishwasher, Disposal, Electric Range, Gas Water Heater, Microwave |
| Fireplace Features | Gas |
Exterior
| Exterior Features | Rain Gutters |
|---|---|
| Security Features | Smoke Detector(s) |
| Construction Materials | Brick |
| Lot Features | Cul-De-Sac, Landscaped, Lrg. Backyard Grass, Sprinkler System |
Parking
| Garage Yn | 1 |
|---|---|
| Attached Garage Yn | 1 |
| Parking Features | Garage Faces Front |
Utilities
| Utilities | City Sewer, City Water |
|---|
Taxes
| Unexempt Taxes | 6847 |
|---|---|
| Tax Lot | 5 |
| Tax Block | 112 |
| Tax Legal Description | PARK GLEN ADDITION BLOCK 112 LOT 5 |
Area Information
| State | TX |
|---|---|
| County | Tarrant |
| City | Fort Worth |
| Zip Code | 76137 |
| Area | Tarrant |
| Community Name | Park Glen Add |
| School District | Keller ISD |
| Elementary School | Bluebonnet |
| High School | Fossilridg |
| Listing VS Median (in Park Glen Add) | |
Price: $329,900 low | high Med: $347,000 sqft: 1,614 low | high Med: 1,909 $ / sqft: $204 low | high Med: $183 On site: 25 low | high Med: 79 | |
Request a showing
Request a showing
Contact
Learn More About This Property

| State | TX |
|---|---|
| County | Tarrant |
| City | Fort Worth |
| Zip Code | 76137 |
| Area | Tarrant |
| Community Name | Park Glen Add |
| School District | Keller ISD |
| Elementary School | Bluebonnet |
| High School | Fossilridg |
| Listing VS Median (in Park Glen Add) | |
Price: $329,900 low | high Med: $347,000 sqft: 1,614 low | high Med: 1,909 $ / sqft: $204 low | high Med: $183 On site: 25 low | high Med: 79 | |
 Listings courtesy of Austin Board of REALTORS® MLS as distributed by MLS GRID.
Based on information submitted to the MLS GRID as of All data is obtained from various sources and may not have been verified by broker or MLS GRID. Supplied Open House Information is subject to change without notice. All information should be independently reviewed and verified for accuracy. Properties may or may not be listed by the office/agent presenting the information.
The Digital Millennium Copyright Act of 1998, 17 U.S.C. § 512 (the “DMCA”) provides recourse for copyright owners who believe that material appearing on the Internet infringes their rights under U.S. copyright law. If you believe in good faith that any content or material made available in connection with our website or services infringes your copyright, you (or your agent) may send us a notice requesting that the content or material be removed, or access to it blocked. Notices must be sent in writing by email to DMCAnotice@MLSGrid.com.
“The DMCA requires that your notice of alleged copyright infringement include the following information: (1) description of the copyrighted work that is the subject of claimed infringement; (2) description of the alleged infringing content and information sufficient to permit us to locate the content; (3) contact information for you, including your address, telephone number and email address; (4) a statement by you that you have a good faith belief that the content in the manner complained of is not authorized by the copyright owner, or its agent, or by the operation of any law; (5) a statement by you, signed under penalty of perjury, that the information in the notification is accurate and that you have the authority to enforce the copyrights that are claimed to be infringed; and (6) a physical or electronic signature of the copyright owner or a person authorized to act on the copyright owner’s behalf. Failure to include all of the above information may result in the delay of the processing of your complaint.
