
 Price Reduced Listing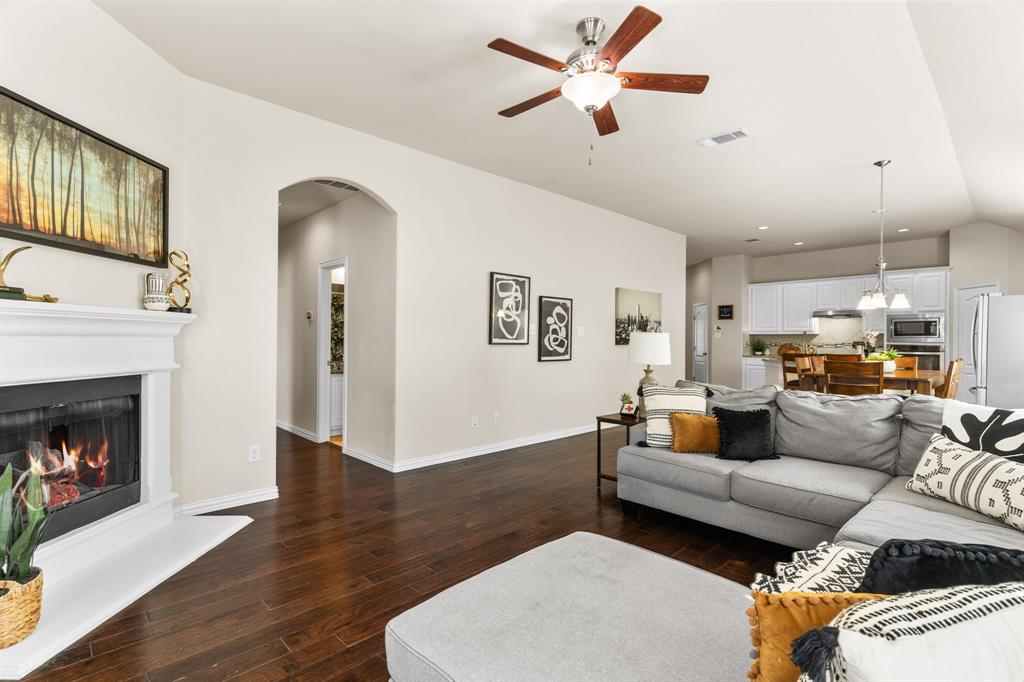

Description
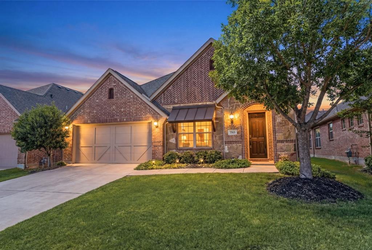
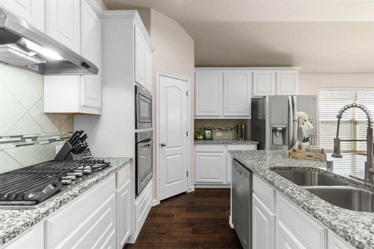
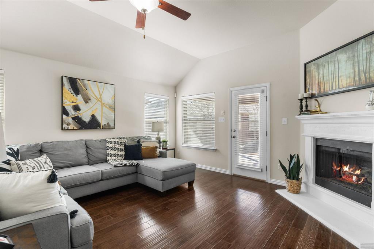
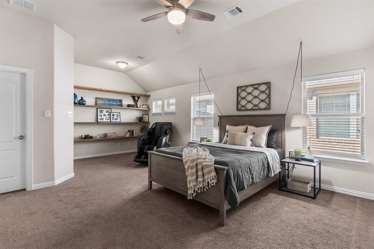
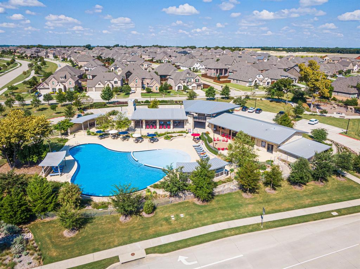
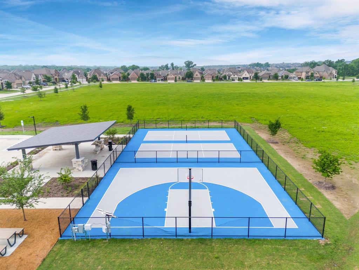
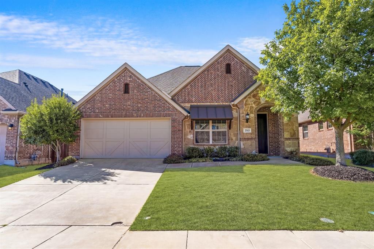
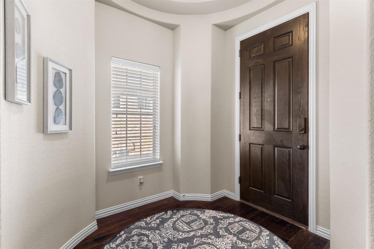
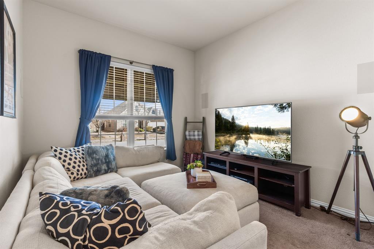
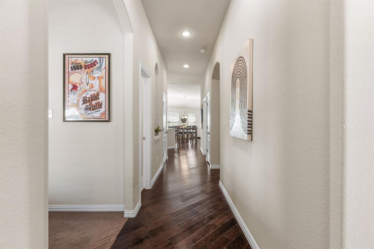
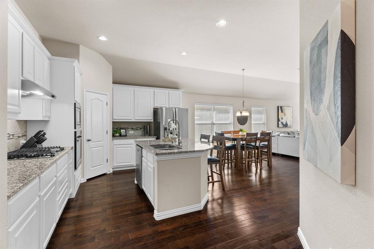
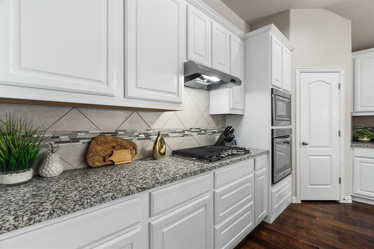
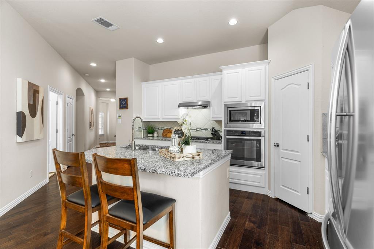
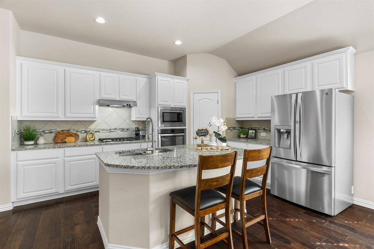
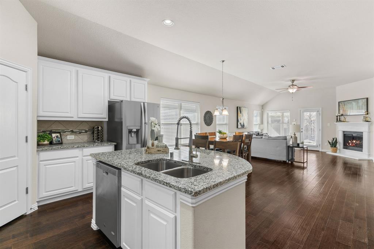
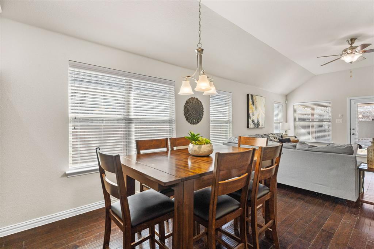
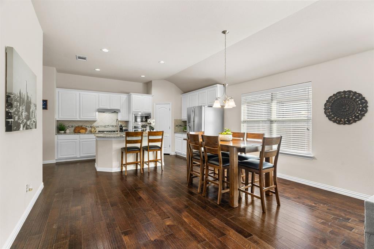
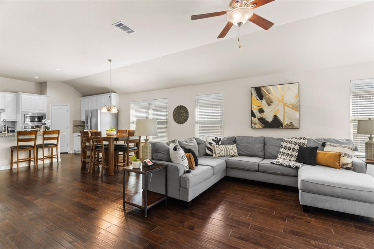
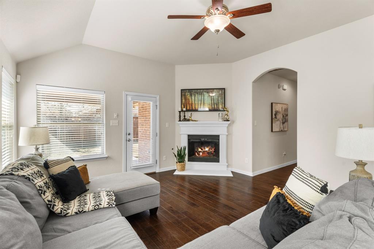
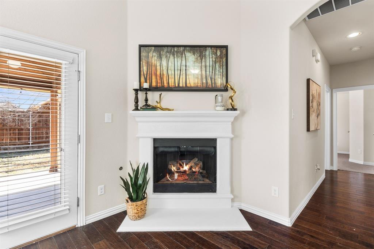
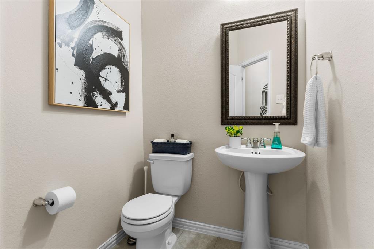
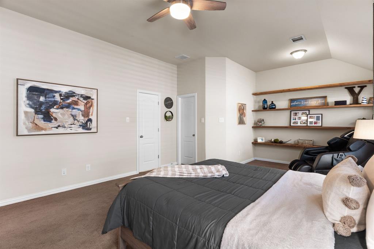
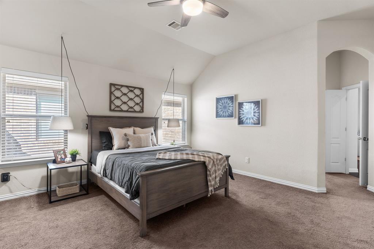
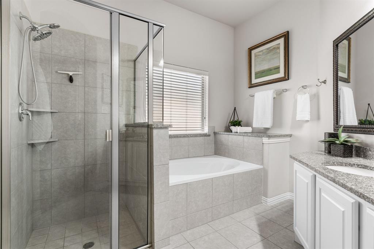
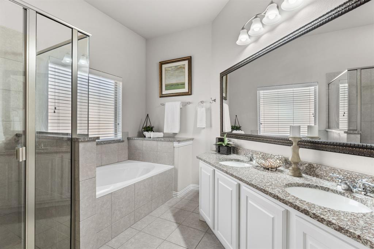
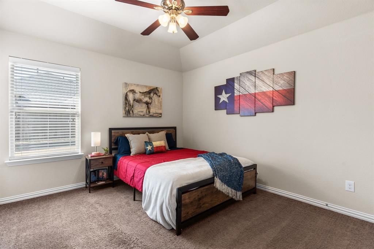
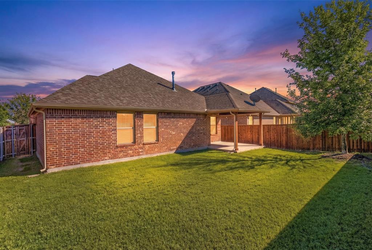
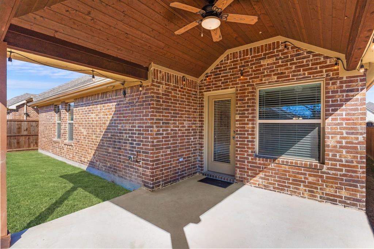
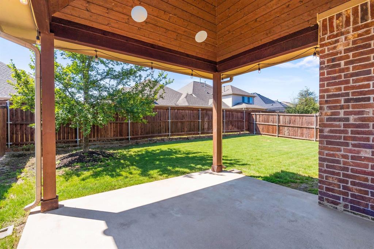
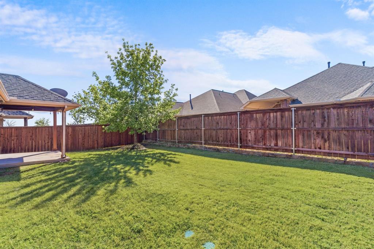
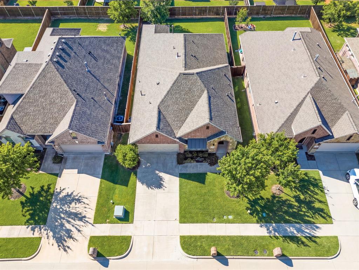
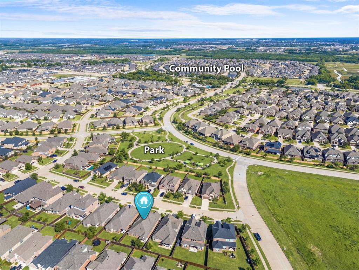
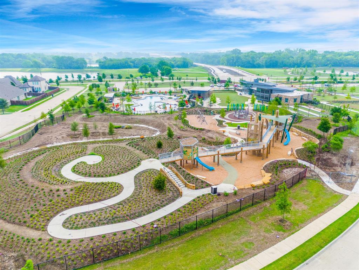
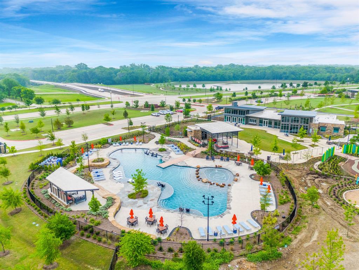
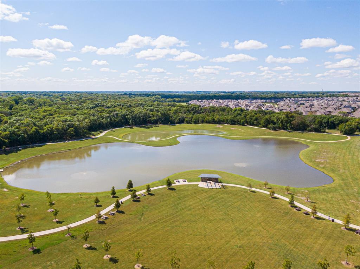
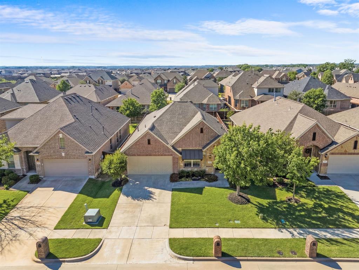
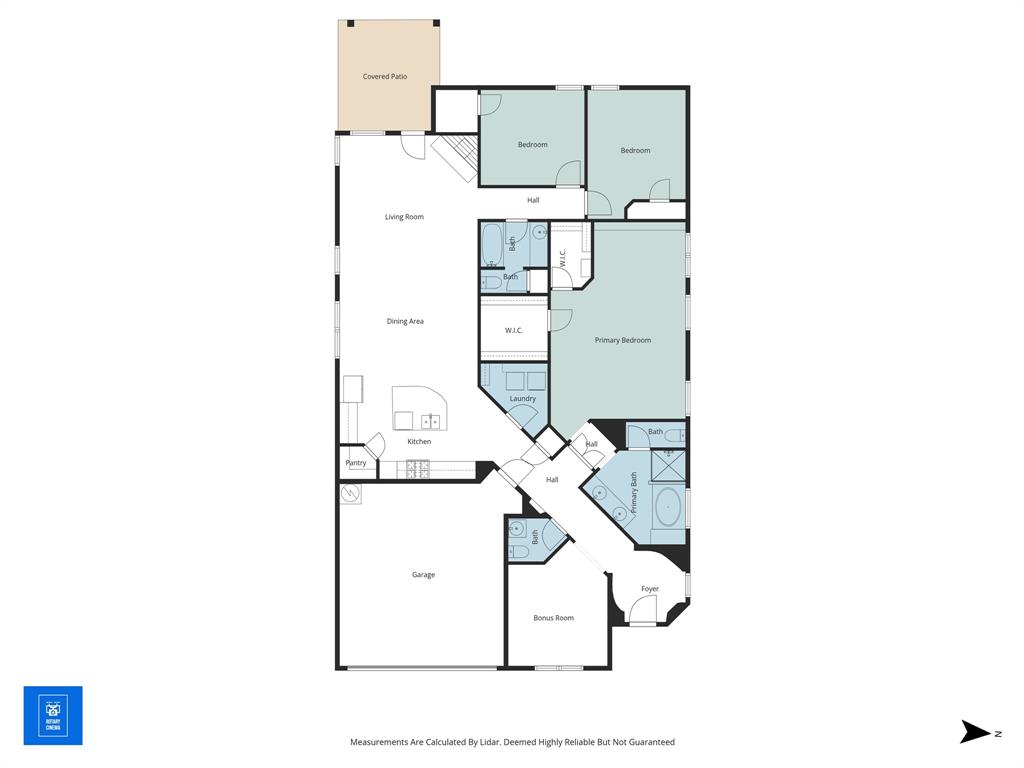
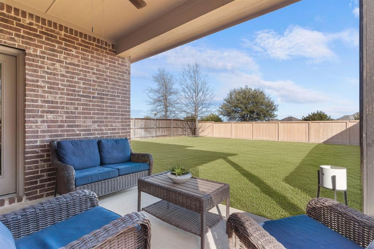
Exquisite single-story, energy-efficient home in the master-planned community of Trinity Falls in North McKinney. Lush trees and manicured landscaping frame the striking brick and stone façade, highlighted by a distinctive herringbone detail and elegant copper window awning, while an arched entry leads to the inviting brick front porch complete with a Ring doorbell and keyless entry. Inside, a dramatic circular foyer with tray ceiling sets the tone. Engineered wood floors flow throughout the main living areas. A versatile front bonus room-ideal as a home office, media, or game room-is wired with a Denon smart-home sound system for listening to music or watching the big game with surround sound. The private primary suite, accessed through French doors, features vaulted ceilings, four sunlit windows, custom built-in shelving, a sitting area, and two generous walk-in closets. End a long day in the spa-inspired bathroom, which offers dual sinks with granite countertops, a soaking tub beneath a large window, a walk-in tile shower with body spray, and a private water closet. Enjoy cooking and baking in the eat-in kitchen that boasts white cabinetry with deep drawers for pots and pans, granite countertops, tile backsplash, walk-in pantry, and an island with undermount dual sink and upgraded pull-down faucet. Host dinner parties or family meals in the light and bright dining area and gather your loved ones in the cozy living room, anchored by a gas fireplace and vaulted ceilings, with patio access for seamless indoor-outdoor living. The covered patio is an entertainer's dream, showcasing a vaulted pine ceiling with fan, in-ceiling speakers, and gas stub in place for outdoor grilling. A spacious backyard with grassy play area completes the setting. Community amenities include pools, ponds, dog park, pickleball, playgrounds, Frazier Elementary, and easy access to Hwy 75.
Details
| MLS # | 21333083 |
|---|---|
| Listing Type | For Sale |
| Style | House |
| HOA Dues | $393 |
| Sub-Type | Resale |
| Status | Active |
| Year | 2016 |
| Days On Site | 51 |
| Listing Provided By | RE/MAX Four Corners | Hannah Gigley |
Features
| Bed(s) | 3 |
|---|---|
| Bath(s) | 3 Total |
| SQ Feet | 2,104 |
| Garage | 2 |
| Story(s) | 1 |
| Acreage | 0.14 |
Interior
| Room Count | 11 |
|---|---|
| Cooling | Central Air, Electric |
| Heating | Central, Natural Gas |
| Interior Features | Cable TV Available, Chandelier, Decorative Lighting, Eat-in Kitchen, Flat Screen Wiring, Granite Counters, High Speed Internet Available, Kitchen Island, Open Floorplan, Pantry, Sound System Wiring, Vaulted Ceiling(s), Walk-In Closet(s) |
| Appliances | Dishwasher, Disposal, Electric Oven, Gas Cooktop, Gas Water Heater, Microwave, Plumbed For Gas in Kitchen, Vented Exhaust Fan |
| Fireplace Features | Gas, Gas Logs, Living Room |
Exterior
| Exterior Features | Covered Patio/Porch, Dog Run, Rain Gutters, Lighting, Private Yard |
|---|---|
| Roof | Asphalt, Shingle |
| Security Features | Carbon Monoxide Detector(s), Security System Owned, Smoke Detector(s) |
| Construction Materials | Brick, Rock/Stone |
| Foundation Details | Slab |
| Lot Features | Few Trees, Interior Lot, Landscaped, Lrg. Backyard Grass, Sprinkler System, Subdivision |
Parking
| Garage Yn | 1 |
|---|---|
| Attached Garage Yn | 1 |
| Parking Features | Additional Parking, Concrete, Covered, Direct Access, Driveway, Enclosed, Garage, Garage Door Opener, Garage Faces Front, Garage Single Door, Inside Entrance, Kitchen Level, Lighted, Private |
Utilities
| Utilities | Cable Available, City Sewer, Concrete, Curbs, Electricity Connected, MUD Water, Natural Gas Available, Sidewalk |
|---|
Taxes
| Unexempt Taxes | 6385 |
|---|---|
| Tax Lot | 16 |
| Tax Block | G |
| Tax Legal Description | TRINITY FALLS PLANNING UNIT 1 PHASE 2B, BLK G |
Area Information
| State | TX |
|---|---|
| County | Collin |
| City | McKinney |
| Zip Code | 75071 |
| Area | Collin |
| Community Name | Trinity Falls Planning Unit 1 Ph 2b |
| School District | McKinney ISD |
| Elementary School | Ruth and Harold Frazier |
| High School | McKinney North |
| Listing VS Median (in Trinity Falls Planning Unit 1 Ph 2b) | |
Price: $459,900 low | high Med: $479,000 sqft: 2,104 low | high Med: 2,511 $ / sqft: $219 low | high Med: $191 On site: 51 low | high Med: 59.5 | |
Request a showing
Request a showing
Contact
Learn More About This Property

| State | TX |
|---|---|
| County | Collin |
| City | McKinney |
| Zip Code | 75071 |
| Area | Collin |
| Community Name | Trinity Falls Planning Unit 1 Ph 2b |
| School District | McKinney ISD |
| Elementary School | Ruth and Harold Frazier |
| High School | McKinney North |
| Listing VS Median (in Trinity Falls Planning Unit 1 Ph 2b) | |
Price: $459,900 low | high Med: $479,000 sqft: 2,104 low | high Med: 2,511 $ / sqft: $219 low | high Med: $191 On site: 51 low | high Med: 59.5 | |
 Listings courtesy of Austin Board of REALTORS® MLS as distributed by MLS GRID.
Based on information submitted to the MLS GRID as of All data is obtained from various sources and may not have been verified by broker or MLS GRID. Supplied Open House Information is subject to change without notice. All information should be independently reviewed and verified for accuracy. Properties may or may not be listed by the office/agent presenting the information.
The Digital Millennium Copyright Act of 1998, 17 U.S.C. § 512 (the “DMCA”) provides recourse for copyright owners who believe that material appearing on the Internet infringes their rights under U.S. copyright law. If you believe in good faith that any content or material made available in connection with our website or services infringes your copyright, you (or your agent) may send us a notice requesting that the content or material be removed, or access to it blocked. Notices must be sent in writing by email to DMCAnotice@MLSGrid.com.
“The DMCA requires that your notice of alleged copyright infringement include the following information: (1) description of the copyrighted work that is the subject of claimed infringement; (2) description of the alleged infringing content and information sufficient to permit us to locate the content; (3) contact information for you, including your address, telephone number and email address; (4) a statement by you that you have a good faith belief that the content in the manner complained of is not authorized by the copyright owner, or its agent, or by the operation of any law; (5) a statement by you, signed under penalty of perjury, that the information in the notification is accurate and that you have the authority to enforce the copyrights that are claimed to be infringed; and (6) a physical or electronic signature of the copyright owner or a person authorized to act on the copyright owner’s behalf. Failure to include all of the above information may result in the delay of the processing of your complaint.
