
733 Rubicon Road,Fort Worth, TX 76247
Fort Worth, TX 76247

Description
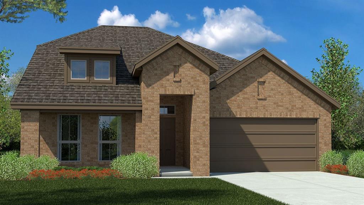
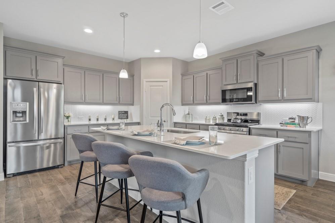
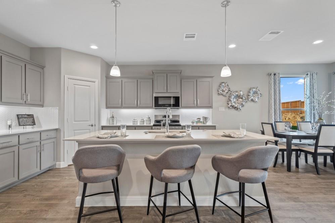
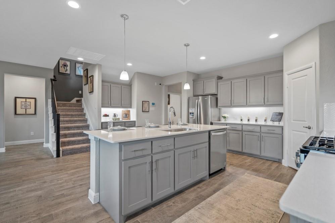
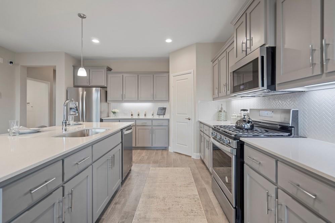
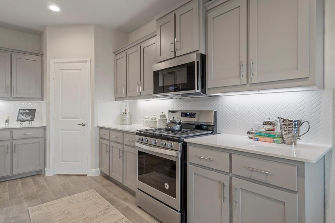
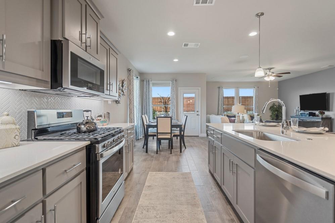
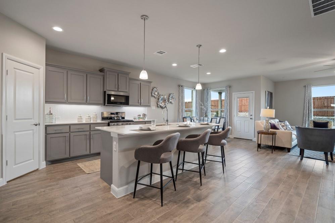
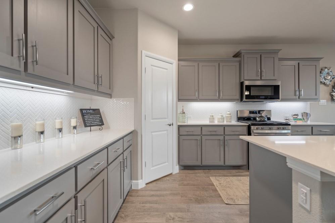
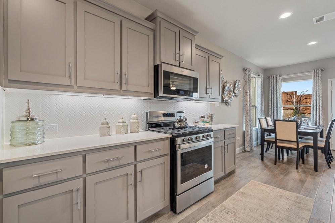
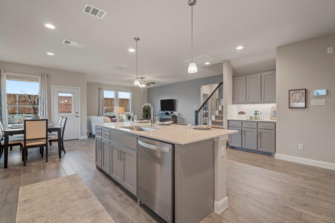
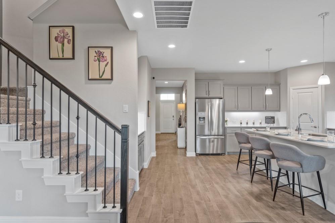
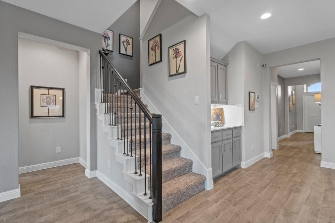
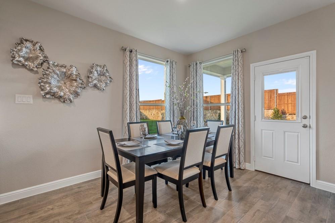
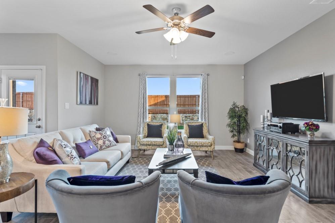
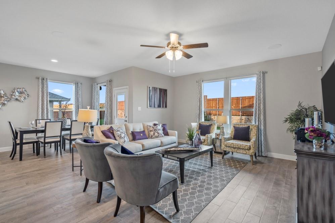
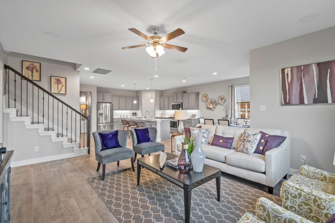
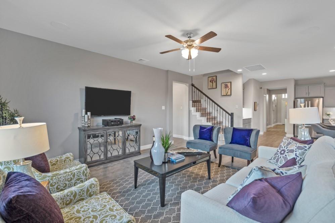
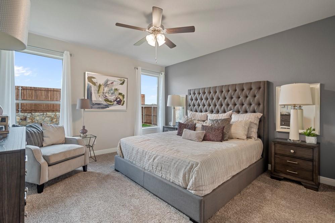
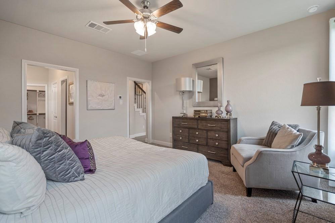
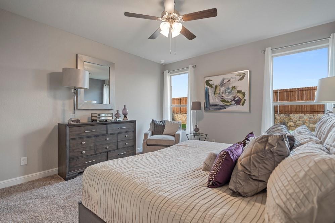
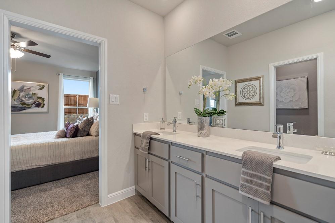
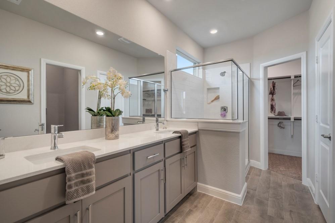
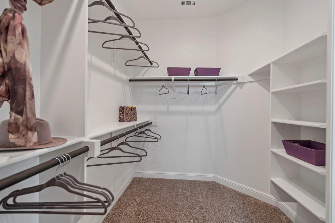
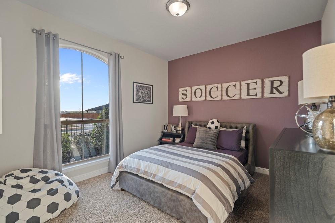
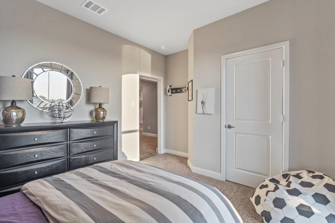
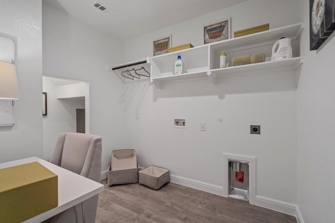
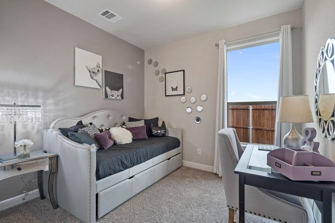
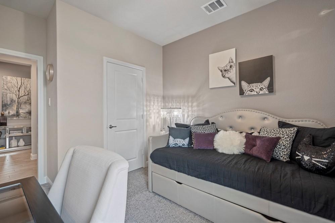
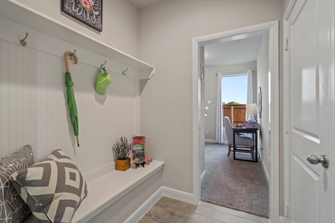
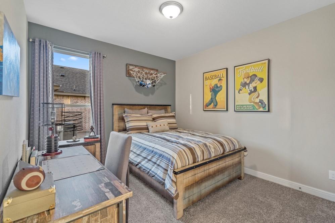
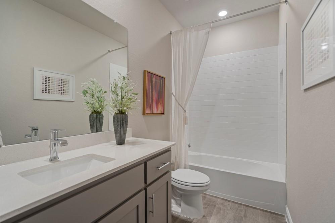
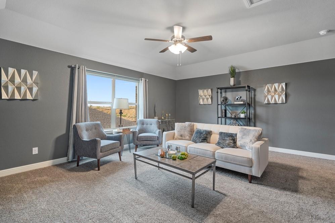
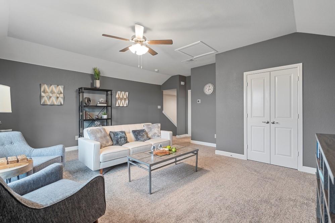
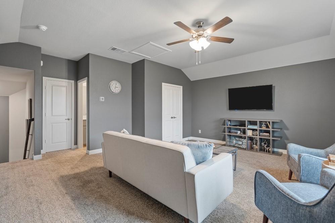
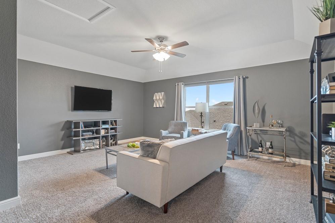
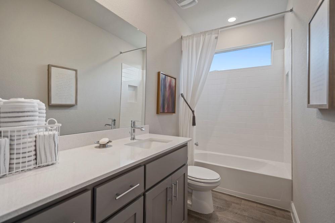
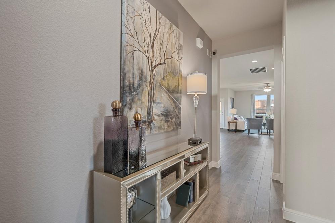
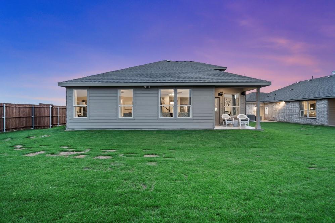
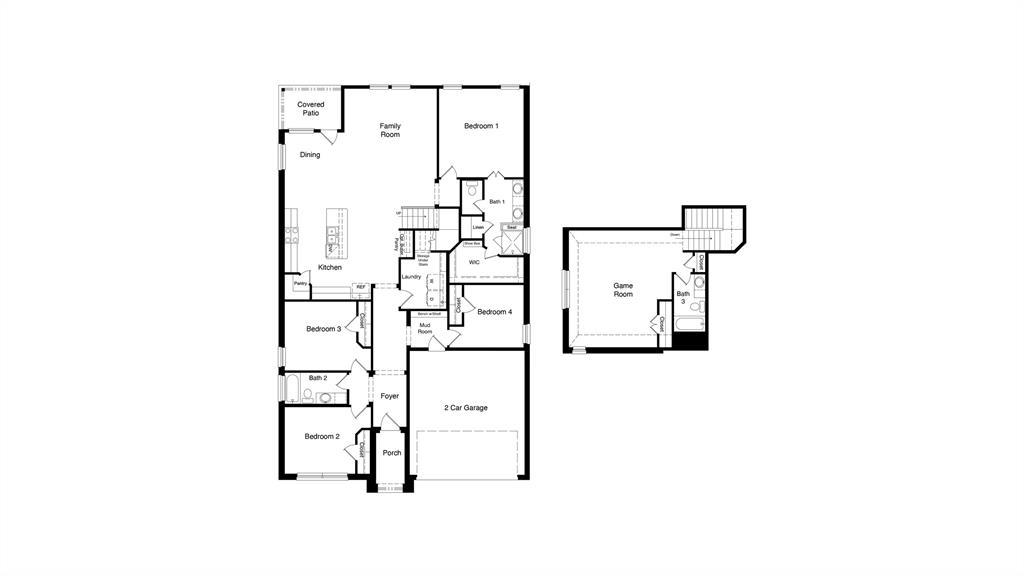
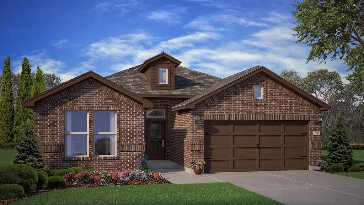
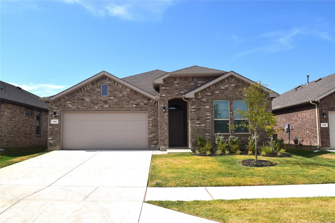
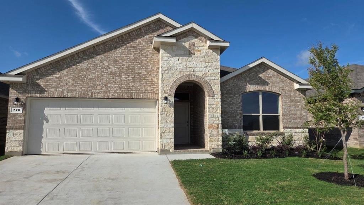
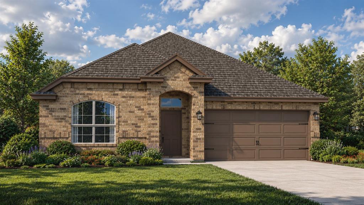
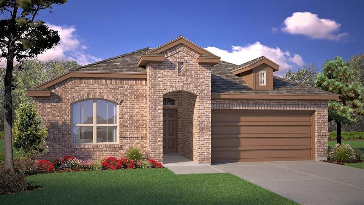
Gorgeous New Home Built by D.R. Horton in the New Phase of their Master Planned Community Trails of Elizabeth Creek in Northwest ISD! Spacious open concept 1.5-Story 4 Bedroom Santa Fe Floorplan-Elevation B, with an estimated Winter completion. Customize the look and feel of this beautiful home with the opportunity to select your preferred color package, creating a space that reflects your unique style. Large Chef's Kitchen with oversized Island, Pendant Lights, Quartz Countertops, tiled Backsplash, Stainless Steel Appliances, Gas Range and walk-in Pantry, all opening to the spacious Dining and Family Room. Luxurious main Bedroom privately situated on the first floor with dual sink Vanity, oversized Shower, linen storage and large walk-in Closet. Three secondary Bedrooms, two full Baths, dedicated Laundry Room and convenient Mud Room complete the main level. Upstairs features a spacious Game Room and third full Bath, creating the perfect retreat for entertaining, hobbies, or additional living space. Designer Package including Luxury Vinyl Plank Flooring throughout main living areas plus America's Smart Home Features. Front exterior Coach Lights, covered back Patio, 6 ft fenced backyard, landscape Package with full Sod and full Sprinkler System and more! Close proximity to I-35W, HWY 114, Schools, numerous Shops, Restaurants, Texas Motor Speedway and much more! Community Pool, Cabana, Playground, Tot Lot and Lazy River.
Details
| MLS # | 21384175 |
|---|---|
| Listing Type | For Sale |
| Style | House |
| HOA Dues | $665 |
| Sub-Type | Resale |
| Status | Active |
| Year | 2026 |
| Days On Site | 9 |
| Listing Provided By | Century 21 Mike Bowman, Inc. | Stephen Kahn |
Features
| Bed(s) | 4 |
|---|---|
| Bath(s) | 2 Total |
| SQ Feet | 2,459 |
| Garage | 2 |
| Story(s) | 1 |
| Acreage | 0.15 |
Interior
| Room Count | 9 |
|---|---|
| Cooling | Ceiling Fan(s), Central Air, Electric |
| Heating | Central, Natural Gas |
| Interior Features | Cable TV Available, Decorative Lighting, Eat-in Kitchen, High Speed Internet Available, Kitchen Island, Open Floorplan, Pantry, Smart Home System |
| Appliances | Dishwasher, Disposal, Gas Range, Gas Water Heater, Microwave, Plumbed For Gas in Kitchen, Tankless Water Heater, Vented Exhaust Fan |
| Fireplace Features | None |
Exterior
| Exterior Features | Covered Patio/Porch |
|---|---|
| Roof | Composition |
| Security Features | Smoke Detector(s) |
| Construction Materials | Brick, Frame |
| Foundation Details | Slab |
| Lot Features | Corner Lot, Few Trees, Interior Lot, Landscaped, Sprinkler System, Subdivision |
Parking
| Garage Yn | 1 |
|---|---|
| Attached Garage Yn | 1 |
| Parking Features | Garage, Garage Door Opener, Garage Faces Front, Garage Single Door |
Utilities
| Utilities | Cable Available, City Sewer, City Water, Community Mailbox, Concrete, Curbs, Electricity Available, Electricity Connected, Individual Gas Meter, Individual Water Meter, Natural Gas Available, Phone Available, Sewer Available, Sidewalk, Underground Utilities |
|---|
Location
| Community Features | Club House, Community Pool, Curbs, Jogging Path/Bike Path, Park, Playground, Sidewalks |
|---|
Taxes
| Tax Legal Description | TRAILS OF ELIZABETH CREEK PHASE 10 BLK 60 LOT 7 |
|---|
Area Information
| State | TX |
|---|---|
| County | Denton |
| City | Fort Worth |
| Zip Code | 76247 |
| Area | Denton |
| Community Name | Trails of Elizabeth Creek |
| School District | Northwest ISD |
| Elementary School | Hatfield |
| High School | Northwest |
| Listing VS Median (in Trails of Elizabeth Creek) | |
Price: $445,680 low | high Med: $389,930 sqft: 2,459 low | high Med: 1,838 $ / sqft: $181 low | high Med: $214 On site: 9 low | high Med: 8.5 | |
Request a showing
Request a showing
Contact
Learn More About This Property

| State | TX |
|---|---|
| County | Denton |
| City | Fort Worth |
| Zip Code | 76247 |
| Area | Denton |
| Community Name | Trails of Elizabeth Creek |
| School District | Northwest ISD |
| Elementary School | Hatfield |
| High School | Northwest |
| Listing VS Median (in Trails of Elizabeth Creek) | |
Price: $445,680 low | high Med: $389,930 sqft: 2,459 low | high Med: 1,838 $ / sqft: $181 low | high Med: $214 On site: 9 low | high Med: 8.5 | |
 Listings courtesy of Austin Board of REALTORS® MLS as distributed by MLS GRID.
Based on information submitted to the MLS GRID as of All data is obtained from various sources and may not have been verified by broker or MLS GRID. Supplied Open House Information is subject to change without notice. All information should be independently reviewed and verified for accuracy. Properties may or may not be listed by the office/agent presenting the information.
The Digital Millennium Copyright Act of 1998, 17 U.S.C. § 512 (the “DMCA”) provides recourse for copyright owners who believe that material appearing on the Internet infringes their rights under U.S. copyright law. If you believe in good faith that any content or material made available in connection with our website or services infringes your copyright, you (or your agent) may send us a notice requesting that the content or material be removed, or access to it blocked. Notices must be sent in writing by email to DMCAnotice@MLSGrid.com.
“The DMCA requires that your notice of alleged copyright infringement include the following information: (1) description of the copyrighted work that is the subject of claimed infringement; (2) description of the alleged infringing content and information sufficient to permit us to locate the content; (3) contact information for you, including your address, telephone number and email address; (4) a statement by you that you have a good faith belief that the content in the manner complained of is not authorized by the copyright owner, or its agent, or by the operation of any law; (5) a statement by you, signed under penalty of perjury, that the information in the notification is accurate and that you have the authority to enforce the copyrights that are claimed to be infringed; and (6) a physical or electronic signature of the copyright owner or a person authorized to act on the copyright owner’s behalf. Failure to include all of the above information may result in the delay of the processing of your complaint.
