
 New Listing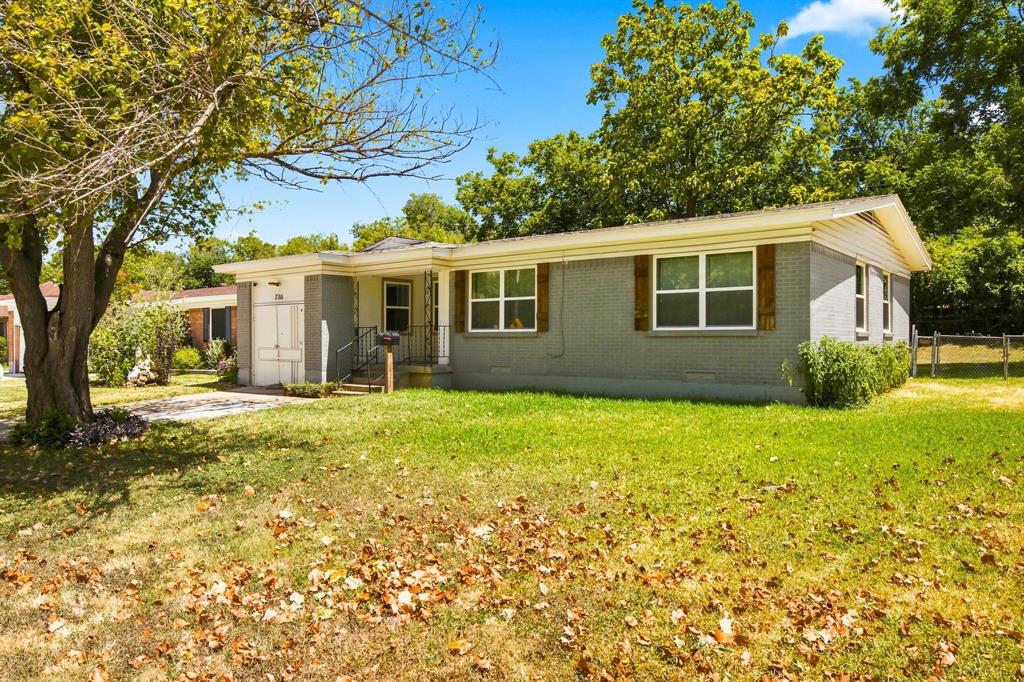
726 N Carrier Parkway,Grand Prairie, TX 75050
Grand Prairie, TX 75050



Description
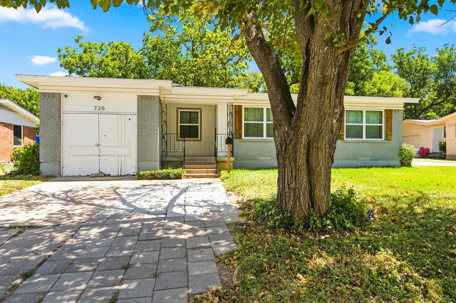
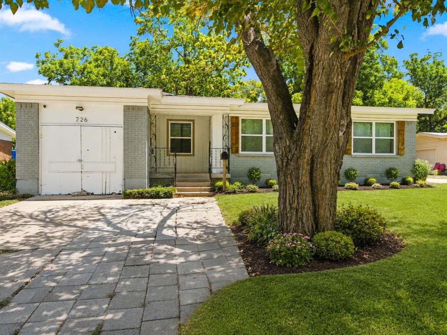
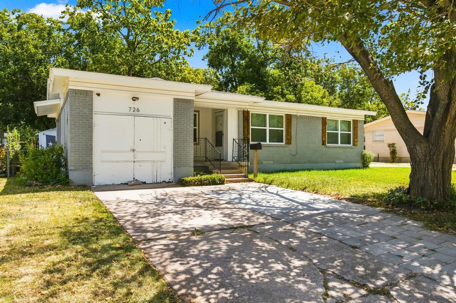
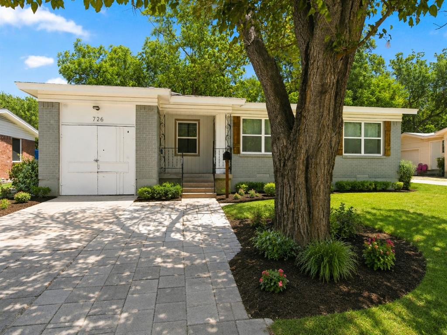
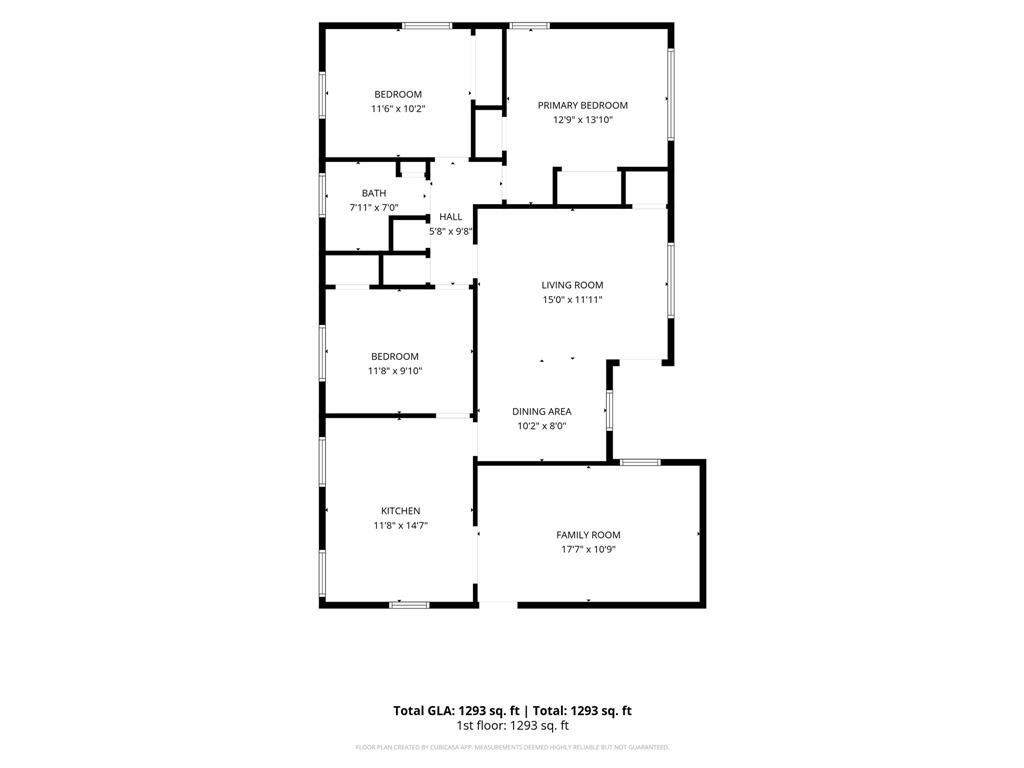
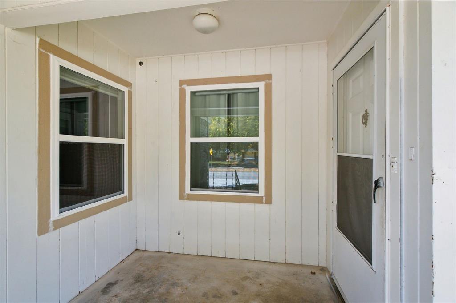
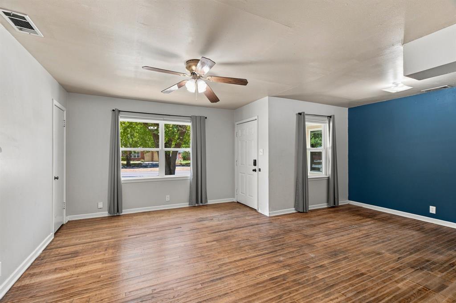
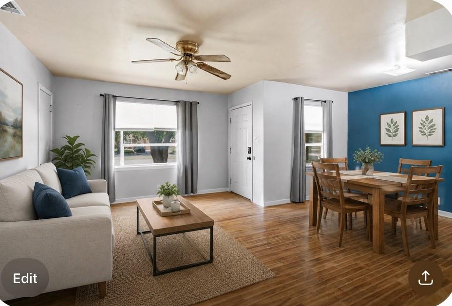
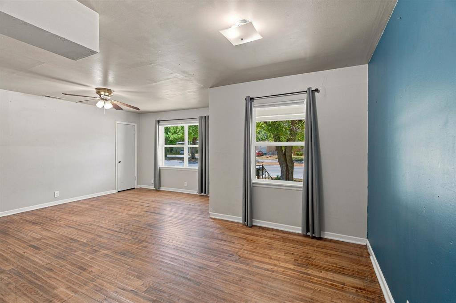
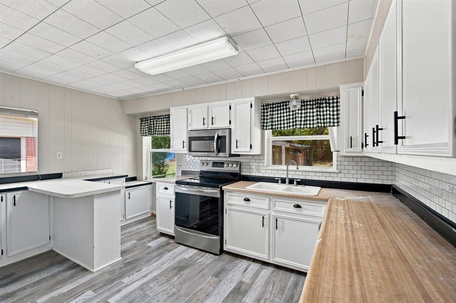
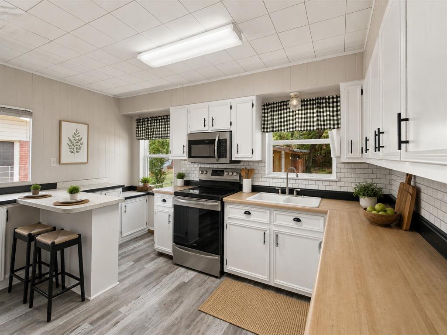
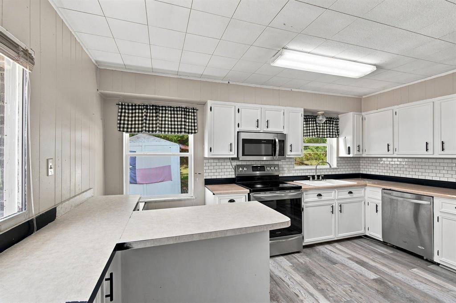
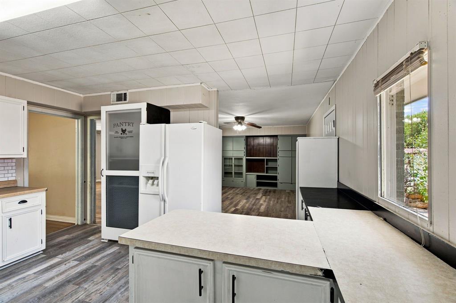
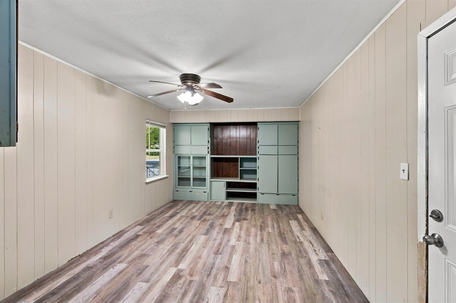
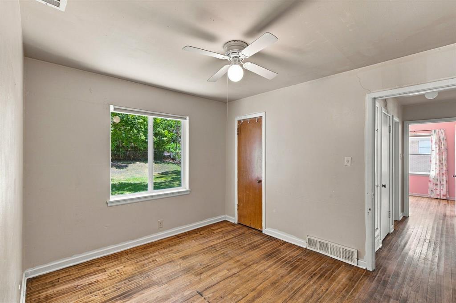
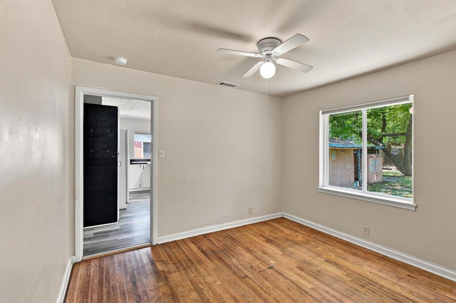
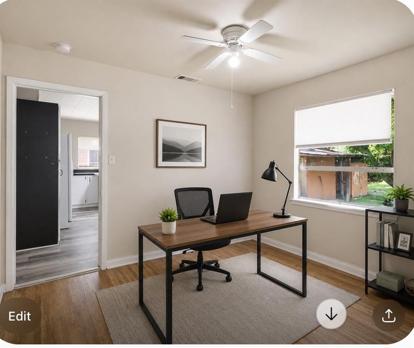
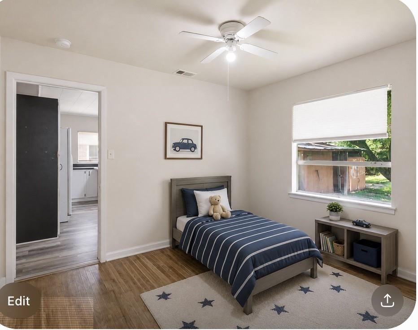
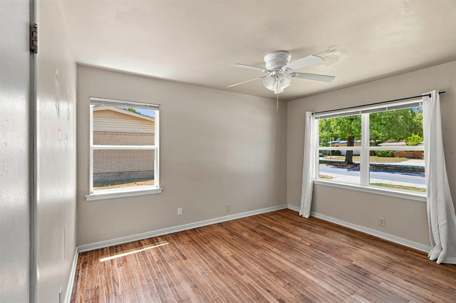
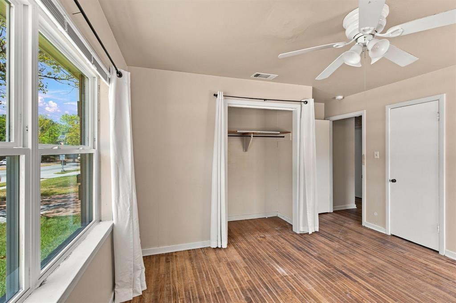
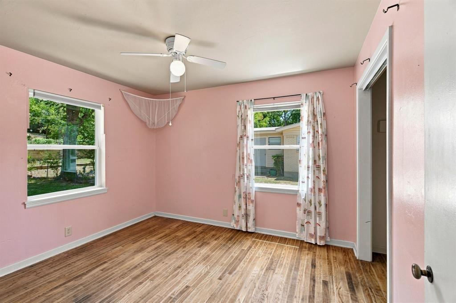
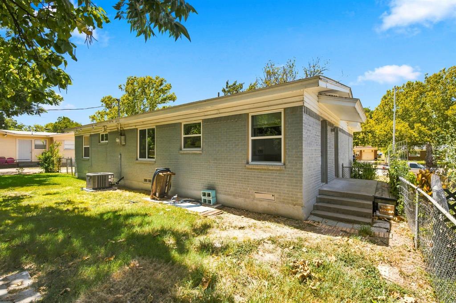
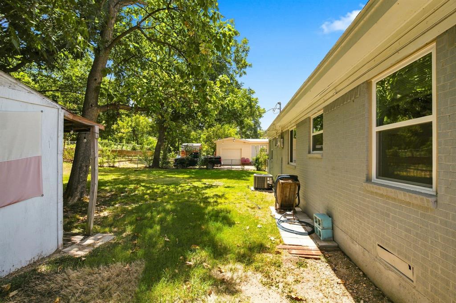
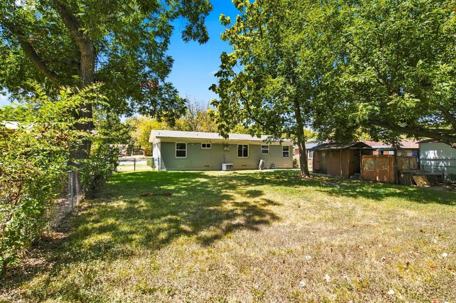
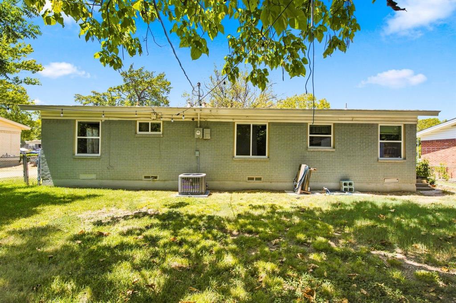
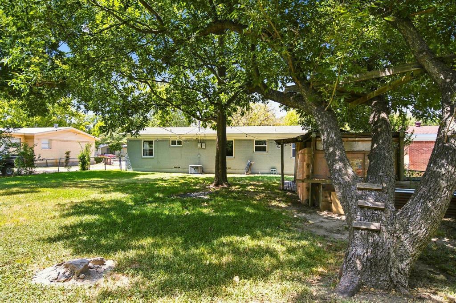
What a bonus--to find a home ready for the cosmetics; because the essentials are already there! AC replaced in July and new Windows were installed in August! How new can you get?? Built in 1954, this longtime family home is ready for its next chapterand waiting for a new family to make it their own. Priced to reflect its current condition, this property offers an excellent opportunity for buyers with vision to restore and personalize a home full of character. There's plenty to work with, including original hardwood floors, a charming country-style kitchen, a flexible three-bedroom, one-bath floor plan. Now add that additional living space created from the conversion of the original one-car garage. Situated on a generously sized lot, there's ample room for outdoor living, entertaining, gardening, or even future expansion.This is the kind of property that often catches the attention of investors, but the family who has loved this home for generations hopes its next owner will recognize the potential to create a warm and welcoming home of their own. Be sure to view the AI-enhanced staging photos included in the listing, which illustrate just how charming and inviting this home could become with a little imagination and TLC.
Details
| MLS # | 21325977 |
|---|---|
| Listing Type | For Sale |
| Style | House |
| Sub-Type | Resale |
| Status | Active |
| Year | 1954 |
| Days On Site | 2 |
| Listing Provided By | Peak Results Realty | Brendon Case |
Features
| Bed(s) | 3 |
|---|---|
| Bath(s) | 1 Total |
| SQ Feet | 1,131 |
| Story(s) | 1 |
| Acreage | 0.21 |
Interior
| Room Count | 7 |
|---|---|
| Cooling | Ceiling Fan(s), Central Air, Window Unit(s) |
| Interior Features | Cable TV Available, Decorative Lighting, Pantry |
| Window Features | Window Coverings |
| Appliances | Electric Range, Refrigerator |
Exterior
| Roof | Composition |
|---|---|
| Foundation Details | Pillar/Post/Pier |
| Lot Features | Few Trees |
Parking
| Garage Yn | 0 |
|---|---|
| Parking Features | Driveway |
Utilities
| Utilities | City Sewer, City Water |
|---|
Taxes
| Unexempt Taxes | 3949 |
|---|---|
| Tax Lot | 7 |
| Tax Block | 1 |
| Tax Legal Description | ROGWAY TERRACE 4 BLK 1 LT 7 |
Area Information
| State | TX |
|---|---|
| County | Dallas |
| City | Grand Prairie |
| Zip Code | 75050 |
| Area | Dallas |
| Community Name | ROGWAY TERRACE |
| School District | Grand Prairie ISD |
| Elementary School | Austin |
| High School | Grand Prairie |
| Listing VS Median (in ROGWAY TERRACE) | |
Price: $198,000 low | high Med: $198,000 sqft: 1,131 low | high Med: 1,131 $ / sqft: $175 low | high Med: $175 On site: 2 low | high Med: 2 | |
Request a showing
Request a showing
Contact
Learn More About This Property

| State | TX |
|---|---|
| County | Dallas |
| City | Grand Prairie |
| Zip Code | 75050 |
| Area | Dallas |
| Community Name | ROGWAY TERRACE |
| School District | Grand Prairie ISD |
| Elementary School | Austin |
| High School | Grand Prairie |
| Listing VS Median (in ROGWAY TERRACE) | |
Price: $198,000 low | high Med: $198,000 sqft: 1,131 low | high Med: 1,131 $ / sqft: $175 low | high Med: $175 On site: 2 low | high Med: 2 | |
 Listings courtesy of Austin Board of REALTORS® MLS as distributed by MLS GRID.
Based on information submitted to the MLS GRID as of All data is obtained from various sources and may not have been verified by broker or MLS GRID. Supplied Open House Information is subject to change without notice. All information should be independently reviewed and verified for accuracy. Properties may or may not be listed by the office/agent presenting the information.
The Digital Millennium Copyright Act of 1998, 17 U.S.C. § 512 (the “DMCA”) provides recourse for copyright owners who believe that material appearing on the Internet infringes their rights under U.S. copyright law. If you believe in good faith that any content or material made available in connection with our website or services infringes your copyright, you (or your agent) may send us a notice requesting that the content or material be removed, or access to it blocked. Notices must be sent in writing by email to DMCAnotice@MLSGrid.com.
“The DMCA requires that your notice of alleged copyright infringement include the following information: (1) description of the copyrighted work that is the subject of claimed infringement; (2) description of the alleged infringing content and information sufficient to permit us to locate the content; (3) contact information for you, including your address, telephone number and email address; (4) a statement by you that you have a good faith belief that the content in the manner complained of is not authorized by the copyright owner, or its agent, or by the operation of any law; (5) a statement by you, signed under penalty of perjury, that the information in the notification is accurate and that you have the authority to enforce the copyrights that are claimed to be infringed; and (6) a physical or electronic signature of the copyright owner or a person authorized to act on the copyright owner’s behalf. Failure to include all of the above information may result in the delay of the processing of your complaint.
