
 Price Reduced Listing
725 Windward Court,Lowry Crossing, TX 75069
Lowry Crossing, TX 75069

Description
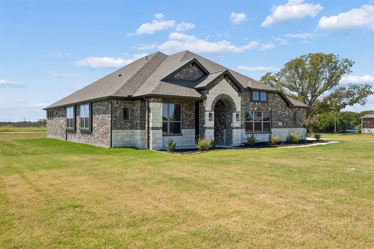
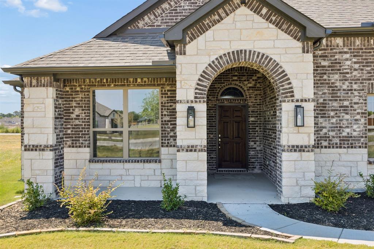
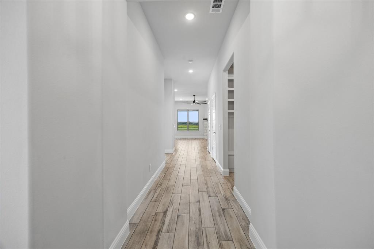
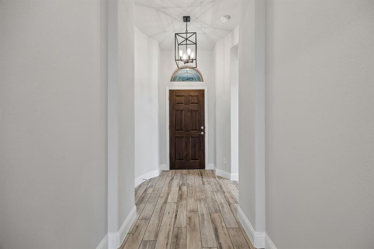
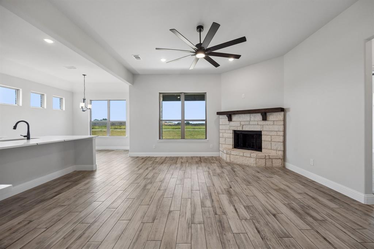
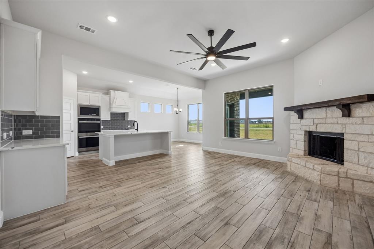
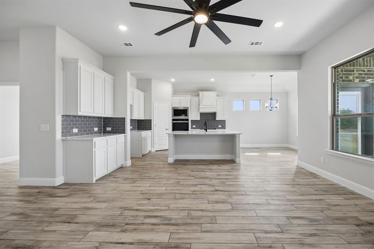
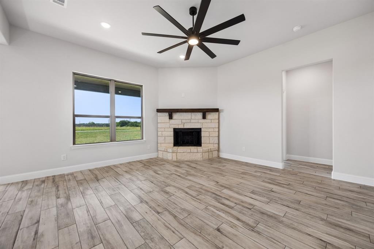
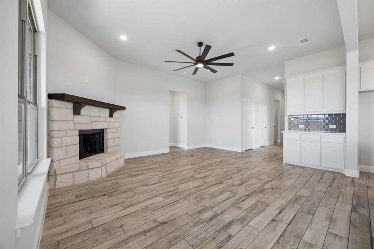
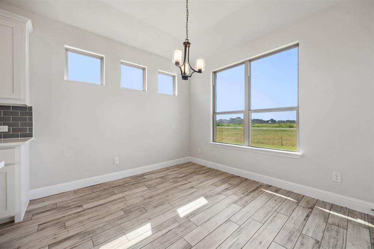
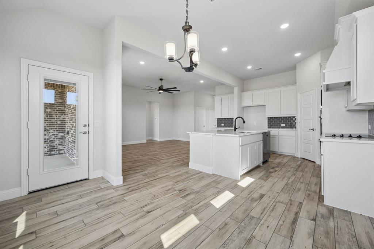
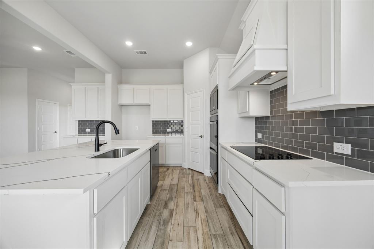
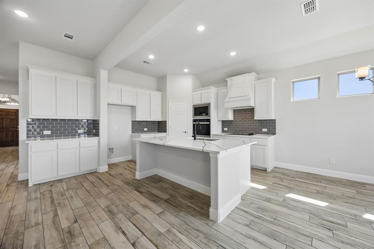
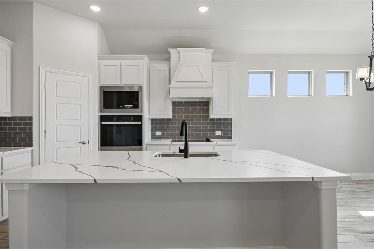
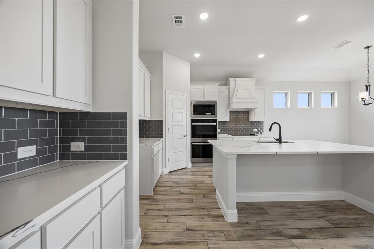
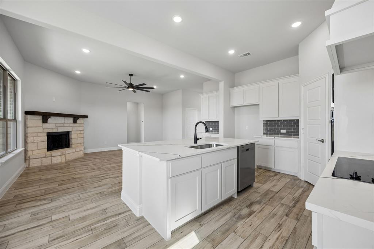
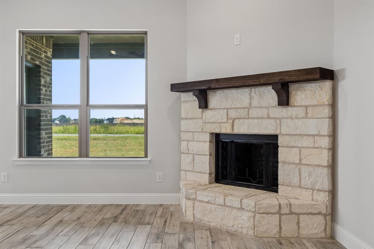
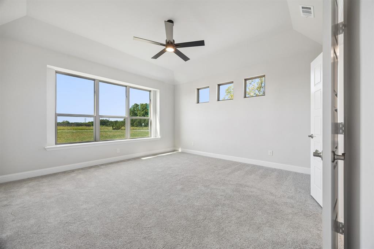
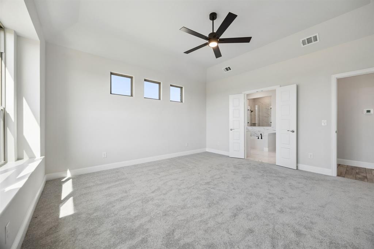
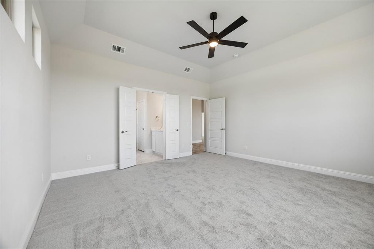
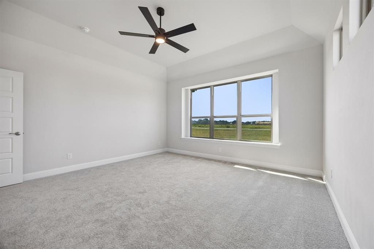
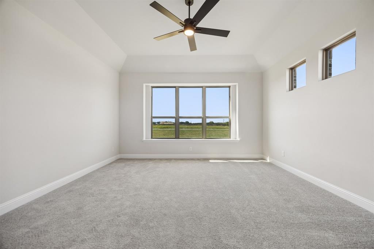
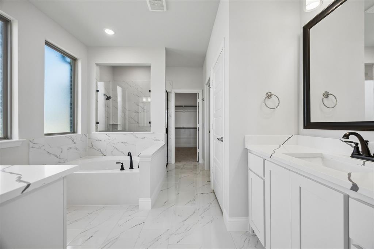
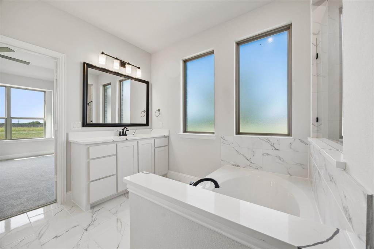
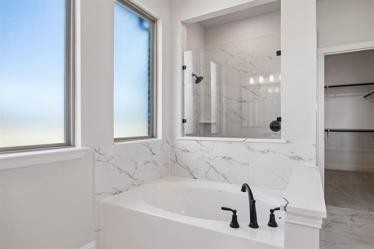
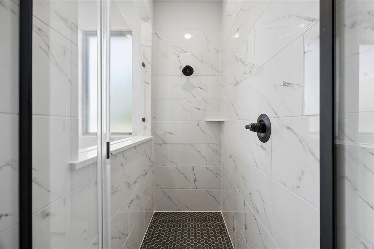
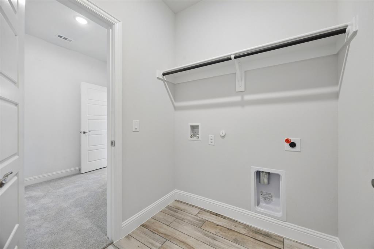
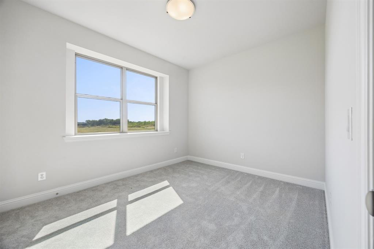
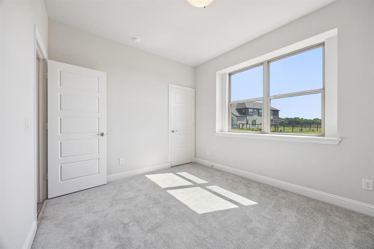
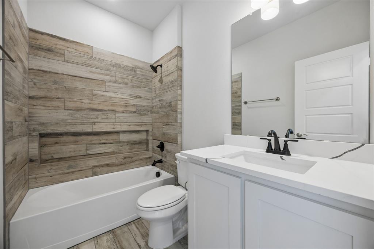
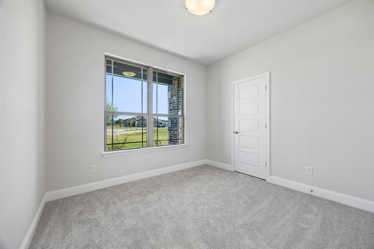
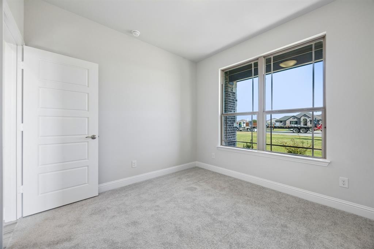
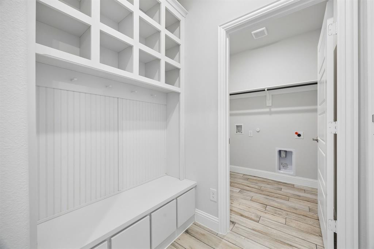
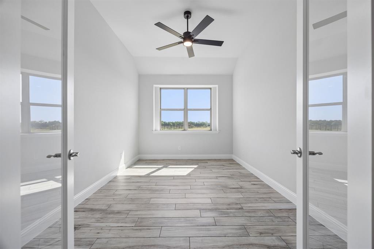
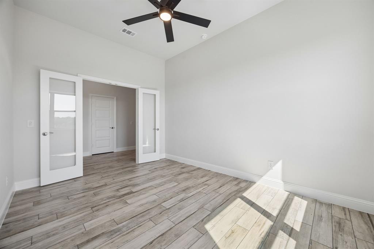
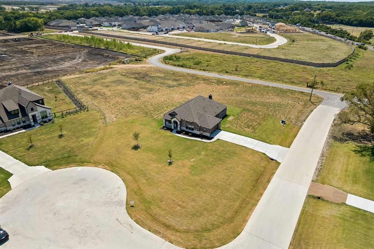
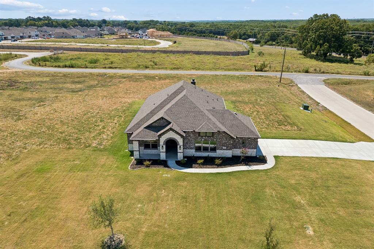
Tucked at the end of a quiet cul-de-sac, this move-in-ready Biltmore home sits on a full acre-which means room for a pool, a shop, a garden or every outdoor toy currently living on your wish list. Inside, this single-story home lives large with 3 bedrooms, 2 baths, vaulted ceilings and an open, light-filled layout. Wood-look tile keeps life easy, while the floor-to-mantle stone fireplace brings the cozy. The kitchen understood the assignment with quartz countertops, built-in double ovens, a statement vent hood, a large island and bonus counter space perfect for a coffee bar, crock-pot headquarters or hiding the evidence when company arrives. A mud bench off the oversized 2-car garage makes a valiant attempt at containing everyone's shoes, backpacks and general chaos. All this just minutes from downtown McKinney with a low $300 annual HOA. Buyer incentives are available, too-ask about preferred-lender money that could help lower your monthly payment!
Details
| MLS # | 21367739 |
|---|---|
| Listing Type | For Sale |
| Style | House |
| HOA Dues | $300 |
| Sub-Type | Resale |
| Status | Active |
| Year | 2026 |
| Days On Site | 34 |
| Listing Provided By | Gage Realty | Kayti Gage |
Features
| Bed(s) | 3 |
|---|---|
| Bath(s) | 2 Total |
| SQ Feet | 1,994 |
| Garage | 2 |
| Story(s) | 1 |
| Acreage | 1.01 |
Interior
| Room Count | 2 |
|---|---|
| Cooling | Ceiling Fan(s), Central Air, Electric |
| Heating | Central, Electric |
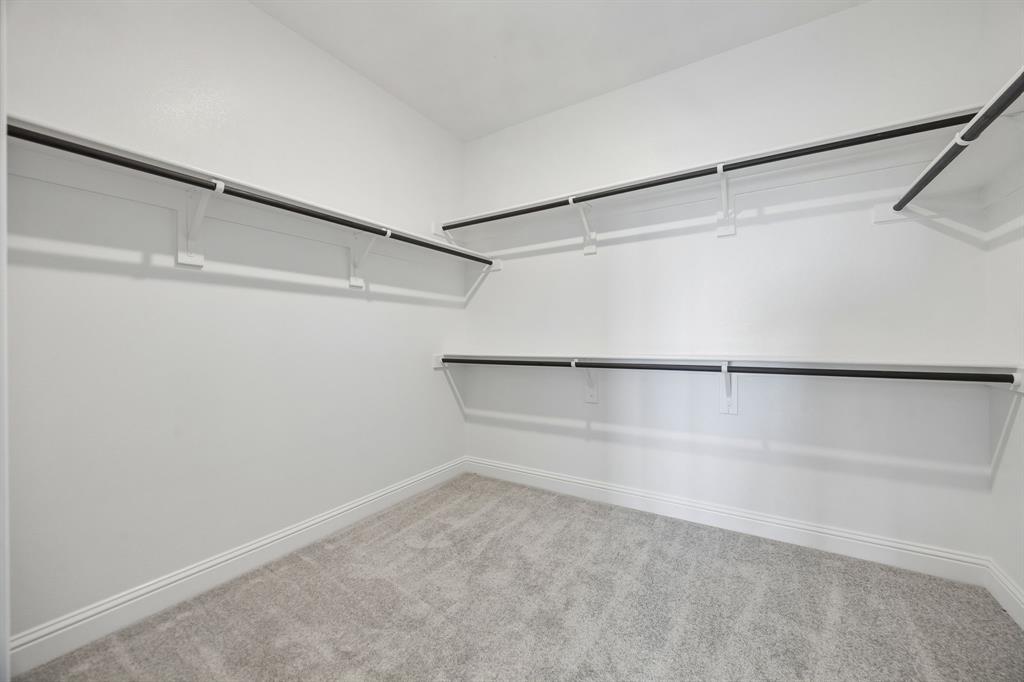
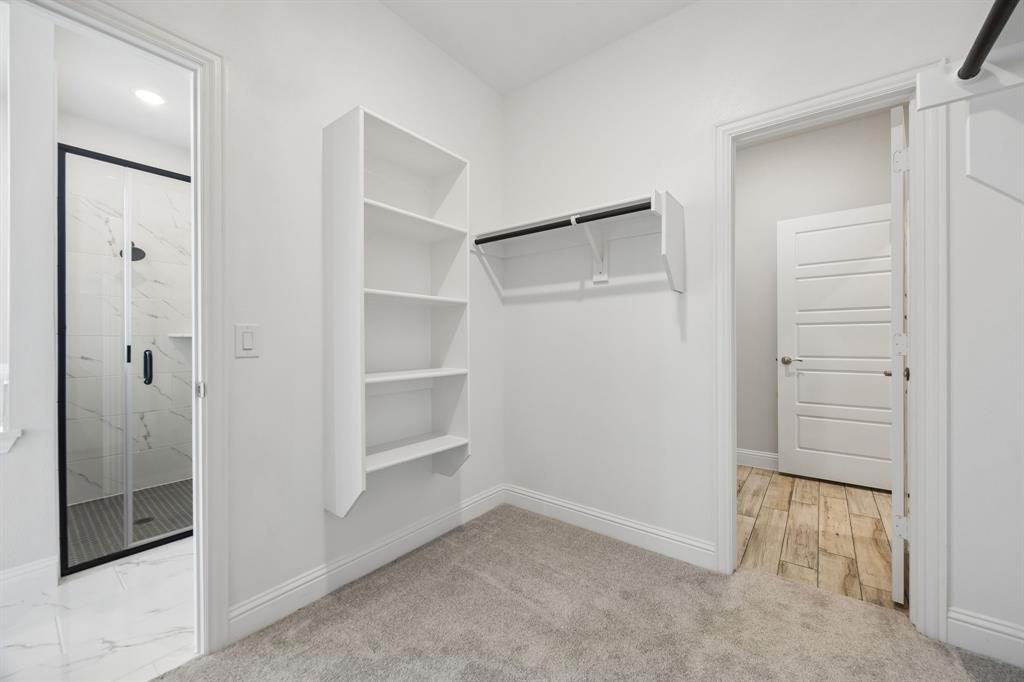
| Interior Features | Decorative Lighting, Eat-in Kitchen, Granite Counters, Kitchen Island, Pantry, Walk-In Closet(s) |
| Appliances | Dishwasher, Disposal, Electric Cooktop, Electric Range, Microwave |
| Fireplace Features | Living Room, Stone, Wood Burning |
Exterior
| Exterior Features | Covered Patio/Porch, Rain Gutters |
|---|---|
| Roof | Composition |
| Security Features | Smoke Detector(s) |
| Construction Materials | Brick, Rock/Stone |
| Foundation Details | Slab |
| Lot Features | Acreage, Cleared, Landscaped, Level, Lrg. Backyard Grass |
Parking
| Garage Yn | 1 |
|---|---|
| Attached Garage Yn | 1 |
| Parking Features | Concrete, Driveway, Garage, Garage Door Opener, Inside Entrance, Lighted |
Utilities
| Utilities | City Sewer, City Water, Electricity Available, Electricity Connected |
|---|
Taxes
| Unexempt Taxes | 1474 |
|---|---|
| Tax Lot | 11R |
| Tax Legal Description | REGATTA OAKS PHASE I (CLC), LOT 11R; * REPLAT |
Area Information
| State | TX |
|---|---|
| County | Collin |
| City | Lowry Crossing |
| Zip Code | 75069 |
| Area | Collin |
| Community Name | Regatta Oaks Ph I |
| School District | Princeton ISD |
| Elementary School | Carrell |
| High School | Lovelady |
| Listing VS Median (in Regatta Oaks Ph I) | |
Price: $499,000 low | high Med: $525,000 sqft: 1,994 low | high Med: 1,994 $ / sqft: $250 low | high Med: $263 On site: 34 low | high Med: 34 | |
Request a showing
Request a showing
Contact
Learn More About This Property

| State | TX |
|---|---|
| County | Collin |
| City | Lowry Crossing |
| Zip Code | 75069 |
| Area | Collin |
| Community Name | Regatta Oaks Ph I |
| School District | Princeton ISD |
| Elementary School | Carrell |
| High School | Lovelady |
| Listing VS Median (in Regatta Oaks Ph I) | |
Price: $499,000 low | high Med: $525,000 sqft: 1,994 low | high Med: 1,994 $ / sqft: $250 low | high Med: $263 On site: 34 low | high Med: 34 | |

 Listings courtesy of Austin Board of REALTORS® MLS as distributed by MLS GRID.
Based on information submitted to the MLS GRID as of All data is obtained from various sources and may not have been verified by broker or MLS GRID. Supplied Open House Information is subject to change without notice. All information should be independently reviewed and verified for accuracy. Properties may or may not be listed by the office/agent presenting the information.
The Digital Millennium Copyright Act of 1998, 17 U.S.C. § 512 (the “DMCA”) provides recourse for copyright owners who believe that material appearing on the Internet infringes their rights under U.S. copyright law. If you believe in good faith that any content or material made available in connection with our website or services infringes your copyright, you (or your agent) may send us a notice requesting that the content or material be removed, or access to it blocked. Notices must be sent in writing by email to DMCAnotice@MLSGrid.com.
“The DMCA requires that your notice of alleged copyright infringement include the following information: (1) description of the copyrighted work that is the subject of claimed infringement; (2) description of the alleged infringing content and information sufficient to permit us to locate the content; (3) contact information for you, including your address, telephone number and email address; (4) a statement by you that you have a good faith belief that the content in the manner complained of is not authorized by the copyright owner, or its agent, or by the operation of any law; (5) a statement by you, signed under penalty of perjury, that the information in the notification is accurate and that you have the authority to enforce the copyrights that are claimed to be infringed; and (6) a physical or electronic signature of the copyright owner or a person authorized to act on the copyright owner’s behalf. Failure to include all of the above information may result in the delay of the processing of your complaint.
