
 Price Reduced Listing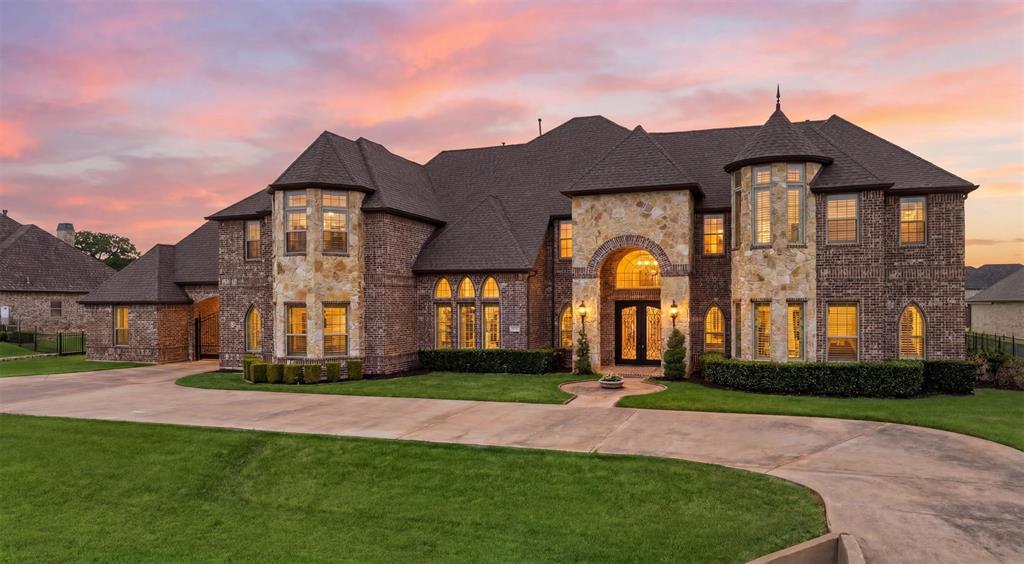
715 Simmons Road,Double Oak, TX 75077
Double Oak, TX 75077

Description
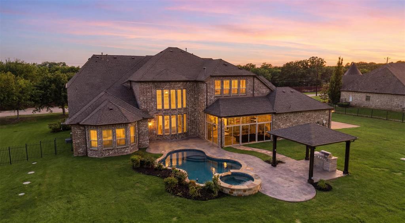
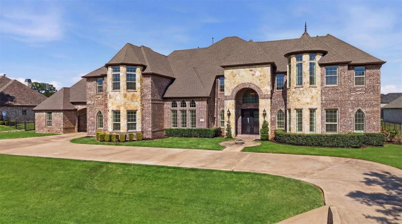
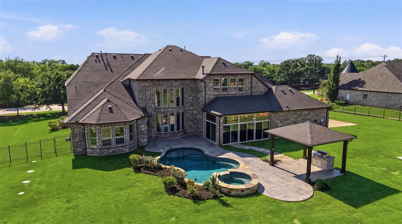
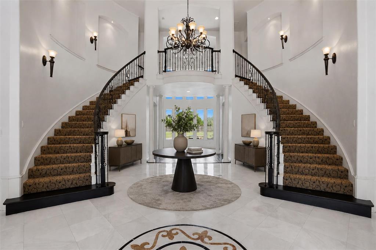
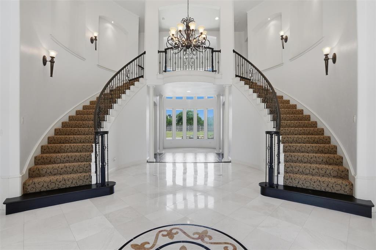
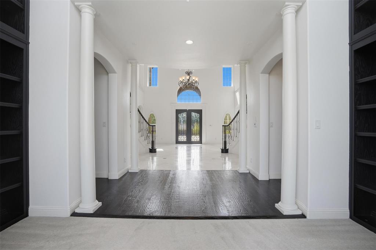
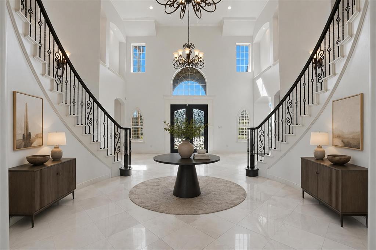
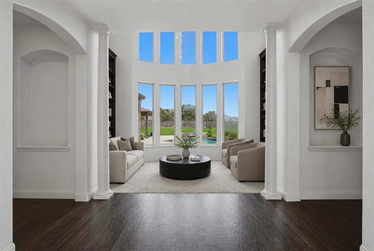
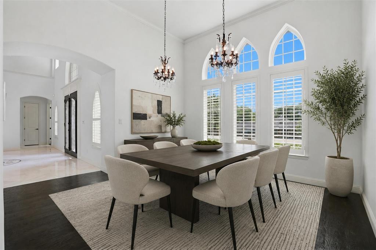
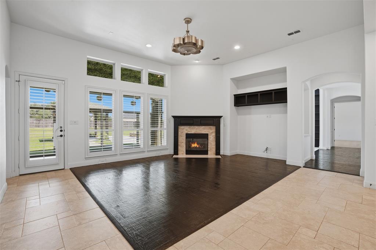
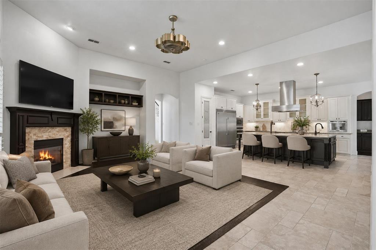
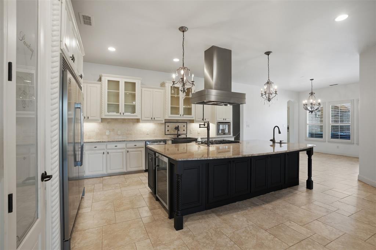
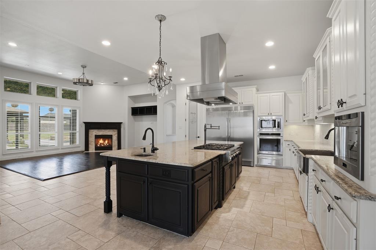
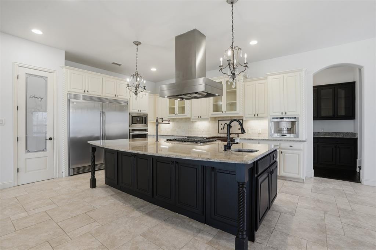
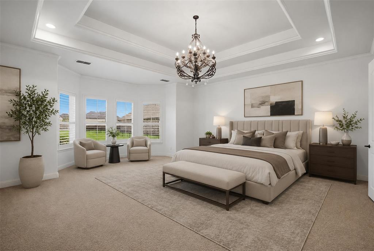
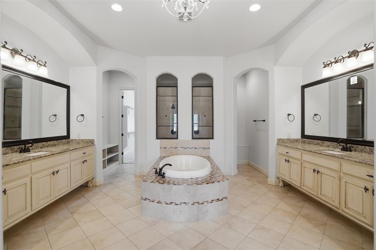
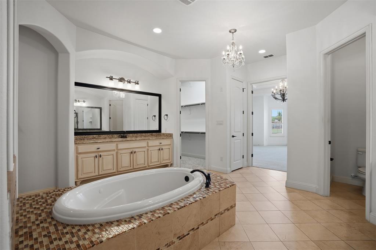
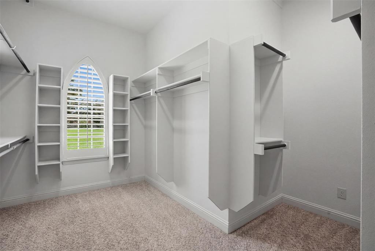
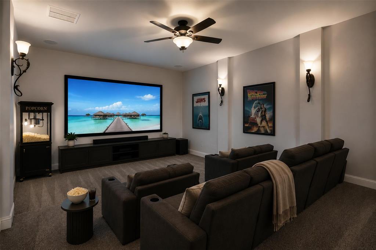
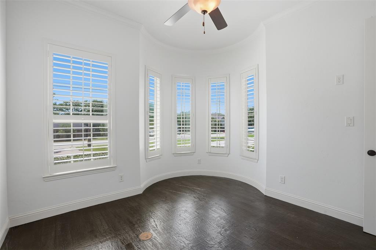
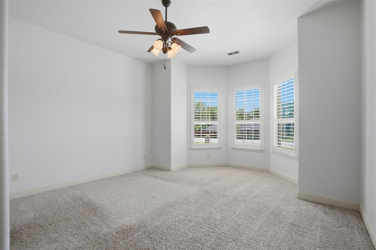
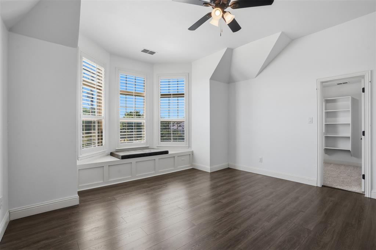
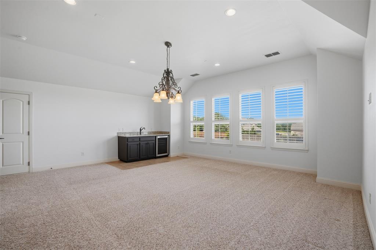
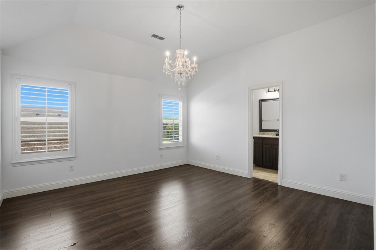
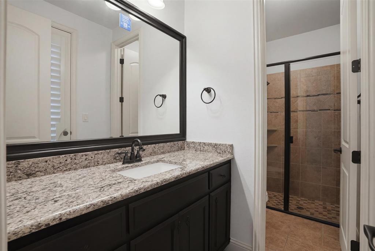
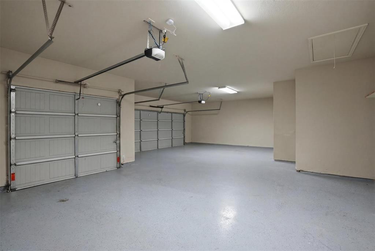
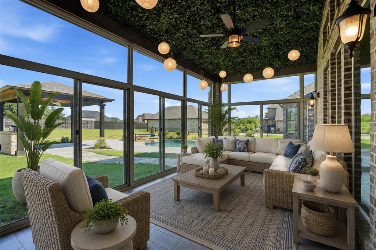
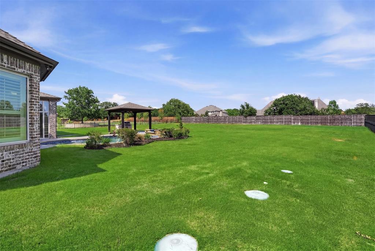
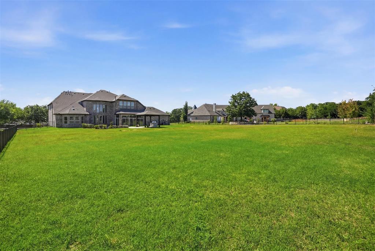
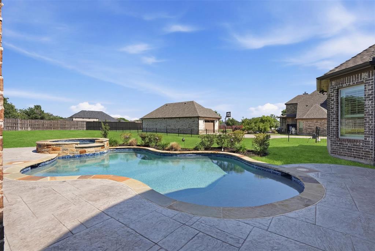
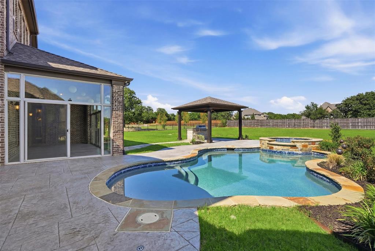
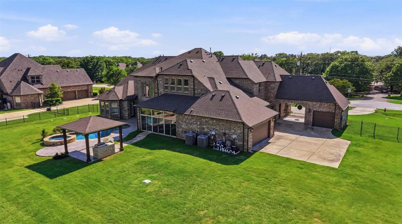
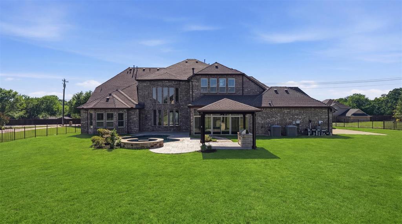
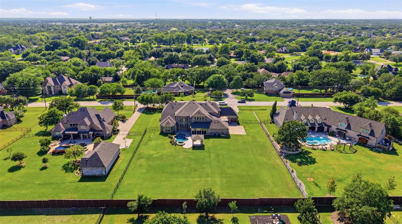
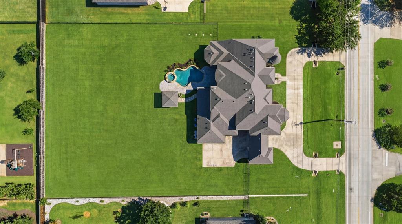
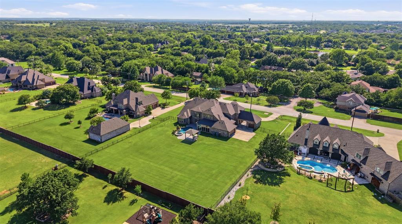
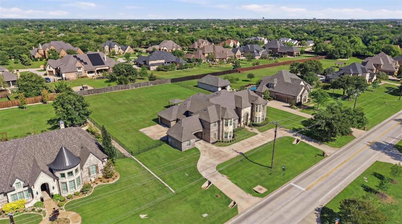
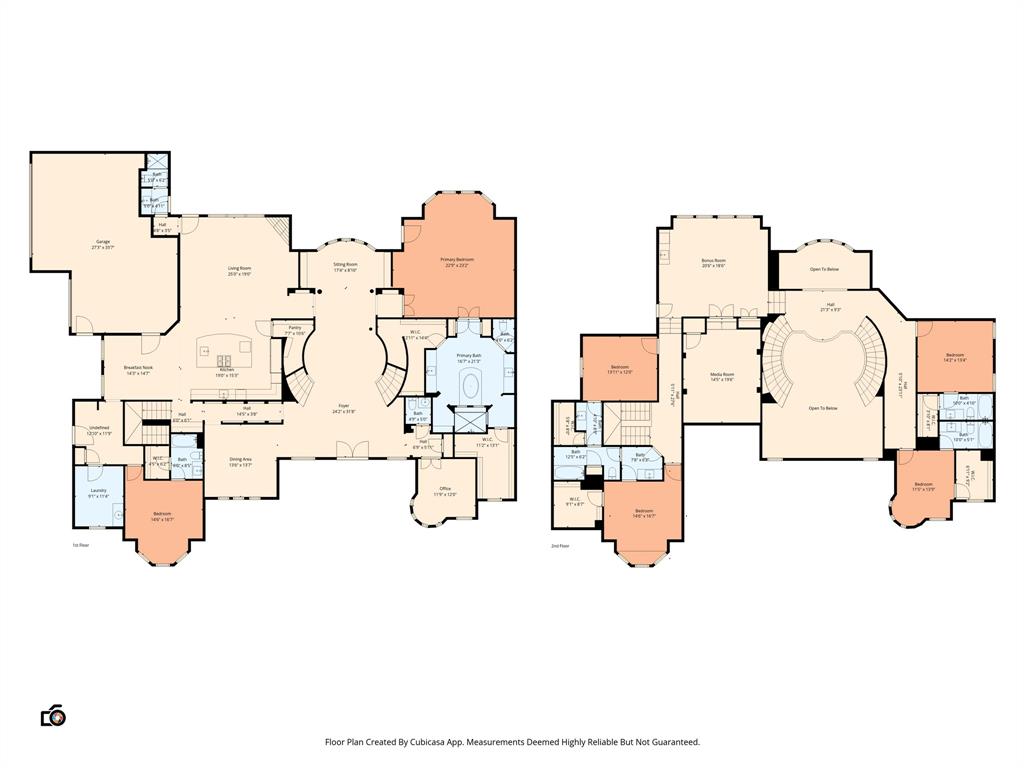
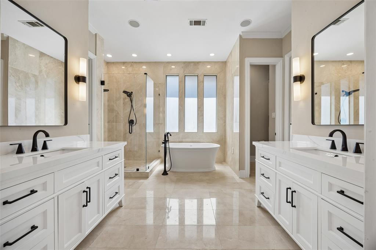
From the moment you arrive, this stunning estate on over an acre commands attention. A sweeping circular drive, manicured gardens, elegant brick and stone exterior, and a grand porte-cochère set the stage for everything that awaits inside. The soaring entryway delivers an immediate wow factor - a dramatic double staircase, sparkling chandelier, art niches, and wall-mounted sconces create an atmosphere that is equal parts impressive and inviting. The formal dining room is made for unforgettable dinner parties, while the formal living area - with custom built-ins and a wall of windows - frames breathtaking views of the backyard oasis. Need a quiet escape? The private study with plantation shutters is the perfect retreat. The main living room is warm, welcoming, and effortlessly stylish, with hand-scraped hardwood floors and a gas fireplace that flows seamlessly into the showstopper kitchen. Designed for those who love to cook and entertain, it features an oversized island, double pendant chandeliers, granite countertops, tumbled-stone backsplash, and premium appliances including a built-in refrigerator, double sinks, and a gas cooktop with a designer vent hood. The primary suite is nothing short of a sanctuary - spacious enough for a full sitting area, with tiered ceilings and a spa-inspired en-suite boasting dual vanities, a garden tub, an oversized double shower, and a walk-in closet that will not disappoint. Upstairs is where the fun really begins. Host epic game nights in the impressive game room with a wet bar, or settle in for movie nights in the dedicated media room. Every guest bedroom is generously sized and beautifully appointed. Step outside and prepare to be wowed. A sparkling pool, elevated spa, pergola with an outdoor grill, and an expansive yard make this backyard a true private resort. The enclosed glass-walled patio ensures you can enjoy it all year long. This is not just a home - it is a lifestyle.
Details
| MLS # | 21266364 |
|---|---|
| Listing Type | For Sale |
| Style | House |
| HOA Dues | $550 |
| Sub-Type | Resale |
| Status | Active |
| Year | 2013 |
| Days On Site | 121 |
| Listing Provided By | Briggs Freeman Sotheby's Int'l | Melissa Jennings |
Features
| Bed(s) | 6 |
|---|---|
| Bath(s) | 7 Total |
| SQ Feet | 6,725 |
| Garage | 4 |
| Pool | Yes |
| Story(s) | 2 |
| Acreage | 1.02 |
Interior
| Room Count | 2 |
|---|---|
| Cooling | Ceiling Fan(s), Central Air, Electric |
| Heating | Central |
| Interior Features | Granite Counters |
| Appliances | Dishwasher, Microwave |
| Fireplace Features | Gas Logs, Living Room |
Exterior
| Construction Materials | Brick, Rock/Stone |
|---|---|
| Foundation Details | Slab |
Parking
| Garage Yn | 1 |
|---|---|
| Attached Garage Yn | 1 |
| Parking Features | Circular Driveway, Driveway, Garage, Golf Cart Garage |
Utilities
| Utilities | City Sewer, Septic |
|---|
Taxes
| Tax Lot | 1 |
|---|---|
| Tax Block | A |
| Tax Legal Description | WEST OAKS BLK A LOT 1 |
Area Information
| State | TX |
|---|---|
| County | Denton |
| City | Double Oak |
| Zip Code | 75077 |
| Area | Denton |
| Community Name | West Oaks |
| School District | Lewisville ISD |
| Elementary School | Flower Mound |
| High School | Flower Mound |
| Listing VS Median (in West Oaks) | |
Price: $1,724,000 low | high Med: $125,350 sqft: 6,725 low | high Med: 1,731 $ / sqft: $256 low | high Med: $72 On site: 121 low | high Med: 7.5 | |
Request a showing
Request a showing
Contact
Learn More About This Property

| State | TX |
|---|---|
| County | Denton |
| City | Double Oak |
| Zip Code | 75077 |
| Area | Denton |
| Community Name | West Oaks |
| School District | Lewisville ISD |
| Elementary School | Flower Mound |
| High School | Flower Mound |
| Listing VS Median (in West Oaks) | |
Price: $1,724,000 low | high Med: $125,350 sqft: 6,725 low | high Med: 1,731 $ / sqft: $256 low | high Med: $72 On site: 121 low | high Med: 7.5 | |
 Listings courtesy of Austin Board of REALTORS® MLS as distributed by MLS GRID.
Based on information submitted to the MLS GRID as of All data is obtained from various sources and may not have been verified by broker or MLS GRID. Supplied Open House Information is subject to change without notice. All information should be independently reviewed and verified for accuracy. Properties may or may not be listed by the office/agent presenting the information.
The Digital Millennium Copyright Act of 1998, 17 U.S.C. § 512 (the “DMCA”) provides recourse for copyright owners who believe that material appearing on the Internet infringes their rights under U.S. copyright law. If you believe in good faith that any content or material made available in connection with our website or services infringes your copyright, you (or your agent) may send us a notice requesting that the content or material be removed, or access to it blocked. Notices must be sent in writing by email to DMCAnotice@MLSGrid.com.
“The DMCA requires that your notice of alleged copyright infringement include the following information: (1) description of the copyrighted work that is the subject of claimed infringement; (2) description of the alleged infringing content and information sufficient to permit us to locate the content; (3) contact information for you, including your address, telephone number and email address; (4) a statement by you that you have a good faith belief that the content in the manner complained of is not authorized by the copyright owner, or its agent, or by the operation of any law; (5) a statement by you, signed under penalty of perjury, that the information in the notification is accurate and that you have the authority to enforce the copyrights that are claimed to be infringed; and (6) a physical or electronic signature of the copyright owner or a person authorized to act on the copyright owner’s behalf. Failure to include all of the above information may result in the delay of the processing of your complaint.
