

Description
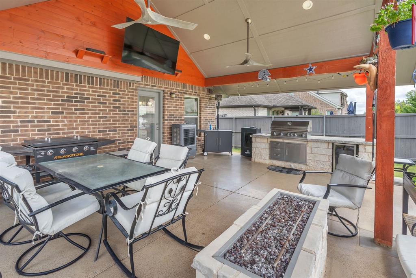
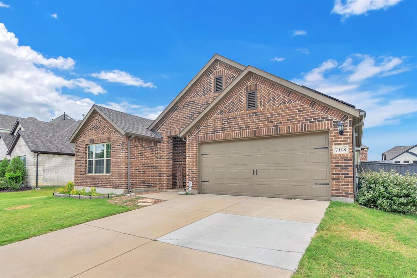
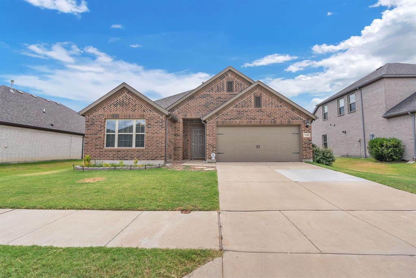
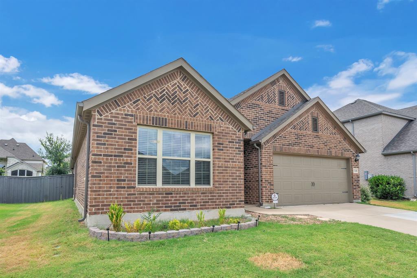
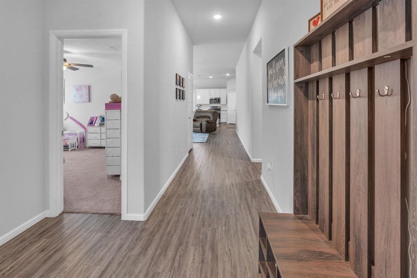
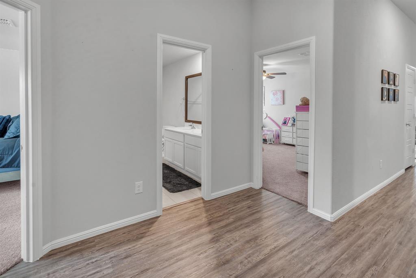
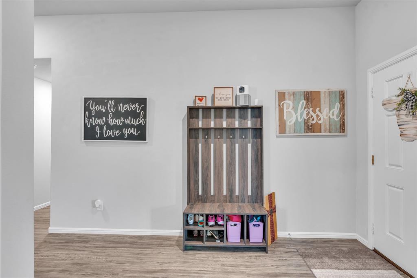
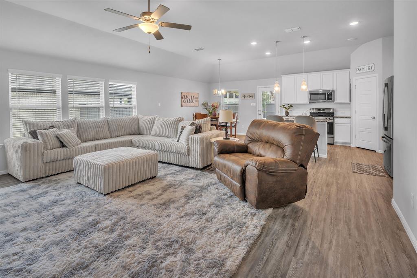
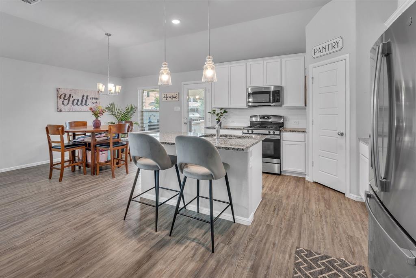
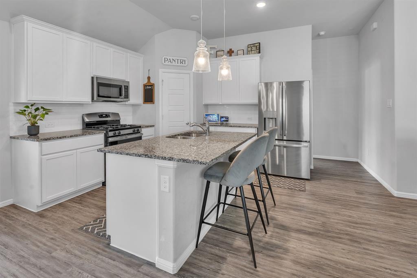
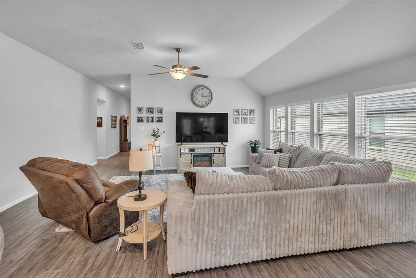
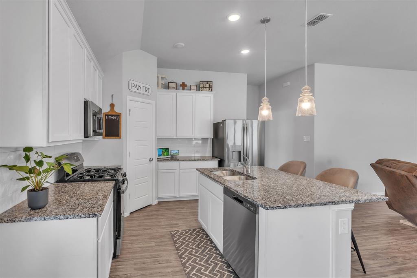
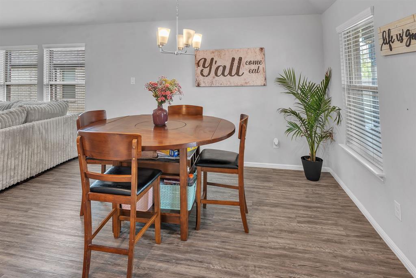
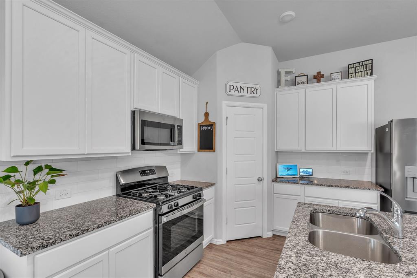
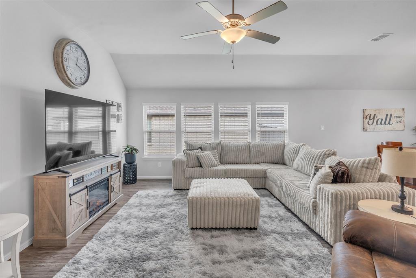
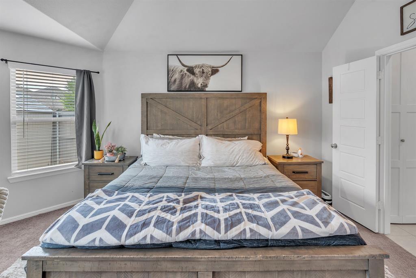
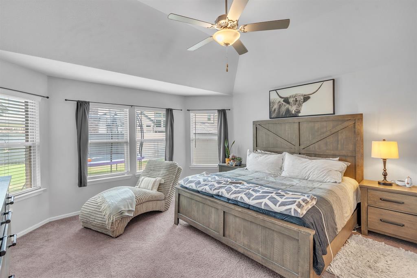
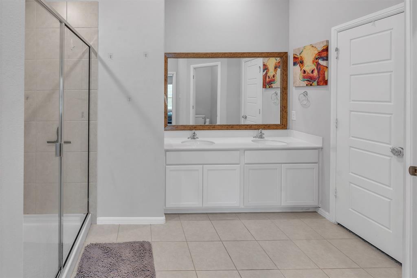
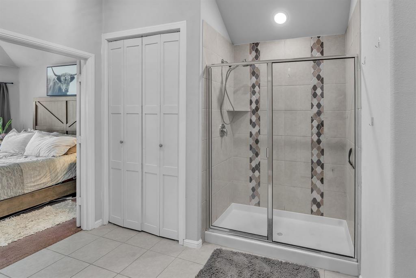
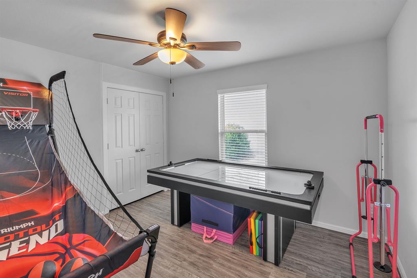
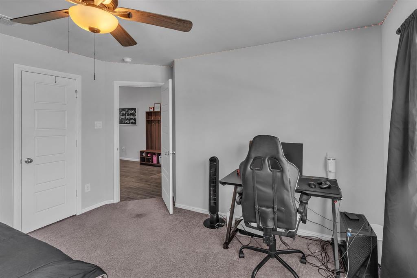
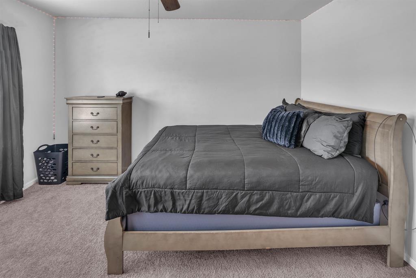
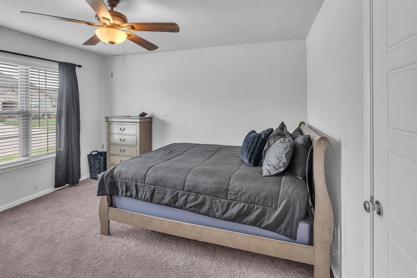
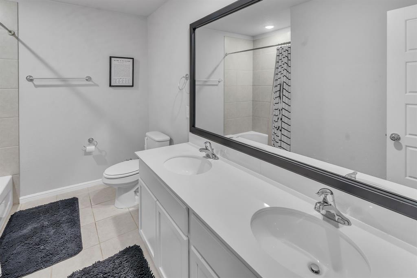
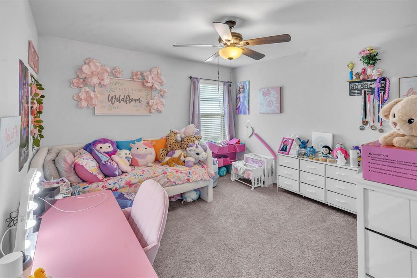
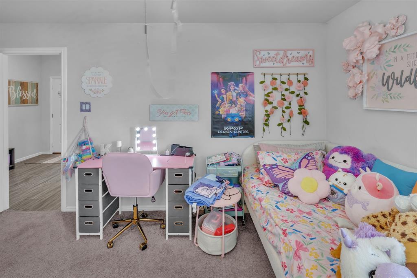
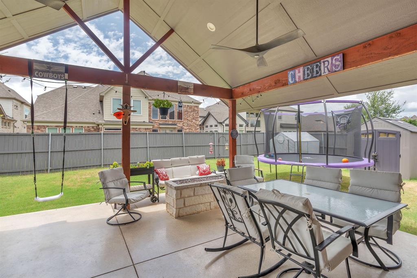
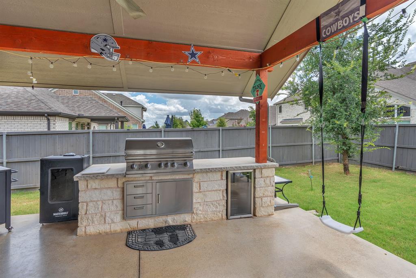
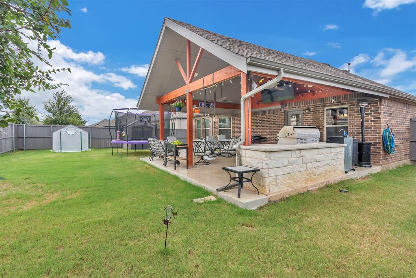
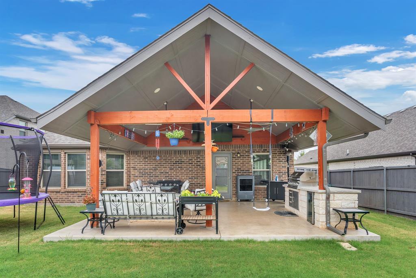
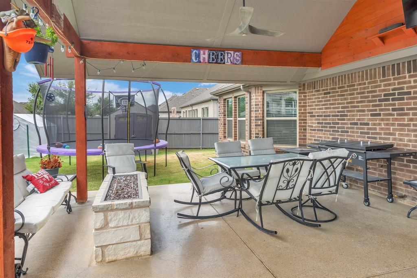
Investor's Dream with Built-In Income! This beautifully maintained 2022-built home offers an incredible opportunity with a tenant already in place through August 2027, providing immediate, reliable rental income from day one. Located in the highly sought-after Goodland master-planned community in Grand Prairie-Venus, this 4-bedroom, 2-bath home combines modern finishes with exceptional outdoor living. Inside, you'll find durable luxury vinyl plank flooring, an open-concept layout, and thoughtfully designed living spaces perfect for today's lifestyle. Step outside to an entertainer's paradise featuring an impressive 19x23 extended covered patio complete with a built-in outdoor island, BBQ, and fire pit-ideal for relaxing evenings or hosting family and friends. Even better, the solar panels will be paid off at closing, allowing the new owner to enjoy energy savings without the added expense. Residents of Goodland will soon enjoy an exciting master-planned lifestyle with resort-style amenities including The Hangout featuring a pool, splash area, playground, dog park, miles of trails, parks, green spaces, year-round community events, and future amenities including The Retreat, a resort-style recreation campus with a clubhouse, fitness center, stocked fishing ponds, and additional gathering spaces. The community also has plans for future retail, dining, and entertainment, making it one of the fastest-growing destinations in the area. Whether you're looking to expand your investment portfolio or secure a property with immediate cash flow in one of North Texas' fastest-growing communities, 7118 Pampas Place is an opportunity you won't want to miss.
Details
| MLS # | 21334245 |
|---|---|
| Listing Type | For Sale |
| Style | House |
| HOA Dues | $1,375 |
| Sub-Type | Resale |
| Status | Active |
| Year | 2022 |
| Days On Site | 75 |
| Listing Provided By | BHHS Premier Properties | Wendy Bartlett |
Features
| Bed(s) | 4 |
|---|---|
| Bath(s) | 2 Total |
| SQ Feet | 1,934 |
| Garage | 2 |
| Story(s) | 1 |
| Acreage | 0.17 |
Interior
| Room Count | 9 |
|---|---|
| Cooling | Ceiling Fan(s), Central Air, Electric |
| Heating | Central, Electric, ENERGY STAR Qualified Equipment, ENERGY STAR/ACCA RSI Qualified Installation, Natural Gas, Solar |
| Interior Features | Granite Counters, Kitchen Island, Open Floorplan, Pantry, Walk-In Closet(s) |
| Window Features | Window Coverings |
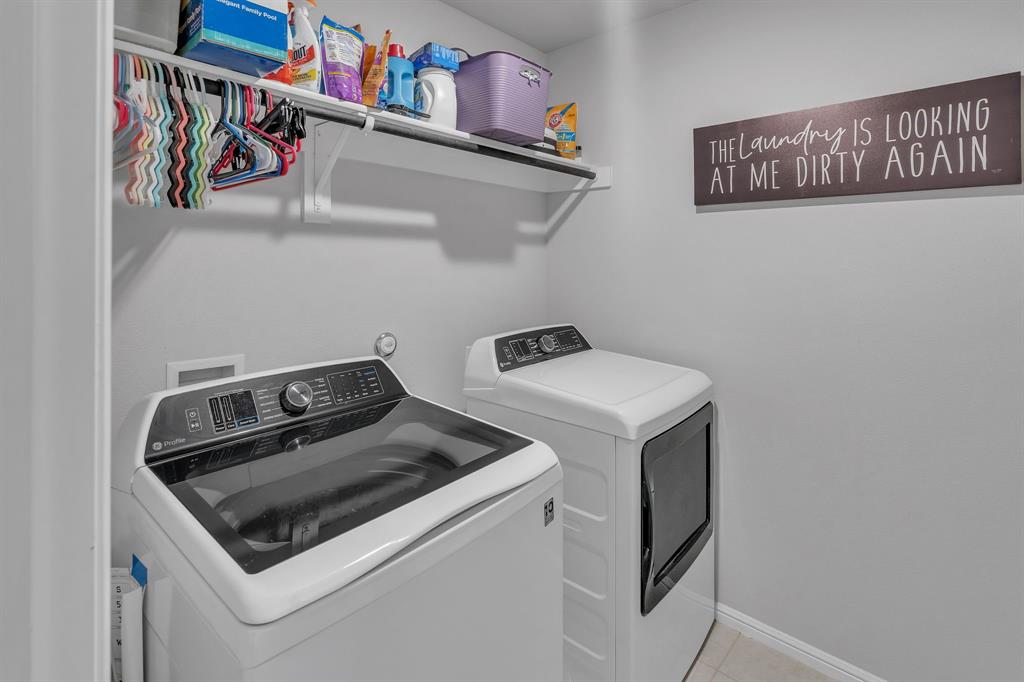
| Appliances | Dishwasher, Disposal, Dryer, Gas Range, Gas Water Heater, Microwave, Tankless Water Heater, Vented Exhaust Fan, Washer |
Exterior
| Exterior Features | Built-in Barbecue, Covered Patio/Porch, Fire Pit |
|---|---|
| Roof | Composition |
| Construction Materials | Brick |
| Foundation Details | Slab |
| Lot Features | Interior Lot, Landscaped, Level, Sprinkler System, Subdivision |
Parking
| Garage Yn | 1 |
|---|---|
| Attached Garage Yn | 1 |
| Parking Features | Concrete, Direct Access, Driveway, Garage, Garage Door Opener, Garage Faces Front, Garage Single Door, Kitchen Level |
Utilities
| Utilities | City Sewer, Community Mailbox, Concrete, Curbs, Individual Gas Meter, Individual Water Meter, MUD Water, Natural Gas Available, Sewer Available, Sidewalk, Underground Utilities |
|---|
Location
| Community Features | Club House, Community Pool, Curbs, Fishing, Fitness Center, Park, Playground, Pool |
|---|
Taxes
| Unexempt Taxes | 9384 |
|---|---|
| Tax Lot | 5 |
| Tax Block | T |
| Tax Legal Description | LOT 5 BLK T PRAIRIE RIDGE PH 3 0.1653 AC |
Area Information
| State | TX |
|---|---|
| County | Ellis |
| City | Venus |
| Zip Code | 76084 |
| Area | Ellis |
| Community Name | Prairie Rdg Ph 3 |
| School District | Midlothian ISD |
| Elementary School | Vitovsky |
| High School | Midlothian |
| Listing VS Median (in Prairie Rdg Ph 3) | |
Price: $435,000 low | high Med: $414,375 sqft: 1,934 low | high Med: 2,484 $ / sqft: $225 low | high Med: $167 On site: 75 low | high Med: 40 | |
Request a showing
Request a showing
Contact
Learn More About This Property

| State | TX |
|---|---|
| County | Ellis |
| City | Venus |
| Zip Code | 76084 |
| Area | Ellis |
| Community Name | Prairie Rdg Ph 3 |
| School District | Midlothian ISD |
| Elementary School | Vitovsky |
| High School | Midlothian |
| Listing VS Median (in Prairie Rdg Ph 3) | |
Price: $435,000 low | high Med: $414,375 sqft: 1,934 low | high Med: 2,484 $ / sqft: $225 low | high Med: $167 On site: 75 low | high Med: 40 | |
 | $445,9903766 Lupine TrailVenus, TX 76084 |
 | $442,9903754 Lupine TrailVenus, TX 76084 |
 Listings courtesy of Austin Board of REALTORS® MLS as distributed by MLS GRID.
Based on information submitted to the MLS GRID as of All data is obtained from various sources and may not have been verified by broker or MLS GRID. Supplied Open House Information is subject to change without notice. All information should be independently reviewed and verified for accuracy. Properties may or may not be listed by the office/agent presenting the information.
The Digital Millennium Copyright Act of 1998, 17 U.S.C. § 512 (the “DMCA”) provides recourse for copyright owners who believe that material appearing on the Internet infringes their rights under U.S. copyright law. If you believe in good faith that any content or material made available in connection with our website or services infringes your copyright, you (or your agent) may send us a notice requesting that the content or material be removed, or access to it blocked. Notices must be sent in writing by email to DMCAnotice@MLSGrid.com.
“The DMCA requires that your notice of alleged copyright infringement include the following information: (1) description of the copyrighted work that is the subject of claimed infringement; (2) description of the alleged infringing content and information sufficient to permit us to locate the content; (3) contact information for you, including your address, telephone number and email address; (4) a statement by you that you have a good faith belief that the content in the manner complained of is not authorized by the copyright owner, or its agent, or by the operation of any law; (5) a statement by you, signed under penalty of perjury, that the information in the notification is accurate and that you have the authority to enforce the copyrights that are claimed to be infringed; and (6) a physical or electronic signature of the copyright owner or a person authorized to act on the copyright owner’s behalf. Failure to include all of the above information may result in the delay of the processing of your complaint.
