
 New Listing
 In-Person: 11/11 12:00 PM - 5:00 PM
6905 Mustang Isle Drive,Dallas, TX 75228
Dallas, TX 75228

Description
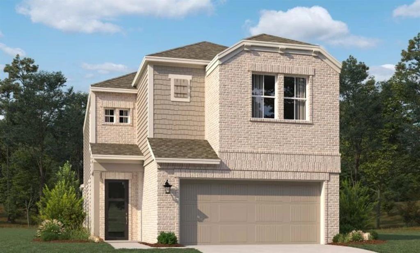
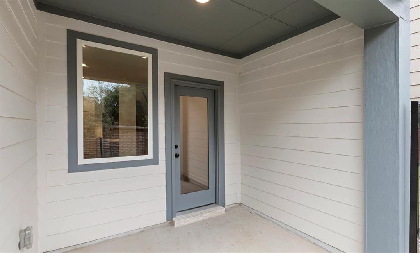
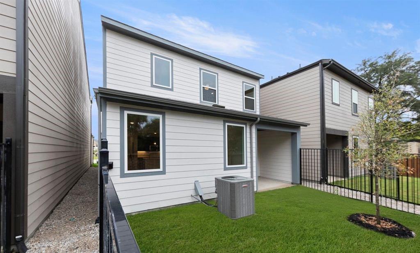
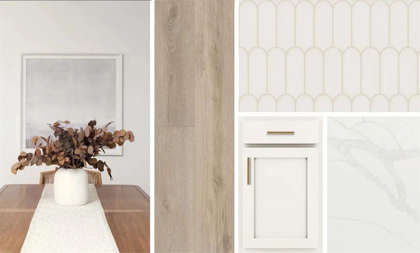
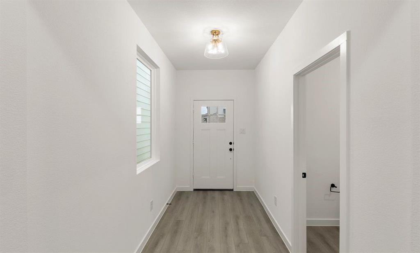
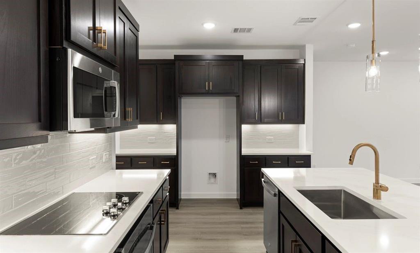
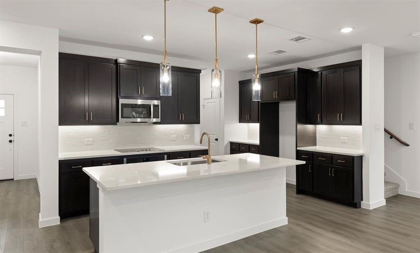
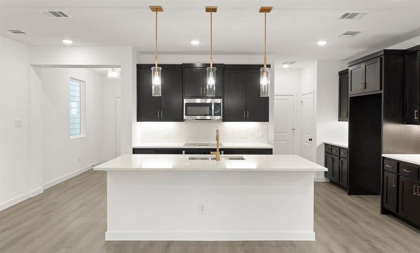
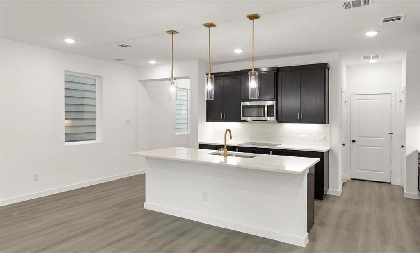
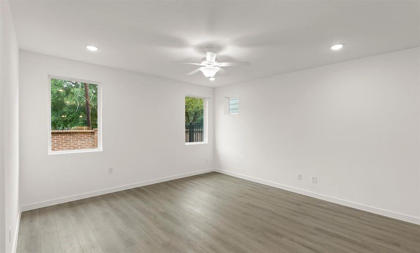
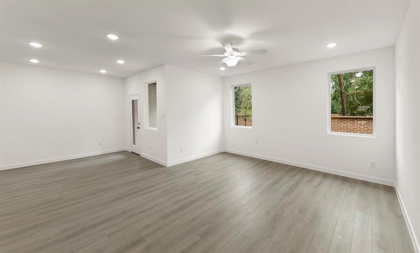
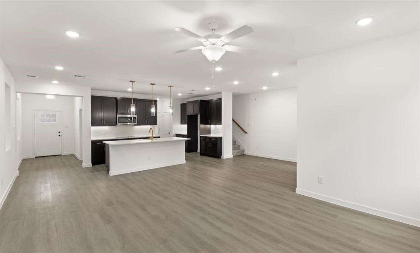
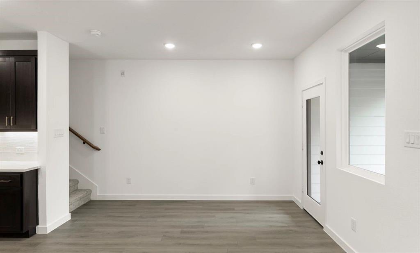
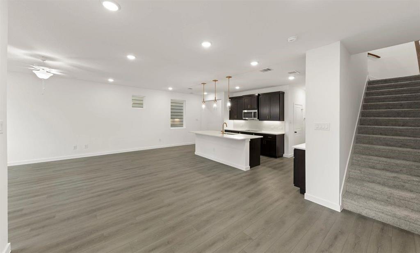
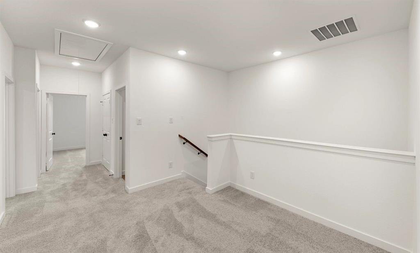
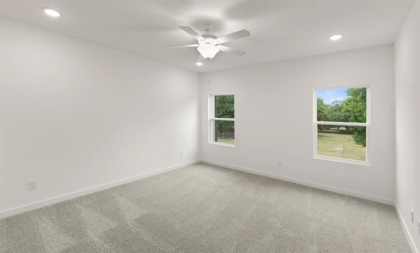
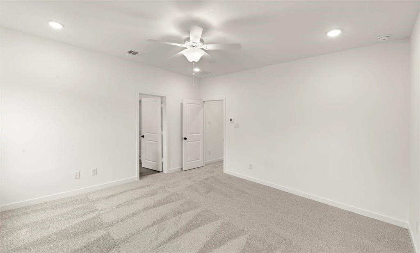
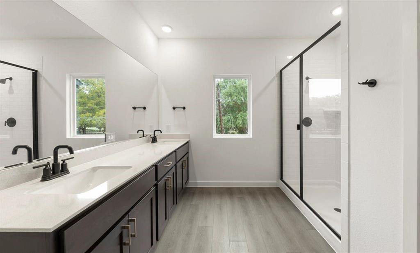
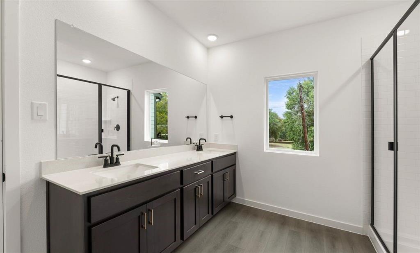
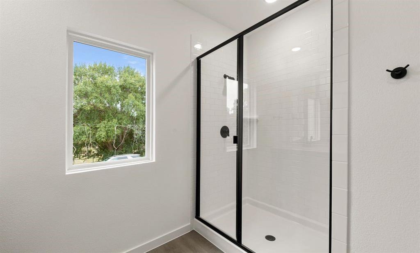
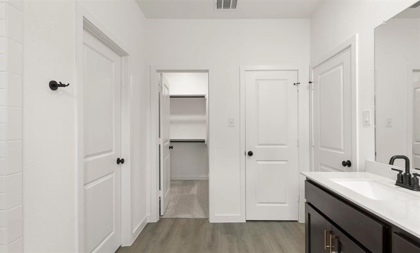
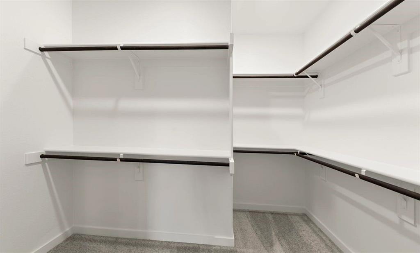
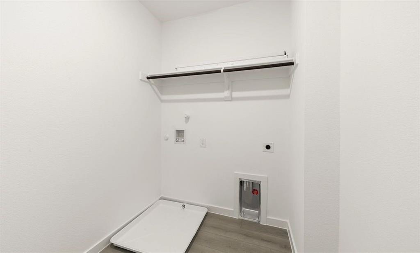
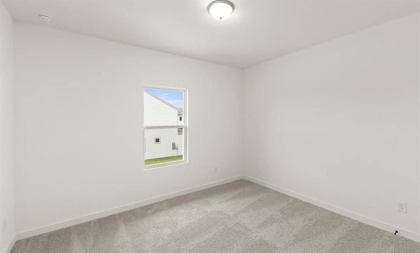
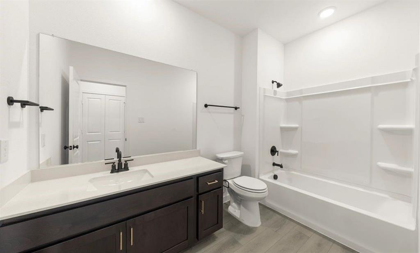
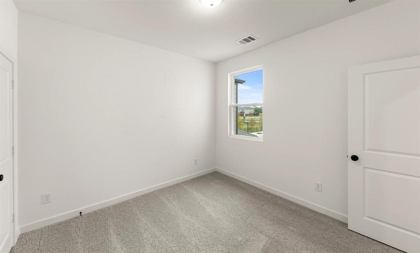
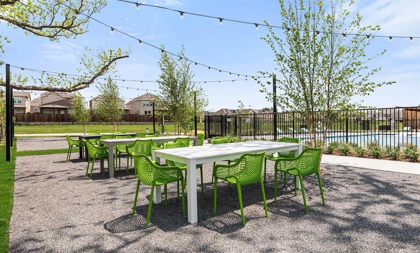
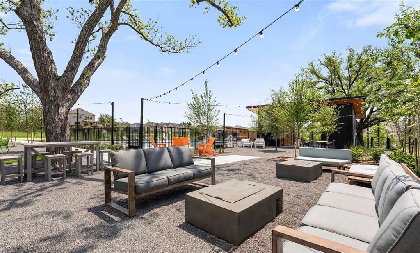
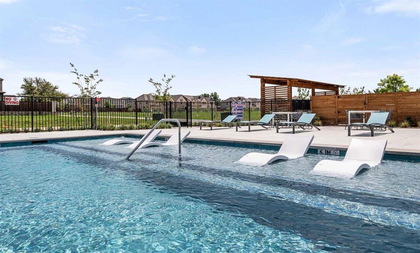
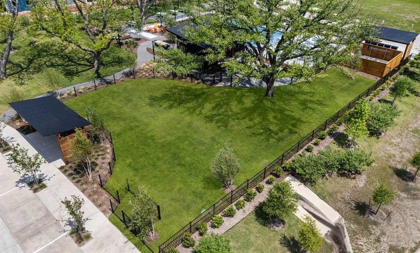
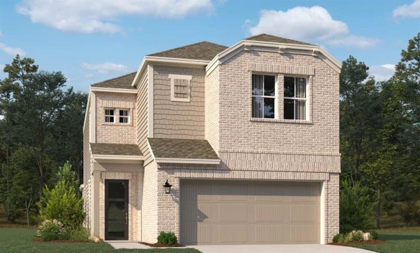
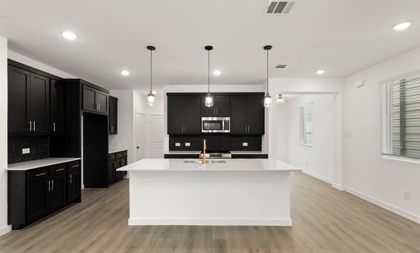
MLS# 21431187 - Built by Ashton Woods Homes - Nov 2026 completion! ~ Backs to a greenbelt with more space between neighboring homes than most homes in the community.Welcome to this elegant, brand-new two-story home located just six miles from the heart of downtown Dallas. With over 1,950 square feet of thoughtfully designed living space, this home is designed with the Serene Collection featuring muted earth tones and natural textures. Discover a bright and open first floor layout, ideal for entertaining and everyday life. The expansive living, kitchen, and dining areas flow seamlessly together, creating a warm and inviting atmosphere. The chef-inspired kitchen is the centerpiece, boasting a large eat-in island perfect for casual dining, meal prep, or gathering with friends. Additional features include a walk-in pantry for ample storage and sleek, modern finishes that elevate the space. Upstairs, a versatile loft area serves as a flexible space-ideal for a home office or playroom-and separates the luxurious primary suite from the two generously sized secondary bedrooms and a full bathroom. The primary retreat includes a spacious bedroom, an elegant ensuite bathroom with dual vanities, a walk-in shower, and an oversized walk-in closet designed to keep everything organized. This home comes fully equipped with an array of modern upgrades and energy-saving features, including a complete landscaping package, a built-in sprinkler system, dual-pane energy-efficient windows, and an energy-efficient HVAC system, all designed to reduce utility costs and
Details
| MLS # | 21431187 |
|---|---|
| Listing Type | For Sale |
| Style | House |
| HOA Dues | $500 |
| Sub-Type | Resale |
| Status | Active |
| Year | 2026 |
| Days On Site | 4 |
| Listing Provided By | HomesUSA.com | Ben Caballero |
Features
| Bed(s) | 3 |
|---|---|
| Bath(s) | 3 Total |
| SQ Feet | 1,975 |
| Garage | 2 |
| Story(s) | 2 |
| Acreage | 0.03 |
Interior
| Room Count | 6 |
|---|---|
| Cooling | Ceiling Fan(s), Central Air |
| Heating | Central |
| Interior Features | Eat-in Kitchen, High Speed Internet Available, Kitchen Island, Open Floorplan, Walk-In Closet(s), Wired for Data |
| Appliances | Dishwasher, Disposal |
Exterior
| Roof | Composition, Shingle |
|---|---|
| Construction Materials | Brick, Radiant Barrier, Siding |
| Foundation Details | Slab |
Parking
| Garage Yn | 1 |
|---|---|
| Attached Garage Yn | 1 |
| Parking Features | Garage Double Door |
Utilities
| Utilities | City Sewer, City Water, Underground Utilities |
|---|
Location
| Community Features | Community Pool, Park |
|---|
Taxes
| Tax Lot | 18362 |
|---|
Area Information
| State | TX |
|---|---|
| County | Dallas |
| City | Dallas |
| Zip Code | 75228 |
| Area | Dallas |
| Community Name | Sereno Oaks at Buckner Terrace |
| School District | Dallas ISD |
| Elementary School | Rowe |
| High School | Skyline |
| Listing VS Median (in Sereno Oaks at Buckner Terrace) | |
Price: $425,000 low | high Med: $412,000 sqft: 1,975 low | high Med: 2,017 $ / sqft: $215 low | high Med: $204 On site: 4 low | high Med: 48 | |
Request a showing
Request a showing
Contact
Learn More About This Property

| Open House |
|---|
| In-Person 11/11 12:00 PM - 5:00 PM |
| In-Person 11/11 12:00 PM - 5:00 PM |
| In-Person 11/11 12:00 PM - 5:00 PM |
| In-Person 11/11 12:00 PM - 5:00 PM |
| In-Person 11/12 12:00 PM - 5:00 PM |
| In-Person 11/12 12:00 PM - 5:00 PM |
| In-Person 11/12 12:00 PM - 5:00 PM |
| In-Person 11/12 12:00 PM - 5:00 PM |
| In-Person 11/13 12:00 PM - 5:00 PM |
| In-Person 11/13 12:00 PM - 5:00 PM |
| In-Person 11/14 12:00 PM - 5:00 PM |
| In-Person 11/15 12:00 PM - 5:00 PM |
| In-Person 11/16 12:00 PM - 5:00 PM |
| In-Person 11/17 12:00 PM - 5:00 PM |
| State | TX |
|---|---|
| County | Dallas |
| City | Dallas |
| Zip Code | 75228 |
| Area | Dallas |
| Community Name | Sereno Oaks at Buckner Terrace |
| School District | Dallas ISD |
| Elementary School | Rowe |
| High School | Skyline |
| Listing VS Median (in Sereno Oaks at Buckner Terrace) | |
Price: $425,000 low | high Med: $412,000 sqft: 1,975 low | high Med: 2,017 $ / sqft: $215 low | high Med: $204 On site: 4 low | high Med: 48 | |
 Listings courtesy of Austin Board of REALTORS® MLS as distributed by MLS GRID.
Based on information submitted to the MLS GRID as of All data is obtained from various sources and may not have been verified by broker or MLS GRID. Supplied Open House Information is subject to change without notice. All information should be independently reviewed and verified for accuracy. Properties may or may not be listed by the office/agent presenting the information.
The Digital Millennium Copyright Act of 1998, 17 U.S.C. § 512 (the “DMCA”) provides recourse for copyright owners who believe that material appearing on the Internet infringes their rights under U.S. copyright law. If you believe in good faith that any content or material made available in connection with our website or services infringes your copyright, you (or your agent) may send us a notice requesting that the content or material be removed, or access to it blocked. Notices must be sent in writing by email to DMCAnotice@MLSGrid.com.
“The DMCA requires that your notice of alleged copyright infringement include the following information: (1) description of the copyrighted work that is the subject of claimed infringement; (2) description of the alleged infringing content and information sufficient to permit us to locate the content; (3) contact information for you, including your address, telephone number and email address; (4) a statement by you that you have a good faith belief that the content in the manner complained of is not authorized by the copyright owner, or its agent, or by the operation of any law; (5) a statement by you, signed under penalty of perjury, that the information in the notification is accurate and that you have the authority to enforce the copyrights that are claimed to be infringed; and (6) a physical or electronic signature of the copyright owner or a person authorized to act on the copyright owner’s behalf. Failure to include all of the above information may result in the delay of the processing of your complaint.
