
6851 Shorecrest Court,Fort Worth, TX 76132
Fort Worth, TX 76132

Description
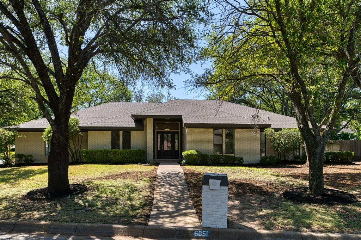
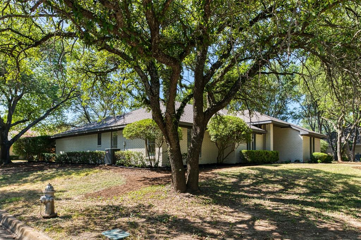
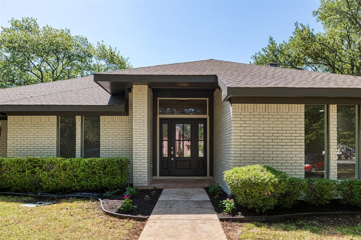
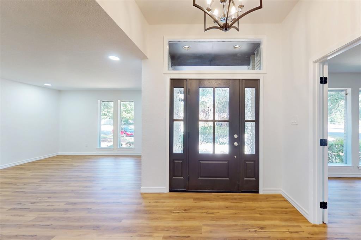
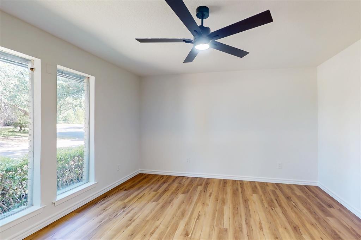
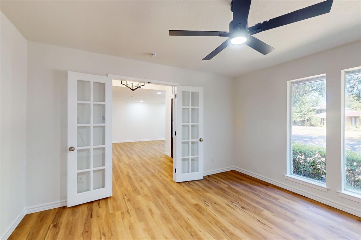
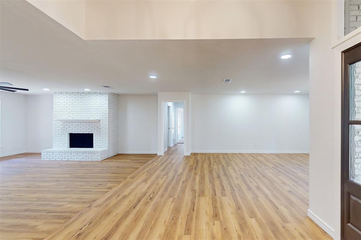
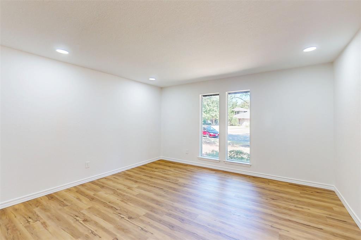
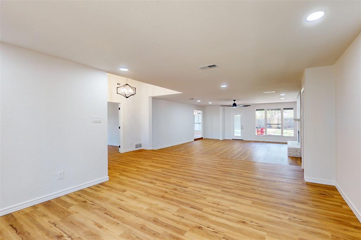
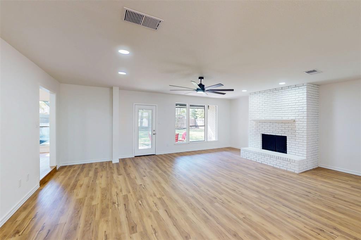
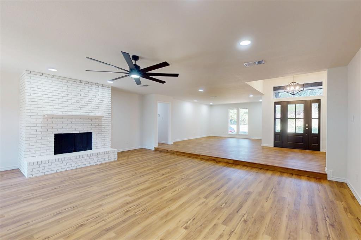
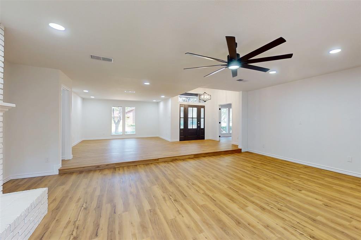
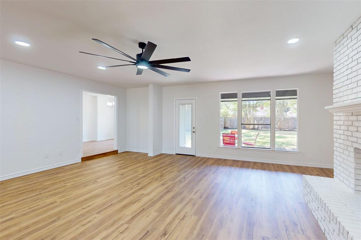
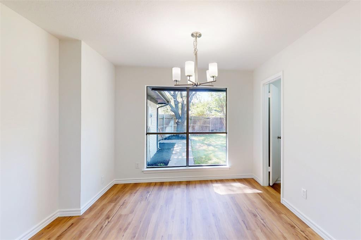
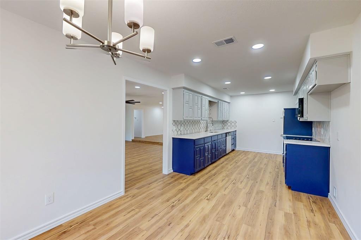
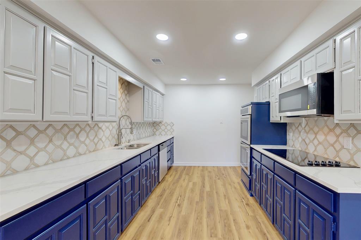
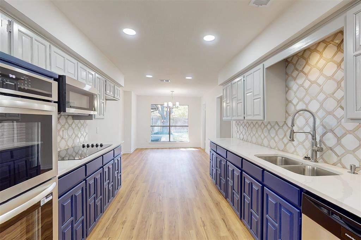
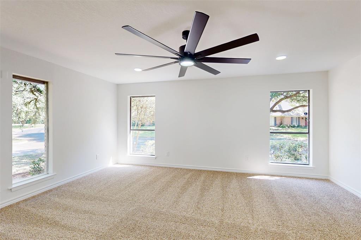
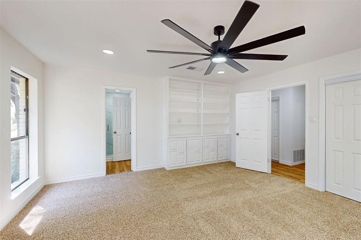
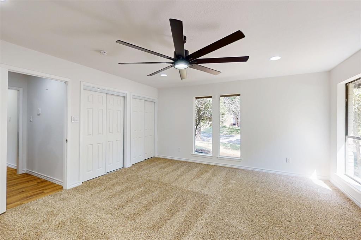
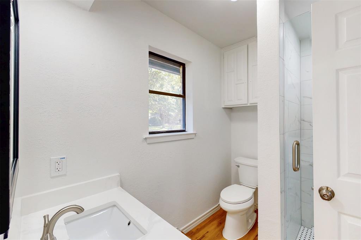
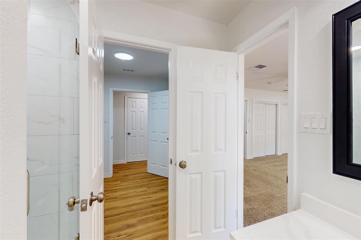
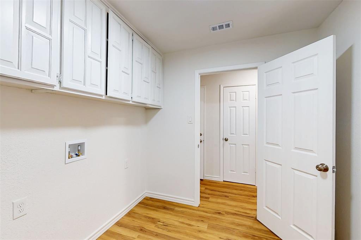
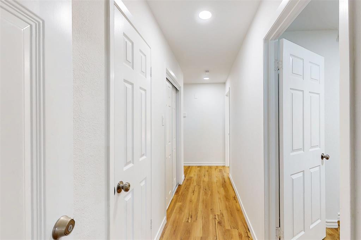
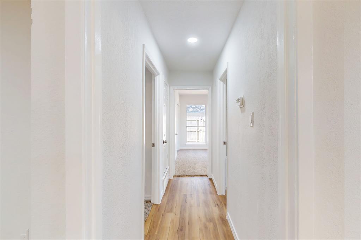
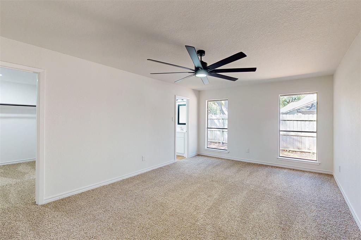
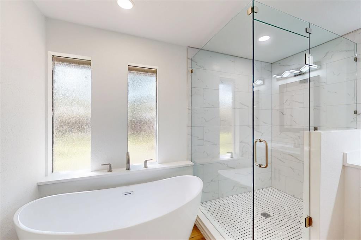
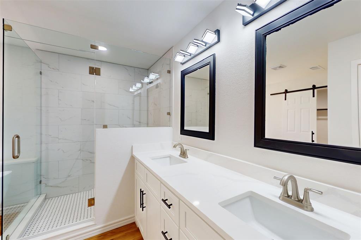
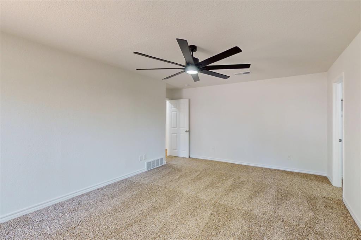
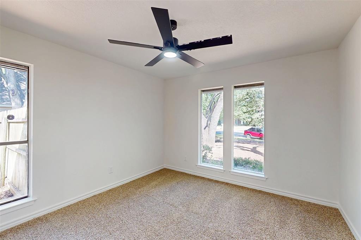
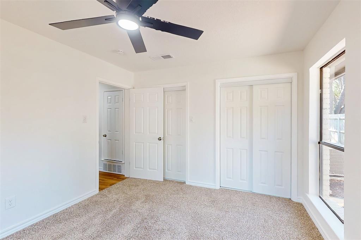
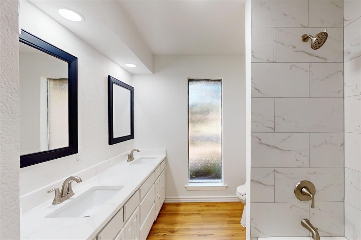
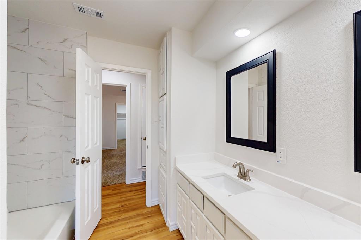
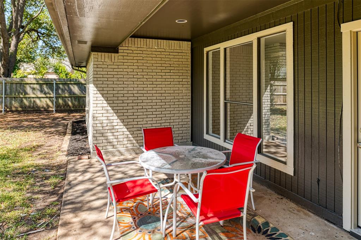
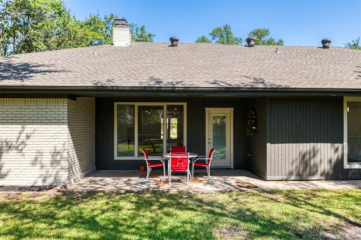
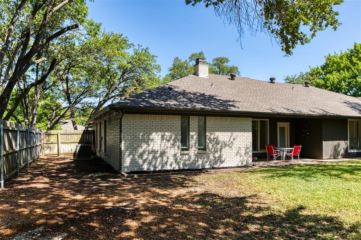
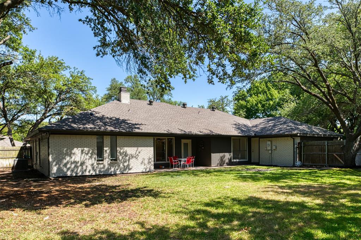
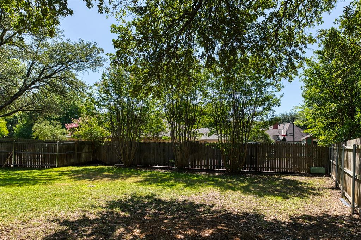
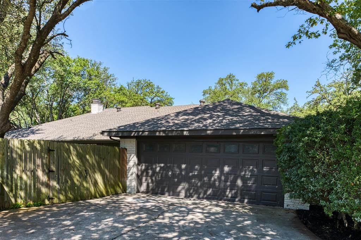
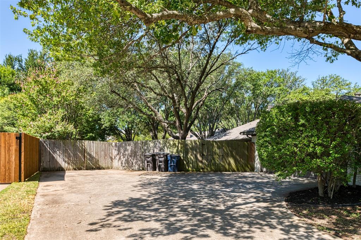
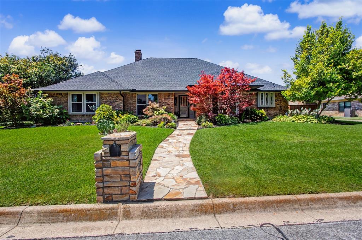
Beautifully updated and move-in ready, 6851 Shorecrest Ct offers spacious living in the prestigious Meadows West neighborhood of Fort Worth. Set on a generous corner lot of a quiet cul-de-sac, this 2,849-square-foot home combines comfortable living space with the mature, residential character that makes this area such an appealing place to call home. The home has been completely remodeled and thoughtfully updated throughout. The current floor plan features three bedrooms and three baths, in addition to a versatile mother-in-law suite that provides excellent flexibility for extended family, guests, a home office, or additional living space. With nearly 2,850 square feet of living space, there is plenty of room for comfortable everyday living and entertaining. The tasteful redesign allows the next owner to move in and enjoy the home without taking on a renovation project, including a new roof, fixtures, exterior doors, appliances, and flooring throughout. The corner-lot setting and quiet cul-de-sac location add to the home's sense of privacy, while the established Meadows West surroundings provide mature trees, spacious lots, traditional single-family homes, and a comfortable neighborhood atmosphere. Located just across the street from Trinity Trails with miles of walking and bike paths, premier private schools, upscale shopping and fine dining, this exceptional Meadows West home offers flexible living spaces, in a highly desirable location. Combining a complete remodel with a flexible floor plan, generous living space, and a tranquil setting, 6851 Shorecrest Ct offers the space, quality, and convenience today's buyers are looking for. Schedule your showing today and see what this beautifully updated home has to offer.
Details
| MLS # | 21356265 |
|---|---|
| Listing Type | For Sale |
| Style | House |
| HOA Dues | $40 |
| Sub-Type | Resale |
| Status | Active |
| Year | 1978 |
| Days On Site | 43 |
| Listing Provided By | StepStone Realty LLC | James Spence |
Features
| Bed(s) | 4 |
|---|---|
| Bath(s) | 3 Total |
| SQ Feet | 2,849 |
| Garage | 2 |
| Story(s) | 1 |
| Acreage | 0.33 |
Interior
| Room Count | 9 |
|---|---|
| Cooling | Ceiling Fan(s), Central Air, Electric |
| Heating | Central, Electric |
| Interior Features | Built-in Features, Double Vanity, Eat-in Kitchen, Granite Counters, In-Law Suite Floorplan, Natural Woodwork, Walk-In Closet(s), Second Primary Bedroom |
| Appliances | Dishwasher, Disposal, Electric Cooktop, Electric Oven, Electric Water Heater, Microwave, Double Oven |
| Fireplace Features | Brick, Wood Burning |
Exterior
| Exterior Features | Covered Patio/Porch |
|---|---|
| Roof | Composition |
| Construction Materials | Brick, Wood |
| Foundation Details | Slab |
| Lot Features | Cleared, Corner Lot, Level |
Parking
| Garage Yn | 1 |
|---|---|
| Attached Garage Yn | 1 |
| Parking Features | Additional Parking, Concrete, Covered, Direct Access, Garage, Garage Door Opener, Garage Faces Rear, Inside Entrance, Kitchen Level, Oversized |
Utilities
| Utilities | City Sewer, City Water |
|---|
Location
| Community Features | Jogging Path/Bike Path |
|---|
Taxes
| Unexempt Taxes | 11359 |
|---|---|
| Tax Lot | 7 |
| Tax Block | 15 |
| Tax Legal Description | MEADOWS WEST ADDITION BLOCK 15 LOT 7 |
Area Information
| State | TX |
|---|---|
| County | Tarrant |
| City | Fort Worth |
| Zip Code | 76132 |
| Area | Tarrant |
| Community Name | Meadows West Add |
| School District | Fort Worth ISD |
| Elementary School | Ridgleahil |
| High School | Wyatt Od |
| Listing VS Median (in Meadows West Add) | |
Price: $754,000 low | high Med: $726,500 sqft: 2,849 low | high Med: 2,975 $ / sqft: $265 low | high Med: $245 On site: 43 low | high Med: 43.5 | |
Request a showing
Request a showing
Contact
Learn More About This Property

| State | TX |
|---|---|
| County | Tarrant |
| City | Fort Worth |
| Zip Code | 76132 |
| Area | Tarrant |
| Community Name | Meadows West Add |
| School District | Fort Worth ISD |
| Elementary School | Ridgleahil |
| High School | Wyatt Od |
| Listing VS Median (in Meadows West Add) | |
Price: $754,000 low | high Med: $726,500 sqft: 2,849 low | high Med: 2,975 $ / sqft: $265 low | high Med: $245 On site: 43 low | high Med: 43.5 | |
 Listings courtesy of Austin Board of REALTORS® MLS as distributed by MLS GRID.
Based on information submitted to the MLS GRID as of All data is obtained from various sources and may not have been verified by broker or MLS GRID. Supplied Open House Information is subject to change without notice. All information should be independently reviewed and verified for accuracy. Properties may or may not be listed by the office/agent presenting the information.
The Digital Millennium Copyright Act of 1998, 17 U.S.C. § 512 (the “DMCA”) provides recourse for copyright owners who believe that material appearing on the Internet infringes their rights under U.S. copyright law. If you believe in good faith that any content or material made available in connection with our website or services infringes your copyright, you (or your agent) may send us a notice requesting that the content or material be removed, or access to it blocked. Notices must be sent in writing by email to DMCAnotice@MLSGrid.com.
“The DMCA requires that your notice of alleged copyright infringement include the following information: (1) description of the copyrighted work that is the subject of claimed infringement; (2) description of the alleged infringing content and information sufficient to permit us to locate the content; (3) contact information for you, including your address, telephone number and email address; (4) a statement by you that you have a good faith belief that the content in the manner complained of is not authorized by the copyright owner, or its agent, or by the operation of any law; (5) a statement by you, signed under penalty of perjury, that the information in the notification is accurate and that you have the authority to enforce the copyrights that are claimed to be infringed; and (6) a physical or electronic signature of the copyright owner or a person authorized to act on the copyright owner’s behalf. Failure to include all of the above information may result in the delay of the processing of your complaint.
