
6714 Glendora Avenue,Dallas, TX 75230
Dallas, TX 75230

Description
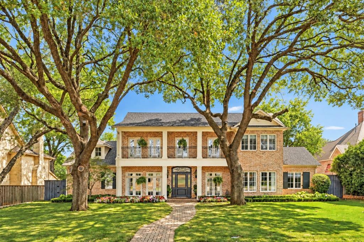
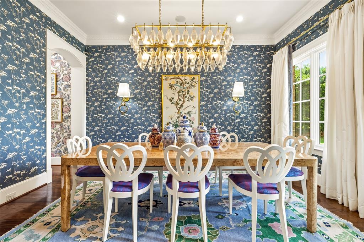
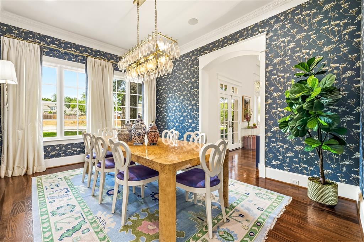
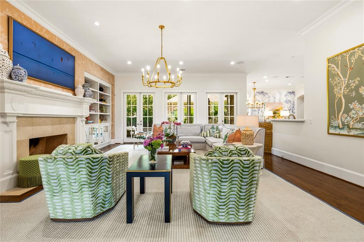
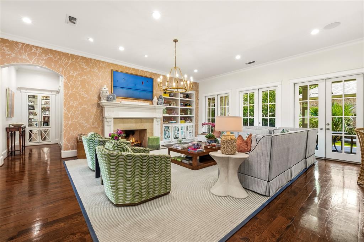
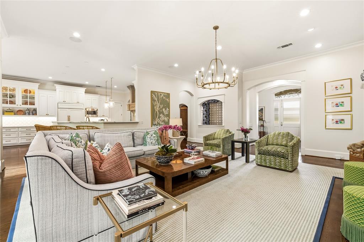
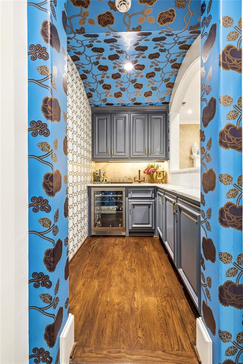
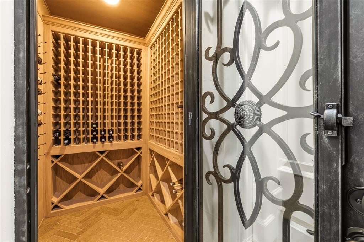
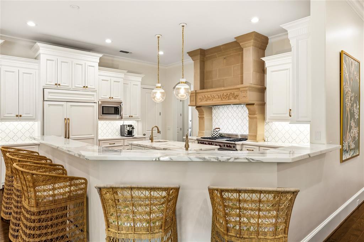
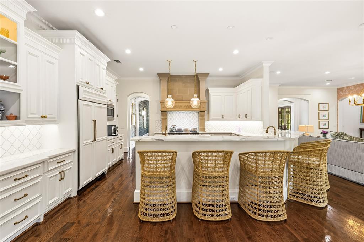
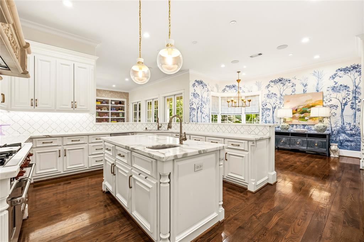
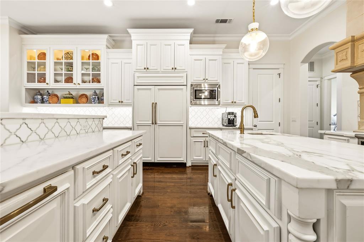
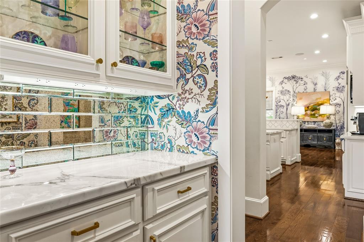
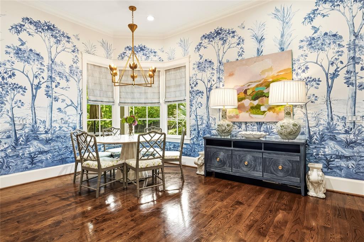
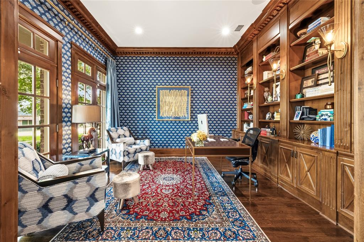
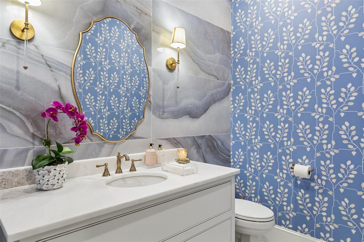
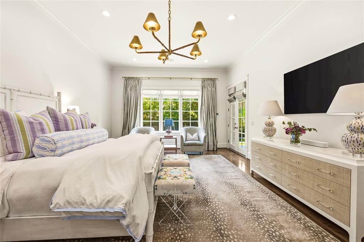
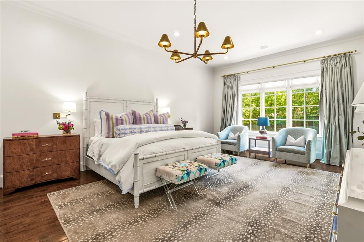
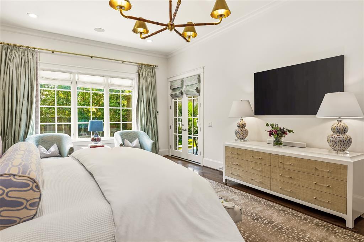
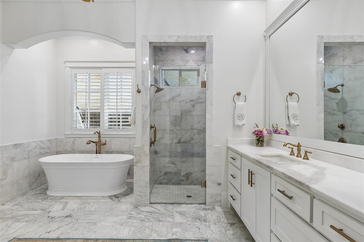
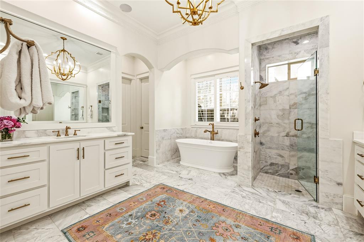
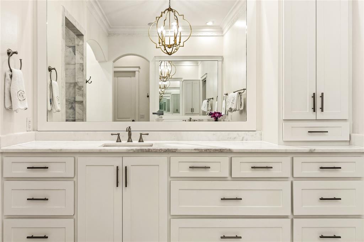
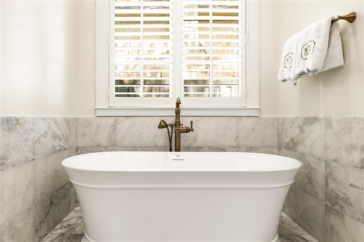
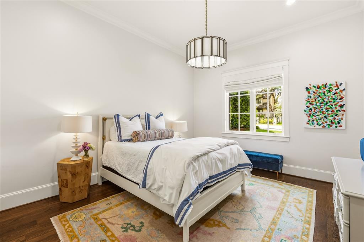
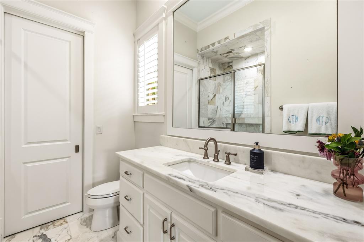
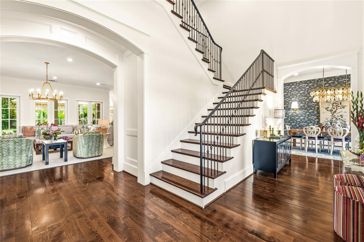
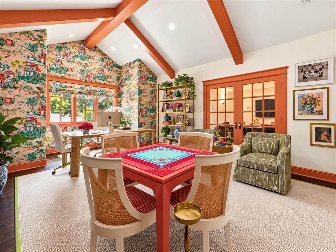
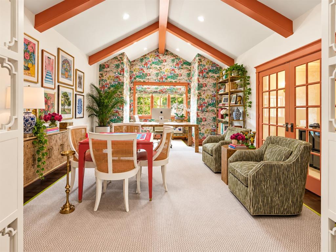
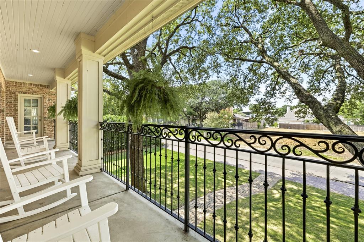
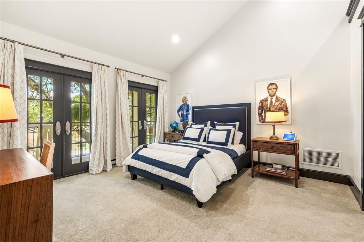
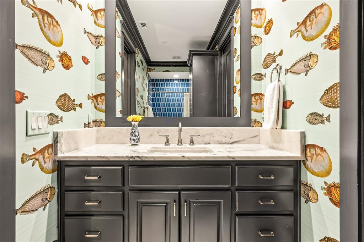
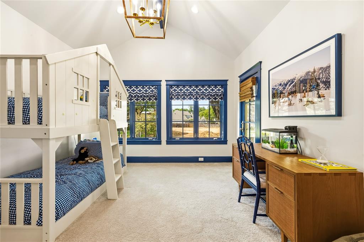
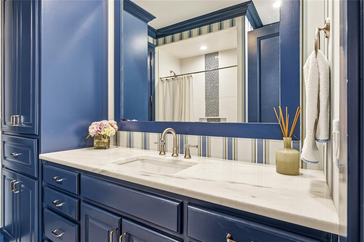
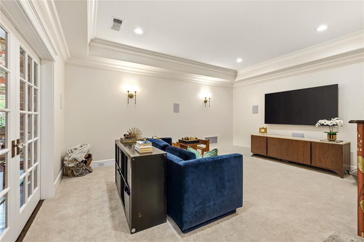
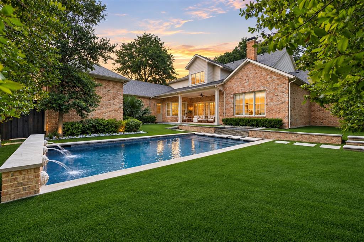
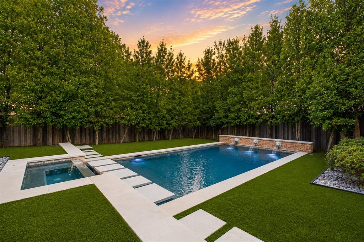
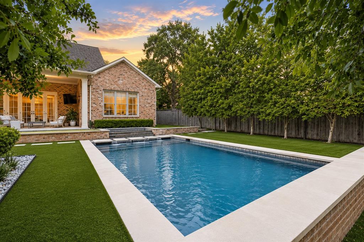
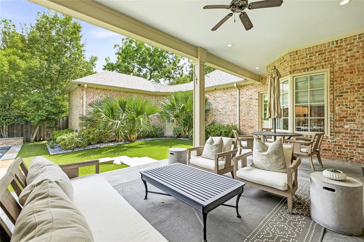
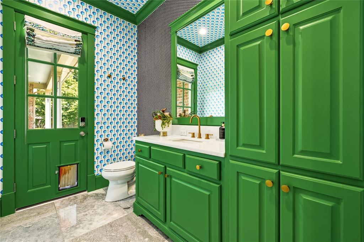
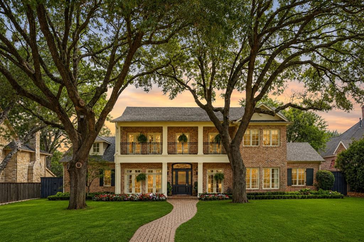
Beneath a canopy of majestic live oaks in a prime pocket of Preston Hollow, this renovated New Orleans-inspired Southern traditional makes a striking first impression. A winding brick walk leads to the classic red-brick facade, with its two-story columned gallery, wrought-iron balconies and arched front door crowned by a fanlight transom. A three-car garage completes the exterior. Inside, timeless architecture meets a fresh, collected sensibility, with tall ceilings, rich hardwoods, arched openings and refined millwork throughout. A gracious entry, anchored by a study with built-ins, opens to light-filled living spaces. The family room centers on a carved fireplace mantel flanked by custom shelving and Schumacher wallpaper, with French doors to the patio and an easy flow into the kitchen for effortless entertaining. Just off the family room are a temperature-controlled wine room and a wet bar wrapped in wallpaper from floor to barrel-vaulted ceiling, leading to the butler's pantry - perfect for hosting. The chef's kitchen features Sub-Zero and Wolf appliances, custom cabinetry with glass-front display, a carved stone hood, marble counters and an island with a prep sink. The first-floor primary suite is a serene retreat with tailored drapery, designer lighting and a marble bath with a soaking tub, dual vanities and separate closets. A second bedroom with an en-suite bath, two powder baths, a mudroom, a built-in desk ideal for crafts or homework, a large laundry room and two staircases complete the main level. Upstairs, a vaulted game room and a media room that could serve as a fifth bedroom or gym offer flexible space for everyone. Outdoors, the covered back patio extends the living space into a private, resort-style retreat with a sparkling pool and spa, low-maintenance turf, sculptural palms and new landscaping, all framed by a lush evergreen screen.
Details
| MLS # | 21338427 |
|---|---|
| Listing Type | For Sale |
| Style | House |
| Sub-Type | Resale |
| Status | Active |
| Year | 2007 |
| Days On Site | 38 |
| Listing Provided By | Christie's Lone Star | Marjan Wolford |
Features
| Bed(s) | 4 |
|---|---|
| Bath(s) | 6 Total |
| SQ Feet | 5,343 |
| Garage | 3 |
| Pool | Yes |
| Story(s) | 2 |
| Acreage | 0.34 |
Interior
| Room Count | 4 |
|---|---|
| Cooling | Ceiling Fan(s), Central Air, Zoned |
| Heating | Central, Zoned |
| Interior Features | Built-in Wine Cooler, Chandelier, Decorative Lighting, Double Vanity, High Speed Internet Available, Multiple Staircases, Natural Woodwork, Pantry, Vaulted Ceiling(s), Wet Bar |
| Window Features | Bay Window(s), Window Coverings |
| Appliances | Built-in Gas Range, Built-in Refrigerator, Dishwasher, Disposal, Gas Range |
| Fireplace Features | Gas, Great Room |
Exterior
| Exterior Features | Dog Run, Rain Gutters, Lighting, Mosquito Mist System, Private Yard |
|---|---|
| Roof | Composition, Shingle |
| Security Features | Fire Alarm, Security System, Smoke Detector(s) |
| Construction Materials | Brick |
| Foundation Details | Slab |
| Lot Features | Interior Lot, Landscaped, Many Trees, Sprinkler System |
Parking
| Garage Yn | 1 |
|---|---|
| Attached Garage Yn | 1 |
| Parking Features | Covered, Direct Access, Driveway, Garage, Garage Door Opener |
Utilities
| Utilities | Alley, Curbs, Sidewalk |
|---|
Taxes
| Tax Lot | 2 |
|---|---|
| Tax Block | G/549 |
| Tax Legal Description | HILLCREST PARK BLK G/5491 LT 2 |
Area Information
| State | TX |
|---|---|
| County | Dallas |
| City | Dallas |
| Zip Code | 75230 |
| Area | Dallas |
| Community Name | Hillcrest Park |
| School District | Dallas ISD |
| Elementary School | Prestonhol |
| High School | Hillcrest |
| Listing VS Median (in Hillcrest Park) | |
Price: $3,500,000 low | high Med: $2,275,000 sqft: 5,343 low | high Med: 5,017 $ / sqft: $655 low | high Med: $455 On site: 38 low | high Med: 103 | |
Request a showing
Request a showing
Contact
Learn More About This Property

| State | TX |
|---|---|
| County | Dallas |
| City | Dallas |
| Zip Code | 75230 |
| Area | Dallas |
| Community Name | Hillcrest Park |
| School District | Dallas ISD |
| Elementary School | Prestonhol |
| High School | Hillcrest |
| Listing VS Median (in Hillcrest Park) | |
Price: $3,500,000 low | high Med: $2,275,000 sqft: 5,343 low | high Med: 5,017 $ / sqft: $655 low | high Med: $455 On site: 38 low | high Med: 103 | |
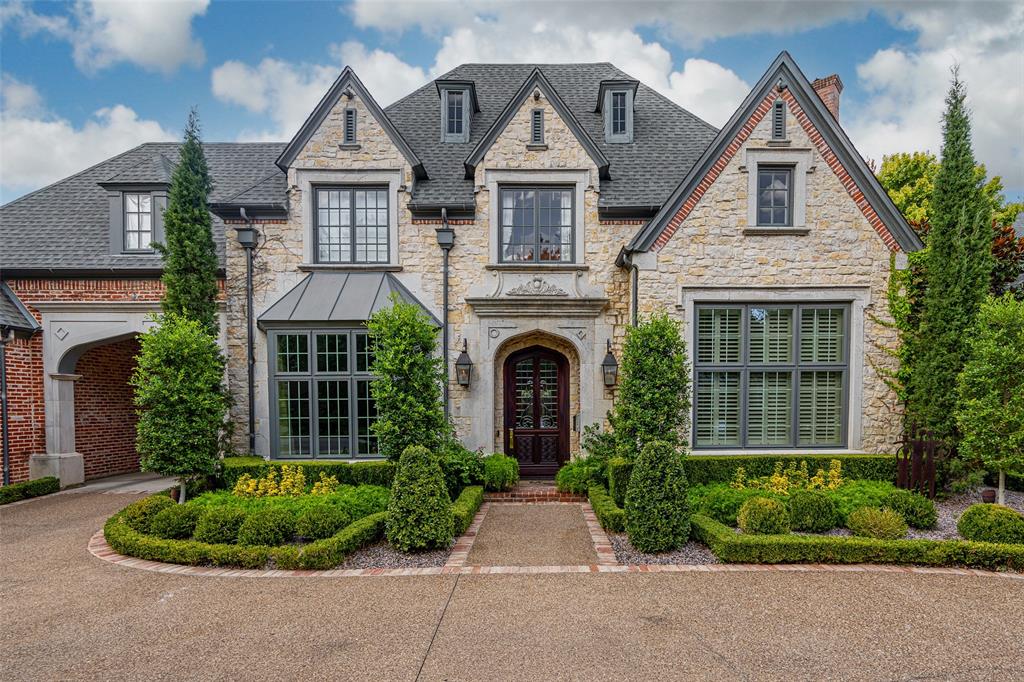 | $2,999,9996607 Glendora AvenueDallas, TX 75230 |
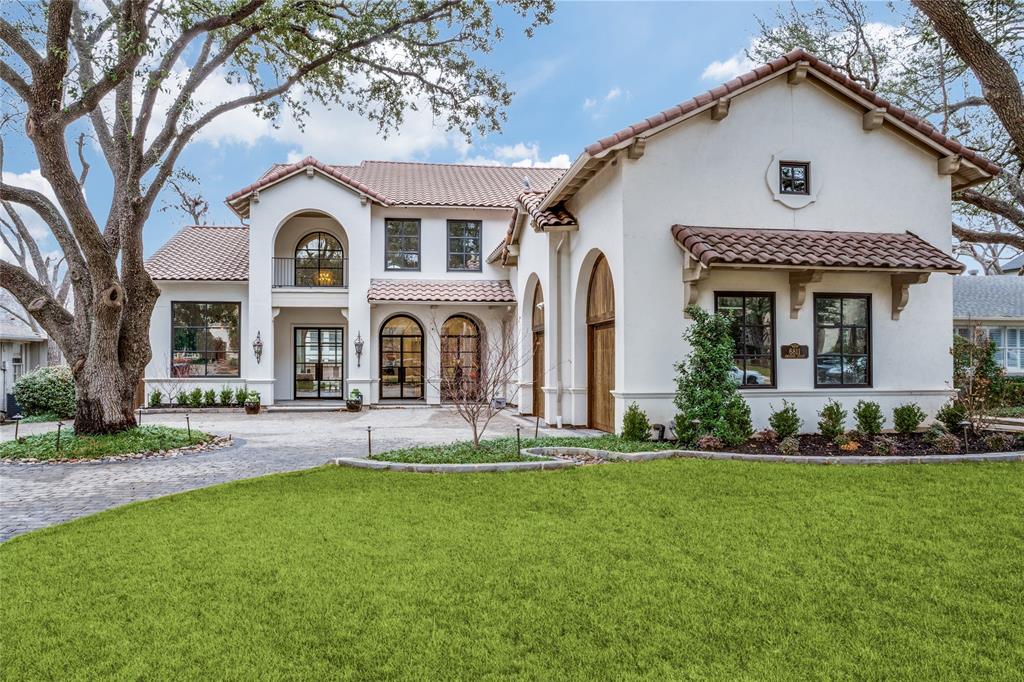 | $3,250,0006811 Aberdeen AvenueDallas, TX 75230 |
 Listings courtesy of Austin Board of REALTORS® MLS as distributed by MLS GRID.
Based on information submitted to the MLS GRID as of All data is obtained from various sources and may not have been verified by broker or MLS GRID. Supplied Open House Information is subject to change without notice. All information should be independently reviewed and verified for accuracy. Properties may or may not be listed by the office/agent presenting the information.
The Digital Millennium Copyright Act of 1998, 17 U.S.C. § 512 (the “DMCA”) provides recourse for copyright owners who believe that material appearing on the Internet infringes their rights under U.S. copyright law. If you believe in good faith that any content or material made available in connection with our website or services infringes your copyright, you (or your agent) may send us a notice requesting that the content or material be removed, or access to it blocked. Notices must be sent in writing by email to DMCAnotice@MLSGrid.com.
“The DMCA requires that your notice of alleged copyright infringement include the following information: (1) description of the copyrighted work that is the subject of claimed infringement; (2) description of the alleged infringing content and information sufficient to permit us to locate the content; (3) contact information for you, including your address, telephone number and email address; (4) a statement by you that you have a good faith belief that the content in the manner complained of is not authorized by the copyright owner, or its agent, or by the operation of any law; (5) a statement by you, signed under penalty of perjury, that the information in the notification is accurate and that you have the authority to enforce the copyrights that are claimed to be infringed; and (6) a physical or electronic signature of the copyright owner or a person authorized to act on the copyright owner’s behalf. Failure to include all of the above information may result in the delay of the processing of your complaint.
