










Description
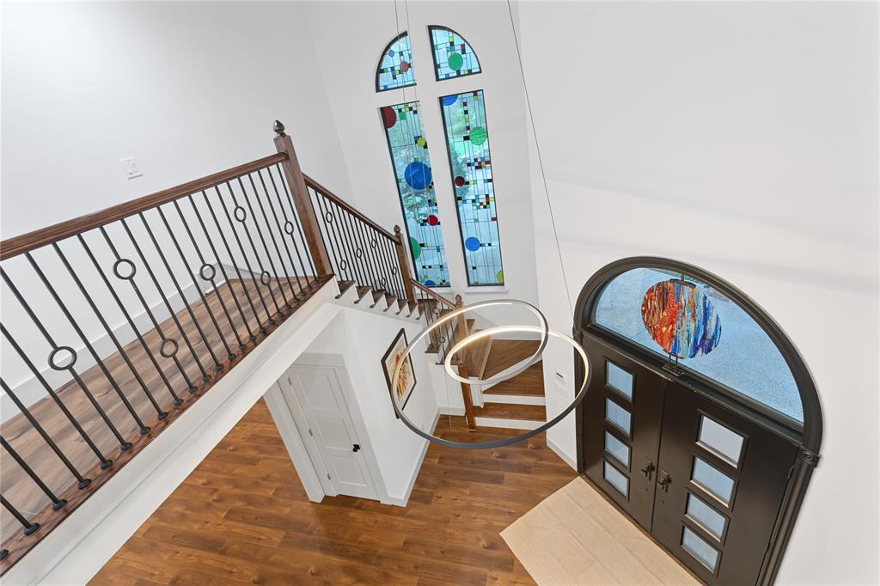
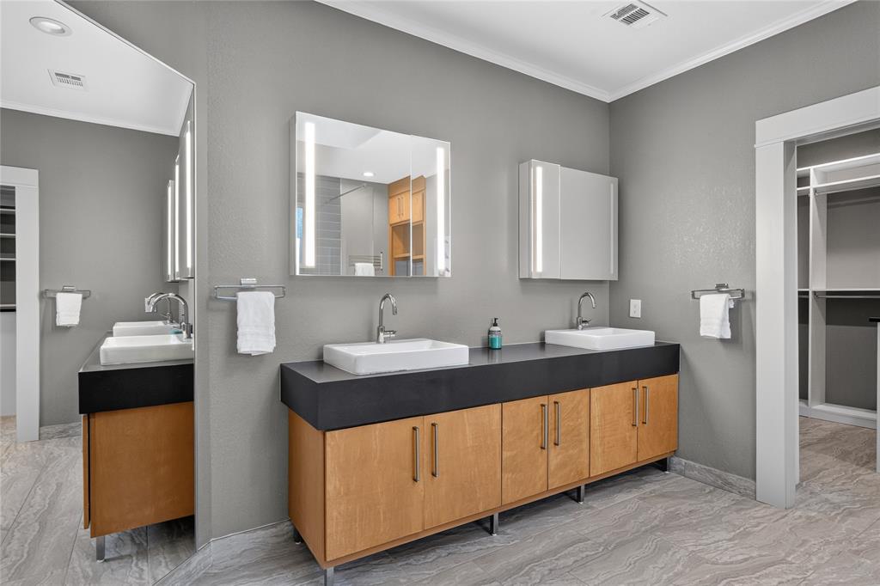
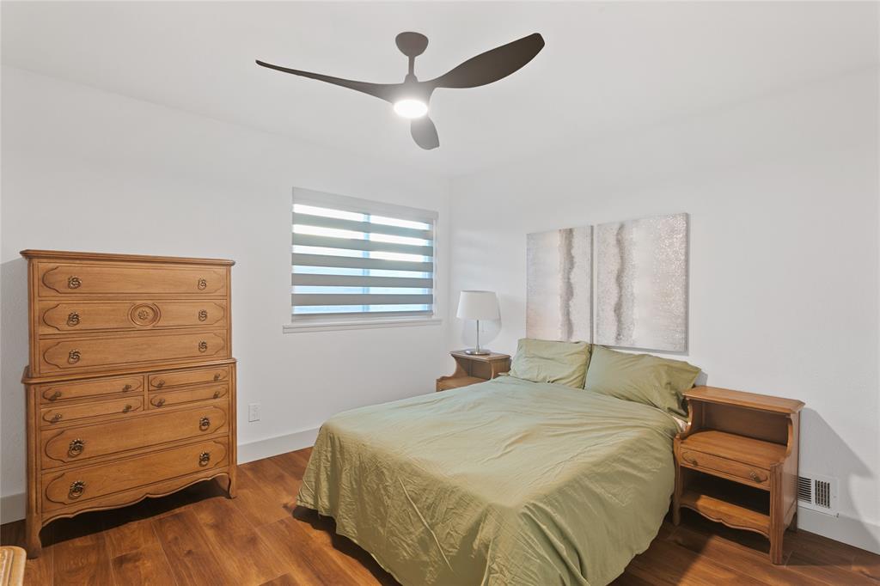
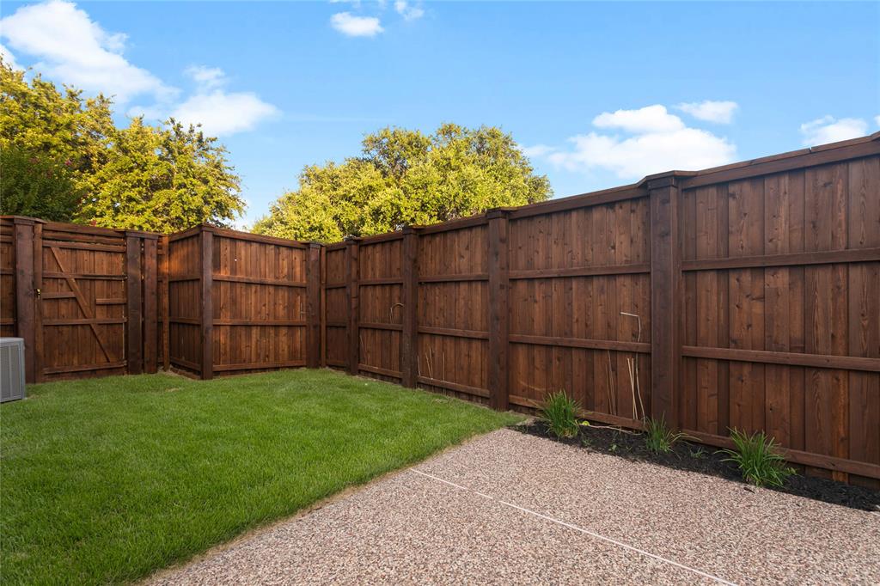
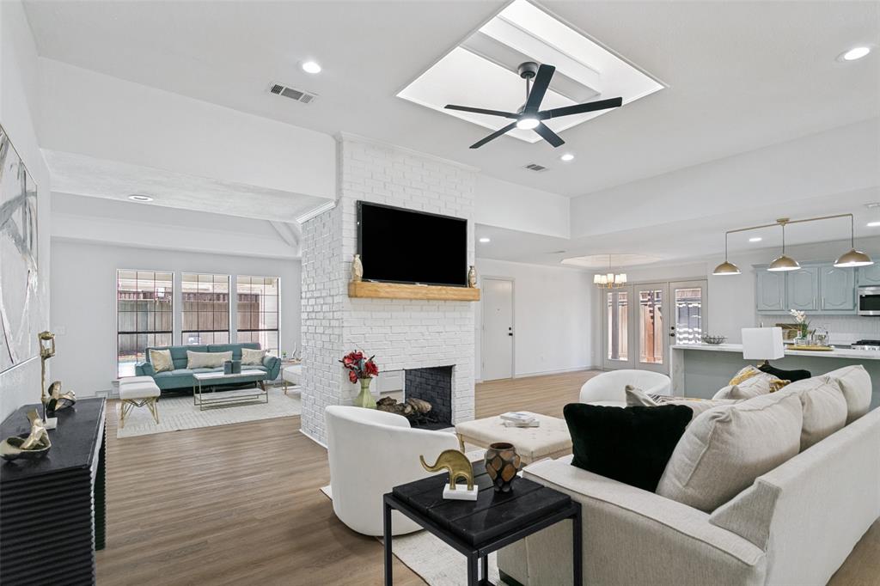
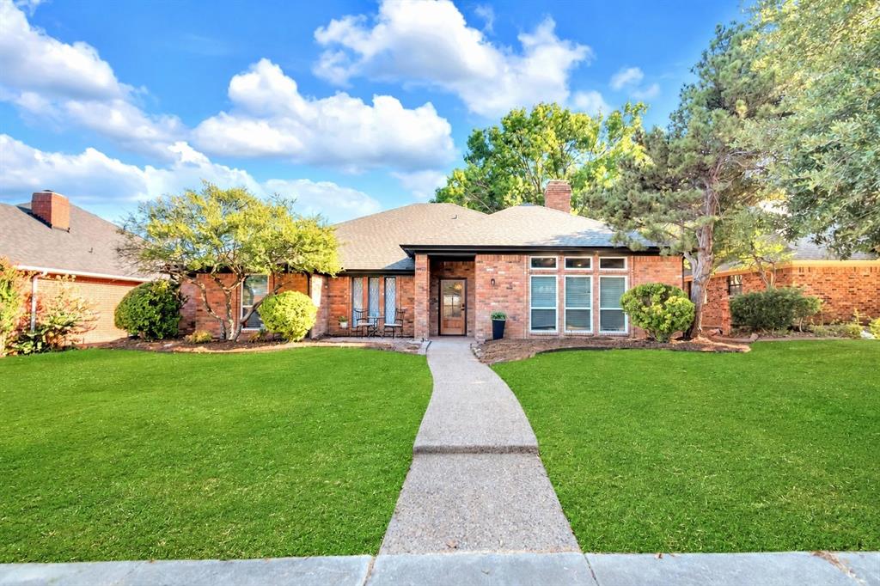
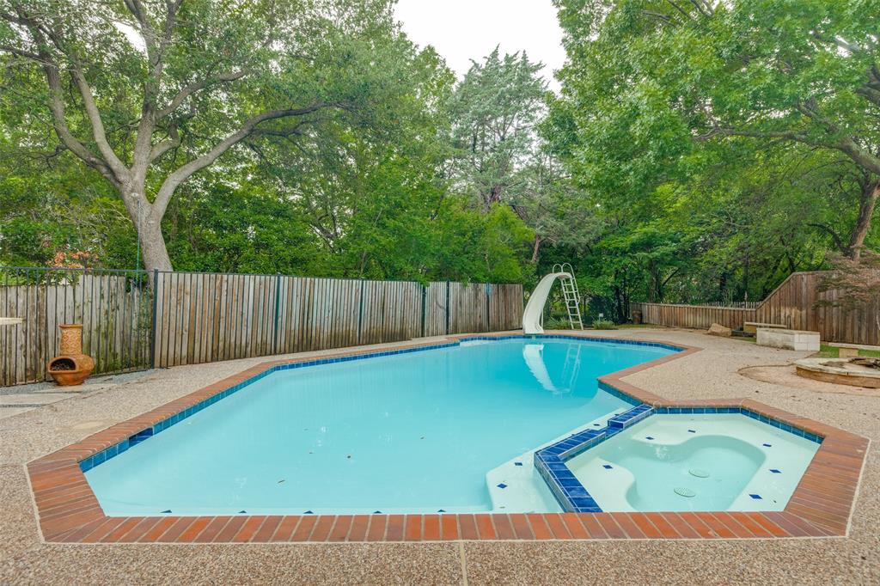
Welcome to The Gallery-a home where every detail has been thoughtfully curated, so all that's left for you to do is move in and enjoy. This light-filled 4-bedroom, 3-bathroom home offers a layout that truly works for every stage of life, with two spacious bedrooms downstairs, two upstairs, a dedicated office, and two inviting living areas. Every bedroom comfortably accommodates a king-size bed and features beautifully designed custom closets. Designed with entertaining in mind, the home's two living spaces are connected by a stunning wet bar complete with a beverage refrigerator, Hoshizaki pellet ice maker, and seating on both sides-making it the perfect gathering space for family and friends. The heart of the home is the fully customized kitchen, featuring striking Basalt backsplash, elegant quartz countertops, ceiling-height cabinetry, a water purification system, commercial-grade range and oven, separate Bosch wall oven, pull-out trash cabinet, and an incredible custom pantry with built-in countertops and a Lazy Susan. Every inch has been designed for both beauty and function.Step outside to your own private retreat. Enjoy a refreshing swim in the pool, grow fresh herbs and vegetables in the irrigated raised garden bed, or relax knowing there's a separate fenced yard dedicated to man's best friend. The garage and porte cochère are both equipped with EV chargers, adding even more convenience to this truly turnkey home. Perfectly positioned in the highly sought-after Forest Creek Hills neighborhood, you'll enjoy direct access to Plano's extensive bike trail system while remaining just minutes from Legacy West, The Shops at Legacy, The Star, Stonebriar Centre, and the future home of the Dallas Stars. Homes like this rarely come along-where thoughtful design, luxury finishes, and everyday functionality come together so effortlessly. Don't just buy your next house. Buy the home you'll compare every other home to.
Details
| MLS # | 21314465 |
|---|---|
| Listing Type | For Sale |
| Style | House |
| Sub-Type | Resale |
| Status | Active Under Contract |
| Year | 1984 |
| Days On Site | 74 |
| Listing Provided By | RE/MAX Four Corners | Mandi Simpson |
Features
| Bed(s) | 4 |
|---|---|
| Bath(s) | 3 Total |
| SQ Feet | 3,197 |
| Garage | 2 |
| Car Port | Yes |
| Pool | Yes |
| Story(s) | 2 |
| Acreage | 0.24 |
Interior
| Room Count | 11 |
|---|---|
| Cooling | Ceiling Fan(s), Central Air, Electric, Multi Units |
| Heating | Natural Gas |
| Interior Features | Built-in Features, Built-in Wine Cooler, Cable TV Available, Cathedral Ceiling(s), Chandelier, Decorative Lighting, Double Vanity, Eat-in Kitchen, Flat Screen Wiring, Granite Counters, High Speed Internet Available, Open Floorplan, Paneling, Pantry, Smart Home System, Vaulted Ceiling(s), Wainscoting, Walk-In Closet(s), Wet Bar |
| Window Features | Window Coverings |
| Appliances | Commercial Grade Range, Dishwasher, Disposal, Gas Oven, Gas Water Heater, Ice Maker, Microwave, Double Oven, Plumbed For Gas in Kitchen, Refrigerator, Water Purifier |
| Fireplace Features | Brick, Den, Gas Logs, Gas Starter, Great Room |
Exterior
| Exterior Features | Covered Patio/Porch, Dog Run, Garden(s), Rain Gutters, Lighting, Private Yard |
|---|---|
| Roof | Composition |
| Security Features | Carbon Monoxide Detector(s), Smoke Detector(s) |
| Construction Materials | Brick, Fiber Cement |
| Foundation Details | Slab |
| Lot Features | Corner Lot, Sprinkler System, Subdivision |
Parking
| Garage Yn | 1 |
|---|---|
| Attached Garage Yn | 1 |
| Parking Features | Alley Access, Circular Driveway, Porte-Cochere, Electric Vehicle Charging Station(s), Enclosed, Garage, Garage Door Opener, Garage Faces Rear, Garage Single Door, Kitchen Level, Lighted, On Site |
Utilities
| Utilities | Cable Available, City Sewer, City Water, Electricity Available, Individual Gas Meter, Individual Water Meter, Sidewalk, Underground Utilities |
|---|
Taxes
| Unexempt Taxes | 11618 |
|---|---|
| Tax Lot | 13 |
| Tax Block | D |
| Tax Legal Description | FOREST CREEK ESTATES PHASE I (CPL), BLK D, LO |
Area Information
| State | TX |
|---|---|
| County | Collin |
| City | Plano |
| Zip Code | 75023 |
| Area | Collin |
| Community Name | Forest Creek Estates Ph I |
| School District | Plano ISD |
| Elementary School | Carlisle |
| High School | Jasper |
| Listing VS Median (in Forest Creek Estates Ph I) | |
Price: $850,000 low | high Med: $800,000 sqft: 3,197 low | high Med: 3,492 $ / sqft: $266 low | high Med: $232 On site: 74 low | high Med: 47 | |
Request a showing
Request a showing
Contact
Learn More About This Property

| State | TX |
|---|---|
| County | Collin |
| City | Plano |
| Zip Code | 75023 |
| Area | Collin |
| Community Name | Forest Creek Estates Ph I |
| School District | Plano ISD |
| Elementary School | Carlisle |
| High School | Jasper |
| Listing VS Median (in Forest Creek Estates Ph I) | |
Price: $850,000 low | high Med: $800,000 sqft: 3,197 low | high Med: 3,492 $ / sqft: $266 low | high Med: $232 On site: 74 low | high Med: 47 | |


 Listings courtesy of Austin Board of REALTORS® MLS as distributed by MLS GRID.
Based on information submitted to the MLS GRID as of All data is obtained from various sources and may not have been verified by broker or MLS GRID. Supplied Open House Information is subject to change without notice. All information should be independently reviewed and verified for accuracy. Properties may or may not be listed by the office/agent presenting the information.
The Digital Millennium Copyright Act of 1998, 17 U.S.C. § 512 (the “DMCA”) provides recourse for copyright owners who believe that material appearing on the Internet infringes their rights under U.S. copyright law. If you believe in good faith that any content or material made available in connection with our website or services infringes your copyright, you (or your agent) may send us a notice requesting that the content or material be removed, or access to it blocked. Notices must be sent in writing by email to DMCAnotice@MLSGrid.com.
“The DMCA requires that your notice of alleged copyright infringement include the following information: (1) description of the copyrighted work that is the subject of claimed infringement; (2) description of the alleged infringing content and information sufficient to permit us to locate the content; (3) contact information for you, including your address, telephone number and email address; (4) a statement by you that you have a good faith belief that the content in the manner complained of is not authorized by the copyright owner, or its agent, or by the operation of any law; (5) a statement by you, signed under penalty of perjury, that the information in the notification is accurate and that you have the authority to enforce the copyrights that are claimed to be infringed; and (6) a physical or electronic signature of the copyright owner or a person authorized to act on the copyright owner’s behalf. Failure to include all of the above information may result in the delay of the processing of your complaint.
