
 In-Person: 11/14 11:00 AM - 1:00 PM

Description
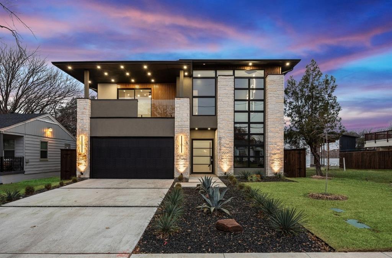
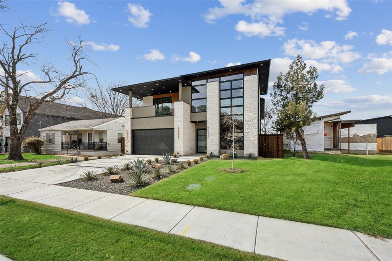
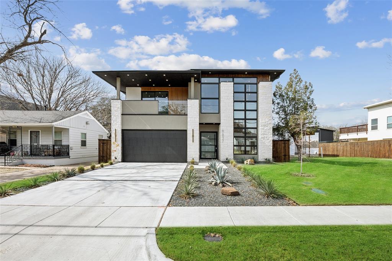
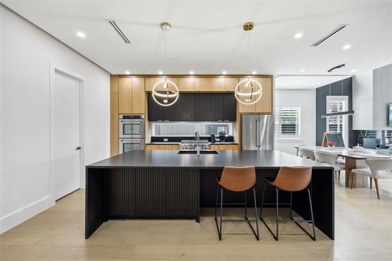
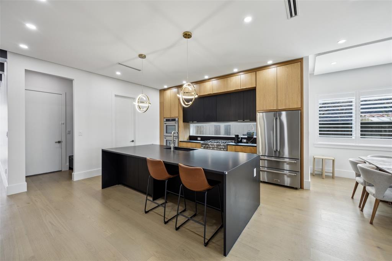
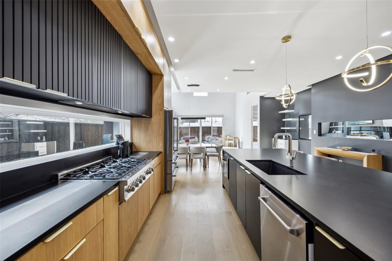
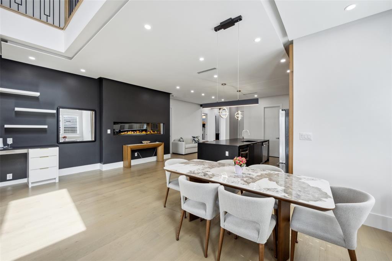
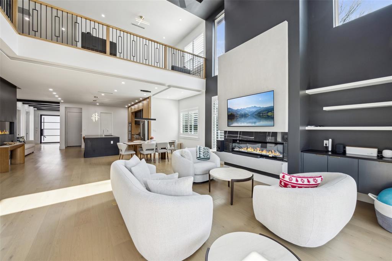
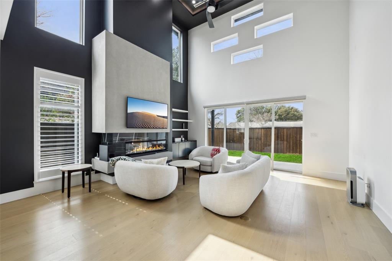
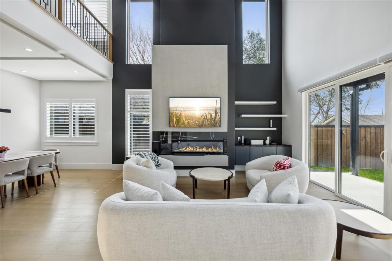
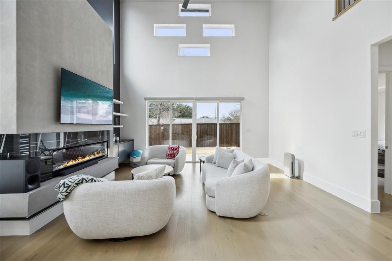
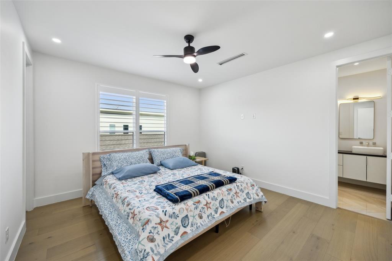
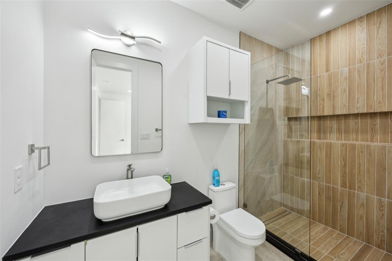
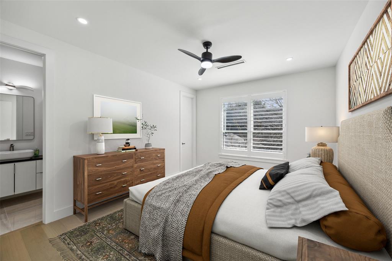
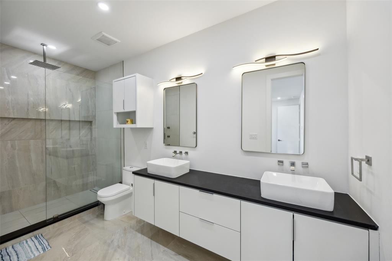
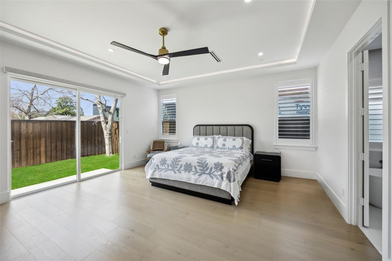
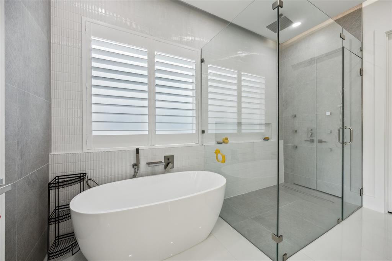
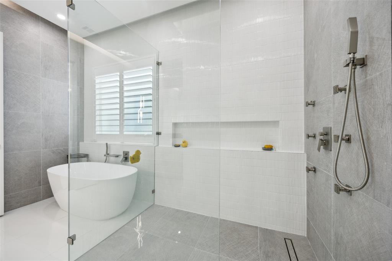
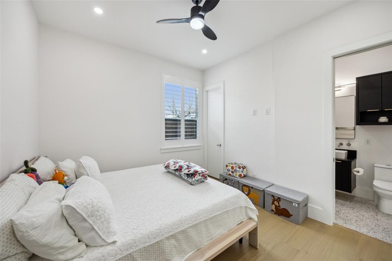
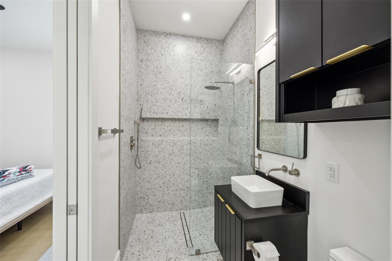
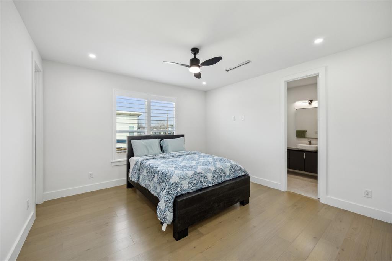
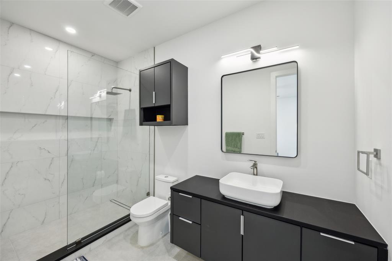
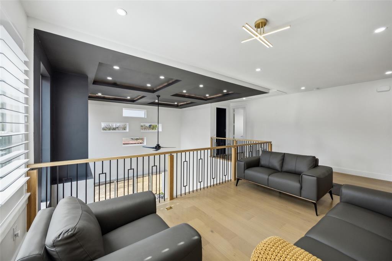
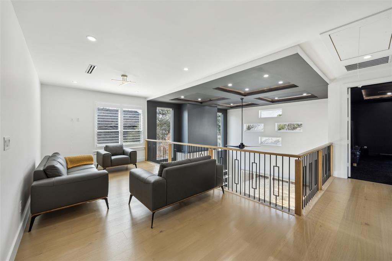
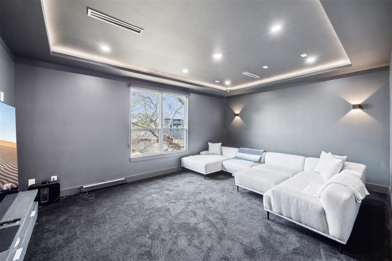
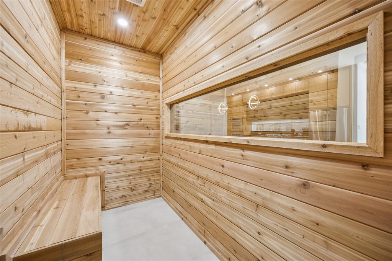
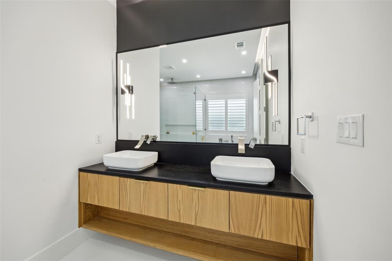
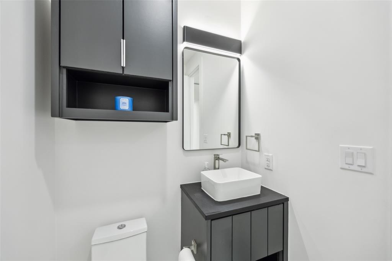
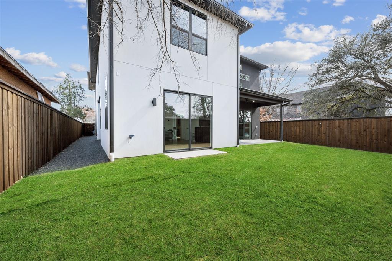
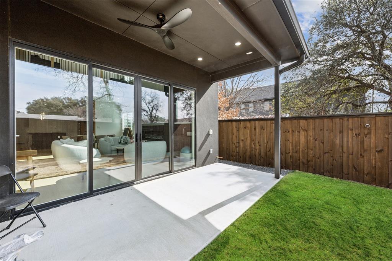
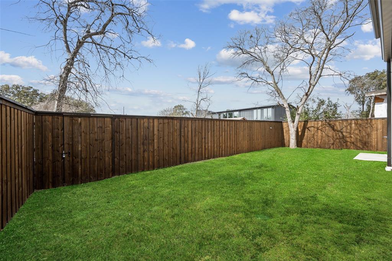
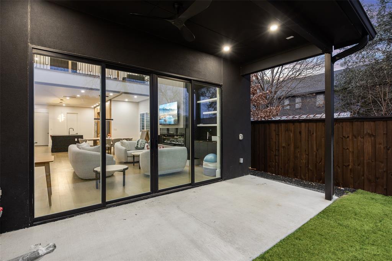
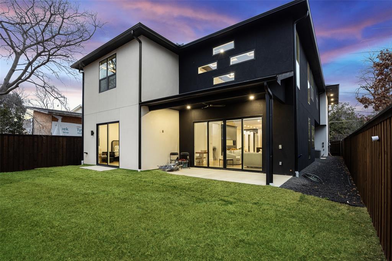
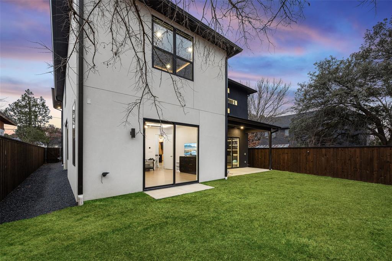
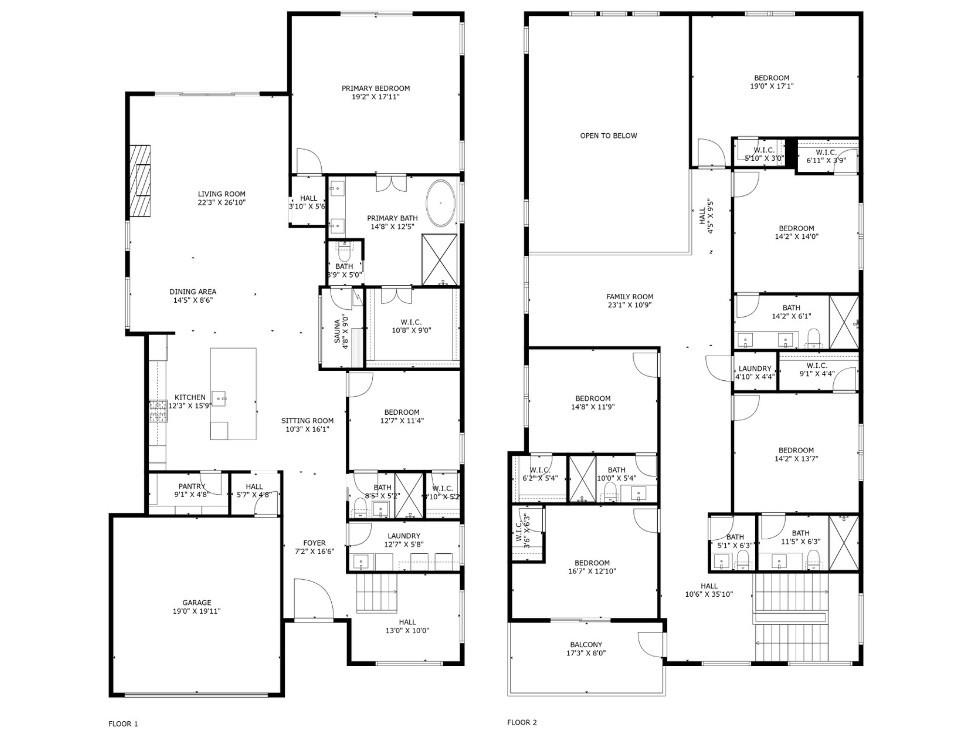
Discover an exceptional custom home where craftsmanship, thoughtful design and elevated finishes create a truly distinctive living experience in Dallas. From the moment you enter, the attention to detail is evident throughout this spacious residence, with an open-concept layout designed for both everyday living and effortless entertaining. At the heart of the home, the chef's kitchen features sleek dark quartz countertops and premium finishes, creating a sophisticated setting for everything from casual meals to larger gatherings. The luxurious primary suite offers a private retreat with a built-in sauna and direct access to the backyard, creating a seamless connection between indoor comfort and outdoor relaxation. Five additional bedrooms provide exceptional flexibility for guests, work, hobbies or personal spaces, while a dedicated media room creates the perfect setting for movie nights and entertainment. Expansive balcony spaces extend the living experience outdoors and offer additional areas to relax or entertain. The private backyard retreat provides a versatile setting for gatherings, quiet evenings and enjoying time outdoors. Ideally positioned near Inwood Village, Highland Park Village, the Park Cities, Love Field, UT Southwestern and the Dallas Medical District, this home also offers convenient access to Uptown, Downtown Dallas, the Dallas North Tollway and major transportation corridors. Nearby shopping and dining provide everyday convenience, while Dallas' premier cultural, entertainment and business destinations are just minutes away. With its combination of custom craftsmanship, generous living spaces, refined finishes and exceptional amenities, this residence offers a distinctive blend of comfort, functionality and sophisticated design in one of Dallas' highly accessible central locations. Schedule your private tour today and experience this remarkable custom home. Schedule your home tour today!
Details
| MLS # | 21423812 |
|---|---|
| Listing Type | For Sale |
| Style | House |
| Sub-Type | Resale |
| Status | Active |
| Year | 2023 |
| Days On Site | 8 |
| Listing Provided By | Redfin Corporation | Casi Fricks |
Features
| Bed(s) | 6 |
|---|---|
| Bath(s) | 6 Total |
| SQ Feet | 4,780 |
| Garage | 2 |
| Story(s) | 2 |
| Acreage | 0.15 |
Interior
| Room Count | 13 |
|---|---|
| Cooling | Ceiling Fan(s), Central Air |
| Heating | ENERGY STAR Qualified Equipment |
| Interior Features | Built-in Features, Cathedral Ceiling(s), Decorative Lighting, Eat-in Kitchen, Flat Screen Wiring, High Speed Internet Available, Natural Woodwork, Open Floorplan, Smart Home System, Sound System Wiring, Vaulted Ceiling(s) |
| Appliances | Dishwasher, Disposal, Electric Oven, Gas Cooktop, Gas Water Heater, Microwave, Vented Exhaust Fan |
| Fireplace Features | Gas Starter |
Exterior
| Exterior Features | Covered Patio/Porch |
|---|---|
| Roof | Composition |
| Security Features | Carbon Monoxide Detector(s), Prewired, Security System, Smoke Detector(s) |
| Construction Materials | Frame, Rock/Stone, Wood, Other |
| Foundation Details | Slab |
| Lot Features | Landscaped |
Parking
| Garage Yn | 1 |
|---|---|
| Attached Garage Yn | 1 |
| Parking Features | Garage Double Door |
Utilities
| Utilities | City Sewer, City Water, Individual Gas Meter |
|---|
Taxes
| Unexempt Taxes | 26641 |
|---|---|
| Tax Lot | 9 |
| Tax Block | E5050 |
| Tax Legal Description | MOUNT VERNON HEIGHTS 2 BLK E/5050 LT 9 PROSPE |
Area Information
| State | TX |
|---|---|
| County | Dallas |
| City | Dallas |
| Zip Code | 75209 |
| Area | Dallas |
| Community Name | Mount Vernon Heights |
| School District | Dallas ISD |
| Elementary School | Polk |
| High School | White |
| Listing VS Median (in Mount Vernon Heights) | |
Price: $1,300,000 low | high Med: $790,000 sqft: 4,780 low | high Med: 2,027 $ / sqft: $272 low | high Med: $476 On site: 8 low | high Med: 96.5 | |
Request a showing
Request a showing
Contact
Learn More About This Property

| Open House |
|---|
| In-Person 11/14 11:00 AM - 1:00 PM |
| State | TX |
|---|---|
| County | Dallas |
| City | Dallas |
| Zip Code | 75209 |
| Area | Dallas |
| Community Name | Mount Vernon Heights |
| School District | Dallas ISD |
| Elementary School | Polk |
| High School | White |
| Listing VS Median (in Mount Vernon Heights) | |
Price: $1,300,000 low | high Med: $790,000 sqft: 4,780 low | high Med: 2,027 $ / sqft: $272 low | high Med: $476 On site: 8 low | high Med: 96.5 | |
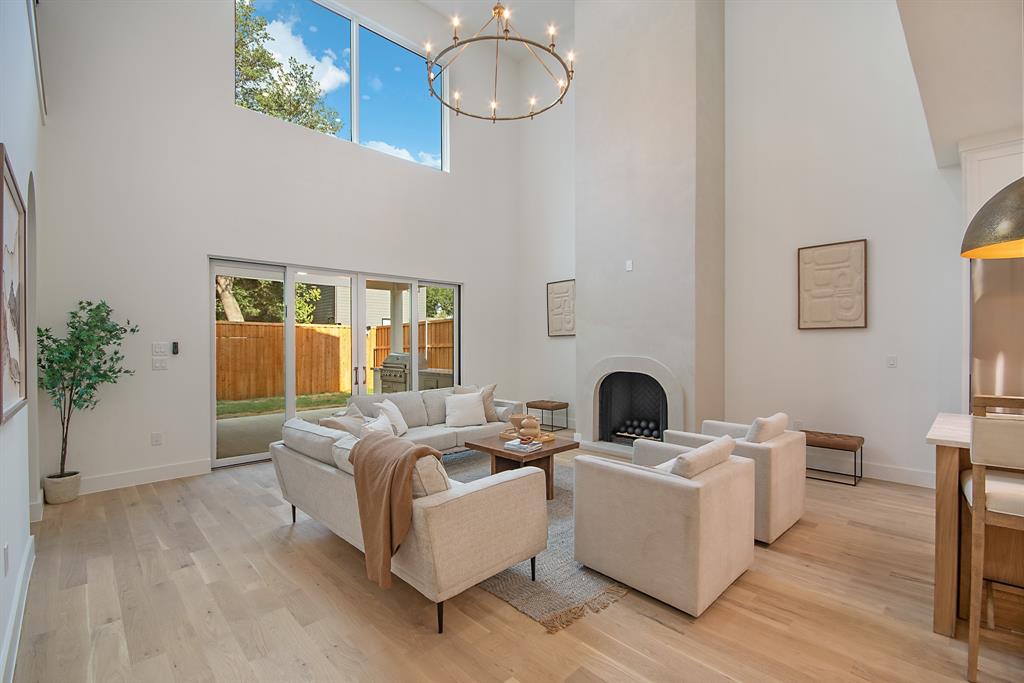 | $1,425,0006632 Lockheed AvenueDallas, TX 75209 |
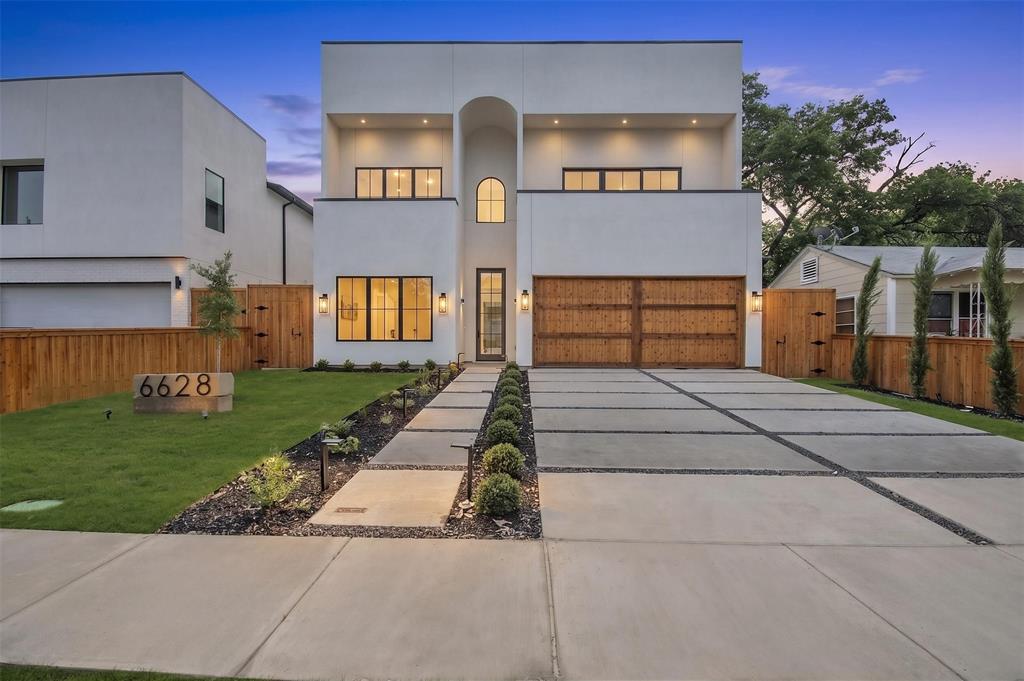 | $1,499,0006628 Lockheed AvenueDallas, TX 75209 |
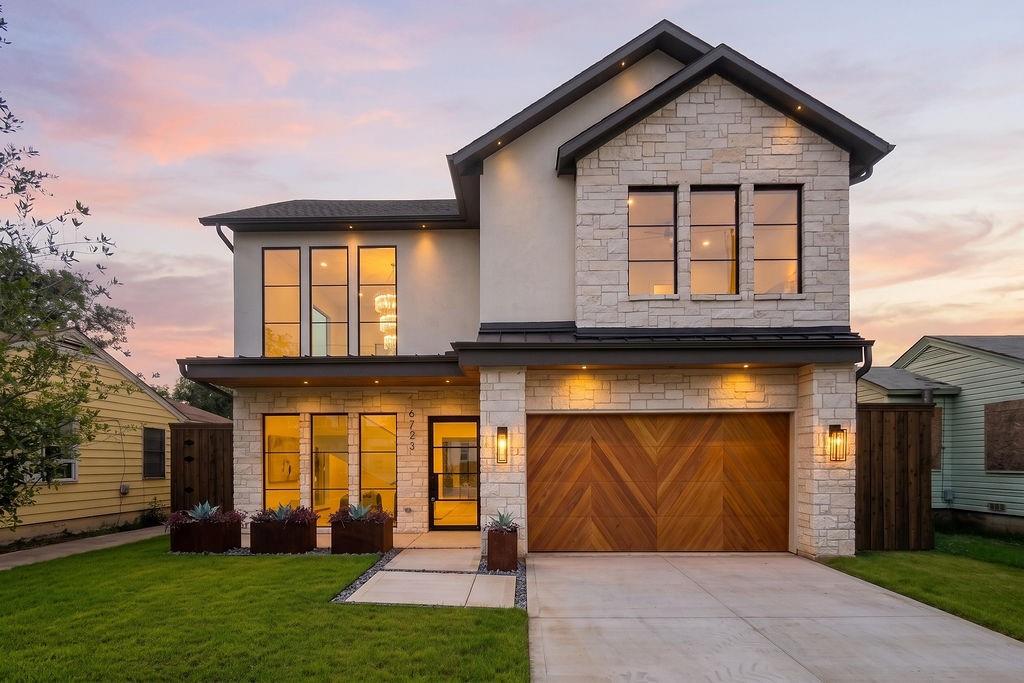 | $1,495,0006723 Prosper StreetDallas, TX 75209 |
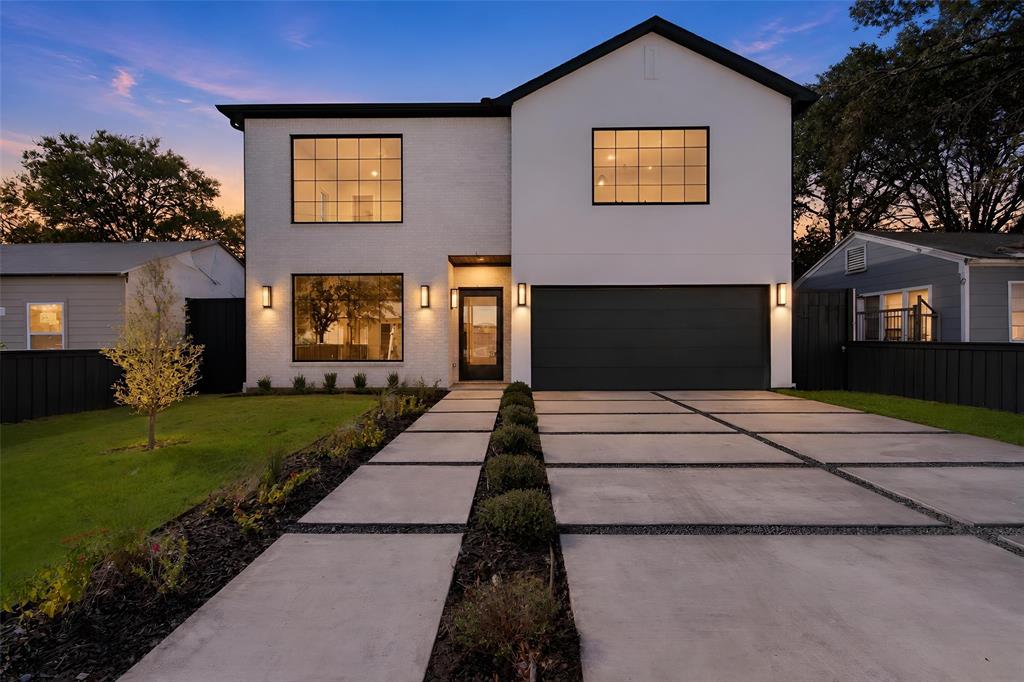 | $1,449,0006629 Lockheed AvenueDallas, TX 75209 |
 Listings courtesy of Austin Board of REALTORS® MLS as distributed by MLS GRID.
Based on information submitted to the MLS GRID as of All data is obtained from various sources and may not have been verified by broker or MLS GRID. Supplied Open House Information is subject to change without notice. All information should be independently reviewed and verified for accuracy. Properties may or may not be listed by the office/agent presenting the information.
The Digital Millennium Copyright Act of 1998, 17 U.S.C. § 512 (the “DMCA”) provides recourse for copyright owners who believe that material appearing on the Internet infringes their rights under U.S. copyright law. If you believe in good faith that any content or material made available in connection with our website or services infringes your copyright, you (or your agent) may send us a notice requesting that the content or material be removed, or access to it blocked. Notices must be sent in writing by email to DMCAnotice@MLSGrid.com.
“The DMCA requires that your notice of alleged copyright infringement include the following information: (1) description of the copyrighted work that is the subject of claimed infringement; (2) description of the alleged infringing content and information sufficient to permit us to locate the content; (3) contact information for you, including your address, telephone number and email address; (4) a statement by you that you have a good faith belief that the content in the manner complained of is not authorized by the copyright owner, or its agent, or by the operation of any law; (5) a statement by you, signed under penalty of perjury, that the information in the notification is accurate and that you have the authority to enforce the copyrights that are claimed to be infringed; and (6) a physical or electronic signature of the copyright owner or a person authorized to act on the copyright owner’s behalf. Failure to include all of the above information may result in the delay of the processing of your complaint.
