

















Description
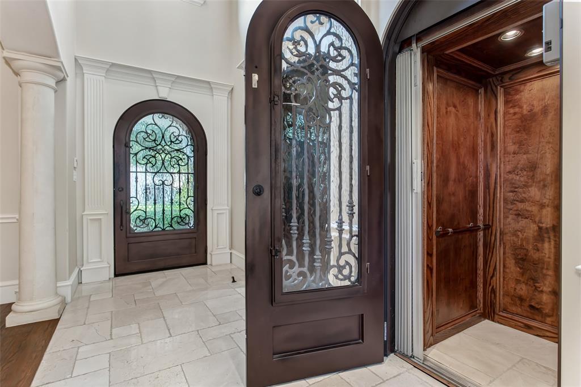
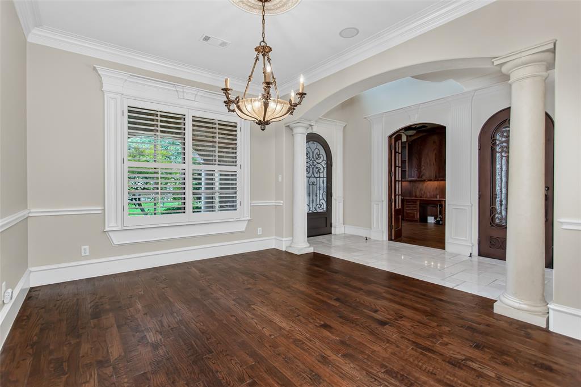
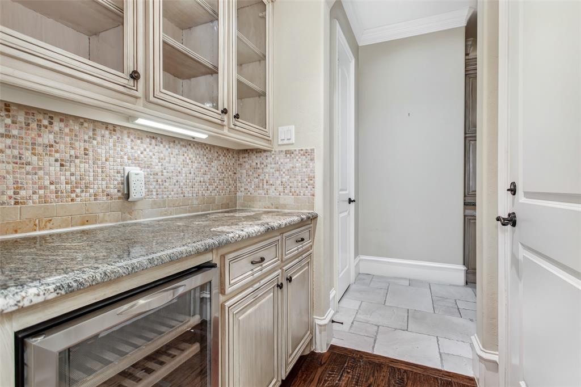
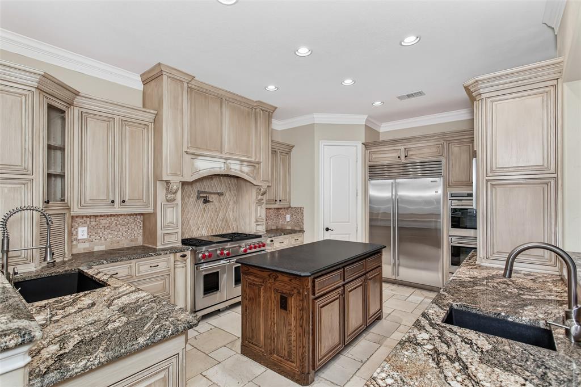
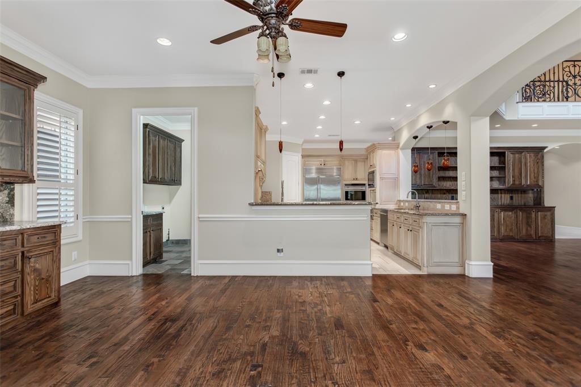
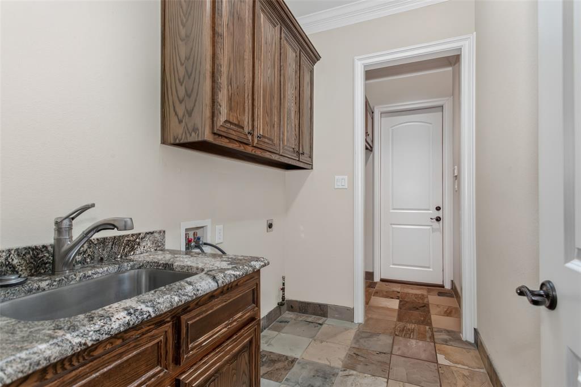
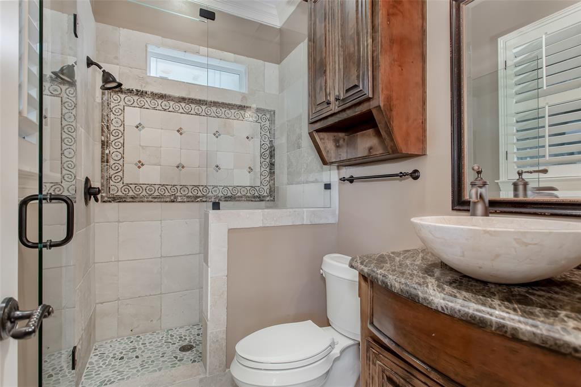
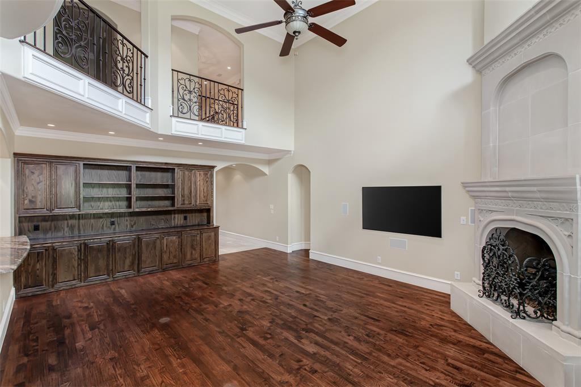
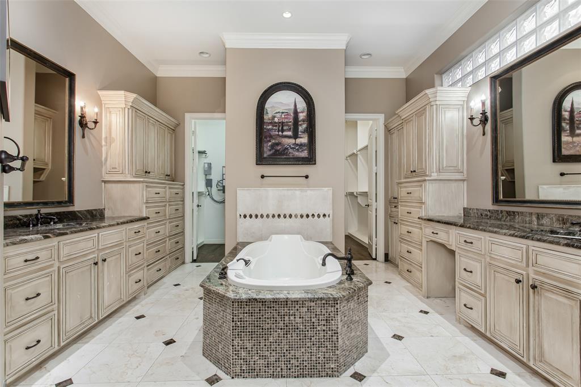
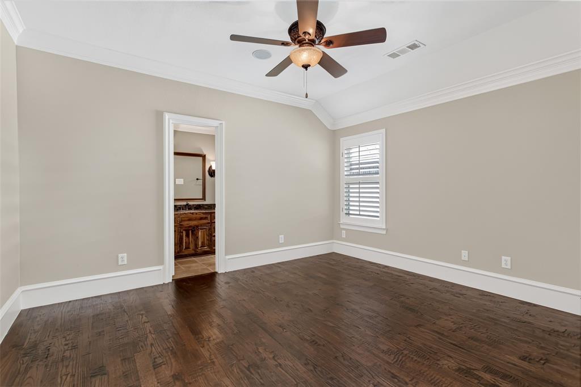
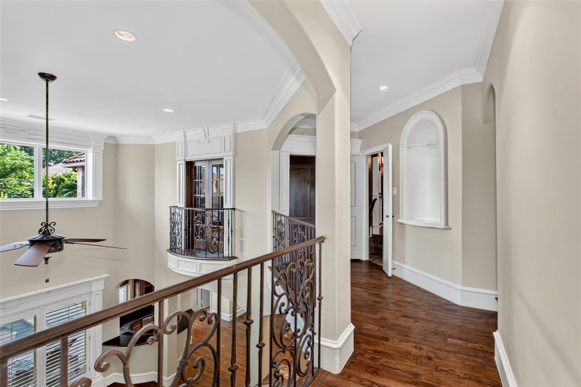
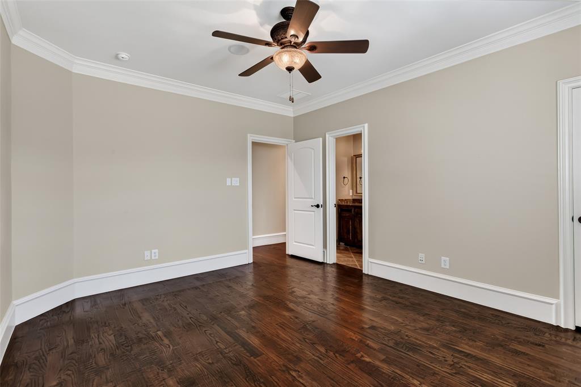
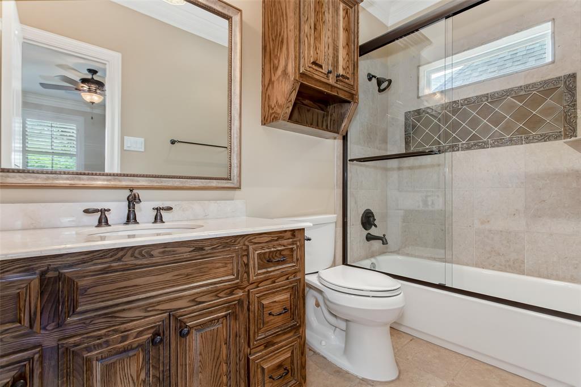
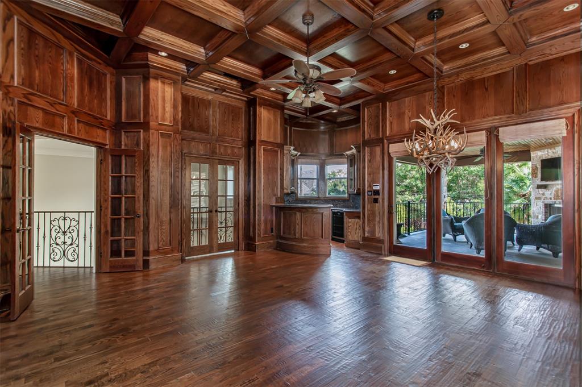
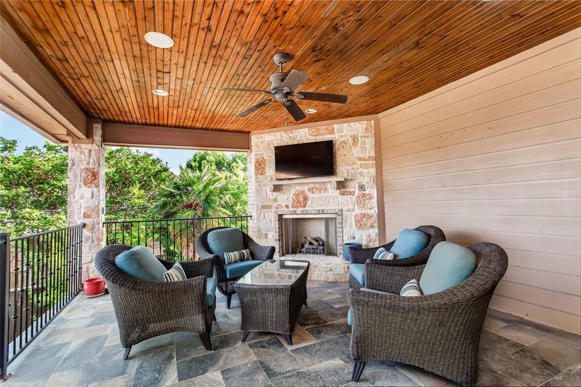
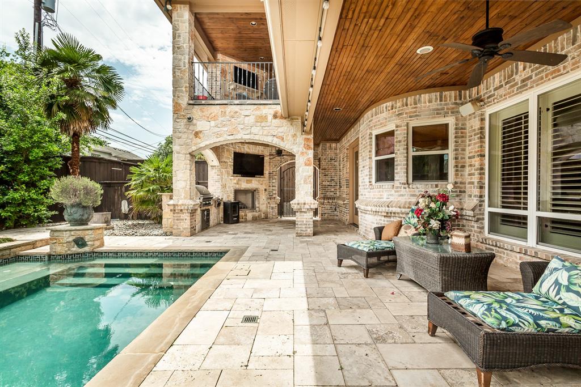
Tuscan-inspired custom luxury residence built by Blanchard Homes, blending timeless Old World architecture with exceptional modern convenience. This impressive two-story estate offers 4 bedrooms, 5 full baths, private elevator access, multiple indoor and outdoor entertaining spaces, and resort-style amenities throughout. A dramatic entry welcomes you with a sweeping wrought iron staircase, soaring ceilings, and rich architectural detailing that carry throughout the home. Designed for both everyday living and grand entertaining, the floorplan features a formal dining room, private office, expansive game room, dedicated media room, and three fireplaces creating warmth and character throughout the home. The chef’s kitchen is exceptionally appointed with a sub-zero refrigerator, commercial-grade gas range with pot filler, double dishwashers, double ovens, warming drawer, oversized center island, dual prep sink stations, butler’s pantry, and two walk-in pantry spaces. The first-floor primary suite serves as a private retreat with a truly unique dual-bath configuration, offering exceptional privacy and luxury. Each side includes its own vanity, sink, custom built-ins, and walk-in closet, anchored by a shared spa-inspired space featuring a raised jetted soaking tub and oversized walk-in shower with rain head. Upstairs living spaces offer flexibility for entertaining, recreation, and guests, while the richly appointed game room with custom wood paneling and wet bar creates a standout destination. Outdoor living is equally impressive, with two covered entertaining areas, outdoor fireplace, built-in grill, resort-style pool and spa, mosquito misting system, and beautifully integrated Mediterranean-inspired hardscaping. Additional premium features include a Generac natural gas backup generator, elevator, abundant custom cabinetry, extensive stonework, and exceptional craftsmanship throughout.
Details
| MLS # | 21280330 |
|---|---|
| Listing Type | For Sale |
| Style | House |
| Sub-Type | Resale |
| Status | Active |
| Year | 2007 |
| Days On Site | 66 |
| Listing Provided By | Campagna Real Estate Corp. | Franceanna Campagna |
Features
| Bed(s) | 4 |
|---|---|
| Bath(s) | 5 Total |
| SQ Feet | 4,722 |
| Garage | 2 |
| Pool | Yes |
| Story(s) | 2 |
| Acreage | 0.19 |
Interior
| Room Count | 13 |
|---|---|
| Cooling | Ceiling Fan(s), Central Air, Electric, Zoned |
| Heating | Central, Natural Gas |
| Interior Features | Built-in Features, Built-in Wine Cooler, Cable TV Available, Cedar Closet(s), Chandelier, Decorative Lighting, Double Vanity, Eat-in Kitchen, Elevator, Flat Screen Wiring, Granite Counters, High Speed Internet Available, Kitchen Island, Open Floorplan, Paneling, Pantry, Sound System Wiring, Vaulted Ceiling(s), Walk-In Closet(s), Wet Bar |
| Window Features | Shutters, Skylights(s), Window Coverings |
| Appliances | Built-in Refrigerator, Commercial Grade Range, Dishwasher, Disposal, Gas Range, Gas Water Heater, Ice Maker, Microwave, Double Oven, Plumbed For Gas in Kitchen, Refrigerator, Vented Exhaust Fan, Warming Drawer, Water Filter |
| Fireplace Features | Gas, Gas Starter, Living Room, Outside |
Exterior
| Exterior Features | Attached Grill, Balcony, Covered Patio/Porch, Dog Run, Gas Grill, Rain Gutters, Lighting, Mosquito Mist System, Outdoor Grill, Outdoor Kitchen, Outdoor Living Center |
|---|---|
| Roof | Tile |
| Security Features | Burglar, Fire Alarm |
| Construction Materials | Brick, Stone Veneer |
| Foundation Details | Slab |
| Lot Features | Interior Lot, Subdivision |
Parking
| Garage Yn | 1 |
|---|---|
| Attached Garage Yn | 1 |
| Parking Features | Driveway, Epoxy Flooring, Garage, Garage Door Opener, Garage Double Door, Garage Faces Front |
Utilities
| Utilities | City Sewer, City Water, Concrete, Curbs, Individual Gas Meter, Individual Water Meter, Sidewalk |
|---|
Taxes
| Unexempt Taxes | 40081 |
|---|---|
| Tax Lot | 8 |
| Tax Block | 22976 |
| Tax Legal Description | LAKEWAY BLK 2/2976 LOT 8 SONDRA DR VOL2000134 |
Area Information
| State | TX |
|---|---|
| County | Dallas |
| City | Dallas |
| Zip Code | 75214 |
| Area | Dallas |
| Community Name | Lakeway |
| School District | Dallas ISD |
| Elementary School | Lakewood |
| High School | Woodrow Wilson |
| Listing VS Median (in Lakeway) | |
Price: $2,300,000 low | high Med: $2,300,000 sqft: 4,722 low | high Med: 4,955 $ / sqft: $487 low | high Med: $464 On site: 66 low | high Med: 63 | |
Request a showing
Request a showing
Contact
Learn More About This Property

| State | TX |
|---|---|
| County | Dallas |
| City | Dallas |
| Zip Code | 75214 |
| Area | Dallas |
| Community Name | Lakeway |
| School District | Dallas ISD |
| Elementary School | Lakewood |
| High School | Woodrow Wilson |
| Listing VS Median (in Lakeway) | |
Price: $2,300,000 low | high Med: $2,300,000 sqft: 4,722 low | high Med: 4,955 $ / sqft: $487 low | high Med: $464 On site: 66 low | high Med: 63 | |
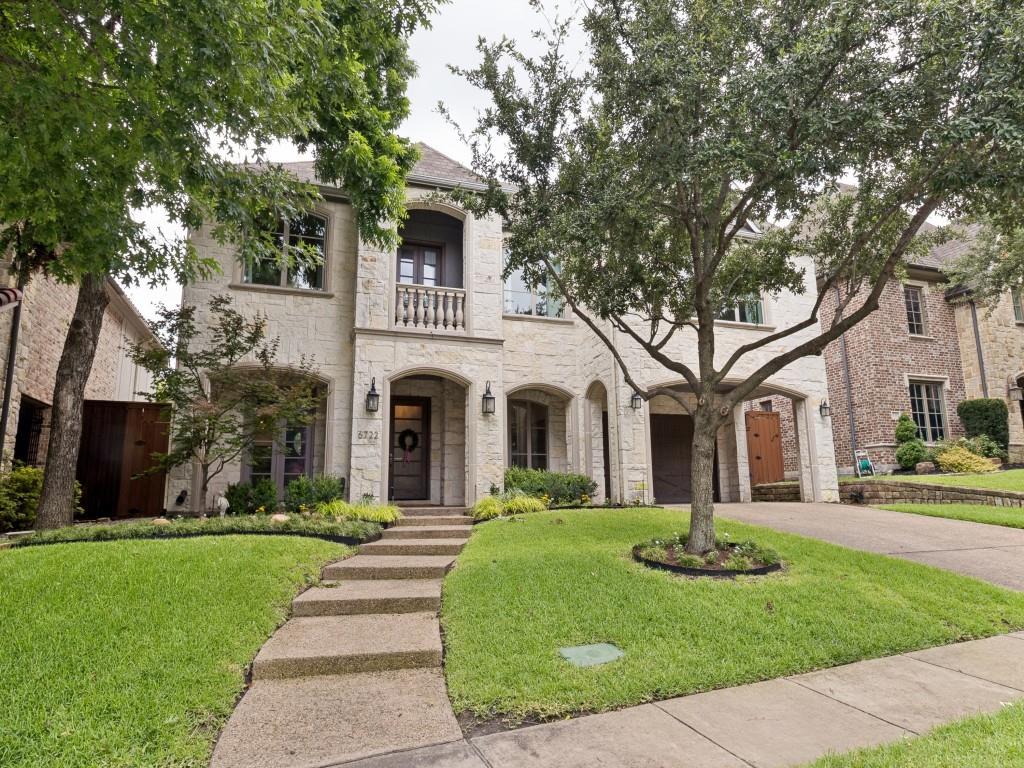 | $2,300,0006722 Sondra DriveDallas, TX 75214 |
 | $1,649,9956713 Lake Circle DriveDallas, TX 75214 |
 Listings courtesy of Austin Board of REALTORS® MLS as distributed by MLS GRID.
Based on information submitted to the MLS GRID as of All data is obtained from various sources and may not have been verified by broker or MLS GRID. Supplied Open House Information is subject to change without notice. All information should be independently reviewed and verified for accuracy. Properties may or may not be listed by the office/agent presenting the information.
The Digital Millennium Copyright Act of 1998, 17 U.S.C. § 512 (the “DMCA”) provides recourse for copyright owners who believe that material appearing on the Internet infringes their rights under U.S. copyright law. If you believe in good faith that any content or material made available in connection with our website or services infringes your copyright, you (or your agent) may send us a notice requesting that the content or material be removed, or access to it blocked. Notices must be sent in writing by email to DMCAnotice@MLSGrid.com.
“The DMCA requires that your notice of alleged copyright infringement include the following information: (1) description of the copyrighted work that is the subject of claimed infringement; (2) description of the alleged infringing content and information sufficient to permit us to locate the content; (3) contact information for you, including your address, telephone number and email address; (4) a statement by you that you have a good faith belief that the content in the manner complained of is not authorized by the copyright owner, or its agent, or by the operation of any law; (5) a statement by you, signed under penalty of perjury, that the information in the notification is accurate and that you have the authority to enforce the copyrights that are claimed to be infringed; and (6) a physical or electronic signature of the copyright owner or a person authorized to act on the copyright owner’s behalf. Failure to include all of the above information may result in the delay of the processing of your complaint.
