

Description
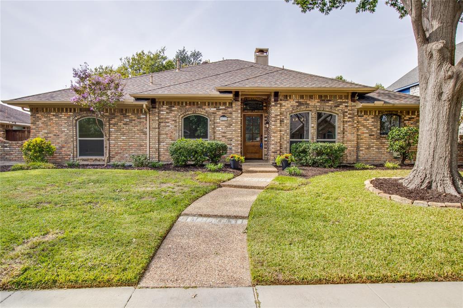
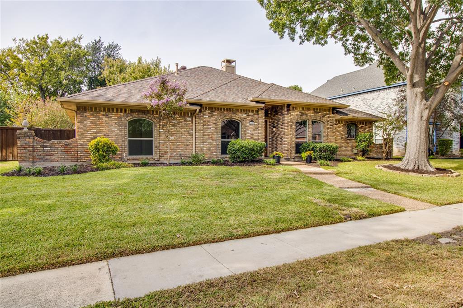
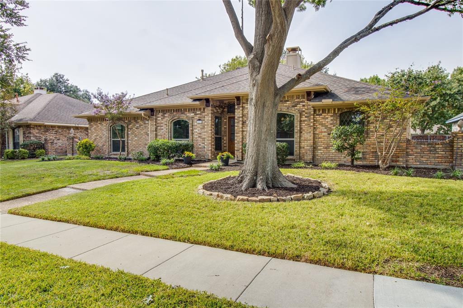
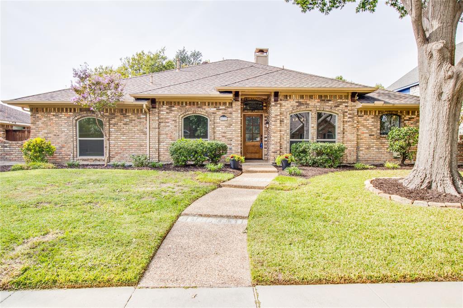
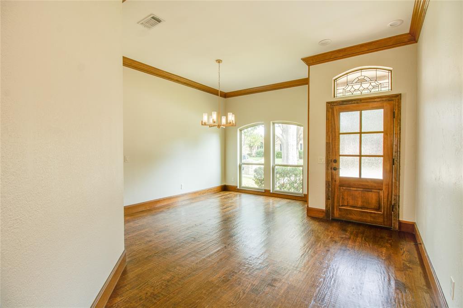
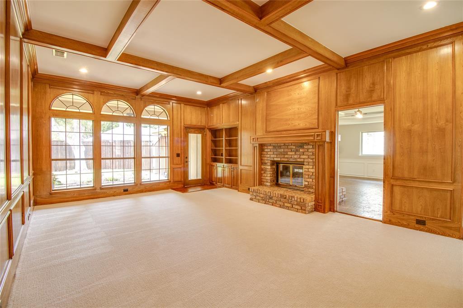
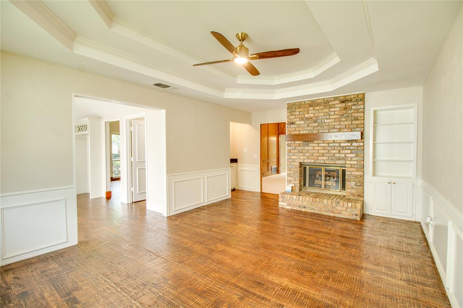
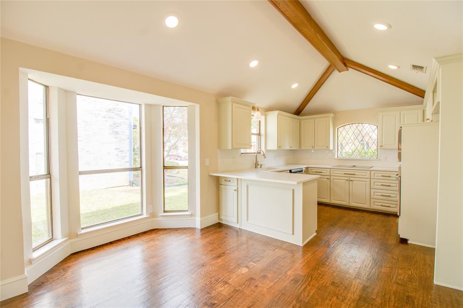
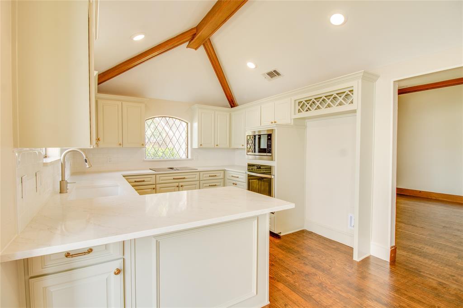
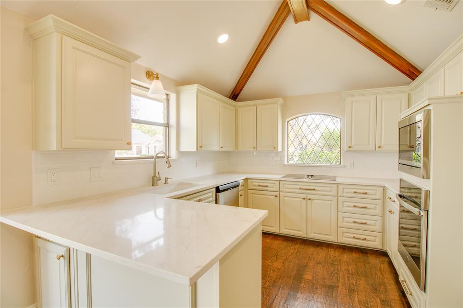
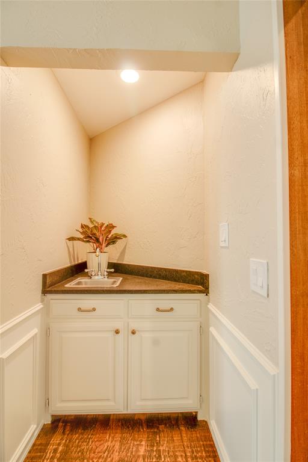
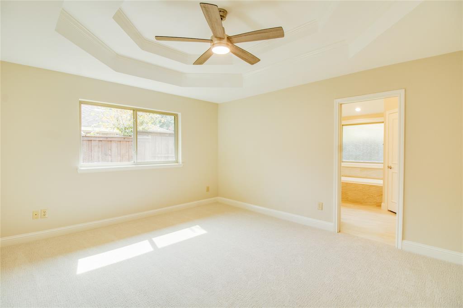
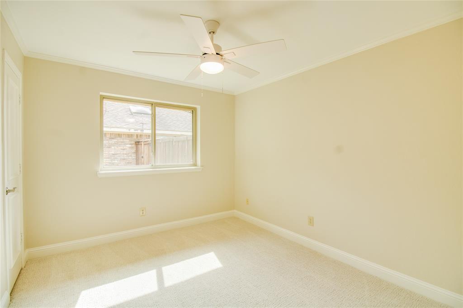
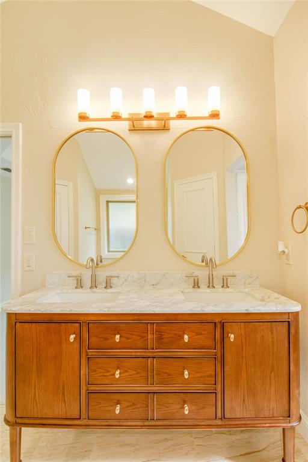
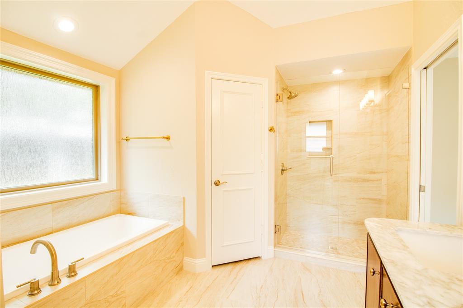
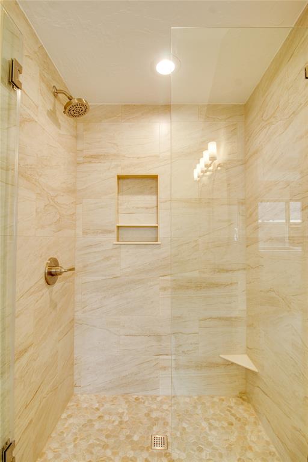
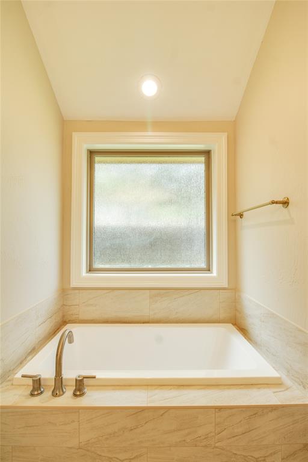
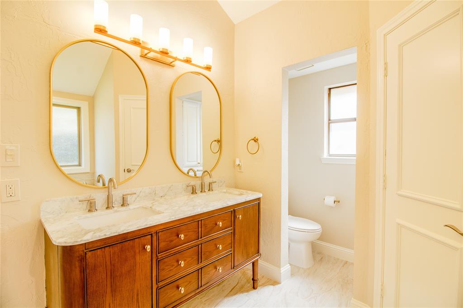
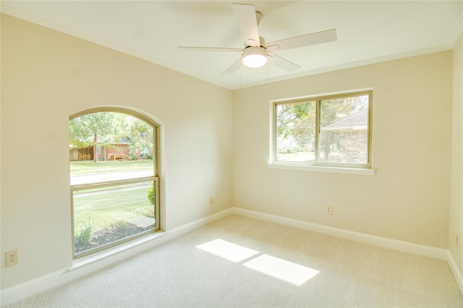
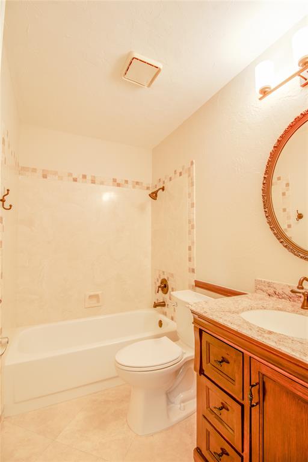
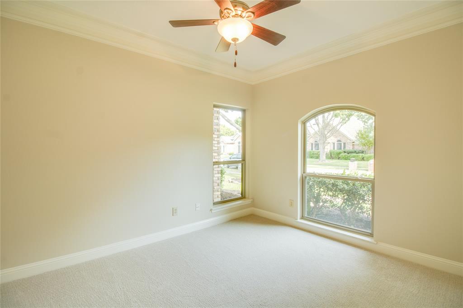
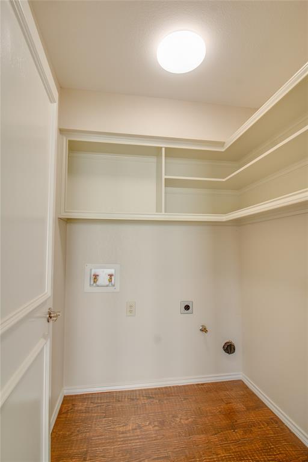
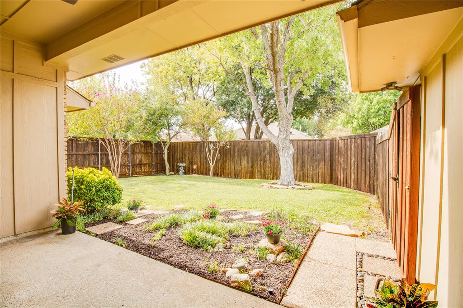
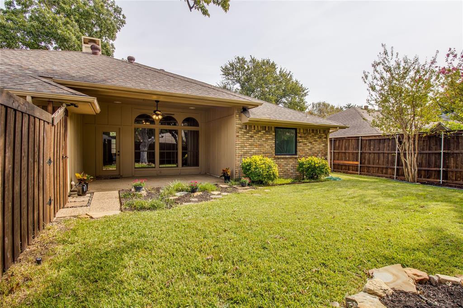
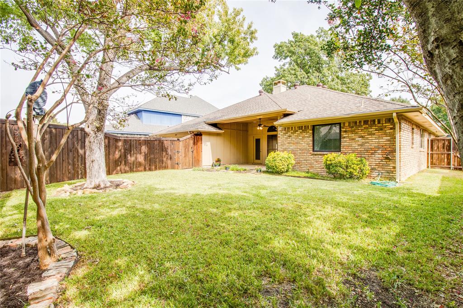
Beautifully updated 4-bedroom, 2-bath home in a tranquil Plano neighborhood with no HOA! Offering 2,179 square feet, this inviting home blends distinctive architectural details with extensive professional renovations. Beautiful wood paneling enhances the living room, while wainscoting adds character to the den. Vaulted ceilings create an airy feel, and a double-sided fireplace connects these two gathering spaces. A corner wet bar in the den and a separate formal dining room make entertaining easy. The refreshed kitchen features all brand-new appliances, beautiful new quartz countertops, newly resurfaced cabinets, new brass hardware, and a new sink and faucet. The primary suite offers two walk-in closets and a remodeled bathroom with a new decorative tiled shower, matching tiled tub surround, dual vanities, new plumbing fixtures, and new lighting fixtures. New hand-scraped hardwood floors and textured carpet complement fresh interior paint throughout the entire home and complete removal of popcorn ceilings. New designer light fixtures, ceiling fans, and recessed lighting enhance the interior, along with new electrical outlets and switches throughout, including dimmers and GFCI outlets. Additional improvements include new door handles and locks throughout, a new front door, and nearly all new windows, including tilt-and-turn windows. Fresh landscaping adds curb appeal to the front yard and an inviting touch to the backyard. Enjoy outdoor entertaining on the covered backyard patio, complete with a ceiling fan for added comfort. A two-car garage adds everyday convenience. Thoughtful updates and timeless character make this home a standout!
Details
| MLS # | 21420099 |
|---|---|
| Listing Type | For Sale |
| Style | House |
| Sub-Type | Resale |
| Status | Active |
| Year | 1985 |
| Days On Site | 15 |
| Listing Provided By | Competitive Edge Realty LLC | Mary Brandon |
Features
| Bed(s) | 4 |
|---|---|
| Bath(s) | 2 Total |
| SQ Feet | 2,179 |
| Garage | 2 |
| Story(s) | 1 |
| Acreage | 0.18 |
Interior
| Room Count | 2 |
|---|---|
| Cooling | Central Air |
| Heating | Central |
| Interior Features | Chandelier, Decorative Lighting, Double Vanity, Dry Bar, Eat-in Kitchen, Natural Woodwork, Paneling, Pantry, Vaulted Ceiling(s), Wainscoting, Walk-In Closet(s), Wet Bar |
| Appliances | Dishwasher, Disposal, Electric Cooktop, Electric Oven, Microwave |
| Fireplace Features | Brick, Den, Double Sided, Gas, Gas Logs, Living Room |
Exterior
| Exterior Features | Covered Patio/Porch, Rain Gutters, Lighting, Private Yard |
|---|---|
| Roof | Composition |
| Construction Materials | Brick |
| Foundation Details | Slab |
| Lot Features | Landscaped |
Parking
| Garage Yn | 1 |
|---|---|
| Attached Garage Yn | 1 |
| Parking Features | Alley Access, Garage, Garage Door Opener, Garage Faces Rear, Garage Single Door, On Street |
Utilities
| Utilities | City Sewer, City Water |
|---|
Taxes
| Unexempt Taxes | 7099 |
|---|---|
| Tax Lot | 26 |
| Tax Block | 5 |
| Tax Legal Description | HUNTERS RIDGE PHASE 1 (CPL), BLK 5, LOT 26 |
Area Information
| State | TX |
|---|---|
| County | Collin |
| City | Plano |
| Zip Code | 75023 |
| Area | Collin |
| Community Name | Hunters Ridge Ph 1 |
| School District | Plano ISD |
| Elementary School | Thomas |
| High School | Clark |
| Listing VS Median (in Hunters Ridge Ph 1) | |
Price: $495,000 low | high Med: $2,400 sqft: 2,179 low | high Med: 2,252 $ / sqft: $227 low | high Med: $1 On site: 15 low | high Med: 57 | |
Request a showing
Request a showing
Contact
Learn More About This Property

| State | TX |
|---|---|
| County | Collin |
| City | Plano |
| Zip Code | 75023 |
| Area | Collin |
| Community Name | Hunters Ridge Ph 1 |
| School District | Plano ISD |
| Elementary School | Thomas |
| High School | Clark |
| Listing VS Median (in Hunters Ridge Ph 1) | |
Price: $495,000 low | high Med: $2,400 sqft: 2,179 low | high Med: 2,252 $ / sqft: $227 low | high Med: $1 On site: 15 low | high Med: 57 | |
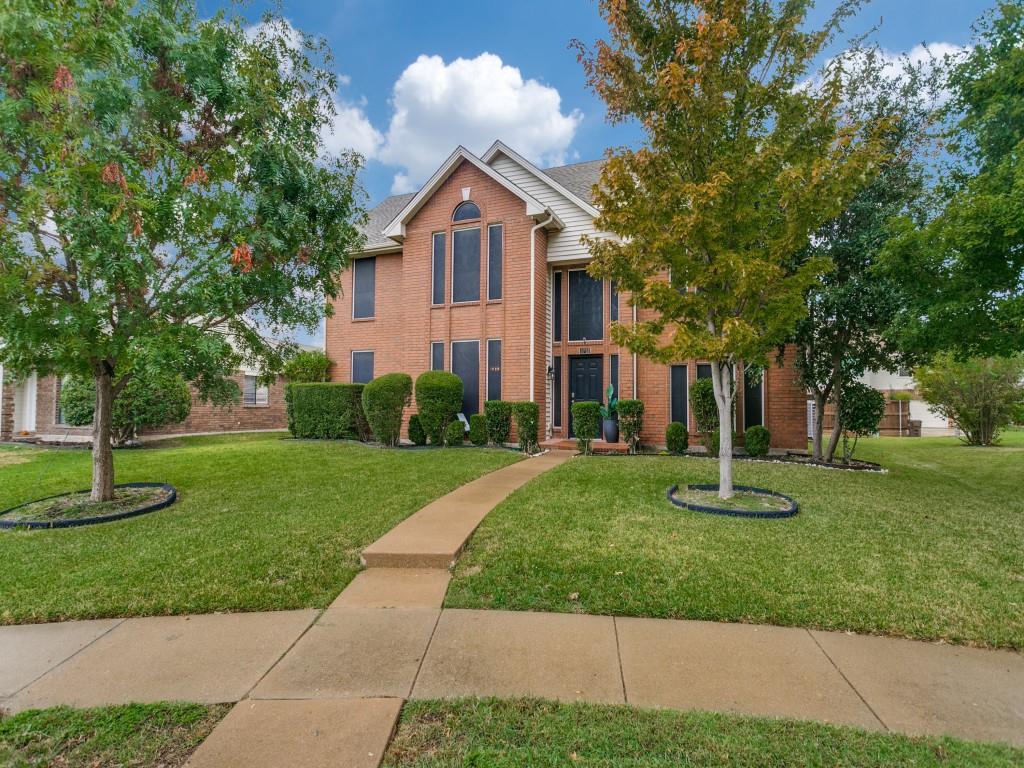 | $520,0006713 Osage TrailPlano, TX 75023 |
 Listings courtesy of Austin Board of REALTORS® MLS as distributed by MLS GRID.
Based on information submitted to the MLS GRID as of All data is obtained from various sources and may not have been verified by broker or MLS GRID. Supplied Open House Information is subject to change without notice. All information should be independently reviewed and verified for accuracy. Properties may or may not be listed by the office/agent presenting the information.
The Digital Millennium Copyright Act of 1998, 17 U.S.C. § 512 (the “DMCA”) provides recourse for copyright owners who believe that material appearing on the Internet infringes their rights under U.S. copyright law. If you believe in good faith that any content or material made available in connection with our website or services infringes your copyright, you (or your agent) may send us a notice requesting that the content or material be removed, or access to it blocked. Notices must be sent in writing by email to DMCAnotice@MLSGrid.com.
“The DMCA requires that your notice of alleged copyright infringement include the following information: (1) description of the copyrighted work that is the subject of claimed infringement; (2) description of the alleged infringing content and information sufficient to permit us to locate the content; (3) contact information for you, including your address, telephone number and email address; (4) a statement by you that you have a good faith belief that the content in the manner complained of is not authorized by the copyright owner, or its agent, or by the operation of any law; (5) a statement by you, signed under penalty of perjury, that the information in the notification is accurate and that you have the authority to enforce the copyrights that are claimed to be infringed; and (6) a physical or electronic signature of the copyright owner or a person authorized to act on the copyright owner’s behalf. Failure to include all of the above information may result in the delay of the processing of your complaint.
