
 Price Reduced Listing
 In-Person: 09/05 1:00 PM - 4:00 PM
In-Person: 09/06 1:00 PM - 4:00 PM
6525 Huron Drive,Blue Ridge, TX 75424
Blue Ridge, TX 75424

Description
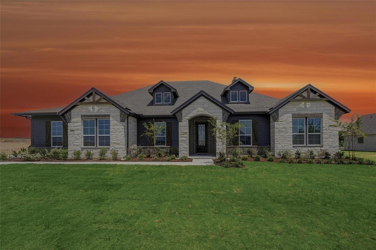
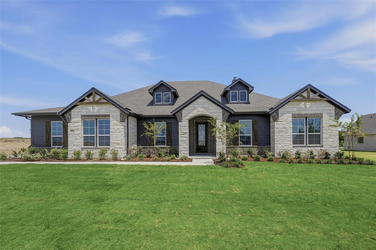
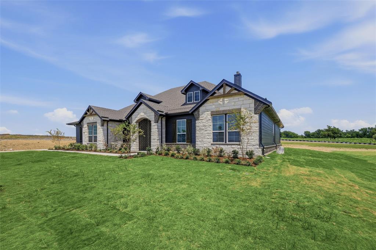
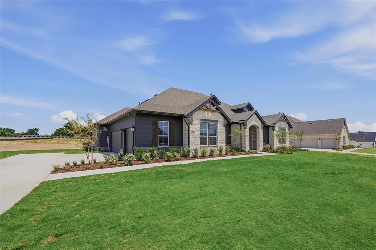
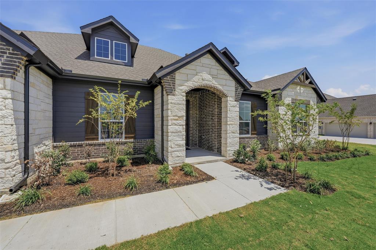
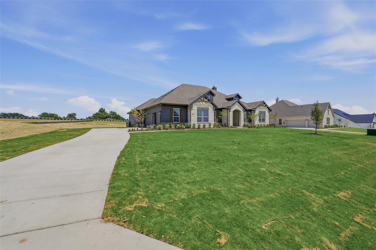
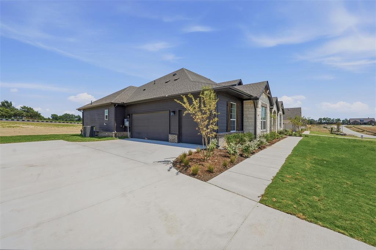
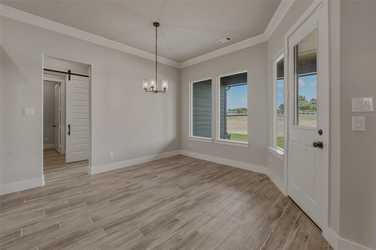
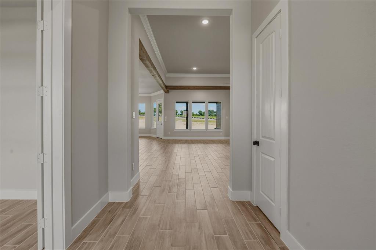
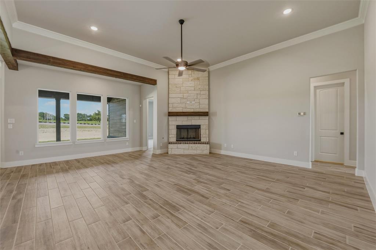
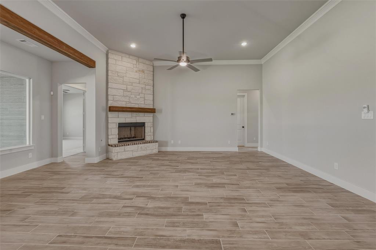
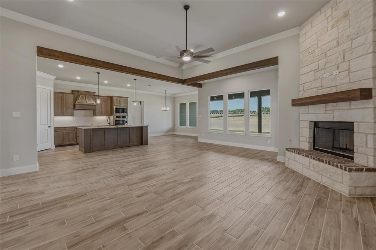
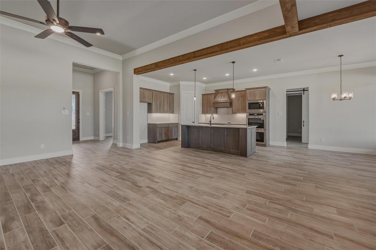
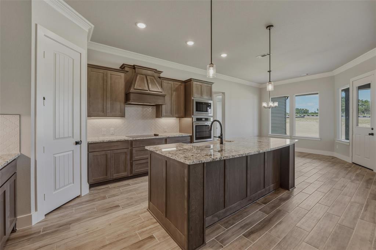
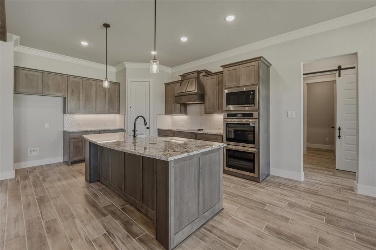
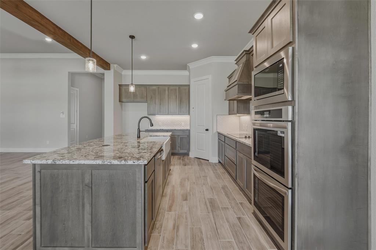
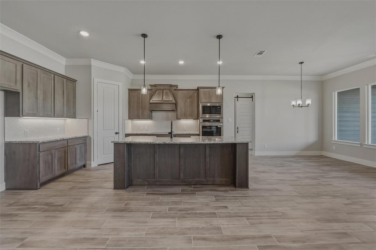
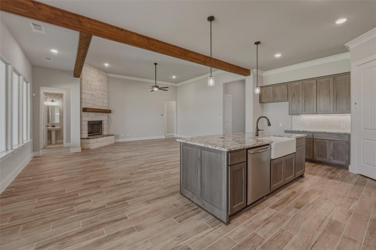
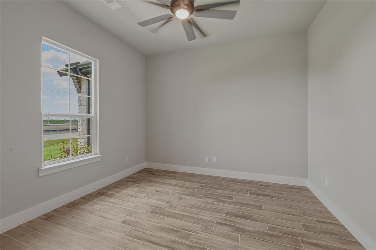
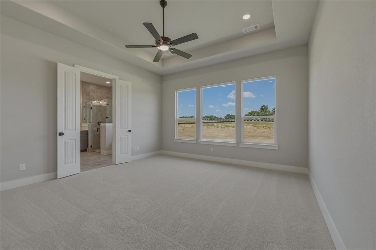
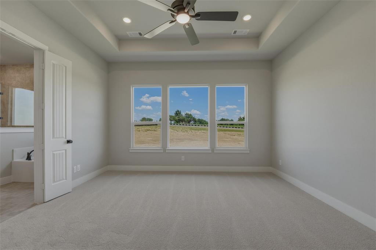
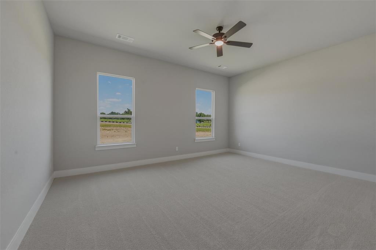
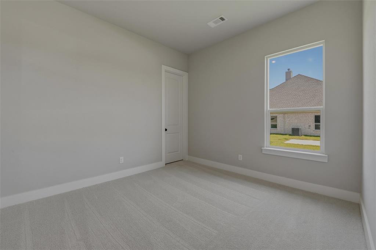
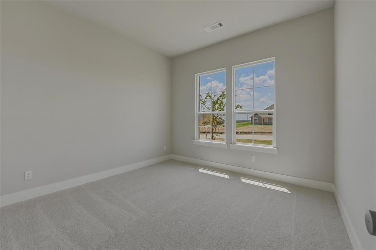
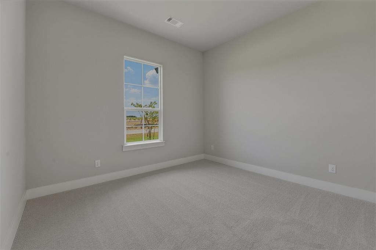
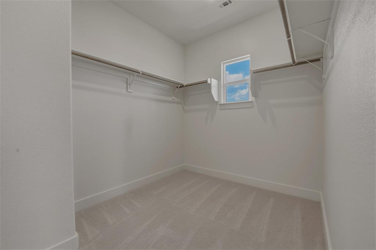
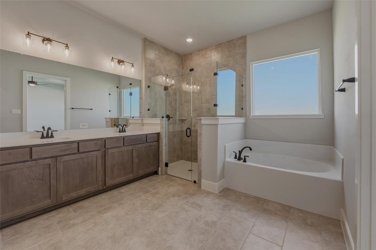
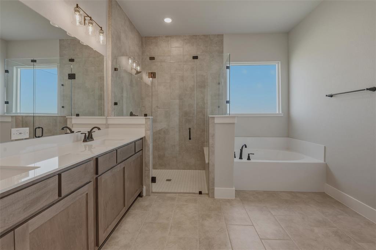
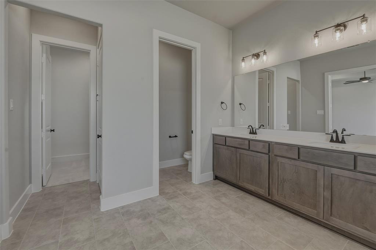
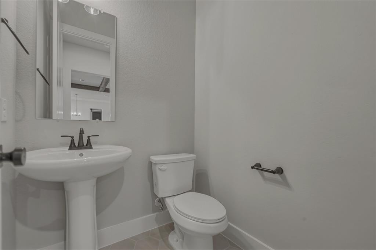
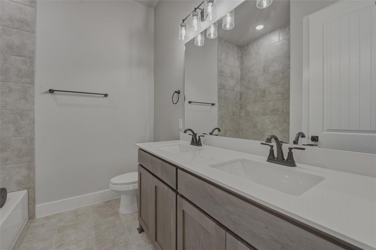
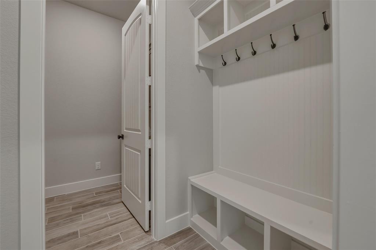
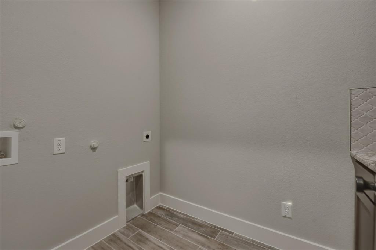
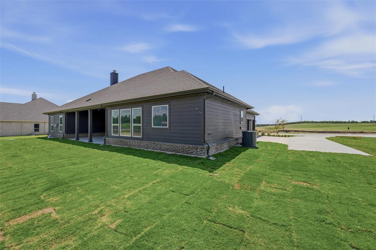
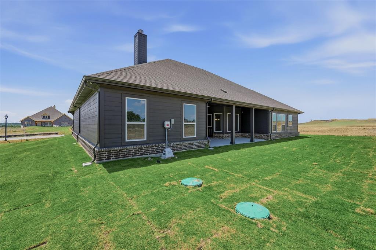
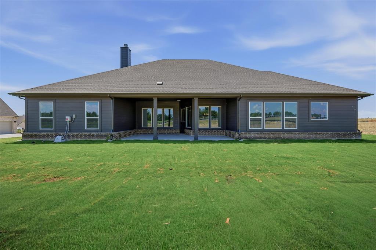
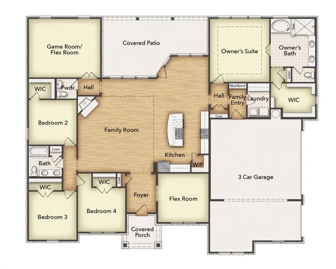
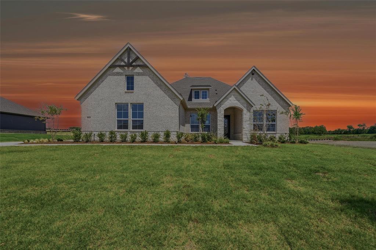
Estimated July 2026 completion! Ask us about our Trade In Trade Up program, we can buy your home! Introducing The Cedar Sage by Riverside Homebuilders-a single-story haven spanning 2,857 square feet, offering simplified living without compromising luxury. Approach the grandeur of the home through a covered porch, setting the stage for the elegance that lies within. Enter through the foyer, where to the right, a versatile flex room awaits-which is perfect for a cozy home office or creative space. To the left of the foyer, discover three traditional bedrooms, each accompanied by its own walk-in closet and a shared full bath-providing comfort and privacy for family or guests. The journey continues into the heart of the home, revealing a sprawling family room and a designer kitchen adorned with a spacious island, which is truly an entertainer's dream. For added convenience, a game room-flex room is tucked away in the back left, offering endless possibilities for use. On the opposite side of this ranch-style home, the owner's suite beckons with a spa-like bathroom and an expansive closet, creating a private retreat that you'll never want to leave. Adjacent to the three-car garage, a mud bench and laundry room enhance practicality, while a sizable covered back patio invites outdoor living and relaxation. Whether you're looking to experience the simplicity of one-story living or enhance your lifestyle with a taste of luxury-the Cedar Sage can give you the best of both worlds, embodying Riverside Homebuilders' commitment to blending functionality with exquisite design for a truly exceptional living experience.
Details
| MLS # | 21237566 |
|---|---|
| Listing Type | For Sale |
| Style | House |
| HOA Dues | $500 |
| Sub-Type | Resale |
| Status | Active |
| Year | 2026 |
| Days On Site | 145 |
| Listing Provided By | NTex Realty, LP | Clinton Shipley |
Features
| Bed(s) | 4 |
|---|---|
| Bath(s) | 3 Total |
| SQ Feet | 2,857 |
| Garage | 3 |
| Story(s) | 1 |
| Acreage | 1.00 |
Interior
| Room Count | 10 |
|---|---|
| Cooling | Ceiling Fan(s), Central Air, Electric, Heat Pump |
| Heating | Central, Electric, ENERGY STAR Qualified Equipment, Fireplace(s), Heat Pump |
| Interior Features | Cable TV Available, Decorative Lighting, Eat-in Kitchen, High Speed Internet Available, Kitchen Island, Open Floorplan, Pantry, Smart Home System, Walk-In Closet(s) |
| Appliances | Dishwasher, Disposal, Electric Cooktop, Electric Oven, Electric Water Heater, Microwave, Double Oven, Vented Exhaust Fan |
| Fireplace Features | Family Room, Masonry, Stone, Wood Burning |
Exterior
| Exterior Features | Covered Patio/Porch, Rain Gutters |
|---|---|
| Roof | Composition |
| Security Features | Burglar, Carbon Monoxide Detector(s), Prewired, Smoke Detector(s) |
| Construction Materials | Brick, Fiber Cement |
| Foundation Details | Slab |
| Lot Features | Acreage, Greenbelt, Interior Lot, Landscaped, Lrg. Backyard Grass, Sprinkler System, Subdivision |
Parking
| Garage Yn | 1 |
|---|---|
| Attached Garage Yn | 1 |
| Parking Features | Concrete, Driveway, Garage, Garage Door Opener, Garage Double Door, Garage Faces Side, Garage Single Door |
Utilities
| Utilities | Aerobic Septic, Community Mailbox, Concrete, Other |
|---|
Taxes
| Tax Lot | 14 |
|---|
Area Information
| State | TX |
|---|---|
| County | Collin |
| City | Blue Ridge |
| Zip Code | 75424 |
| Area | Collin |
| Community Name | Raintree Estates |
| School District | Princeton ISD |
| Elementary School | Green |
| High School | Lovelady |
| Listing VS Median (in Raintree Estates) | |
Price: $609,900 low | high Med: $629,900 sqft: 2,857 low | high Med: 2,686 $ / sqft: $213 low | high Med: $235 On site: 145 low | high Med: 93 | |
Request a showing
Request a showing
Contact
Learn More About This Property

| Open House |
|---|
| In-Person 09/05 1:00 PM - 4:00 PM |
| In-Person 09/06 1:00 PM - 4:00 PM |
| State | TX |
|---|---|
| County | Collin |
| City | Blue Ridge |
| Zip Code | 75424 |
| Area | Collin |
| Community Name | Raintree Estates |
| School District | Princeton ISD |
| Elementary School | Green |
| High School | Lovelady |
| Listing VS Median (in Raintree Estates) | |
Price: $609,900 low | high Med: $629,900 sqft: 2,857 low | high Med: 2,686 $ / sqft: $213 low | high Med: $235 On site: 145 low | high Med: 93 | |
 Listings courtesy of Austin Board of REALTORS® MLS as distributed by MLS GRID.
Based on information submitted to the MLS GRID as of All data is obtained from various sources and may not have been verified by broker or MLS GRID. Supplied Open House Information is subject to change without notice. All information should be independently reviewed and verified for accuracy. Properties may or may not be listed by the office/agent presenting the information.
The Digital Millennium Copyright Act of 1998, 17 U.S.C. § 512 (the “DMCA”) provides recourse for copyright owners who believe that material appearing on the Internet infringes their rights under U.S. copyright law. If you believe in good faith that any content or material made available in connection with our website or services infringes your copyright, you (or your agent) may send us a notice requesting that the content or material be removed, or access to it blocked. Notices must be sent in writing by email to DMCAnotice@MLSGrid.com.
“The DMCA requires that your notice of alleged copyright infringement include the following information: (1) description of the copyrighted work that is the subject of claimed infringement; (2) description of the alleged infringing content and information sufficient to permit us to locate the content; (3) contact information for you, including your address, telephone number and email address; (4) a statement by you that you have a good faith belief that the content in the manner complained of is not authorized by the copyright owner, or its agent, or by the operation of any law; (5) a statement by you, signed under penalty of perjury, that the information in the notification is accurate and that you have the authority to enforce the copyrights that are claimed to be infringed; and (6) a physical or electronic signature of the copyright owner or a person authorized to act on the copyright owner’s behalf. Failure to include all of the above information may result in the delay of the processing of your complaint.
