








Description
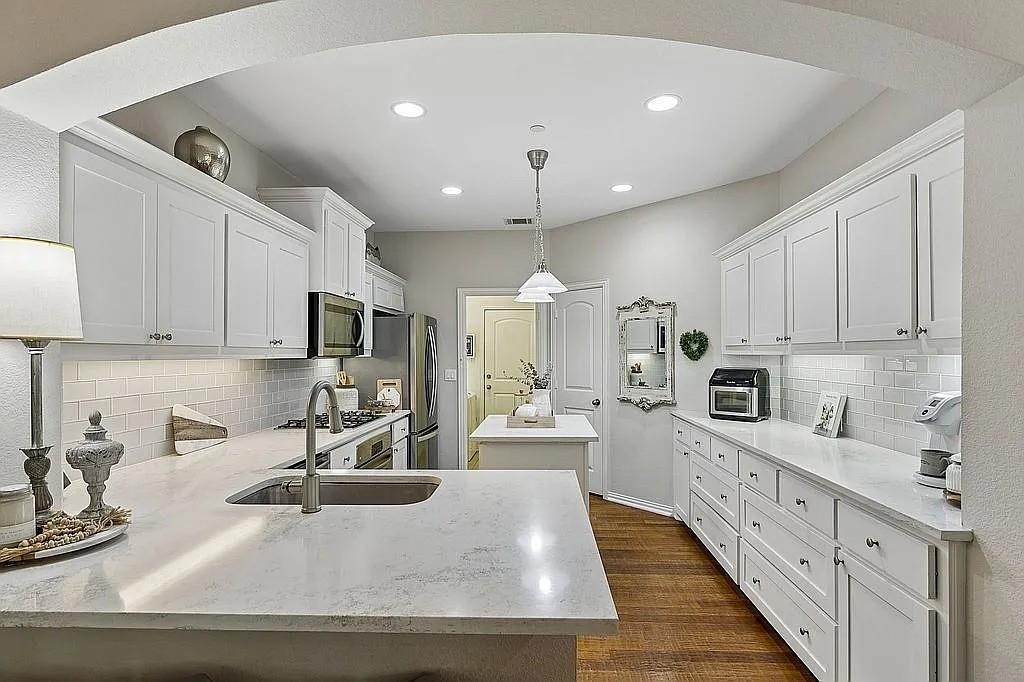
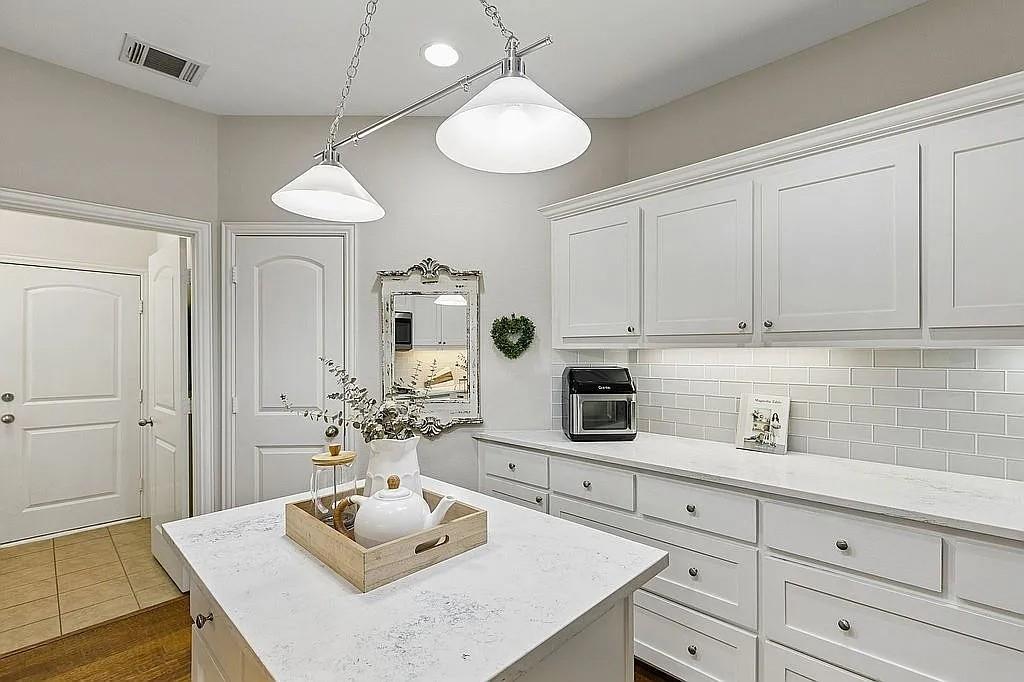
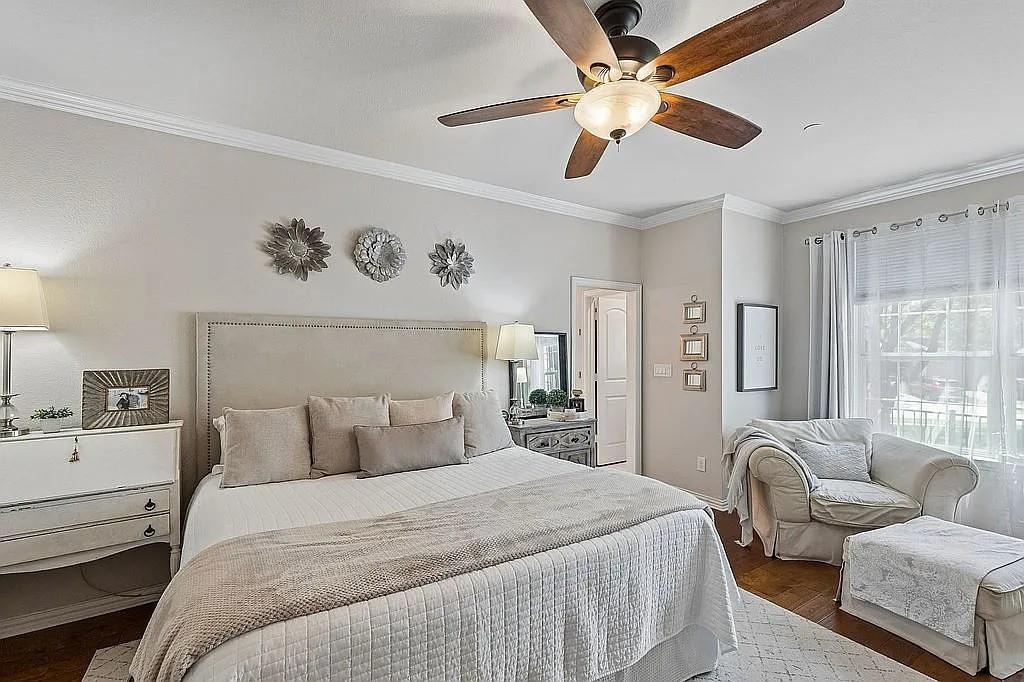
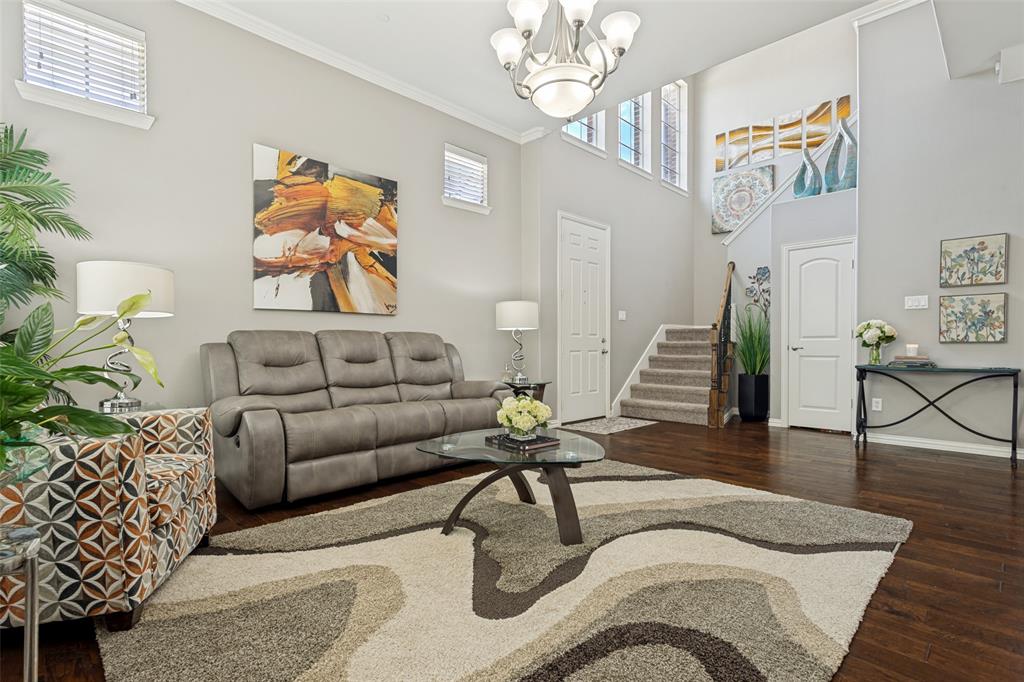
Search address on Evan Downey Real Estate YouTube Shorts for video walkthrough This beautifully updated end-unit home is perfectly situated on a premium lot backing to a peaceful, tree-lined greenbelt, offering both privacy and scenic views. With convenient access to the President George Bush Turnpike and Central Expressway, commuting is effortless, while premier shopping, dining, and entertainment destinations are just minutes away. Inside, you'll be greeted by soaring ceilings, extensive crown molding, an array of large windows with plenty of light and rich solid hardwood flooring throughout the main living areas. The remodeled kitchen is a standout feature, showcasing quartz countertops complete with seating bar area, a stylish glass tile backsplash, and an oversized walk-in pantry for exceptional storage. The spacious first-floor primary suite offers tall engineered hardwood flooring, elegant crown molding, and a large walk-in closet. The luxurious, fully remodeled ensuite bath features new tile, quartz countertops, a frameless glass shower enclosure, and updated plumbing and lighting fixtures. Additional upgrades include custom wall-to-wall storage cabinets in the game room with an attached TV media room. Durable epoxy-coated garage floor. Outdoor living is equally inviting with a covered patio featuring a ceiling fan and lighting, all overlooking the serene greenbelt setting. As an added bonus, the community pool is conveniently located just across the street. This exceptional home combines thoughtful updates, an unbeatable location, and outstanding community amenitiesmaking it a rare opportunity you won't want to miss.
Details
| MLS # | 21327762 |
|---|---|
| Listing Type | For Sale |
| Style | Town House |
| HOA Dues | $420 |
| Sub-Type | Resale |
| Status | Active |
| Year | 2008 |
| Days On Site | 50 |
| Listing Provided By | EXP REALTY | Evan Downey |
Features
| Bed(s) | 3 |
|---|---|
| Bath(s) | 3 Total |
| SQ Feet | 2,267 |
| Garage | 2 |
| Story(s) | 2 |
| Acreage | 0.14 |
Interior
| Room Count | 9 |
|---|---|
| Cooling | Ceiling Fan(s), Central Air, Electric |
| Heating | Central, Natural Gas |
| Interior Features | Cable TV Available, Decorative Lighting, Sound System Wiring |
| Window Features | Window Coverings |
| Appliances | Dishwasher, Disposal, Electric Oven, Gas Cooktop, Gas Water Heater, Ice Maker, Plumbed For Gas in Kitchen |
| Fireplace Features | Wood Burning |
Exterior
| Roof | Composition |
|---|---|
| Security Features | Burglar, Security Lights, Security System Owned |
| Construction Materials | Brick |
| Foundation Details | Combination |
| Lot Features | Adjacent to Greenbelt, Corner Lot, Few Trees, Greenbelt, Landscaped, Park View, Subdivision |
Parking
| Garage Yn | 1 |
|---|---|
| Attached Garage Yn | 1 |
| Parking Features | Garage Door Opener, Garage Faces Front |
Utilities
| Utilities | City Sewer, City Water |
|---|
Location
| Community Features | Community Pool, Greenbelt |
|---|
Taxes
| Tax Lot | 25 |
|---|---|
| Tax Block | 8 |
| Tax Legal Description | SHOAL CREEK BLK 8 LT 25 INT20080402483 DD12232008 |
Area Information
| State | TX |
|---|---|
| County | Dallas |
| City | Garland |
| Zip Code | 75044 |
| Area | Dallas |
| Community Name | Shoal Creek |
| School District | Garland ISD |
| Elementary School | Choice Of School |
| High School | Choice Of School |
| Listing VS Median (in Shoal Creek) | |
Price: $439,900 low | high Med: $410,500 sqft: 2,267 low | high Med: 2,267 $ / sqft: $194 low | high Med: $181 On site: 50 low | high Med: 40 | |
Request a showing
Request a showing
Contact
Learn More About This Property

| State | TX |
|---|---|
| County | Dallas |
| City | Garland |
| Zip Code | 75044 |
| Area | Dallas |
| Community Name | Shoal Creek |
| School District | Garland ISD |
| Elementary School | Choice Of School |
| High School | Choice Of School |
| Listing VS Median (in Shoal Creek) | |
Price: $439,900 low | high Med: $410,500 sqft: 2,267 low | high Med: 2,267 $ / sqft: $194 low | high Med: $181 On site: 50 low | high Med: 40 | |


 Listings courtesy of Austin Board of REALTORS® MLS as distributed by MLS GRID.
Based on information submitted to the MLS GRID as of All data is obtained from various sources and may not have been verified by broker or MLS GRID. Supplied Open House Information is subject to change without notice. All information should be independently reviewed and verified for accuracy. Properties may or may not be listed by the office/agent presenting the information.
The Digital Millennium Copyright Act of 1998, 17 U.S.C. § 512 (the “DMCA”) provides recourse for copyright owners who believe that material appearing on the Internet infringes their rights under U.S. copyright law. If you believe in good faith that any content or material made available in connection with our website or services infringes your copyright, you (or your agent) may send us a notice requesting that the content or material be removed, or access to it blocked. Notices must be sent in writing by email to DMCAnotice@MLSGrid.com.
“The DMCA requires that your notice of alleged copyright infringement include the following information: (1) description of the copyrighted work that is the subject of claimed infringement; (2) description of the alleged infringing content and information sufficient to permit us to locate the content; (3) contact information for you, including your address, telephone number and email address; (4) a statement by you that you have a good faith belief that the content in the manner complained of is not authorized by the copyright owner, or its agent, or by the operation of any law; (5) a statement by you, signed under penalty of perjury, that the information in the notification is accurate and that you have the authority to enforce the copyrights that are claimed to be infringed; and (6) a physical or electronic signature of the copyright owner or a person authorized to act on the copyright owner’s behalf. Failure to include all of the above information may result in the delay of the processing of your complaint.
