
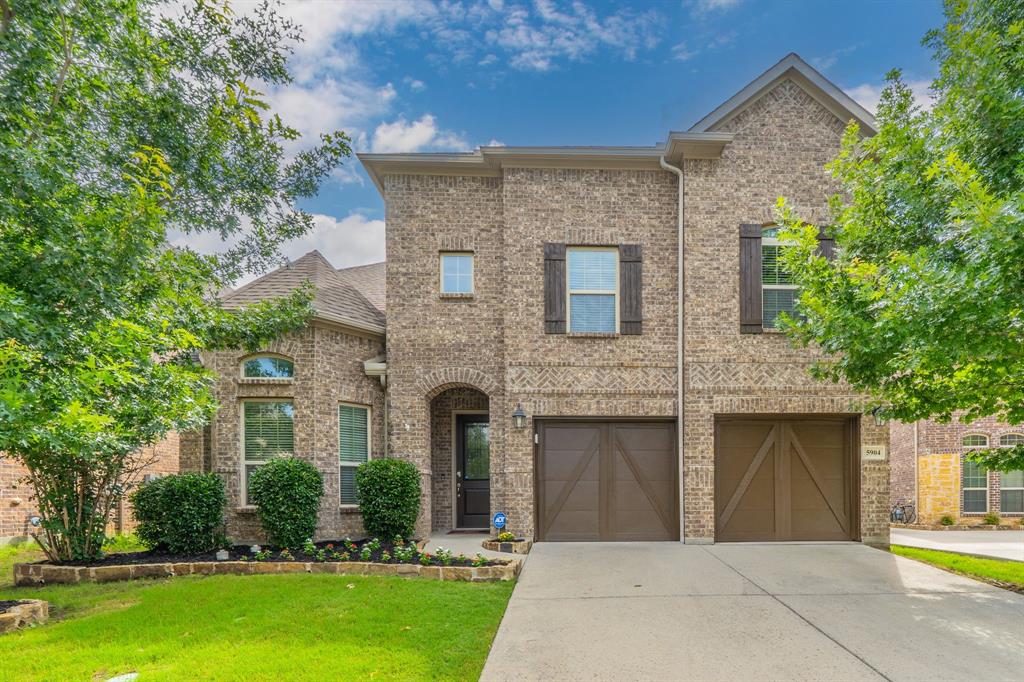
5904 Richmond Drive,North Richland Hills, TX 76180
North Richland Hills, TX 76180


Description
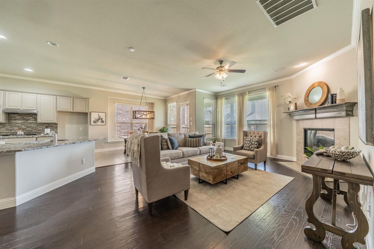
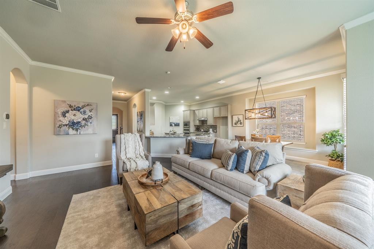
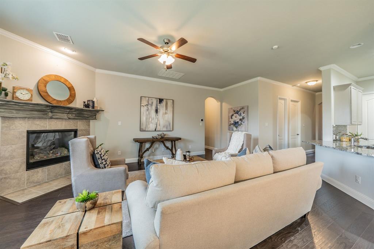
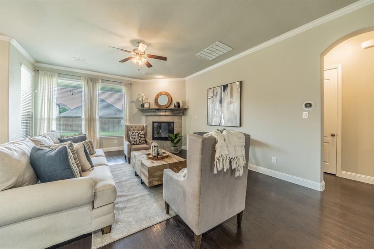
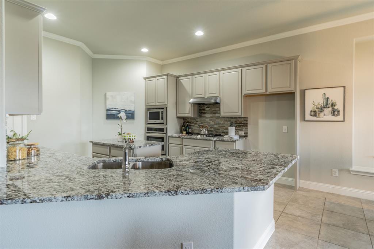
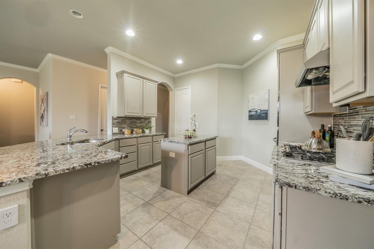
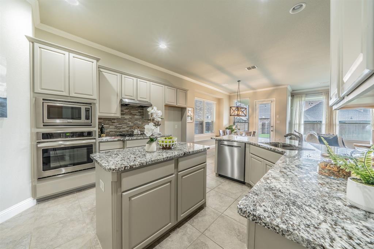
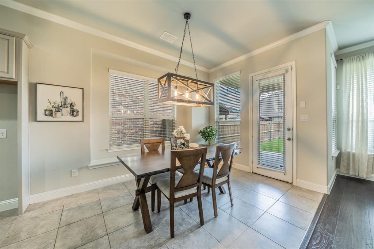
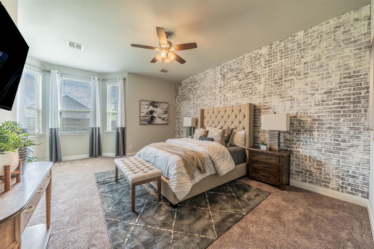
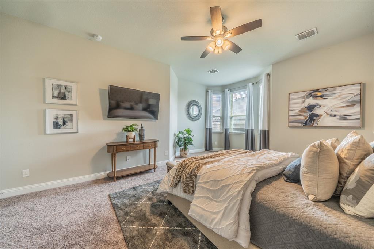
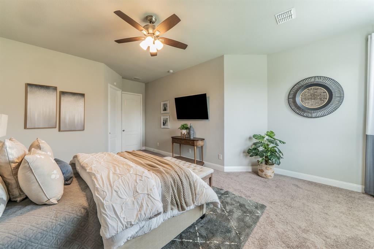
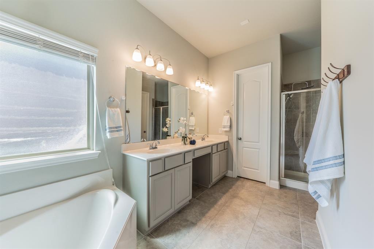
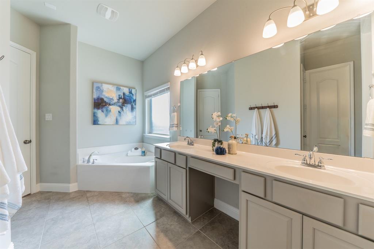
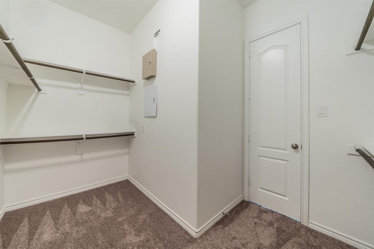
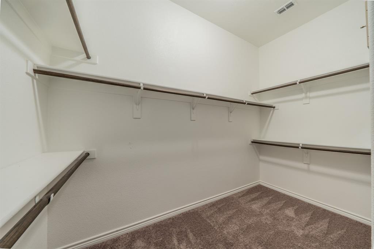
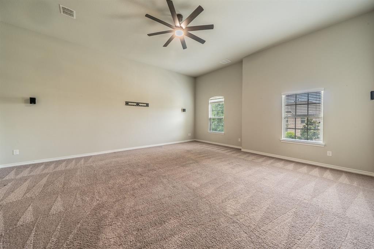
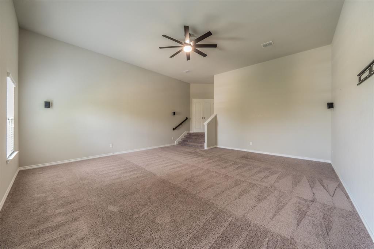
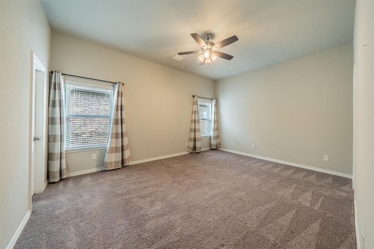
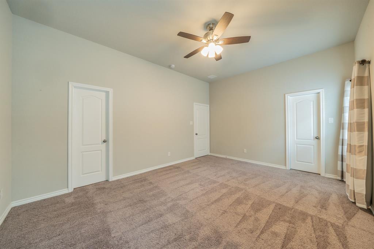
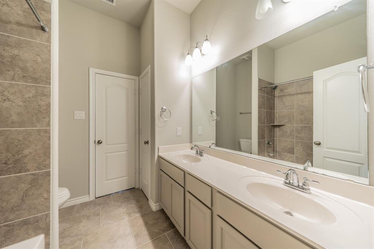
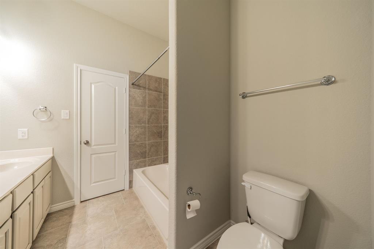
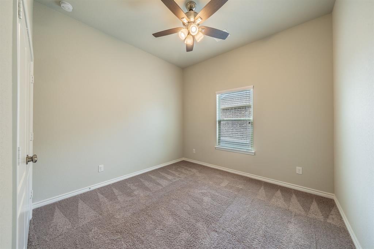
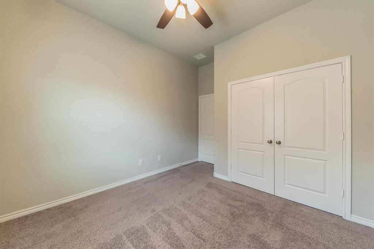
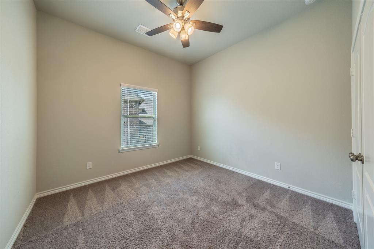
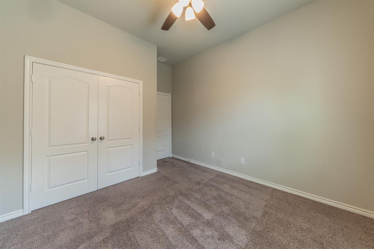
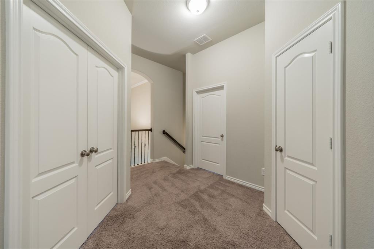
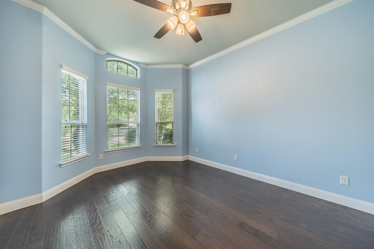
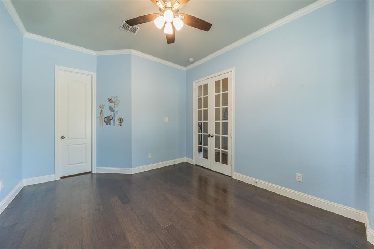
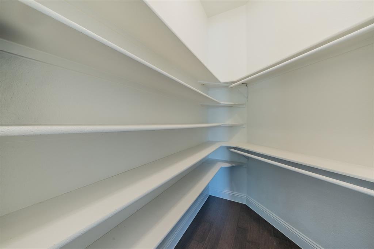
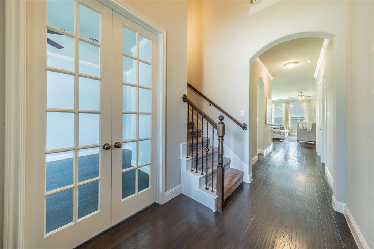
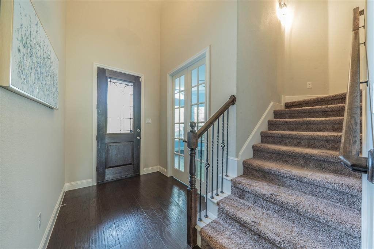
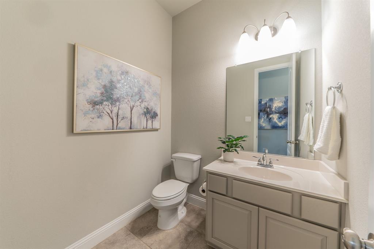
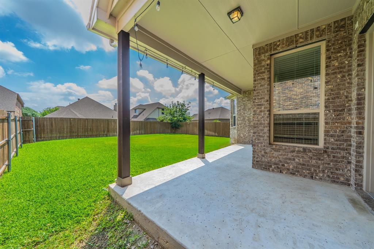
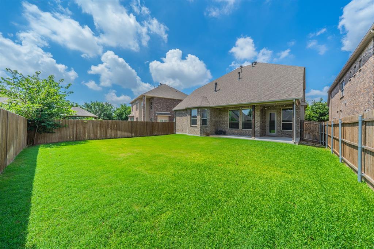
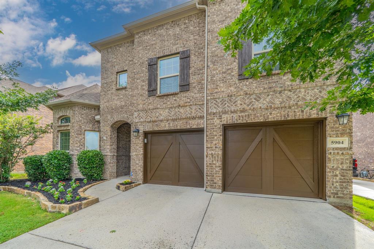
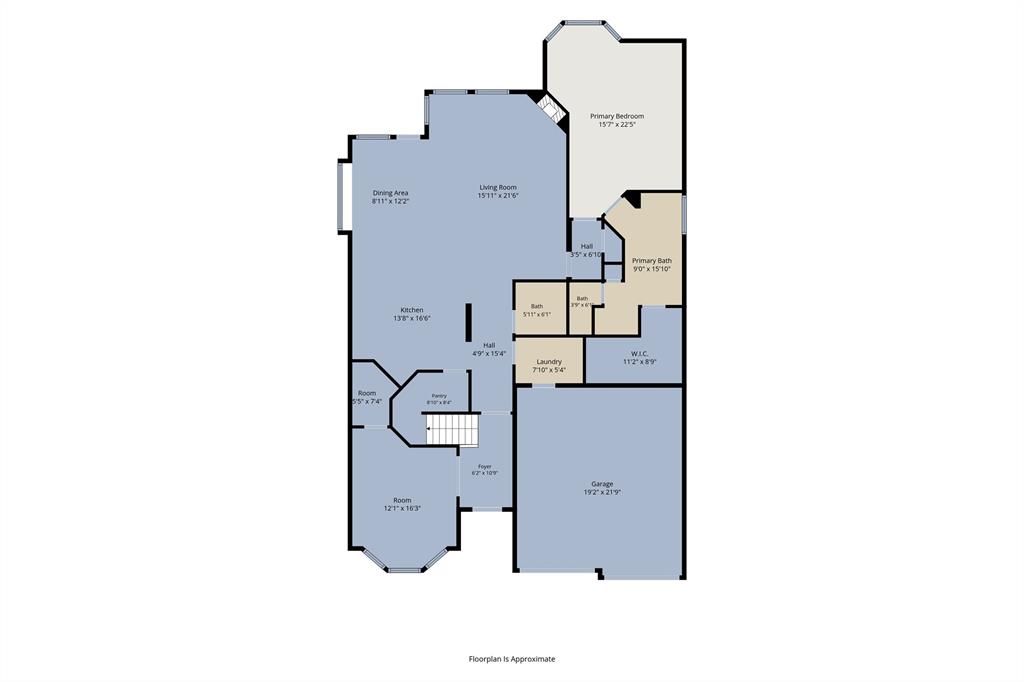
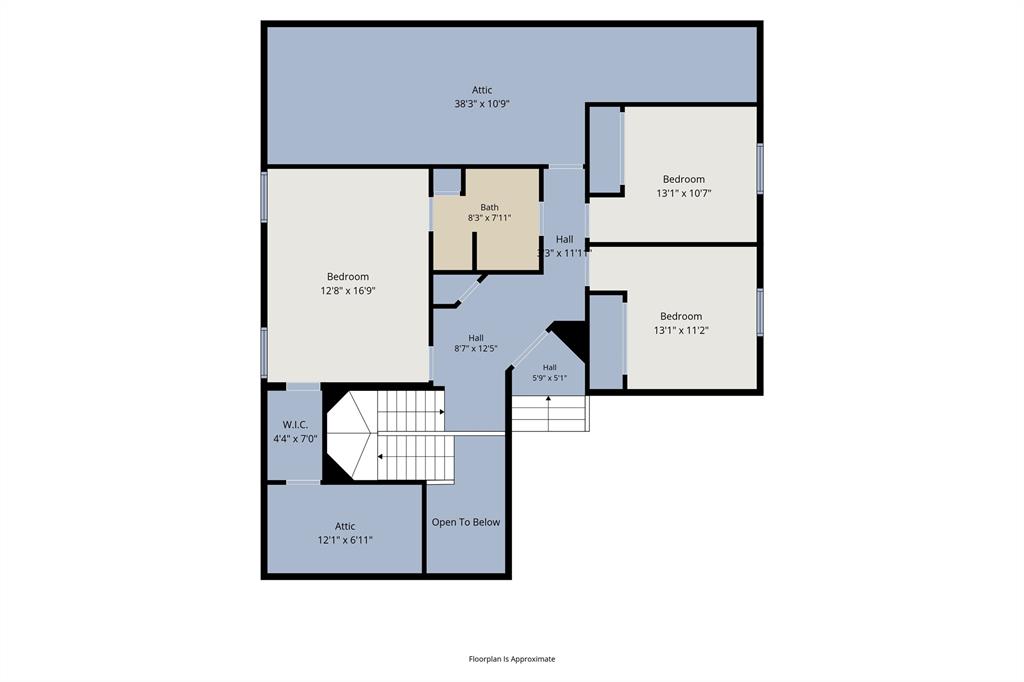
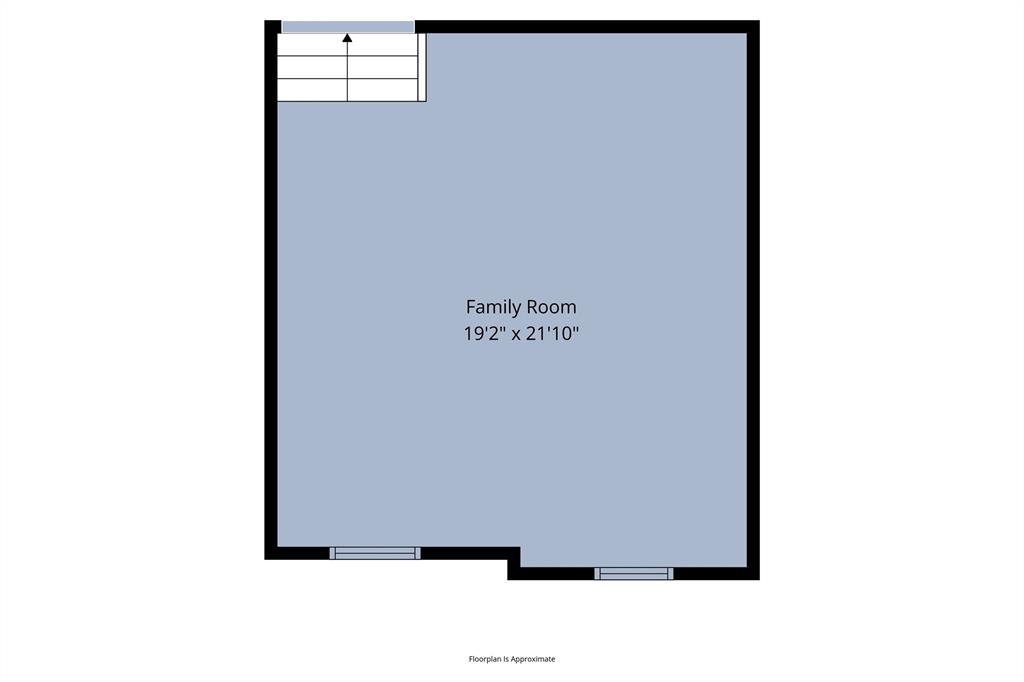
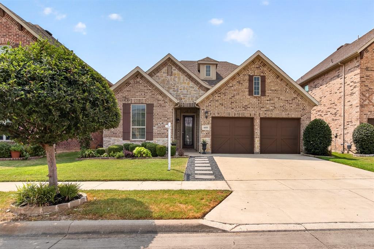
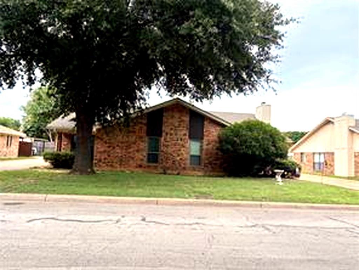
Welcome to 5904 Richmond Drivea spacious and versatile home that is perfect for entertaining. Featuring four generously sized bedrooms plus a downstairs office with a large closet, this flexible floor plan offers plenty of space for working from home, guests, and hobbies. This home features an expansive open-concept kitchen and living area. The eat-in kitchen showcases stainless steel appliances, tasteful granite countertops, a breakfast bar, abundant cabinetry, and ample workspace for cooking and gathering. The kitchen flows seamlessly into the living room, where a beautiful gas log fireplace creates a warm and inviting focal point for gatherings. The primary bedroom features brand-new carpet. Upstairs, you'll find a huge separate bonus room complete with surround sound speakers, making it ideal as a media room, game room, second living area, or entertainment space. Step outside to enjoy the large covered patio, perfect for relaxing, grilling, or hosting outdoor gatherings year-round. Storage is abundant throughout the home, including three attic storage areas and a spacious garage. The home is also equipped with a tankless water heater, providing energy efficiency and an endless supply of hot water. Enjoy upgraded security features such as a key code entry, a touchscreen control panel for the security system, window sensors, a doorbell camera, and a rear patio camera. Zoned sprinkler system included. The home is one block from the Cotton Belt Trail, offering easy access to walking, running, cycling, and peaceful morning or evening strolls. RARE FINANCING OPPORTUNITY! Qualified veteran buyers may be able to take advantage of the seller's assumable VA loan with an attractive 4.25% interest rate, subject to lender approval and qualification requirements.
Details
| MLS # | 21289989 |
|---|---|
| Listing Type | For Sale |
| Style | House |
| HOA Dues | $58 |
| Sub-Type | Resale |
| Status | Active Under Contract |
| Year | 2017 |
| Days On Site | 88 |
| Listing Provided By | CENTURY 21 Judge Fite Co. | Eric Hinton |
Features
| Bed(s) | 4 |
|---|---|
| Bath(s) | 3 Total |
| SQ Feet | 3,130 |
| Garage | 2 |
| Story(s) | 2 |
| Acreage | 0.14 |
Interior
| Room Count | 13 |
|---|---|
| Cooling | Ceiling Fan(s), Central Air, Electric |
| Heating | Central, Natural Gas |
| Interior Features | Eat-in Kitchen, Granite Counters, High Speed Internet Available, Kitchen Island, Open Floorplan, Pantry, Sound System Wiring, Walk-In Closet(s) |
| Window Features | Bay Window(s) |
| Appliances | Dishwasher, Disposal, Gas Cooktop, Gas Oven, Gas Water Heater, Microwave, Plumbed For Gas in Kitchen, Tankless Water Heater |
| Fireplace Features | Gas Logs, Living Room |
Exterior
| Exterior Features | Covered Patio/Porch, Rain Gutters |
|---|---|
| Roof | Composition |
| Security Features | Security System, Smoke Detector(s) |
| Construction Materials | Brick |
| Foundation Details | Slab |
| Lot Features | Interior Lot, Sprinkler System |
Parking
| Garage Yn | 1 |
|---|---|
| Attached Garage Yn | 1 |
| Parking Features | Driveway, Epoxy Flooring, Garage Faces Front |
Utilities
| Utilities | City Sewer, City Water, Curbs, Individual Gas Meter, Sidewalk |
|---|
Location
| Community Features | Curbs, Jogging Path/Bike Path, Sidewalks |
|---|
Taxes
| Unexempt Taxes | 12080 |
|---|---|
| Tax Lot | 2 |
| Tax Block | 1 |
| Tax Legal Description | CAMBRIDGE PLACE-NRH BLOCK 1 LOT 2 PLAT D21504 |
Area Information
| State | TX |
|---|---|
| County | Tarrant |
| City | North Richland Hills |
| Zip Code | 76180 |
| Area | Tarrant |
| Community Name | Cambridge Place |
| School District | Birdville ISD |
| Elementary School | Holiday |
| High School | Richland |
| Listing VS Median (in Cambridge Place) | |
Price: $634,900 low | high Med: $634,900 sqft: 3,130 low | high Med: 3,130 $ / sqft: $203 low | high Med: $203 On site: 88 low | high Med: 88 | |
Request a showing
Request a showing
Contact
Learn More About This Property

| State | TX |
|---|---|
| County | Tarrant |
| City | North Richland Hills |
| Zip Code | 76180 |
| Area | Tarrant |
| Community Name | Cambridge Place |
| School District | Birdville ISD |
| Elementary School | Holiday |
| High School | Richland |
| Listing VS Median (in Cambridge Place) | |
Price: $634,900 low | high Med: $634,900 sqft: 3,130 low | high Med: 3,130 $ / sqft: $203 low | high Med: $203 On site: 88 low | high Med: 88 | |

 Listings courtesy of Austin Board of REALTORS® MLS as distributed by MLS GRID.
Based on information submitted to the MLS GRID as of All data is obtained from various sources and may not have been verified by broker or MLS GRID. Supplied Open House Information is subject to change without notice. All information should be independently reviewed and verified for accuracy. Properties may or may not be listed by the office/agent presenting the information.
The Digital Millennium Copyright Act of 1998, 17 U.S.C. § 512 (the “DMCA”) provides recourse for copyright owners who believe that material appearing on the Internet infringes their rights under U.S. copyright law. If you believe in good faith that any content or material made available in connection with our website or services infringes your copyright, you (or your agent) may send us a notice requesting that the content or material be removed, or access to it blocked. Notices must be sent in writing by email to DMCAnotice@MLSGrid.com.
“The DMCA requires that your notice of alleged copyright infringement include the following information: (1) description of the copyrighted work that is the subject of claimed infringement; (2) description of the alleged infringing content and information sufficient to permit us to locate the content; (3) contact information for you, including your address, telephone number and email address; (4) a statement by you that you have a good faith belief that the content in the manner complained of is not authorized by the copyright owner, or its agent, or by the operation of any law; (5) a statement by you, signed under penalty of perjury, that the information in the notification is accurate and that you have the authority to enforce the copyrights that are claimed to be infringed; and (6) a physical or electronic signature of the copyright owner or a person authorized to act on the copyright owner’s behalf. Failure to include all of the above information may result in the delay of the processing of your complaint.
