
 Price Reduced Listing

Description
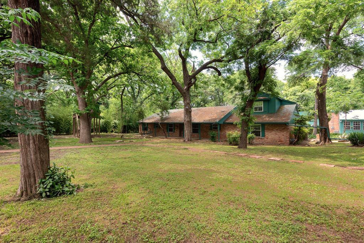
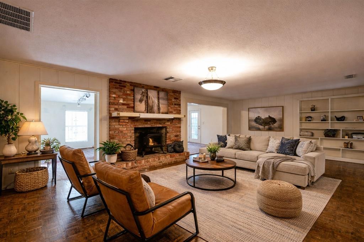
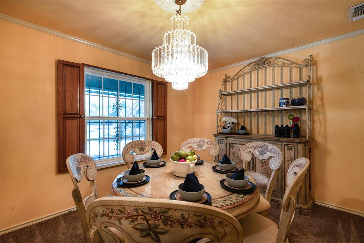
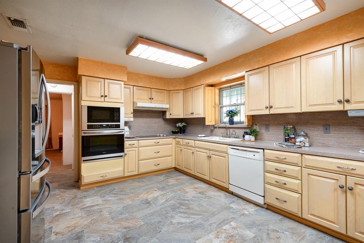
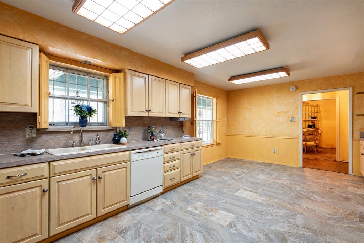
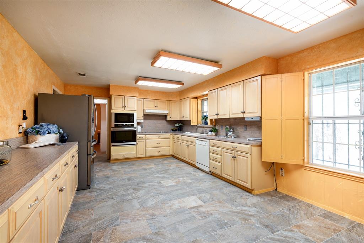
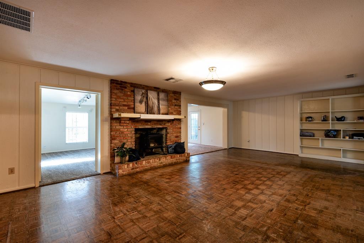
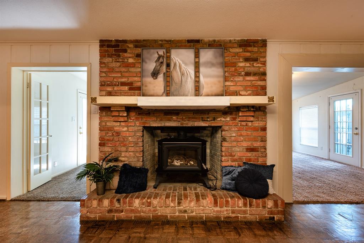
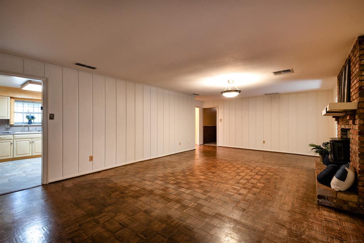
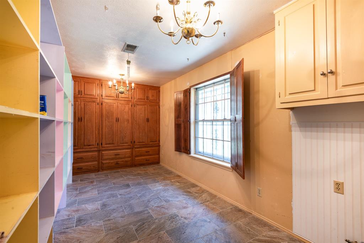
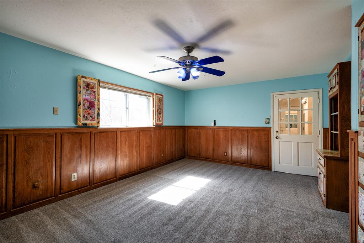
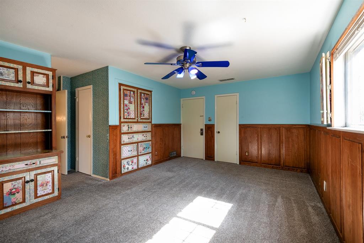
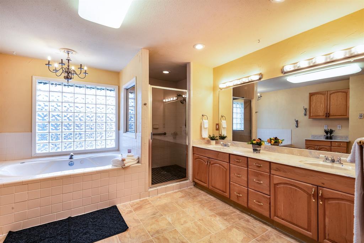
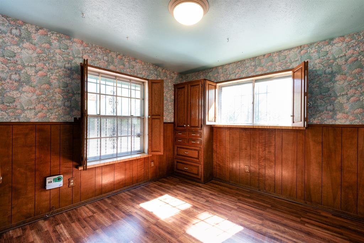
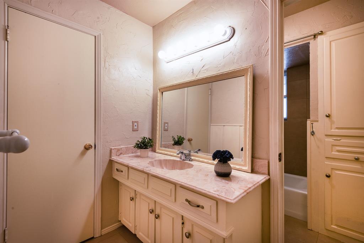
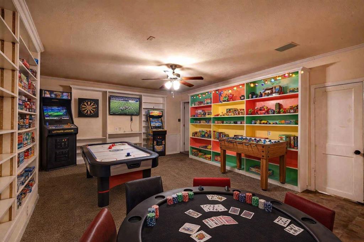
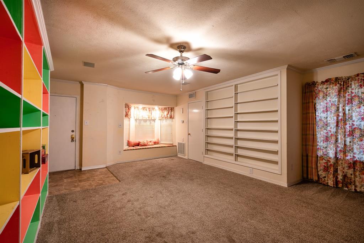
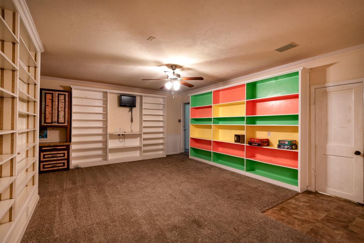
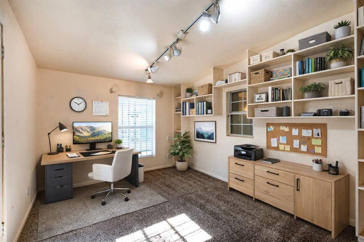
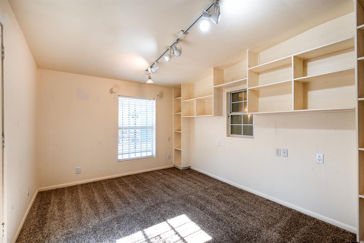
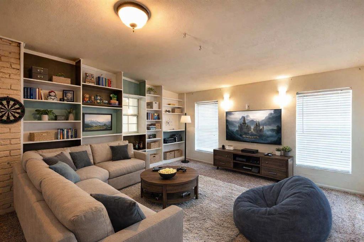
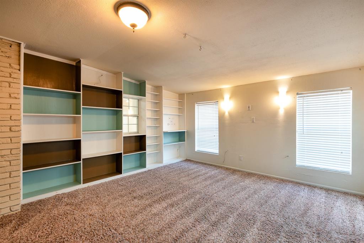
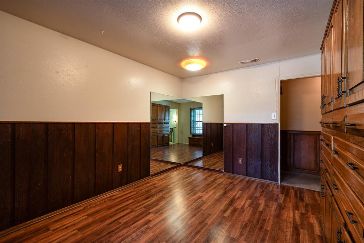
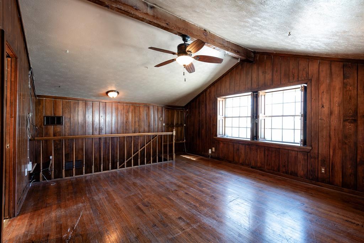
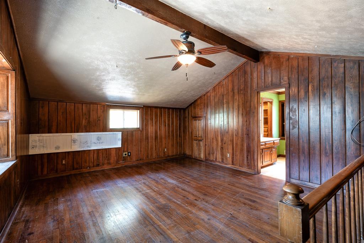
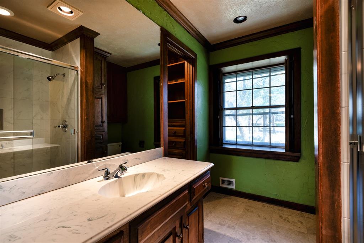
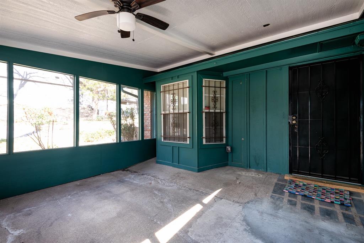
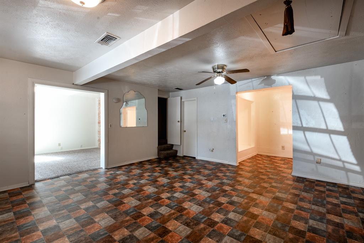
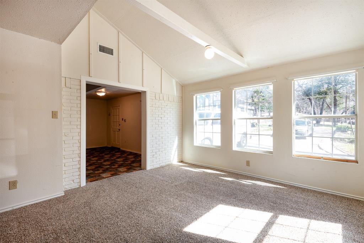
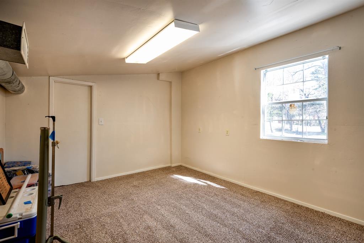
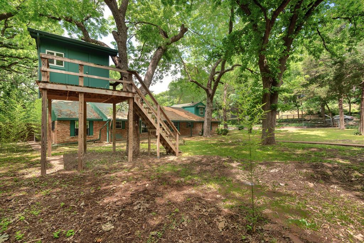
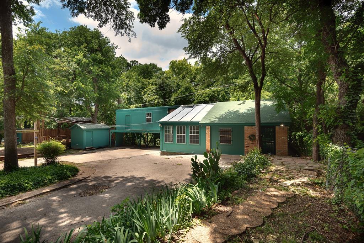
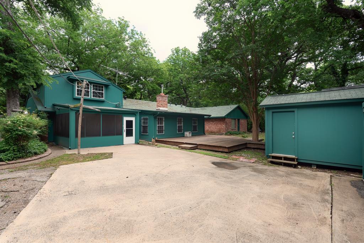
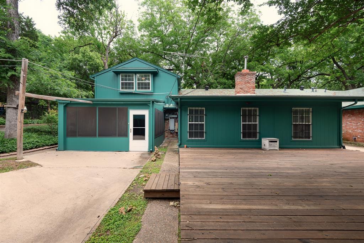
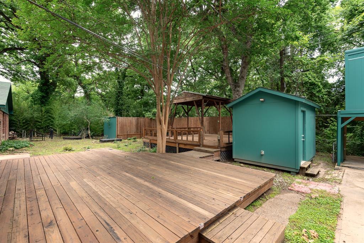
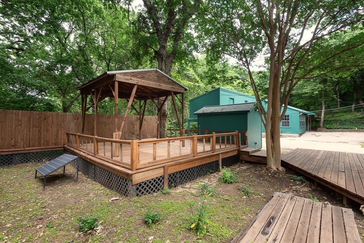
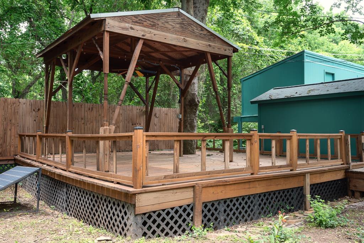
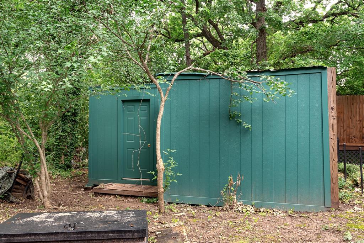
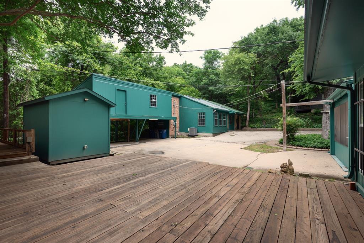
DUNCANVILLE ISD!!!! Separate Apartment for multi-generational or income opportunity - a truly distinctive property on over half an acre of beautifully treed land offering exceptional space, versatility, and storage throughout. TOO MUCH TO LIST ALL THIS HOME HAS TO OFFER.... The property includes a 3,905 sq ft main residence plus a separate 1,240 sq ft, three-level apartment provides flexible space for guests, office, studio, or potential income use. The main home features 4 bedrooms and 4.5 baths with extensive built-ins in nearly every room. The oversized kitchen provides abundant cabinet and countertop space, room for a breakfast table, and a separate formal dining area. The spacious main living area showcases a wood-burning stove and custom shelving. Additional spaces include a private office with built-ins, a flex room with shelving, and a game room featuring built-in shelves, built-in desk, window seat with storage, and a half bath. Main house also has a back up generator. The primary suite offers built-ins, dual sinks, oversized jetted tub, large shower, and an extra-large closet with safe room plus an additional closet. The primary bath connects to an additional handicap-accessible bath also accessible from a secondary bedroom. Upstairs includes a large bedroom with full bath and generous closet. Outdoor amenities include a screened-in porch, large multi-level deck with gazebo, treehouse with electricity, two underground steel bunkers (vented and solar serviced) each with kitchen and bathroom, and three storage buildings A rare opportunity offering character, functionality, and unmatched storage. Truly a must-see property.
Details
| MLS # | 21186908 |
|---|---|
| Listing Type | For Sale |
| Style | House |
| Sub-Type | Resale |
| Status | Active |
| Year | 1969 |
| Days On Site | 207 |
| Listing Provided By | Real Broker, LLC | Amber Hatley |
Features
| Bed(s) | 4 |
|---|---|
| Bath(s) | 5 Total |
| SQ Feet | 3,905 |
| Car Port | Yes |
| Story(s) | 1 |
| Acreage | 0.58 |
Interior
| Room Count | 12 |
|---|---|
| Cooling | Ceiling Fan(s), Central Air, Electric |
| Heating | Central, Natural Gas |
| Interior Features | Built-in Features, Chandelier, Decorative Lighting, Eat-in Kitchen, Pantry, Walk-In Closet(s) |
| Window Features | Window Coverings |
| Appliances | Dishwasher, Disposal, Electric Cooktop, Electric Oven, Gas Water Heater, Microwave |
| Fireplace Features | Wood Burning Stove |
Exterior
| Exterior Features | Rain Gutters, Storage, Storm Cellar |
|---|---|
| Roof | Composition |
| Security Features | Other |
| Construction Materials | Brick |
| Foundation Details | Slab |
| Lot Features | Irregular Lot, Landscaped, Many Trees |
Parking
| Garage Yn | 0 |
|---|---|
| Parking Features | Covered, Driveway |
Utilities
| Utilities | City Sewer, City Water |
|---|
Taxes
| Unexempt Taxes | 9978 |
|---|---|
| Tax Lot | 15 |
| Tax Block | A/859 |
| Tax Legal Description | CEDAR FOREST 2 BLK A/8590 LT 15 & 16 DIV 85-1 |
Area Information
| State | TX |
|---|---|
| County | Dallas |
| City | Dallas |
| Zip Code | 75236 |
| Area | Dallas |
| Community Name | Cedar Forest |
| School District | Duncanville ISD |
| Elementary School | Bilhartz |
| High School | Duncanville |
| Listing VS Median (in Cedar Forest) | |
Price: $499,000 low | high Med: $427,000 sqft: 3,905 low | high Med: 2,822 $ / sqft: $128 low | high Med: $166 On site: 207 low | high Med: 104 | |
Request a showing
Request a showing
Contact
Learn More About This Property

| State | TX |
|---|---|
| County | Dallas |
| City | Dallas |
| Zip Code | 75236 |
| Area | Dallas |
| Community Name | Cedar Forest |
| School District | Duncanville ISD |
| Elementary School | Bilhartz |
| High School | Duncanville |
| Listing VS Median (in Cedar Forest) | |
Price: $499,000 low | high Med: $427,000 sqft: 3,905 low | high Med: 2,822 $ / sqft: $128 low | high Med: $166 On site: 207 low | high Med: 104 | |

 Listings courtesy of Austin Board of REALTORS® MLS as distributed by MLS GRID.
Based on information submitted to the MLS GRID as of All data is obtained from various sources and may not have been verified by broker or MLS GRID. Supplied Open House Information is subject to change without notice. All information should be independently reviewed and verified for accuracy. Properties may or may not be listed by the office/agent presenting the information.
The Digital Millennium Copyright Act of 1998, 17 U.S.C. § 512 (the “DMCA”) provides recourse for copyright owners who believe that material appearing on the Internet infringes their rights under U.S. copyright law. If you believe in good faith that any content or material made available in connection with our website or services infringes your copyright, you (or your agent) may send us a notice requesting that the content or material be removed, or access to it blocked. Notices must be sent in writing by email to DMCAnotice@MLSGrid.com.
“The DMCA requires that your notice of alleged copyright infringement include the following information: (1) description of the copyrighted work that is the subject of claimed infringement; (2) description of the alleged infringing content and information sufficient to permit us to locate the content; (3) contact information for you, including your address, telephone number and email address; (4) a statement by you that you have a good faith belief that the content in the manner complained of is not authorized by the copyright owner, or its agent, or by the operation of any law; (5) a statement by you, signed under penalty of perjury, that the information in the notification is accurate and that you have the authority to enforce the copyrights that are claimed to be infringed; and (6) a physical or electronic signature of the copyright owner or a person authorized to act on the copyright owner’s behalf. Failure to include all of the above information may result in the delay of the processing of your complaint.
