
5656 N Central Expressway 103,Dallas, TX 75206
Dallas, TX 75206

Description
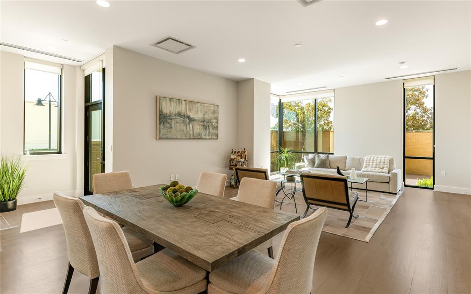
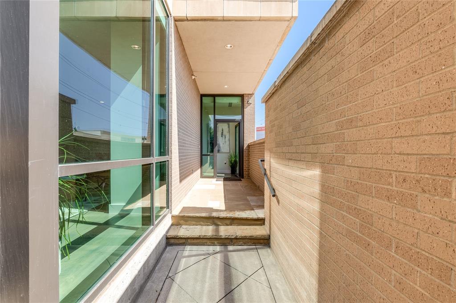
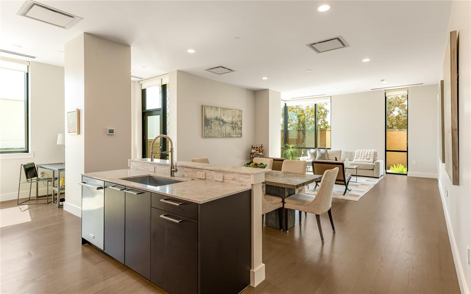
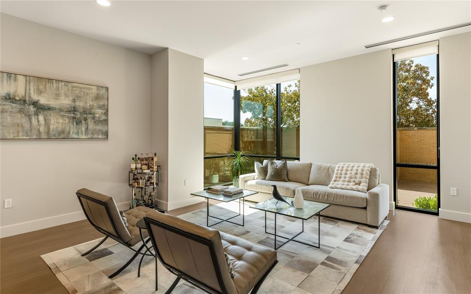
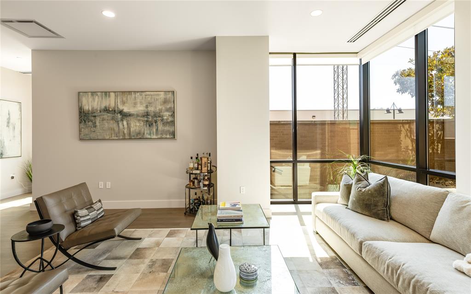
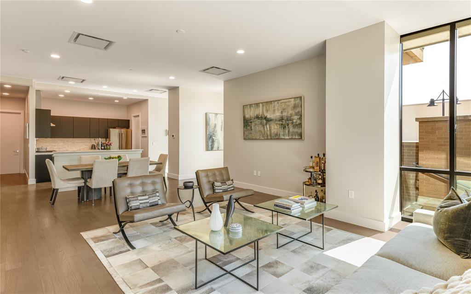
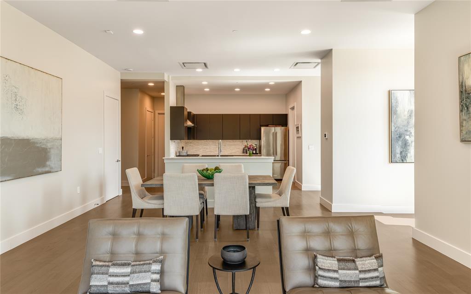
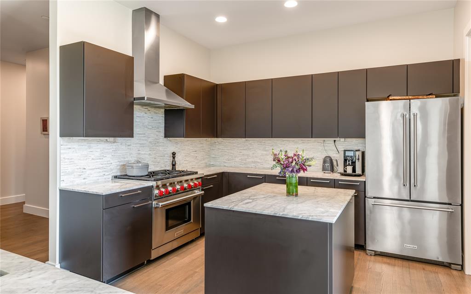
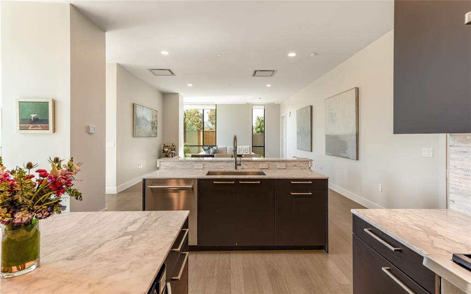
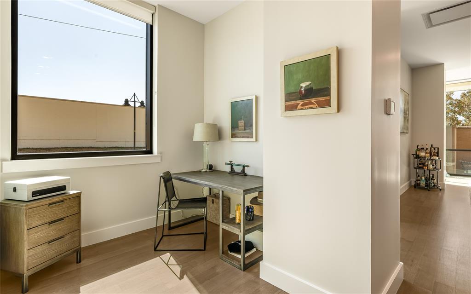
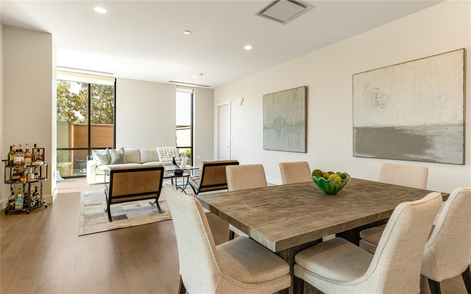
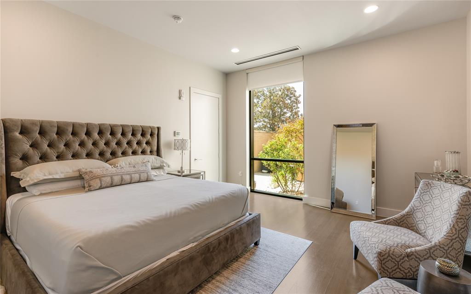
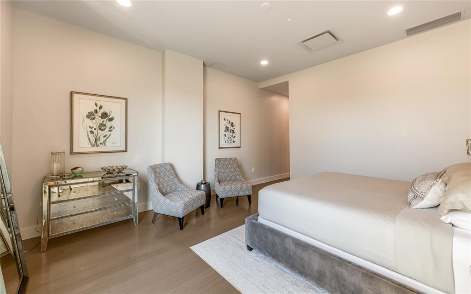
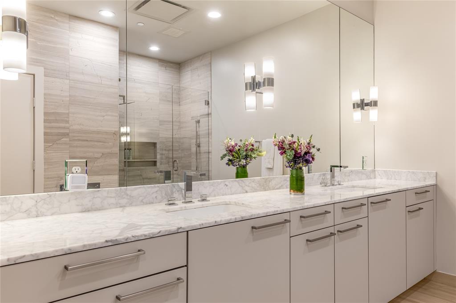
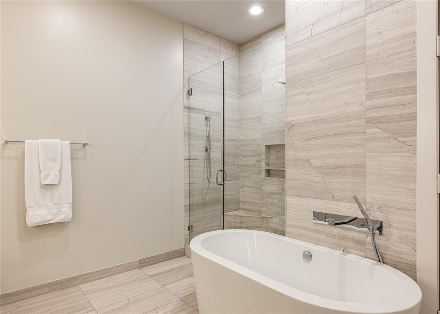
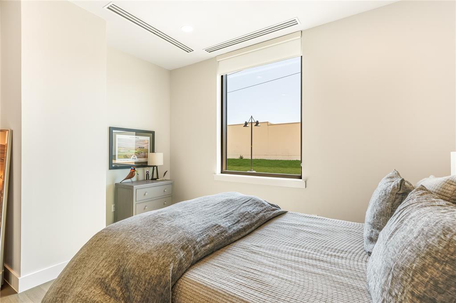
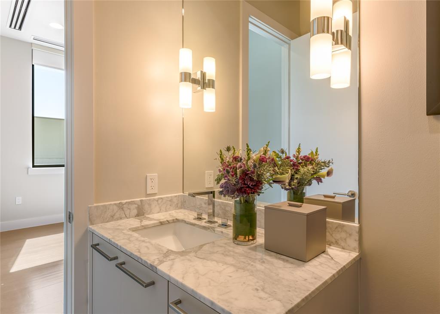
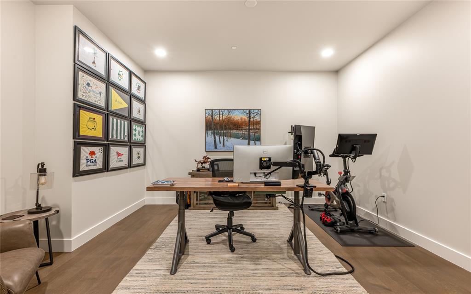
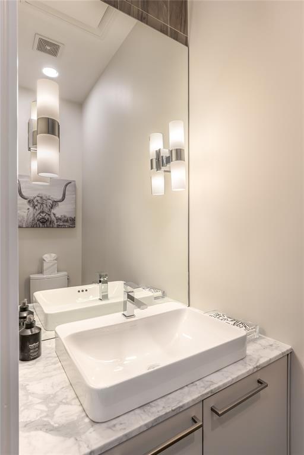
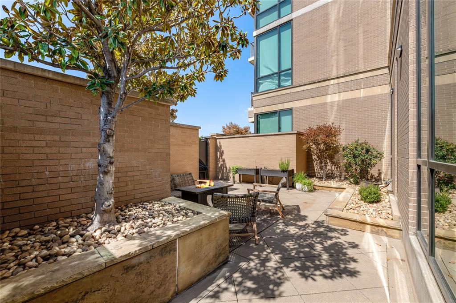
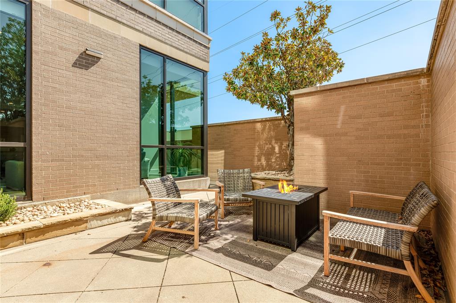
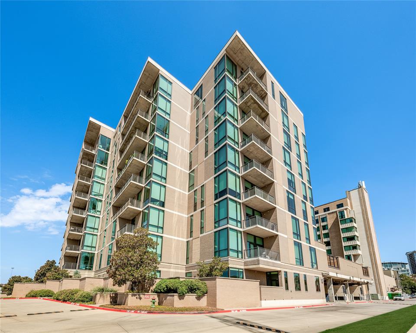
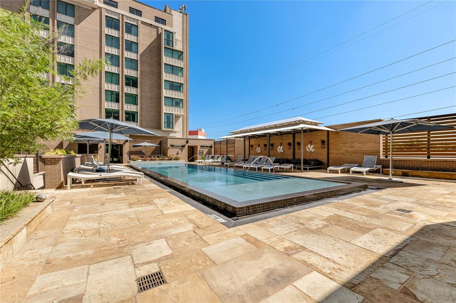
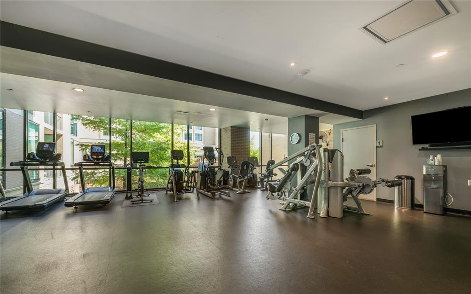
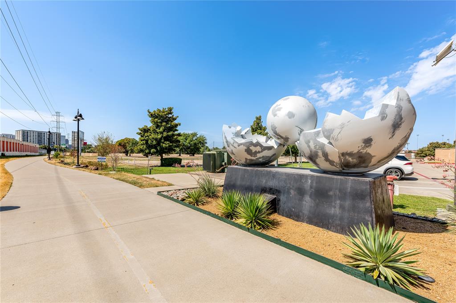
Experience luxury high rise living in this stunning ground-floor villa, part of The Highland Residences, offering fabulous hotel amenities. This tailor made two bedroom home with office features a modern, elegant design boasting quarter sawn oak floors. The spacious layout flows seamlessly into a private, beautifully landscaped courtyard offering over 623 sqft. Relax in the sublime primary suite featuring a serene bath with soaking tub, large shower and closet. A thoughtful layout with ensuite bedrooms on separate sides of the house and expansive closets. In addition, a generous study, perfect for use as a media room or third bedroom. Enjoy the convenience of hotel services including room service from The Reserve Lounge & Bar, a fitness center, pool, 24 hour concierge and valet all within your serene, garden-like retreat. Through the private gate, experience access to the Katy Trail to Mockingbird Bridge. Two designated parking spaces, with additional storage space. A perfect blend of privacy & luxury awaits you in the heart of Dallas.
Details
| MLS # | 21395039 |
|---|---|
| Listing Type | For Sale |
| Style | Condominium |
| HOA Dues | $2,308 |
| Sub-Type | Resale |
| Status | Active |
| Year | 2005 |
| Days On Site | 10 |
| Listing Provided By | Allie Beth Allman & Assoc. | Catherine Osborne |
Features
| Bed(s) | 2 |
|---|---|
| Bath(s) | 3 Total |
| SQ Feet | 2,364 |
| Garage | 2 |
| Pool | Yes |
| Story(s) | 9 |
Interior
| Room Count | 10 |
|---|---|
| Cooling | Central Air, Electric |
| Heating | Central, Electric |
| Interior Features | Built-in Features, Cable TV Available, Central Vacuum, Double Vanity, Eat-in Kitchen, Flat Screen Wiring, High Speed Internet Available, In-Law Suite Floorplan, Kitchen Island, Open Floorplan, Walk-In Closet(s) |
| Window Features | Window Coverings |
| Appliances | Commercial Grade Range, Dishwasher, Disposal, Gas Range, Microwave, Refrigerator, Vented Exhaust Fan |
Exterior
| Exterior Features | Private Yard |
|---|---|
| Roof | Tar/Gravel |
| Security Features | Burglar, Fire Alarm, Security System, Smoke Detector(s) |
| Construction Materials | Brick, Concrete, Steel Siding |
| Foundation Details | Other |
| Lot Features | Corner Lot, Few Trees, Landscaped, Sprinkler System |
Parking
| Garage Yn | 1 |
|---|---|
| Attached Garage Yn | 1 |
| Parking Features | Additional Parking, Assigned, Covered, Garage, Gated, On Street, Parking Lot, Storage |
Utilities
| Utilities | Alley, Cable Available, City Sewer, City Water, Concrete, Curbs, Electricity Available, Electricity Connected |
|---|
Location
| Community Features | Common Elevator, Community Pool, Concierge, Curbs, Fitness Center, Gated, Jogging Path/Bike Path, Park, Restaurant, Sidewalks, Other |
|---|
Taxes
| Tax Lot | 1 ACS |
|---|---|
| Tax Block | A/2939 PT |
| Tax Legal Description | M CENTRAL RESIDENCES CONDO BLK A/2939 PT LT 1 |
Area Information
| State | TX |
|---|---|
| County | Dallas |
| City | Dallas |
| Zip Code | 75206 |
| Area | Dallas |
| Community Name | M CENTRAL RESIDENCES CONDO |
| School District | Dallas ISD |
| Elementary School | Mockingbird |
| High School | Woodrow Wilson |
| Listing VS Median (in M CENTRAL RESIDENCES CONDO) | |
Price: $995,000 low | high Med: $498,825 sqft: 2,364 low | high Med: 1,724 $ / sqft: $421 low | high Med: $212 On site: 10 low | high Med: 98 | |
Request a showing
Request a showing
Contact
Learn More About This Property

| State | TX |
|---|---|
| County | Dallas |
| City | Dallas |
| Zip Code | 75206 |
| Area | Dallas |
| Community Name | M CENTRAL RESIDENCES CONDO |
| School District | Dallas ISD |
| Elementary School | Mockingbird |
| High School | Woodrow Wilson |
| Listing VS Median (in M CENTRAL RESIDENCES CONDO) | |
Price: $995,000 low | high Med: $498,825 sqft: 2,364 low | high Med: 1,724 $ / sqft: $421 low | high Med: $212 On site: 10 low | high Med: 98 | |
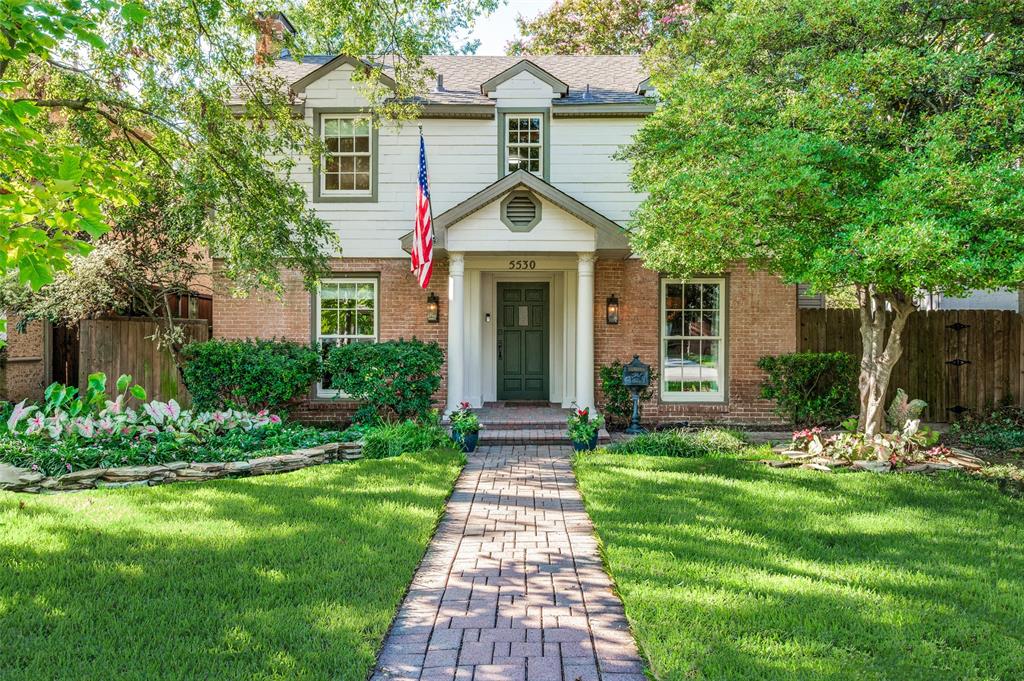 | $1,150,0005530 Anita StreetDallas, TX 75206 |
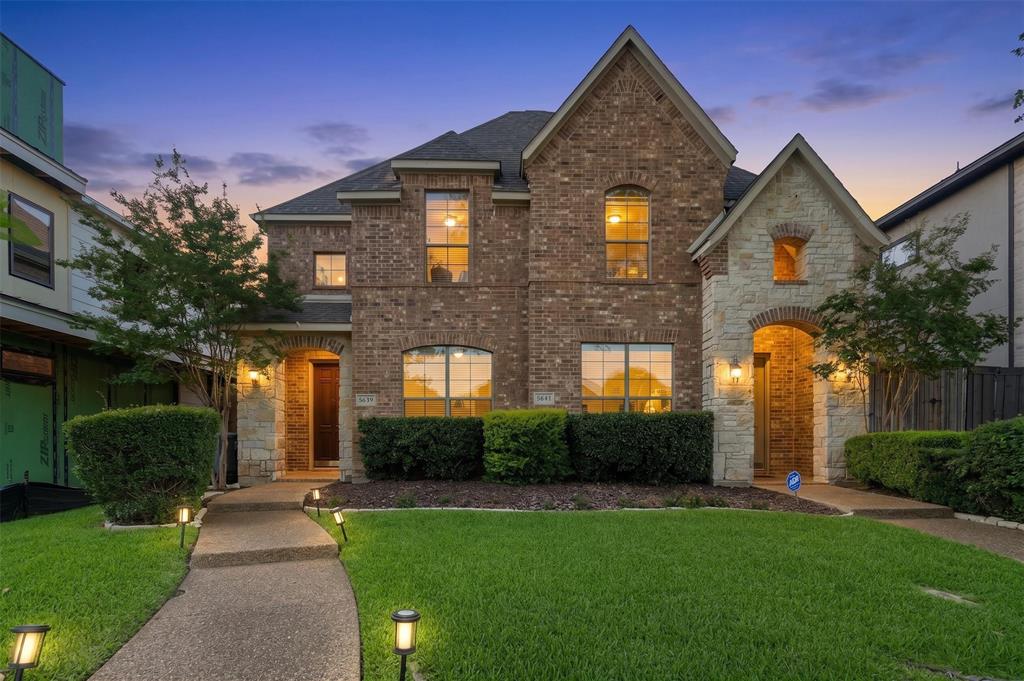 | $785,0005639 Ellsworth AvenueDallas, TX 75206 |
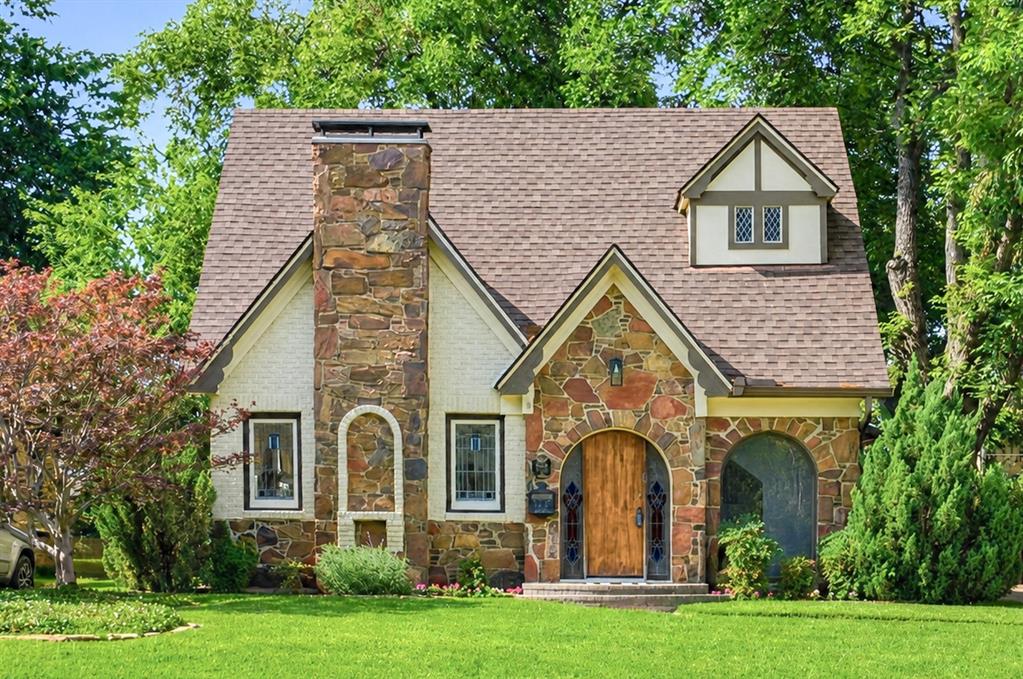 | $1,175,0005535 Mccommas BoulevardDallas, TX 75206 |
 Listings courtesy of Austin Board of REALTORS® MLS as distributed by MLS GRID.
Based on information submitted to the MLS GRID as of All data is obtained from various sources and may not have been verified by broker or MLS GRID. Supplied Open House Information is subject to change without notice. All information should be independently reviewed and verified for accuracy. Properties may or may not be listed by the office/agent presenting the information.
The Digital Millennium Copyright Act of 1998, 17 U.S.C. § 512 (the “DMCA”) provides recourse for copyright owners who believe that material appearing on the Internet infringes their rights under U.S. copyright law. If you believe in good faith that any content or material made available in connection with our website or services infringes your copyright, you (or your agent) may send us a notice requesting that the content or material be removed, or access to it blocked. Notices must be sent in writing by email to DMCAnotice@MLSGrid.com.
“The DMCA requires that your notice of alleged copyright infringement include the following information: (1) description of the copyrighted work that is the subject of claimed infringement; (2) description of the alleged infringing content and information sufficient to permit us to locate the content; (3) contact information for you, including your address, telephone number and email address; (4) a statement by you that you have a good faith belief that the content in the manner complained of is not authorized by the copyright owner, or its agent, or by the operation of any law; (5) a statement by you, signed under penalty of perjury, that the information in the notification is accurate and that you have the authority to enforce the copyrights that are claimed to be infringed; and (6) a physical or electronic signature of the copyright owner or a person authorized to act on the copyright owner’s behalf. Failure to include all of the above information may result in the delay of the processing of your complaint.
