

526 S Edgefield Avenue,Dallas, TX 75208
Dallas, TX 75208















Description
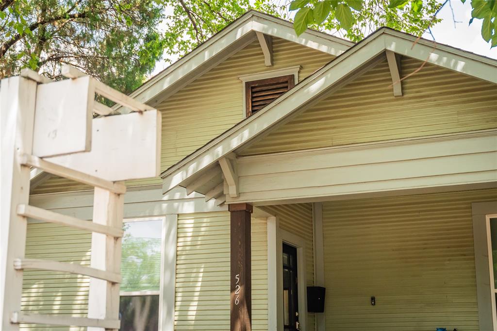
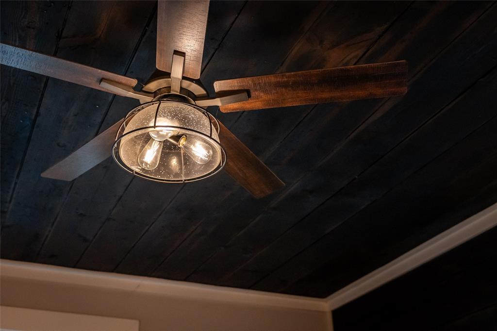
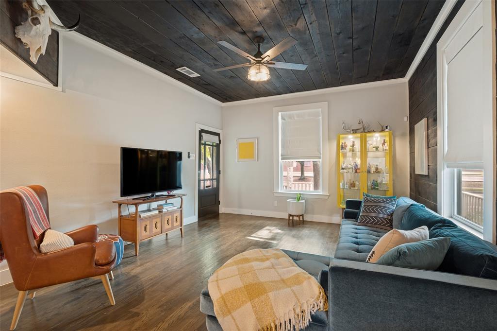
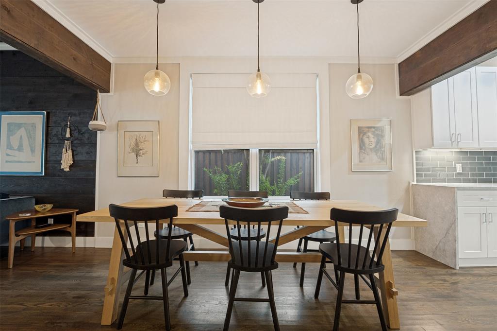
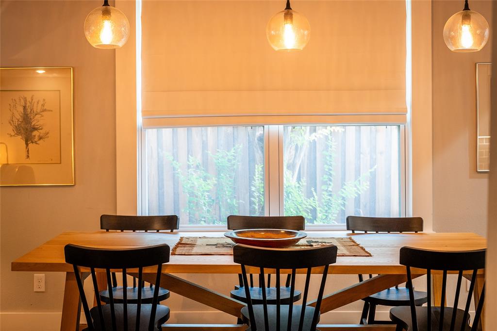
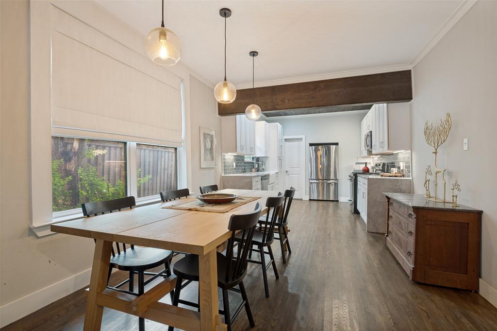
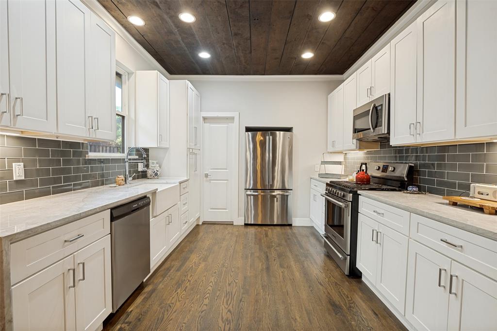
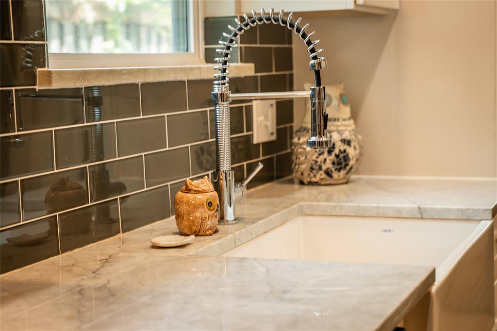
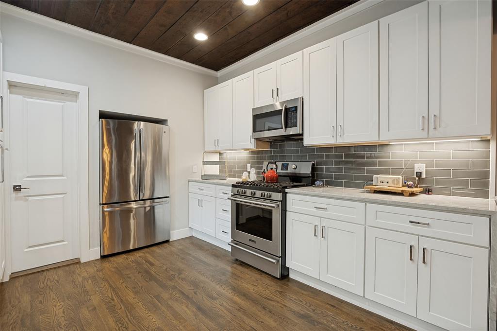
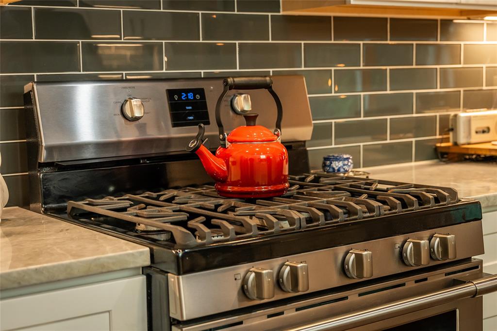
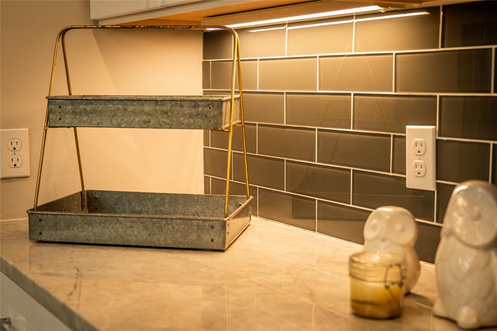
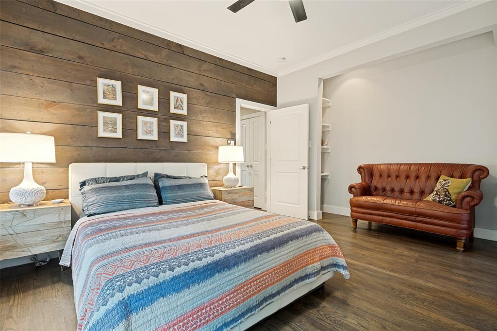
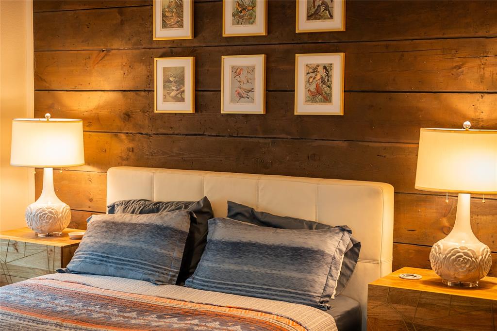
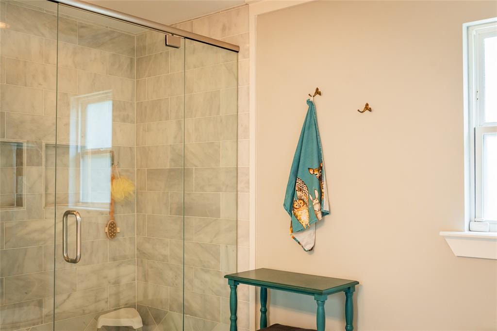
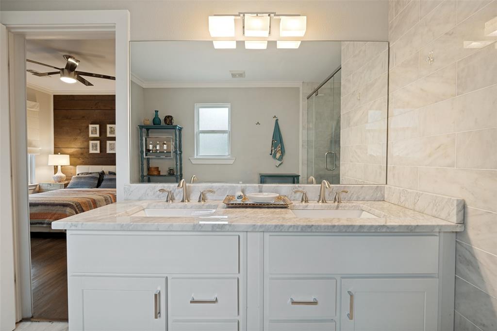
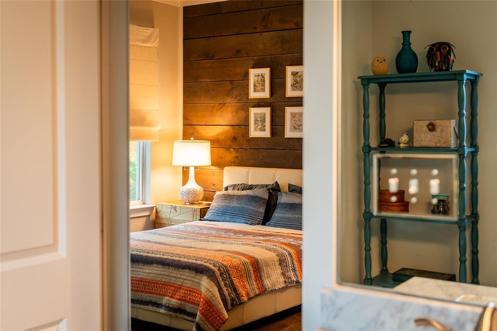
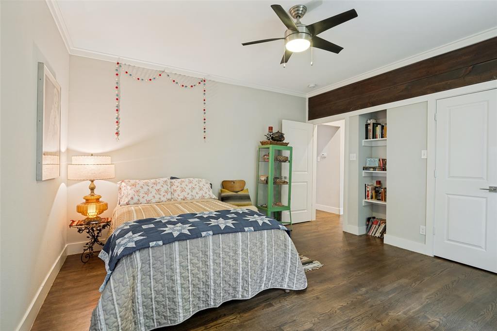
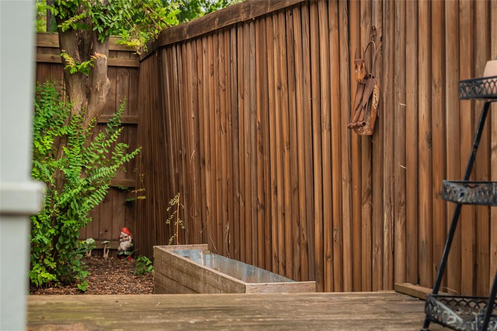
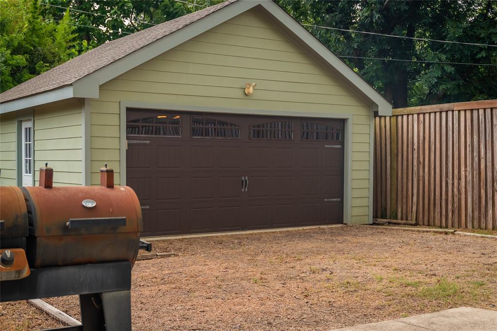
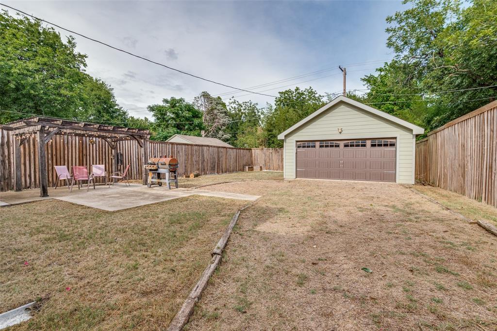
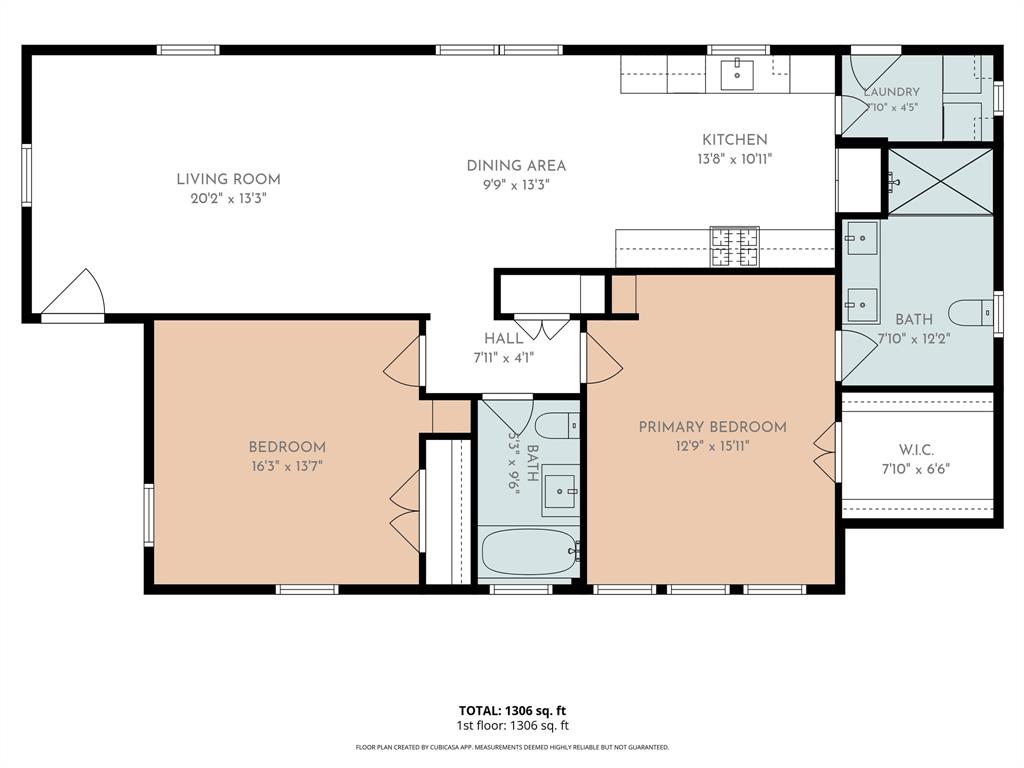
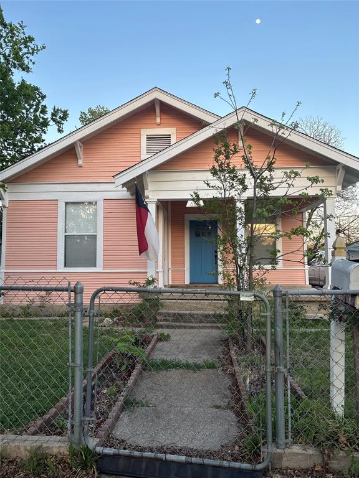
Some homes vie for your attention, but the quiet confidence of 526 S Edgefield need not boast. An unassuming Craftsman facade opens to reveal a blend of unique, complimentary textures that speak to both it's history and modernity. Inside, original shiplap accents run the walls and ceilings, its warm grain matching the hardwood floors. The open concept living and dining space flow into a contemporary kitchen with waterfall marble countertops, a farmhouse sink, glass tile backsplash, and stainless-steel appliances. Two spacious bedrooms offer built-in storage and plenty of closet space. The primary suite includes a spacious walk-in closet and primary bath is covered in marble with a dual vanity and matching textured tile floor and walk-in shower. Outside, you'll enjoy a side deck that takes you to the garden or a pergola-covered patio. An automatic electric gate guards both the driveway and alley entrance, leading back to a two-car garage (b.2015) with power, ready to build-out a shop or convert to livable space. The home was meticulously maintained and loved since it's complete renovation (2015) and updates where it counts including a full roof replacement (2022). Set within Winnetka Heights' walkable, historic pocket of West Oak Cliff, you're minutes from the neighborhood's best restaurants and shops, a rare pairing of old-soul charm that also meets today's modern needs. 526 S Edgefield is not built to chase trends, it outlasts them and endures.
Details
| MLS # | 21335601 |
|---|---|
| Listing Type | For Sale |
| Style | House |
| Sub-Type | Resale |
| Status | Active |
| Year | 1927 |
| Days On Site | 32 |
| Listing Provided By | Ray O'Connor III, Broker | Lucas Reader |
Features
| Bed(s) | 2 |
|---|---|
| Bath(s) | 2 Total |
| SQ Feet | 1,288 |
| Garage | 2 |
| Story(s) | 1 |
| Acreage | 0.18 |
Interior
| Room Count | 8 |
|---|---|
| Cooling | Ceiling Fan(s) |
| Heating | Central |
| Interior Features | Built-in Features, Decorative Lighting, Open Floorplan |
| Appliances | Dishwasher, Disposal, Gas Range |
Exterior
| Roof | Composition |
|---|---|
| Construction Materials | Wood |
| Foundation Details | Pillar/Post/Pier |
Parking
| Garage Yn | 1 |
|---|---|
| Attached Garage Yn | 0 |
| Parking Features | Additional Parking, Driveway, Electric Gate, Garage, Garage Single Door, Gravel, On Street, Paved |
Utilities
| Utilities | City Sewer, City Water, Electricity Connected |
|---|
Taxes
| Unexempt Taxes | 8885 |
|---|---|
| Tax Lot | 7 |
| Tax Block | 51330 |
| Tax Legal Description | WINNETKA HEIGHTS BLK 51/3306 LOT 7 |
Area Information
| State | TX |
|---|---|
| County | Dallas |
| City | Dallas |
| Zip Code | 75208 |
| Area | Dallas |
| Community Name | Winnetka Heights |
| School District | Dallas ISD |
| Elementary School | Winnetka |
| High School | Sunset |
| Listing VS Median (in Winnetka Heights) | |
Price: $425,000 low | high Med: $412,500 sqft: 1,288 low | high Med: 1,373 $ / sqft: $330 low | high Med: $302 On site: 32 low | high Med: 81.5 | |
Request a showing
Request a showing
Contact
Learn More About This Property

| State | TX |
|---|---|
| County | Dallas |
| City | Dallas |
| Zip Code | 75208 |
| Area | Dallas |
| Community Name | Winnetka Heights |
| School District | Dallas ISD |
| Elementary School | Winnetka |
| High School | Sunset |
| Listing VS Median (in Winnetka Heights) | |
Price: $425,000 low | high Med: $412,500 sqft: 1,288 low | high Med: 1,373 $ / sqft: $330 low | high Med: $302 On site: 32 low | high Med: 81.5 | |

 Listings courtesy of Austin Board of REALTORS® MLS as distributed by MLS GRID.
Based on information submitted to the MLS GRID as of All data is obtained from various sources and may not have been verified by broker or MLS GRID. Supplied Open House Information is subject to change without notice. All information should be independently reviewed and verified for accuracy. Properties may or may not be listed by the office/agent presenting the information.
The Digital Millennium Copyright Act of 1998, 17 U.S.C. § 512 (the “DMCA”) provides recourse for copyright owners who believe that material appearing on the Internet infringes their rights under U.S. copyright law. If you believe in good faith that any content or material made available in connection with our website or services infringes your copyright, you (or your agent) may send us a notice requesting that the content or material be removed, or access to it blocked. Notices must be sent in writing by email to DMCAnotice@MLSGrid.com.
“The DMCA requires that your notice of alleged copyright infringement include the following information: (1) description of the copyrighted work that is the subject of claimed infringement; (2) description of the alleged infringing content and information sufficient to permit us to locate the content; (3) contact information for you, including your address, telephone number and email address; (4) a statement by you that you have a good faith belief that the content in the manner complained of is not authorized by the copyright owner, or its agent, or by the operation of any law; (5) a statement by you, signed under penalty of perjury, that the information in the notification is accurate and that you have the authority to enforce the copyrights that are claimed to be infringed; and (6) a physical or electronic signature of the copyright owner or a person authorized to act on the copyright owner’s behalf. Failure to include all of the above information may result in the delay of the processing of your complaint.
