

Description
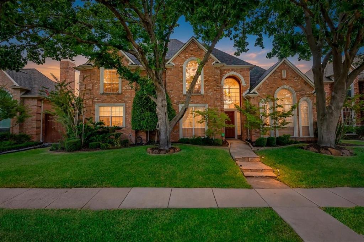
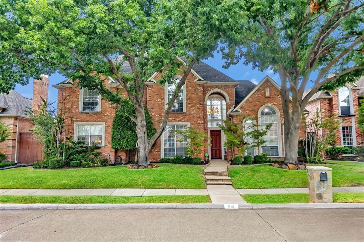
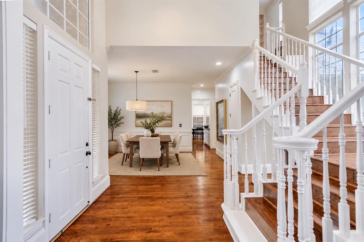
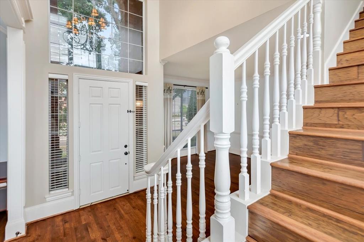
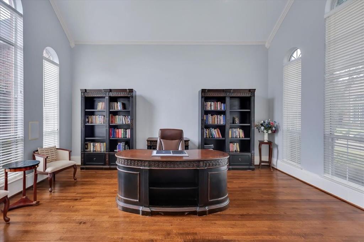
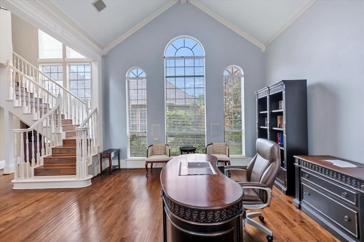
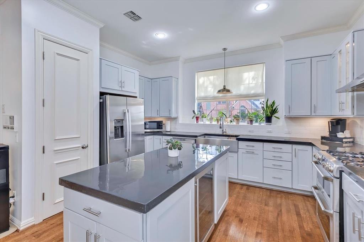
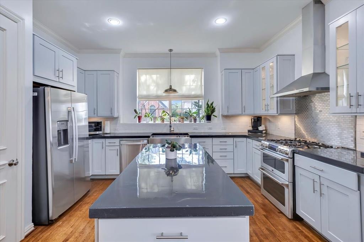
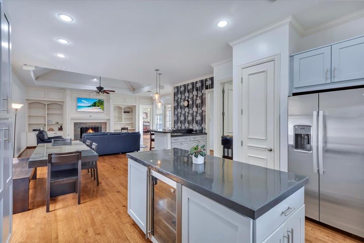
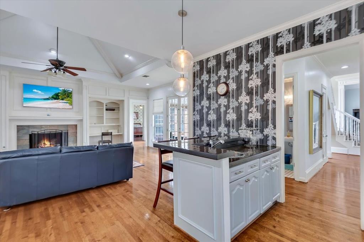
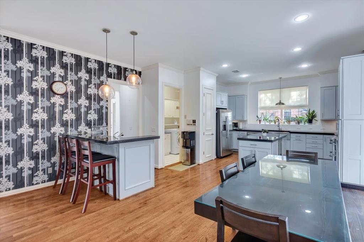
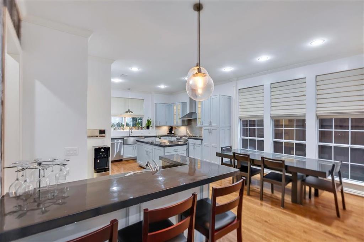
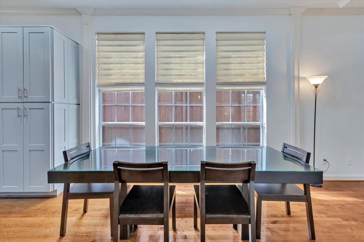
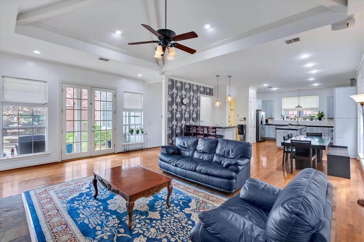
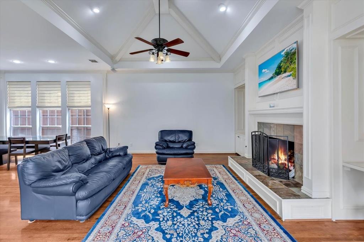
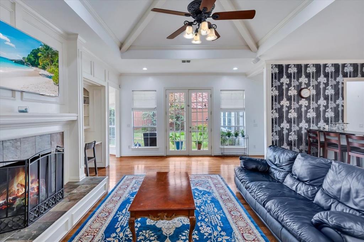
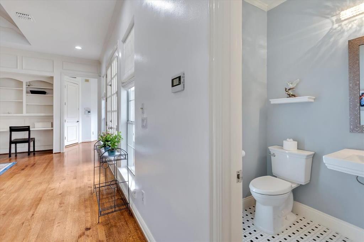
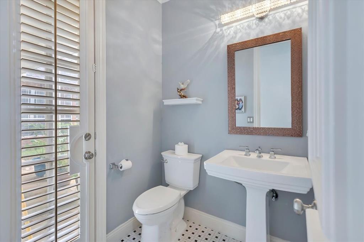
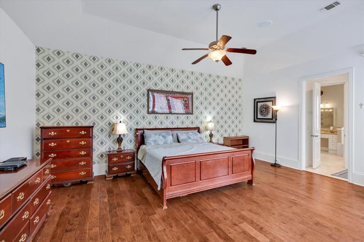
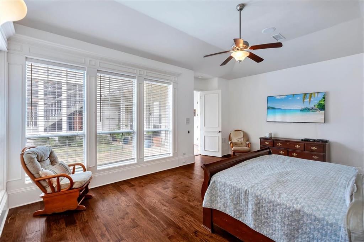
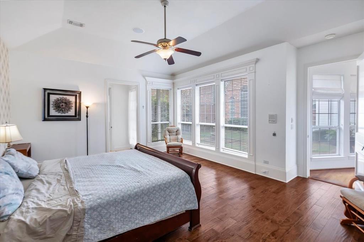
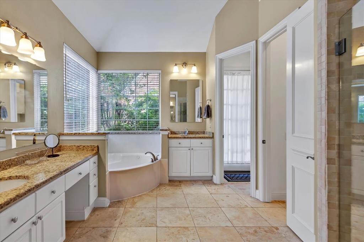
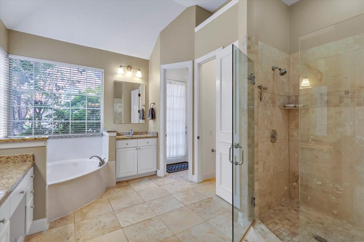
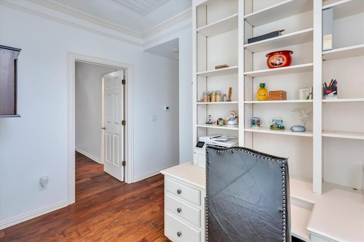
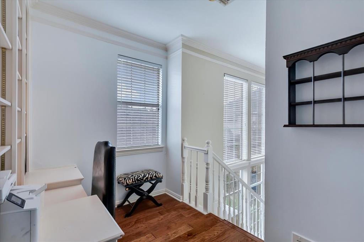
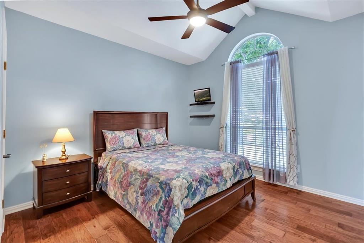
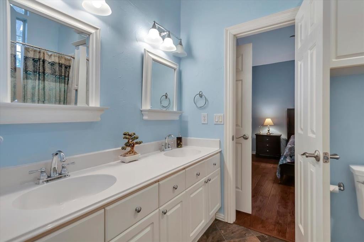
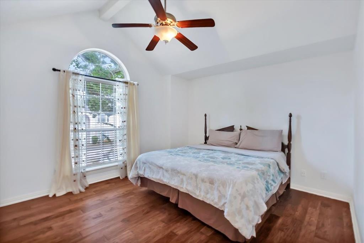
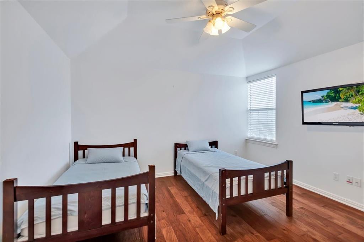
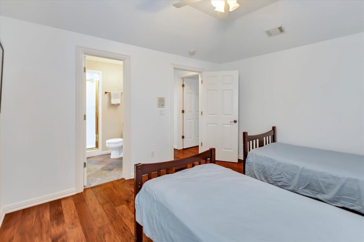
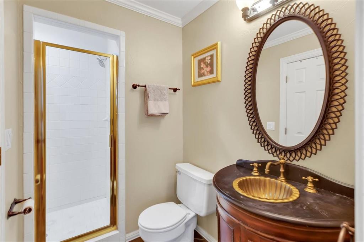
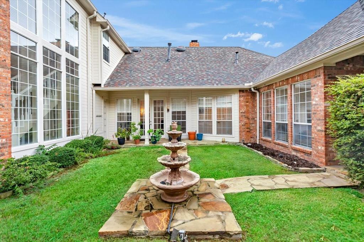
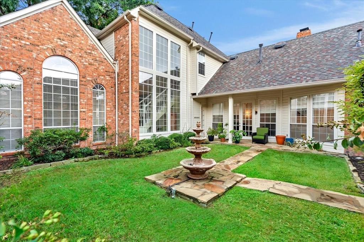
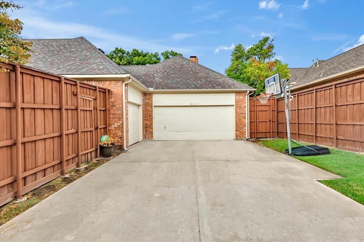
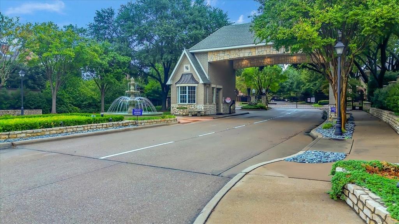
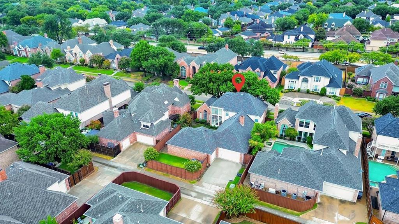
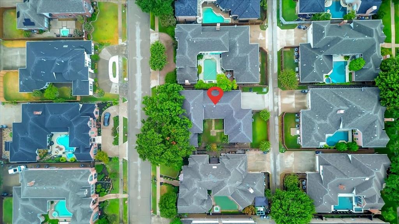
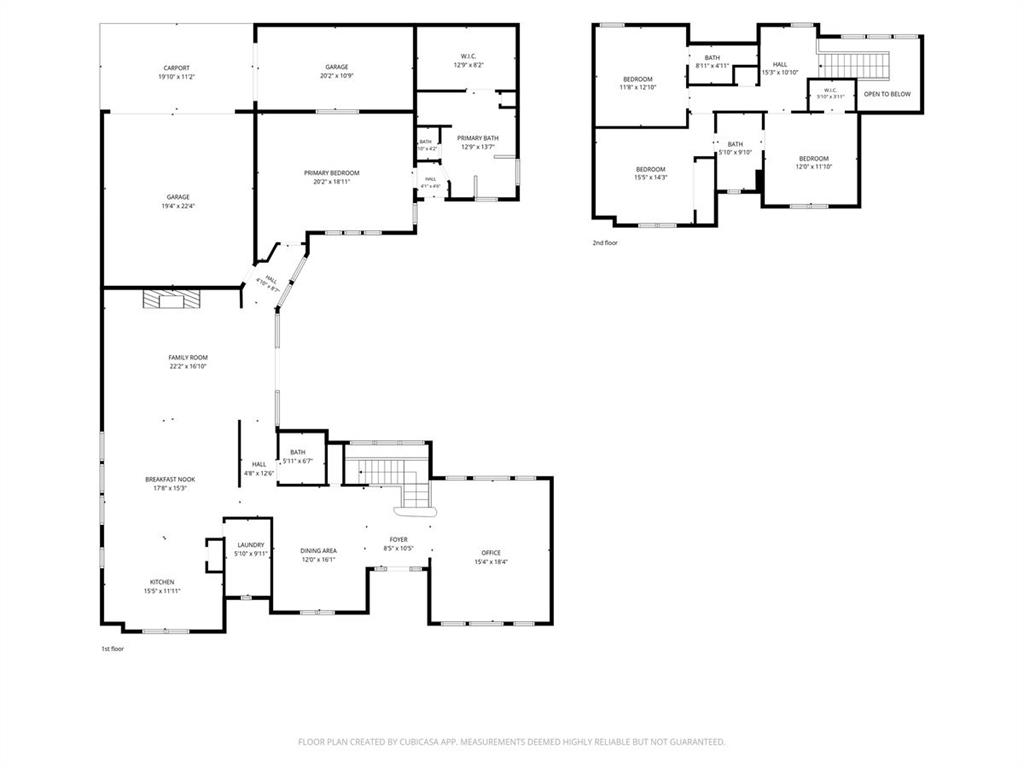
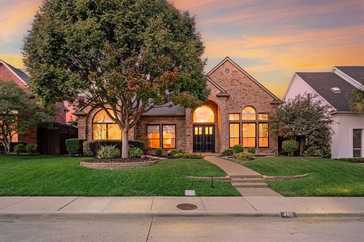
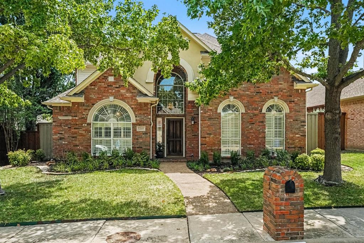
LOCATION, LOCATION, LOCATION! Welcome to 5111 Ambergate Lane, Dallas, TX 75287, ideally situated in the sought-after gated Oaktree community in Far North Dallas. This impressively designed and well maintained 4 bedroom, 3.5 bath home with a 3 car garage offers a private courtyard, abundant natural light throughout, and a thoughtfully designed floor plan perfect for everyday living and entertaining, all while combining privacy, comfort, and convenience in an exceptional North Dallas location. Step inside to a light filled interior featuring a formal dining room and a versatile office or second living area, offering flexibility to fit todays lifestyle. The inviting family room is anchored by a center fireplace and custom built-in bookcases, creating a warm and welcoming gathering space. This open flow seamlessly connects the family room to the breakfast area and spacious kitchen, beautifully appointed with stainless steel appliances, a large center island, and a window above the sink that fills the space with natural light. A sophisticated wet bar completes this inviting layout, making everyday living and entertaining family and friends. The first floor primary suite is a private retreat filled with natural light and complemented by a generously sized ensuite bath featuring dual vanities, a garden tub, separate shower, and a large spacious walk in closet. Upstairs, you will find a designated workspace with built-ins, perfect for a work-study area. Two secondary bedrooms share a convenient Jack and Jill bathroom, while the third bedroom offers added privacy with its own ensuite full bath. The welcoming courtyard provides another special space for relaxation and entertaining. Located within Plano ISD and just minutes from the Dallas North Tollway, this home offers exceptional convenience to premier shopping, fine dining, entertainment, and so much more. Enjoy the ideal combination of a gated community, spacious floor plan and a desirable first floor primary suite.
Details
| MLS # | 21387331 |
|---|---|
| Listing Type | For Sale |
| Style | House |
| HOA Dues | $1,000 |
| Sub-Type | Resale |
| Status | Active |
| Year | 1991 |
| Days On Site | 36 |
| Listing Provided By | Coldwell Banker Realty | Paula Bradley |
Features
| Bed(s) | 4 |
|---|---|
| Bath(s) | 4 Total |
| SQ Feet | 3,369 |
| Garage | 3 |
| Story(s) | 2 |
| Acreage | 0.19 |
Interior
| Room Count | 10 |
|---|---|
| Cooling | Ceiling Fan(s), Central Air, Electric, Multi Units |
| Heating | Central, Fireplace(s), Natural Gas |
| Interior Features | Built-in Features, Built-in Wine Cooler, Cable TV Available, High Speed Internet Available, Kitchen Island, Wet Bar |
| Appliances | Dishwasher, Disposal, Gas Cooktop, Convection Oven, Double Oven, Refrigerator, Vented Exhaust Fan |
| Fireplace Features | Gas, Gas Logs, Gas Starter, Wood Burning |
Exterior
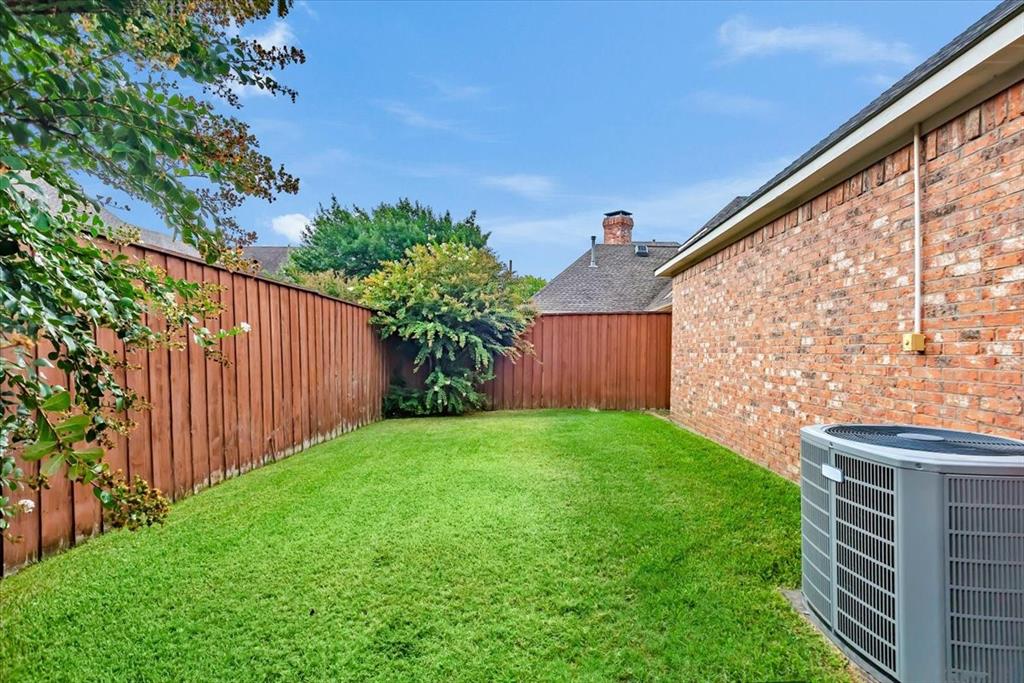
| Exterior Features | Courtyard, Rain Gutters, Private Yard |
|---|---|
| Roof | Composition |
| Security Features | Burglar, Gated Community, Security Guard, Security System, Smoke Detector(s) |
| Construction Materials | Brick |
| Foundation Details | Slab |
| Lot Features | Interior Lot, Landscaped, Sprinkler System, Subdivision |
Parking
| Garage Yn | 1 |
|---|---|
| Attached Garage Yn | 1 |
| Parking Features | Covered, Driveway, Garage, Garage Faces Rear |
Utilities
| Utilities | City Sewer, City Water, Curbs, Sidewalk |
|---|
Location
| Community Features | Curbs, Gated, Guarded Entrance |
|---|
Taxes
| Unexempt Taxes | 16854 |
|---|---|
| Tax Lot | 11 |
| Tax Block | 3 |
| Tax Legal Description | OAKTREE PHASE ONE (CDA), BLK 3/8738, LOT 11 |
Area Information
| State | TX |
|---|---|
| County | Collin |
| City | Dallas |
| Zip Code | 75287 |
| Area | Collin |
| Community Name | Oaktree Ph One |
| School District | Plano ISD |
| Elementary School | Haggar |
| High School | Shepton |
| Listing VS Median (in Oaktree Ph One) | |
Price: $919,900 low | high Med: $1,200,000 sqft: 3,369 low | high Med: 4,891 $ / sqft: $273 low | high Med: $245 On site: 36 low | high Med: 50 | |
Request a showing
Request a showing
Contact
Learn More About This Property

| State | TX |
|---|---|
| County | Collin |
| City | Dallas |
| Zip Code | 75287 |
| Area | Collin |
| Community Name | Oaktree Ph One |
| School District | Plano ISD |
| Elementary School | Haggar |
| High School | Shepton |
| Listing VS Median (in Oaktree Ph One) | |
Price: $919,900 low | high Med: $1,200,000 sqft: 3,369 low | high Med: 4,891 $ / sqft: $273 low | high Med: $245 On site: 36 low | high Med: 50 | |
 Listings courtesy of Austin Board of REALTORS® MLS as distributed by MLS GRID.
Based on information submitted to the MLS GRID as of All data is obtained from various sources and may not have been verified by broker or MLS GRID. Supplied Open House Information is subject to change without notice. All information should be independently reviewed and verified for accuracy. Properties may or may not be listed by the office/agent presenting the information.
The Digital Millennium Copyright Act of 1998, 17 U.S.C. § 512 (the “DMCA”) provides recourse for copyright owners who believe that material appearing on the Internet infringes their rights under U.S. copyright law. If you believe in good faith that any content or material made available in connection with our website or services infringes your copyright, you (or your agent) may send us a notice requesting that the content or material be removed, or access to it blocked. Notices must be sent in writing by email to DMCAnotice@MLSGrid.com.
“The DMCA requires that your notice of alleged copyright infringement include the following information: (1) description of the copyrighted work that is the subject of claimed infringement; (2) description of the alleged infringing content and information sufficient to permit us to locate the content; (3) contact information for you, including your address, telephone number and email address; (4) a statement by you that you have a good faith belief that the content in the manner complained of is not authorized by the copyright owner, or its agent, or by the operation of any law; (5) a statement by you, signed under penalty of perjury, that the information in the notification is accurate and that you have the authority to enforce the copyrights that are claimed to be infringed; and (6) a physical or electronic signature of the copyright owner or a person authorized to act on the copyright owner’s behalf. Failure to include all of the above information may result in the delay of the processing of your complaint.
