

Description
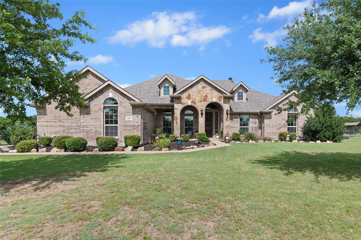
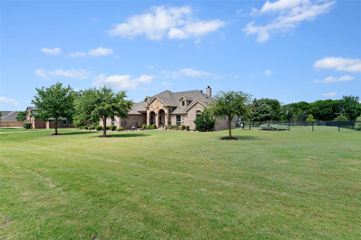
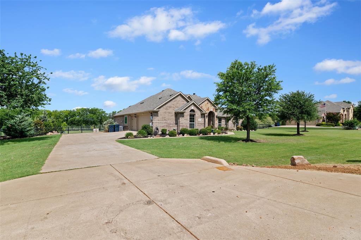
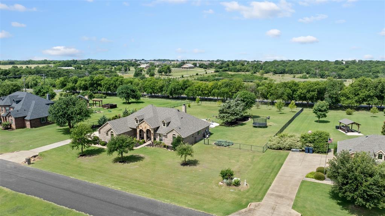
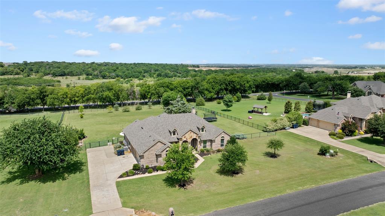
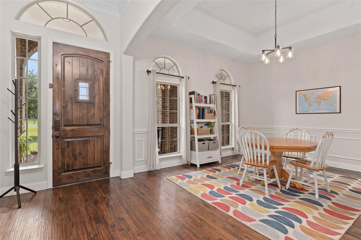
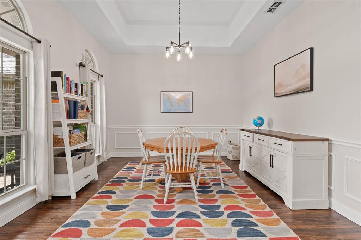
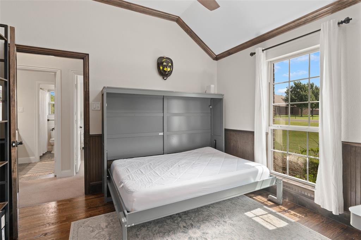
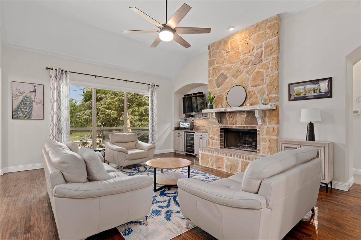
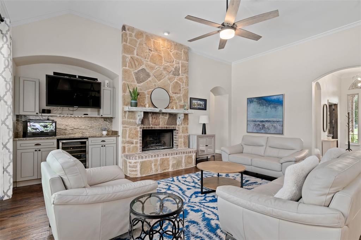
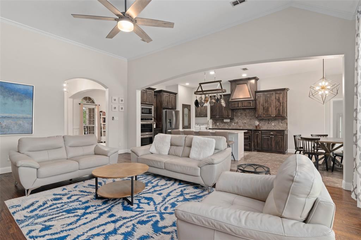
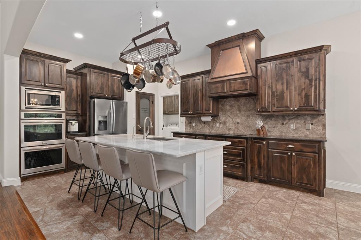
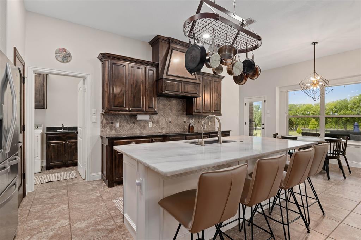
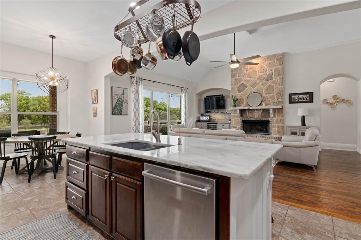
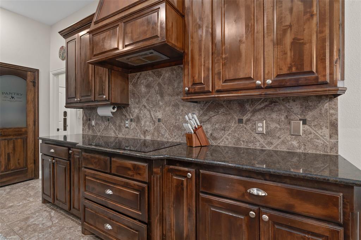
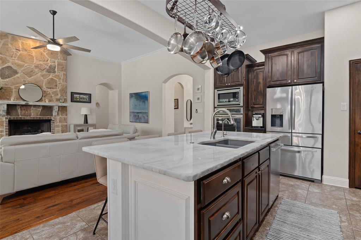
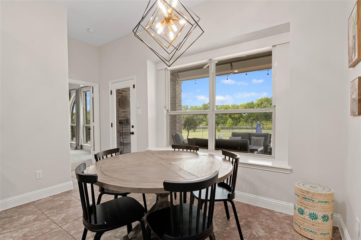
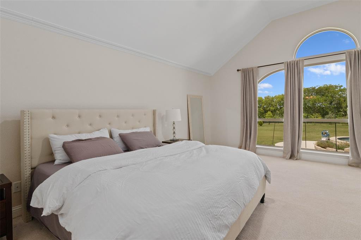
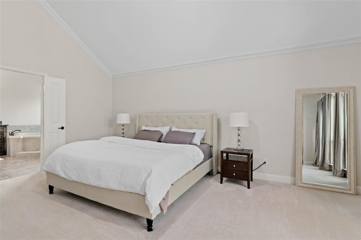
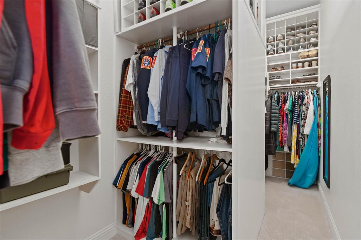
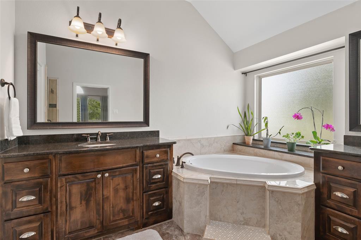
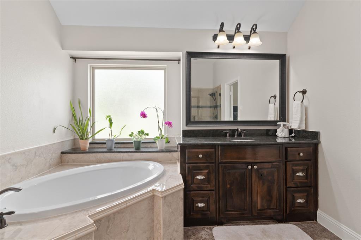
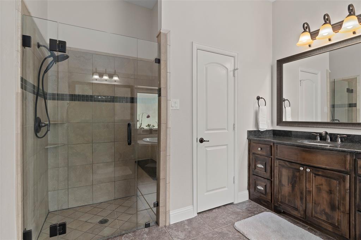
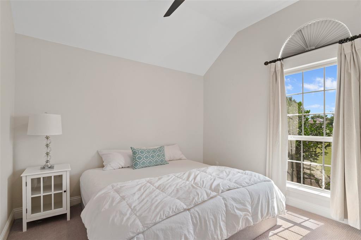
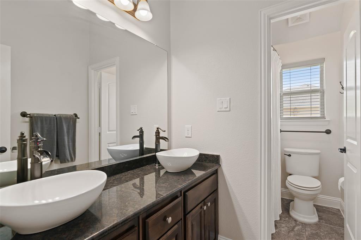
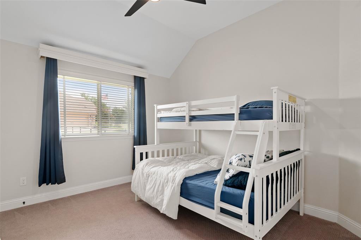
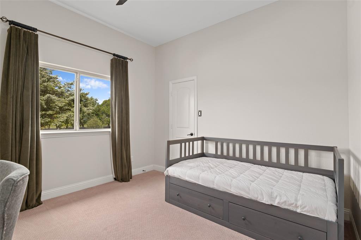
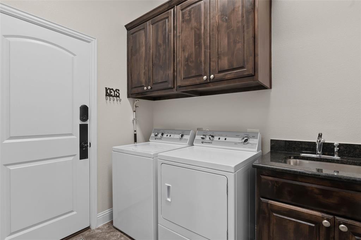
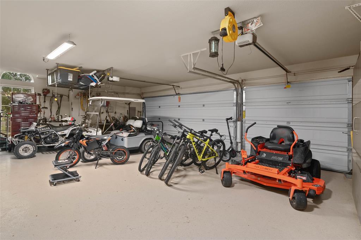
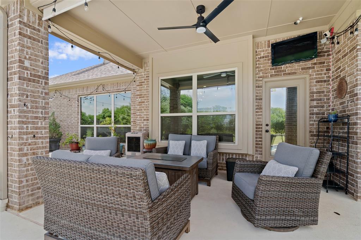
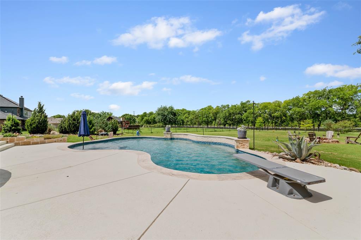
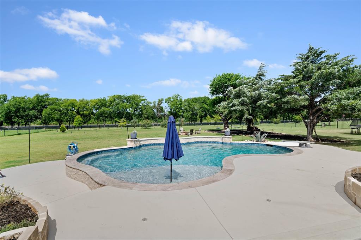
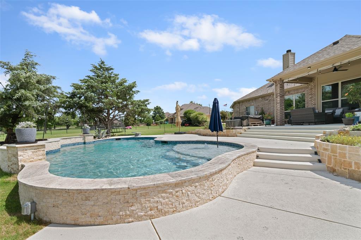
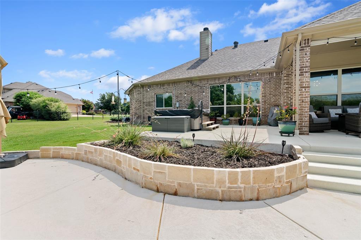
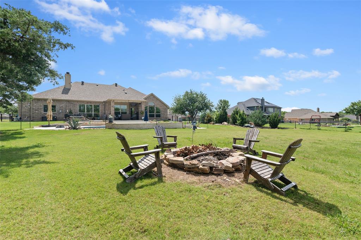
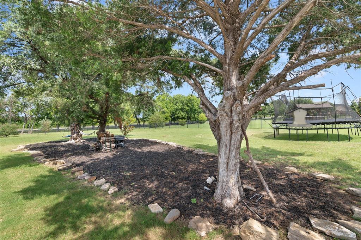
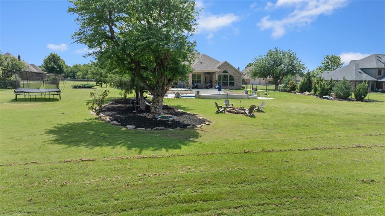
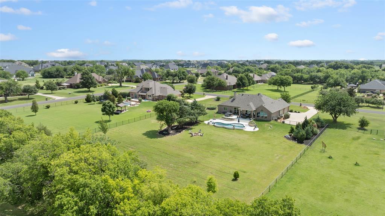
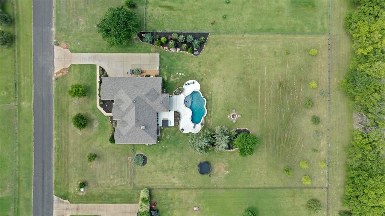
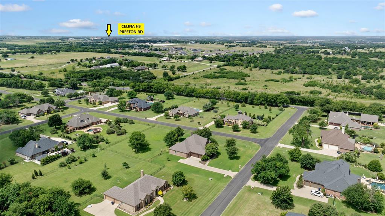
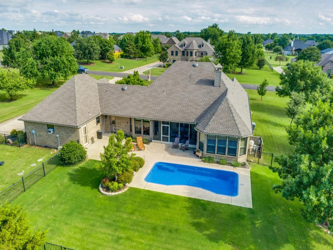
STUNNING custom home on an elegant 1+ acre lot in Celina, TX, with NO CITY TAX! A beautifully landscaped front entry, brick-and-stone exterior, and peaceful front porch create exceptional curb appeal and the perfect spot to enjoy the morning sunrise. Inside, the open-concept floor plan features hand-scraped hardwood floors and an expansive living room with crown molding, built-in cabinets, a wine fridge, a wood-burning fireplace with floor-to-ceiling stone, and abundant natural light. The gourmet chef's kitchen includes a hand-chiseled marble island, stainless steel appliances, double ovens, an induction cooktop with compatible pots and pans, and custom cabinetry with pull-out drawer systems. An Aquasana whole-house water filtration system and reverse osmosis system were installed in 2023. The oversized primary suite offers a large walk-in closet with a custom his-and-her setup, and the full camera system set-up. The primary bath features split vanities, a large frameless walk-in shower, and a custom tile step leading to the corner tub. The outdoor oasis includes a covered patio, freestanding hot tub, and beautiful Texas sunset views. A custom 8-foot saltwater pool features a diving board and tanning ledge, with a custom child safety fence stored in the attic. The pool is powered by Jandy equipment, allowing app-based control of the pump, lighting, and Dolphin vacuum. The 3-car garage features epoxy flooring, and the ELECTRIC attic lift makes extra storage easy without heavy lifting. Office includes a custom-installed Murphy bed if needed! NO city tax keeps the total tax rate at 1.439%. The roof was replaced in 2024. Enjoy a peaceful country feel on a beautiful lot while remaining close to shopping, dining, entertainment, and less than 5 miles from Celina HS.
Details
| MLS # | 21302165 |
|---|---|
| Listing Type | For Sale |
| Style | House |
| HOA Dues | $550 |
| Sub-Type | Resale |
| Status | Active Under Contract |
| Year | 2014 |
| Days On Site | 100 |
| Listing Provided By | DHS Realty | Shawn Ryken |
Features
| Bed(s) | 4 |
|---|---|
| Bath(s) | 3 Total |
| SQ Feet | 2,550 |
| Garage | 3 |
| Pool | Yes |
| Story(s) | 1 |
| Acreage | 1.12 |
Interior
| Room Count | 13 |
|---|---|
| Cooling | Ceiling Fan(s), Central Air, Electric |
| Heating | Central, Electric |
| Interior Features | Chandelier, Decorative Lighting, Flat Screen Wiring, Granite Counters, High Speed Internet Available, Kitchen Island, Natural Woodwork, Open Floorplan, Pantry, Walk-In Closet(s) |
| Window Features | Window Coverings |
| Appliances | Dishwasher, Disposal, Electric Cooktop, Electric Oven, Electric Water Heater, Microwave, Double Oven |
| Fireplace Features | Living Room, Wood Burning |
Exterior
| Exterior Features | Covered Patio/Porch, Rain Gutters, Lighting |
|---|---|
| Roof | Composition |
| Security Features | Smoke Detector(s) |
| Construction Materials | Brick, Rock/Stone |
| Foundation Details | Slab |
| Lot Features | Acreage, Landscaped, Lrg. Backyard Grass, Many Trees, Sprinkler System |
Parking
| Garage Yn | 1 |
|---|---|
| Attached Garage Yn | 1 |
| Parking Features | Epoxy Flooring, Garage Faces Side |
Utilities
| Utilities | Aerobic Septic, City Water |
|---|
Location
| Community Features | Greenbelt, Jogging Path/Bike Path, Park, Playground, Tennis Court(s) |
|---|
Taxes
| Unexempt Taxes | 10764 |
|---|---|
| Tax Lot | 2 |
| Tax Block | B |
| Tax Legal Description | WILD WOOD ESTATES (GCN), BLK B, LOT 2 |
Area Information
| State | TX |
|---|---|
| County | Collin |
| City | Celina |
| Zip Code | 75009 |
| Area | Collin |
| Community Name | Wild Wood Estates |
| School District | Celina ISD |
| Elementary School | Bobby Ray-Afton Martin |
| High School | Celina |
| Listing VS Median (in Wild Wood Estates) | |
Price: $775,000 low | high Med: $775,000 sqft: 2,550 low | high Med: 2,550 $ / sqft: $304 low | high Med: $304 On site: 100 low | high Med: 100 | |
Request a showing
Request a showing
Contact
Learn More About This Property

| State | TX |
|---|---|
| County | Collin |
| City | Celina |
| Zip Code | 75009 |
| Area | Collin |
| Community Name | Wild Wood Estates |
| School District | Celina ISD |
| Elementary School | Bobby Ray-Afton Martin |
| High School | Celina |
| Listing VS Median (in Wild Wood Estates) | |
Price: $775,000 low | high Med: $775,000 sqft: 2,550 low | high Med: 2,550 $ / sqft: $304 low | high Med: $304 On site: 100 low | high Med: 100 | |
 Listings courtesy of Austin Board of REALTORS® MLS as distributed by MLS GRID.
Based on information submitted to the MLS GRID as of All data is obtained from various sources and may not have been verified by broker or MLS GRID. Supplied Open House Information is subject to change without notice. All information should be independently reviewed and verified for accuracy. Properties may or may not be listed by the office/agent presenting the information.
The Digital Millennium Copyright Act of 1998, 17 U.S.C. § 512 (the “DMCA”) provides recourse for copyright owners who believe that material appearing on the Internet infringes their rights under U.S. copyright law. If you believe in good faith that any content or material made available in connection with our website or services infringes your copyright, you (or your agent) may send us a notice requesting that the content or material be removed, or access to it blocked. Notices must be sent in writing by email to DMCAnotice@MLSGrid.com.
“The DMCA requires that your notice of alleged copyright infringement include the following information: (1) description of the copyrighted work that is the subject of claimed infringement; (2) description of the alleged infringing content and information sufficient to permit us to locate the content; (3) contact information for you, including your address, telephone number and email address; (4) a statement by you that you have a good faith belief that the content in the manner complained of is not authorized by the copyright owner, or its agent, or by the operation of any law; (5) a statement by you, signed under penalty of perjury, that the information in the notification is accurate and that you have the authority to enforce the copyrights that are claimed to be infringed; and (6) a physical or electronic signature of the copyright owner or a person authorized to act on the copyright owner’s behalf. Failure to include all of the above information may result in the delay of the processing of your complaint.
