

4905 Summer Oaks Lane,Fort Worth, TX 76123
Fort Worth, TX 76123

Description
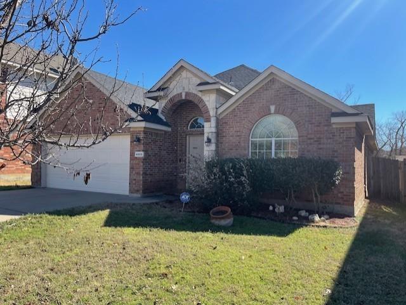
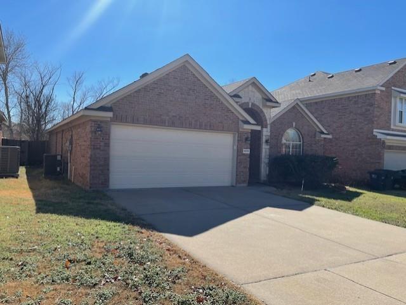
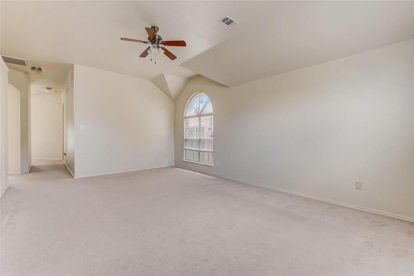
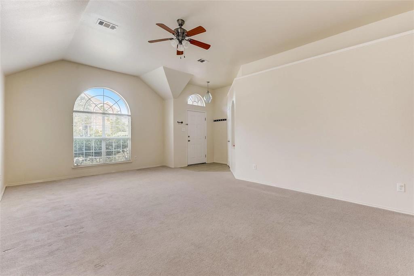
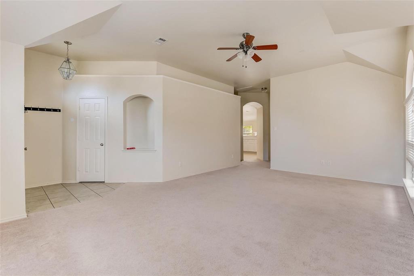
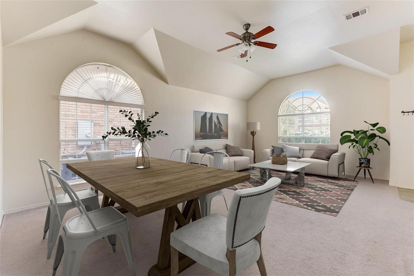
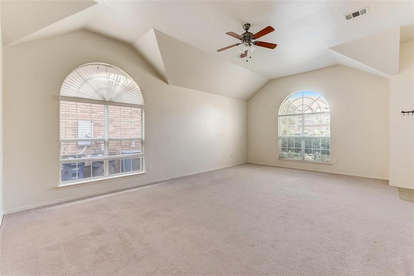
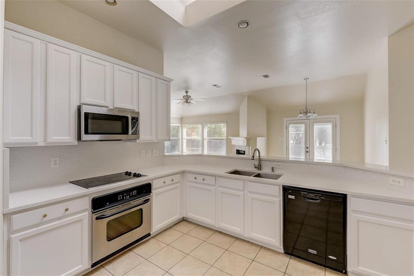
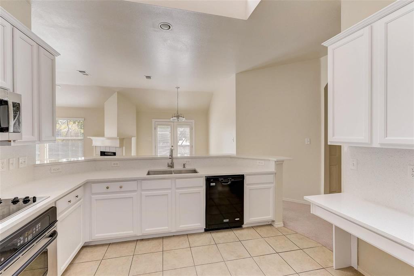
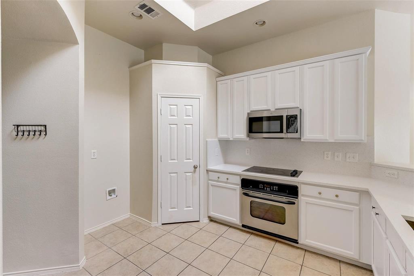
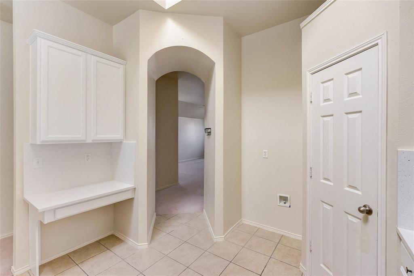
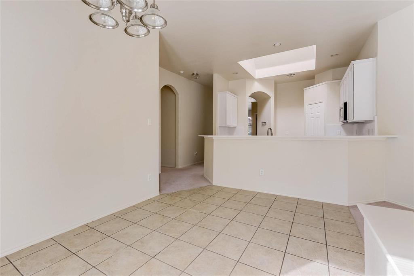
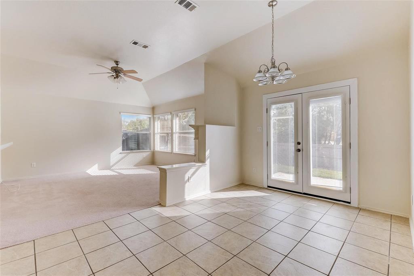
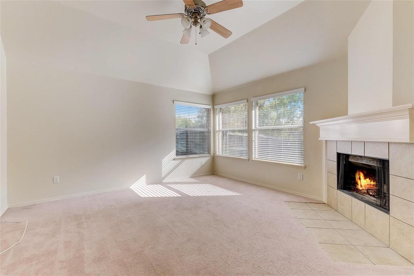
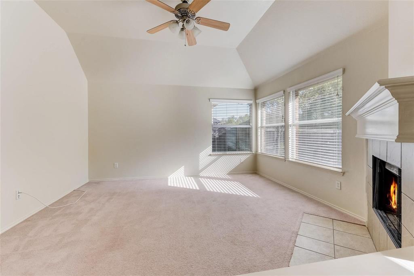
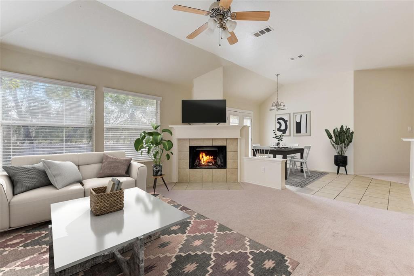
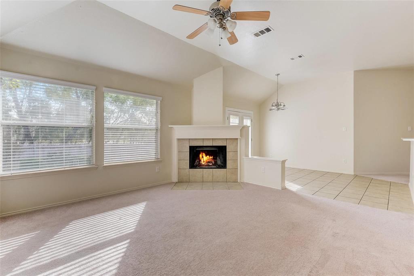
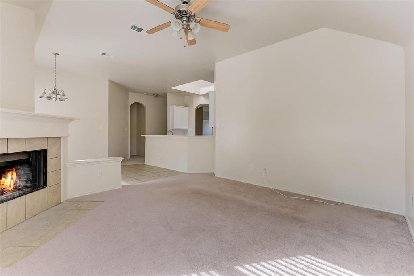
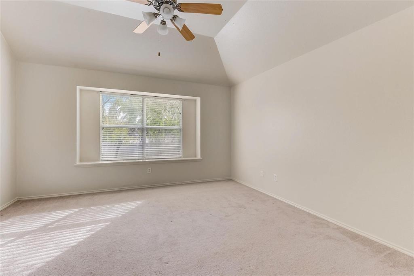
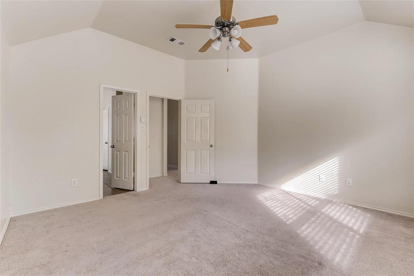
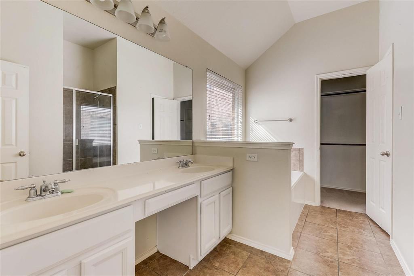
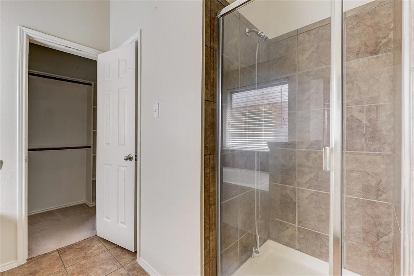
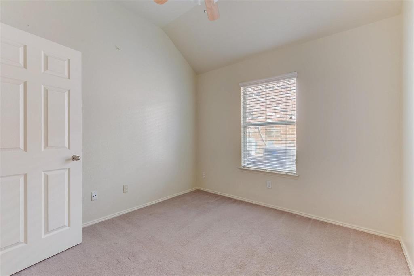
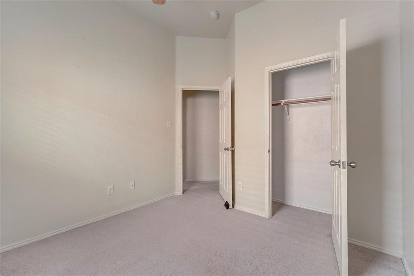
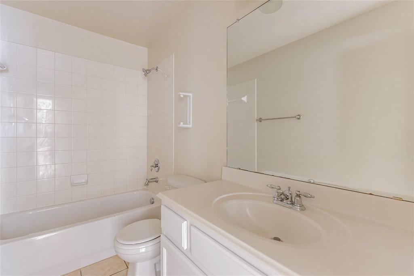
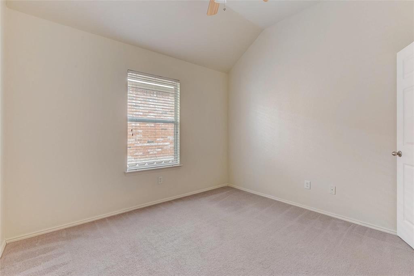
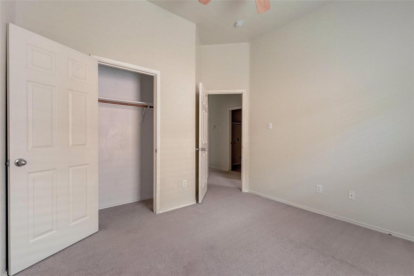
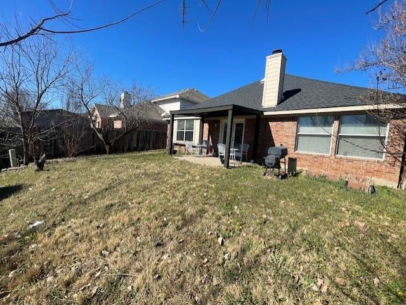
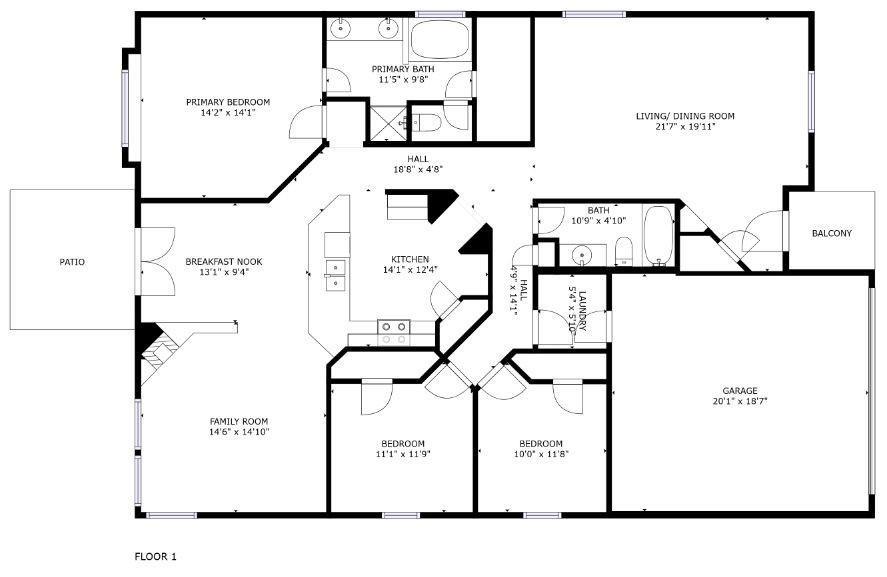
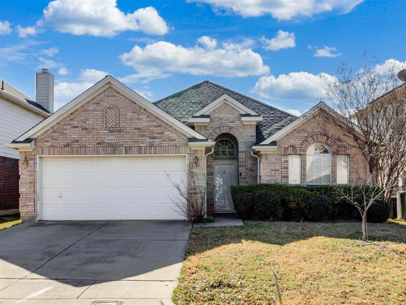
***Motivated Seller, up to $5,000 in seller concession towards closing costs*** Beautifully maintained and inviting home that offers comfort, space, and convenience. With being minutes from Downtown Fort Worth with quick access to Chisholm Trail Parkway. Enjoy easy commuting along with close proximity to shopping, dining, and entertainment while still being tucked into a welcoming neighborhood setting. Inside, you’ll find a light-filled interior with a thoughtfully designed open floor plan that balances function and style. Large windows bring in abundant natural light, creating a warm and airy atmosphere throughout. The home features two spacious living areas and two dining spaces, offering flexibility for both everyday living and entertaining. Whether hosting gatherings or enjoying a quiet evening at home, there’s room for everyone. A distinctive fireplace anchors the main living area, complemented by unique architectural details that add charm and character. The open layout allows for seamless flow between spaces while still maintaining a sense of definition and comfort. The second living area can easily serve as a media room, playroom, or home office to suit your needs. The split-bedroom design provides added privacy, with the primary suite privately situated at the back of the home, creating a peaceful retreat. Secondary bedrooms are generously sized and well-positioned for family or guests. Located near Harmony School of Innovation - Fort Worth and within the desirable Stone Meadow community, this home combines convenience, comfort, and style in one exceptional package.
Details
| MLS # | 21180990 |
|---|---|
| Listing Type | For Sale |
| Style | House |
| HOA Dues | $210 |
| Sub-Type | Resale |
| Status | Active |
| Year | 2004 |
| Days On Site | 218 |
| Listing Provided By | Vylla Home | Ryan Hicks |
Features
| Bed(s) | 3 |
|---|---|
| Bath(s) | 2 Total |
| SQ Feet | 1,788 |
| Garage | 2 |
| Story(s) | 1 |
| Acreage | 0.13 |
Interior
| Room Count | 10 |
|---|---|
| Cooling | Ceiling Fan(s), Central Air, Electric, Roof Turbine(s) |
| Heating | Central, Electric |
| Interior Features | Cable TV Available, Granite Counters, Open Floorplan, Pantry, Vaulted Ceiling(s), Walk-In Closet(s) |
| Window Features | Skylights(s) |
| Appliances | Dishwasher, Disposal |
| Fireplace Features | Brick |
Exterior
| Exterior Features | Covered Patio/Porch |
|---|---|
| Roof | Composition |
| Security Features | Security System |
| Foundation Details | Slab |
| Lot Features | Interior Lot |
Parking
| Garage Yn | 1 |
|---|---|
| Attached Garage Yn | 1 |
| Parking Features | Covered, Garage, Garage Door Opener |
Utilities
| Utilities | City Sewer, City Water |
|---|
Taxes
| Unexempt Taxes | 7116 |
|---|---|
| Tax Lot | 8 |
| Tax Block | Y |
| Tax Legal Description | STONE MEADOW ADDITION-FT WORTH BLOCK Y LOT 8 |
Area Information
| State | TX |
|---|---|
| County | Tarrant |
| City | Fort Worth |
| Zip Code | 76123 |
| Area | Tarrant |
| Community Name | Stone Meadow Add |
| School District | Crowley ISD |
| Elementary School | Dallas Park |
| High School | North Crowley |
| Listing VS Median (in Stone Meadow Add) | |
Price: $304,900 low | high Med: $342,500 sqft: 1,788 low | high Med: 3,185 $ / sqft: $171 low | high Med: $108 On site: 218 low | high Med: 3.5 | |
Request a showing
Request a showing
Contact
Learn More About This Property

| State | TX |
|---|---|
| County | Tarrant |
| City | Fort Worth |
| Zip Code | 76123 |
| Area | Tarrant |
| Community Name | Stone Meadow Add |
| School District | Crowley ISD |
| Elementary School | Dallas Park |
| High School | North Crowley |
| Listing VS Median (in Stone Meadow Add) | |
Price: $304,900 low | high Med: $342,500 sqft: 1,788 low | high Med: 3,185 $ / sqft: $171 low | high Med: $108 On site: 218 low | high Med: 3.5 | |

 Listings courtesy of Austin Board of REALTORS® MLS as distributed by MLS GRID.
Based on information submitted to the MLS GRID as of All data is obtained from various sources and may not have been verified by broker or MLS GRID. Supplied Open House Information is subject to change without notice. All information should be independently reviewed and verified for accuracy. Properties may or may not be listed by the office/agent presenting the information.
The Digital Millennium Copyright Act of 1998, 17 U.S.C. § 512 (the “DMCA”) provides recourse for copyright owners who believe that material appearing on the Internet infringes their rights under U.S. copyright law. If you believe in good faith that any content or material made available in connection with our website or services infringes your copyright, you (or your agent) may send us a notice requesting that the content or material be removed, or access to it blocked. Notices must be sent in writing by email to DMCAnotice@MLSGrid.com.
“The DMCA requires that your notice of alleged copyright infringement include the following information: (1) description of the copyrighted work that is the subject of claimed infringement; (2) description of the alleged infringing content and information sufficient to permit us to locate the content; (3) contact information for you, including your address, telephone number and email address; (4) a statement by you that you have a good faith belief that the content in the manner complained of is not authorized by the copyright owner, or its agent, or by the operation of any law; (5) a statement by you, signed under penalty of perjury, that the information in the notification is accurate and that you have the authority to enforce the copyrights that are claimed to be infringed; and (6) a physical or electronic signature of the copyright owner or a person authorized to act on the copyright owner’s behalf. Failure to include all of the above information may result in the delay of the processing of your complaint.
