

4656 County Road 1040,Celeste, TX 75423
Celeste, TX 75423




Description
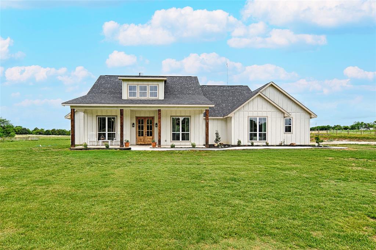
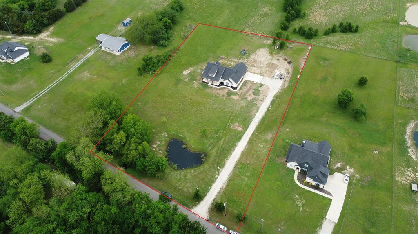
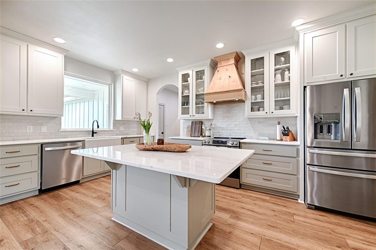
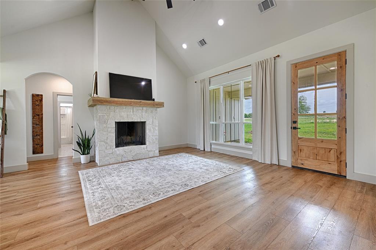
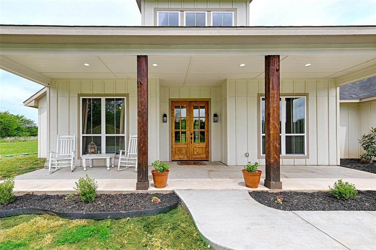
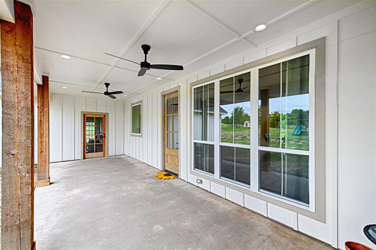
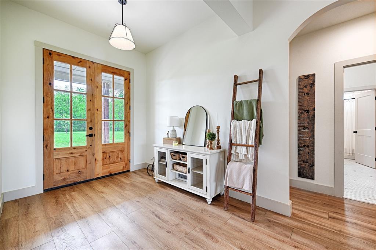
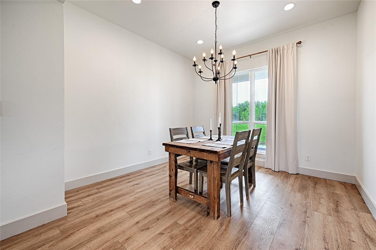
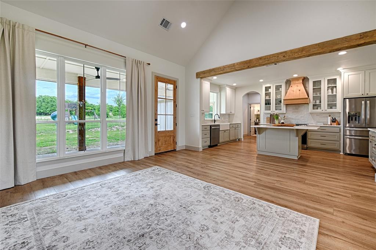
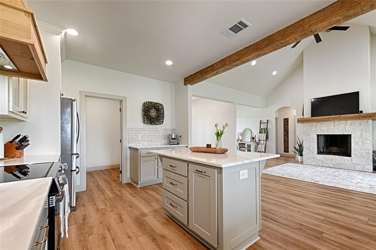
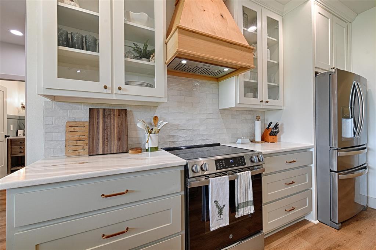
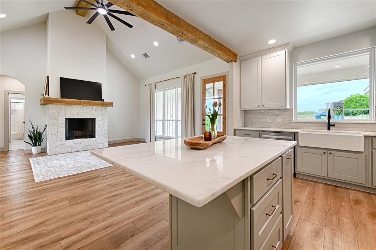
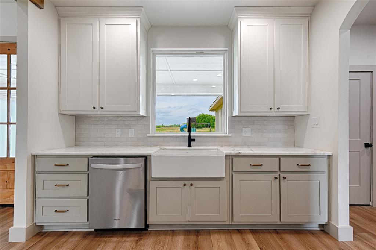
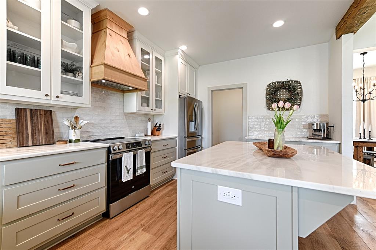
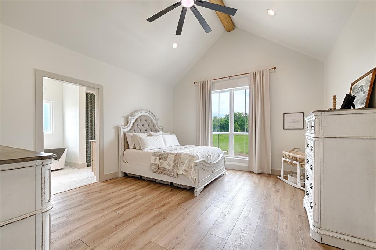
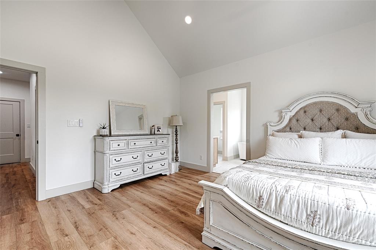
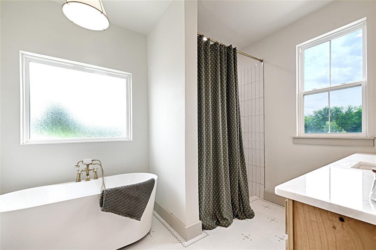
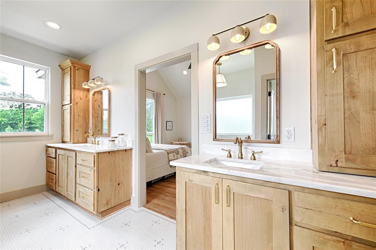
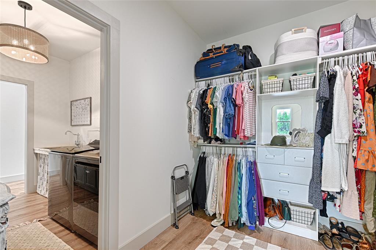
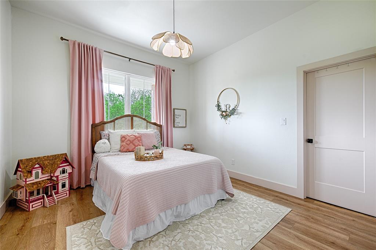
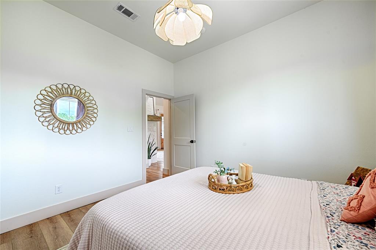
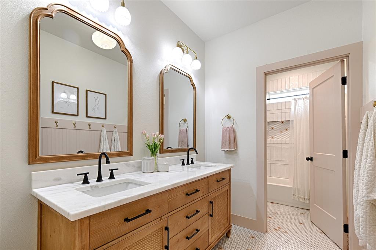
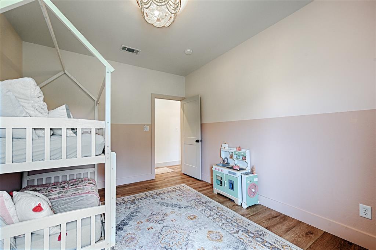
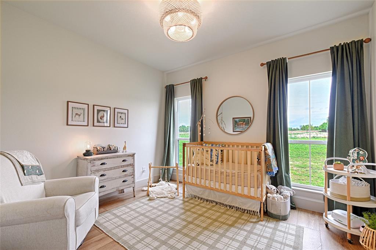
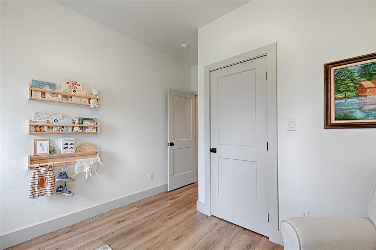
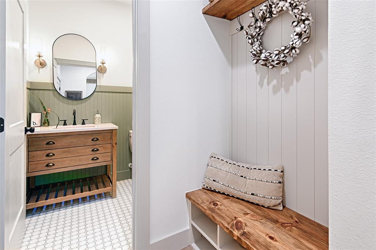
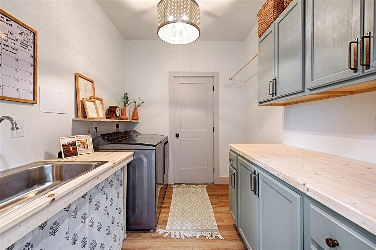
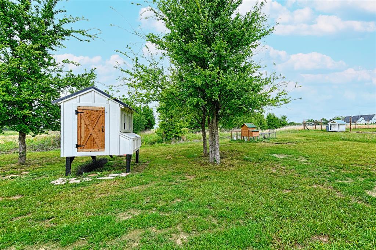
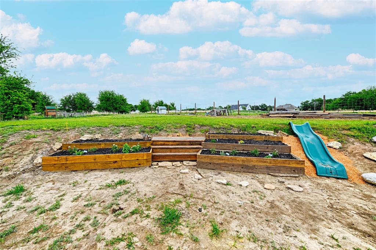
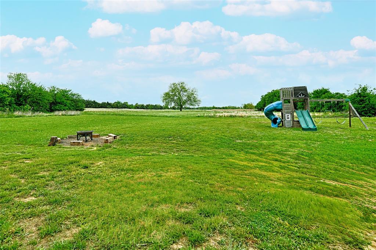
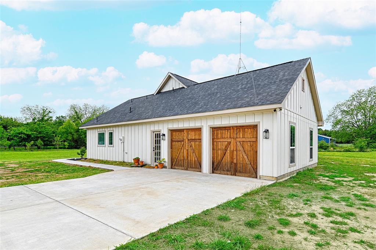
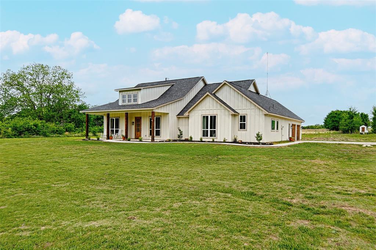
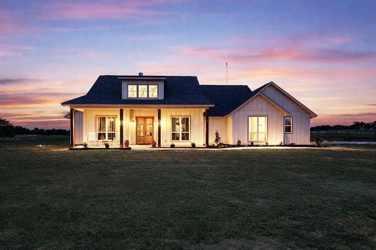
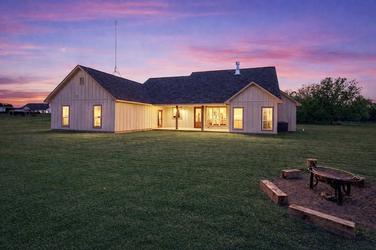
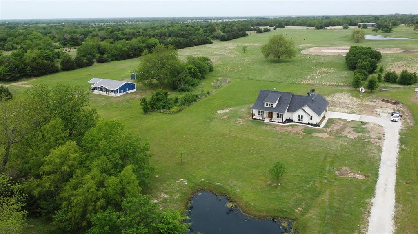
Beautiful, easy country living with low taxes and thoughtful custom design touches throughout are the hallmarks of this family-focused home. Sitting far back from the road for privacy, you'll drive home past mature pecan trees and your own pond every day. Walking across the welcoming front porch, you will immediately notice the wide-open spaces and light from the oversized windows. 8 ft interior doors, a hewn beam accent in the living space, and a terrific kitchen layout with a huge pantry and premium finishes are exactly what you'd hope for in a modern farmhouse design on 2.5 acres. The oversized primary suite features a vaulted ceiling, a spa-like bath and connects directly to the laundry room for everyday convenience. Enjoy massive, covered porches overlooking wide open land, plus chicken coops ready for your homestead setup. Easy access to Hwy 69 or Hwy 34 keeps commuting simple while still offering peaceful rural living. An AV cabinet next to the fireplace will be installed before the home becomes yours, adding even more functionality. Don't miss the oversized garage, the firepit or the house-matching chicken coop!
Details
| MLS # | 21242556 |
|---|---|
| Listing Type | For Sale |
| Style | House |
| Sub-Type | Resale |
| Status | Active |
| Year | 2024 |
| Days On Site | 145 |
| Listing Provided By | OnwardTX Real Estate Advisors | Kevin Sawatsky |
Features
| Bed(s) | 4 |
|---|---|
| Bath(s) | 3 Total |
| SQ Feet | 2,272 |
| Garage | 2 |
| Story(s) | 1 |
| Acreage | 2.50 |
Interior
| Room Count | 2 |
|---|---|
| Cooling | Central Air, Electric |
| Heating | Central, Electric |
| Interior Features | Built-in Features, Double Vanity, Eat-in Kitchen, Granite Counters, High Speed Internet Available, Kitchen Island, Pantry, Vaulted Ceiling(s), Walk-In Closet(s) |
| Appliances | Dishwasher, Electric Range, Electric Water Heater |
| Fireplace Features | Wood Burning |
Exterior
| Exterior Features | Covered Patio/Porch |
|---|---|
| Roof | Composition |
| Construction Materials | Board & Batten Siding |
| Foundation Details | Slab |
| Lot Features | Few Trees, Level, Pasture |
Parking
| Garage Yn | 1 |
|---|---|
| Attached Garage Yn | 1 |
| Parking Features | Garage Double Door |
Utilities
| Utilities | All Weather Road, Co-op Water, Electricity Connected, Septic |
|---|
Taxes
| Unexempt Taxes | 4776 |
|---|---|
| Tax Lot | 12 |
| Tax Legal Description | S4964 SNOOKS CORNER LOT 12 ACRES 0.714 (CELES |
Area Information
| State | TX |
|---|---|
| County | Hunt |
| City | Celeste |
| Zip Code | 75423 |
| Area | Hunt |
| Community Name | Snooks Corner |
| School District | Celeste ISD |
| Elementary School | Celeste |
| High School | Celeste |
| Listing VS Median (in Snooks Corner) | |
Price: $549,900 low | high Med: $549,999 sqft: 2,272 low | high Med: 2,681 $ / sqft: $242 low | high Med: $205 On site: 145 low | high Med: 65 | |
Request a showing
Request a showing
Contact
Learn More About This Property

| State | TX |
|---|---|
| County | Hunt |
| City | Celeste |
| Zip Code | 75423 |
| Area | Hunt |
| Community Name | Snooks Corner |
| School District | Celeste ISD |
| Elementary School | Celeste |
| High School | Celeste |
| Listing VS Median (in Snooks Corner) | |
Price: $549,900 low | high Med: $549,999 sqft: 2,272 low | high Med: 2,681 $ / sqft: $242 low | high Med: $205 On site: 145 low | high Med: 65 | |
 Listings courtesy of Austin Board of REALTORS® MLS as distributed by MLS GRID.
Based on information submitted to the MLS GRID as of All data is obtained from various sources and may not have been verified by broker or MLS GRID. Supplied Open House Information is subject to change without notice. All information should be independently reviewed and verified for accuracy. Properties may or may not be listed by the office/agent presenting the information.
The Digital Millennium Copyright Act of 1998, 17 U.S.C. § 512 (the “DMCA”) provides recourse for copyright owners who believe that material appearing on the Internet infringes their rights under U.S. copyright law. If you believe in good faith that any content or material made available in connection with our website or services infringes your copyright, you (or your agent) may send us a notice requesting that the content or material be removed, or access to it blocked. Notices must be sent in writing by email to DMCAnotice@MLSGrid.com.
“The DMCA requires that your notice of alleged copyright infringement include the following information: (1) description of the copyrighted work that is the subject of claimed infringement; (2) description of the alleged infringing content and information sufficient to permit us to locate the content; (3) contact information for you, including your address, telephone number and email address; (4) a statement by you that you have a good faith belief that the content in the manner complained of is not authorized by the copyright owner, or its agent, or by the operation of any law; (5) a statement by you, signed under penalty of perjury, that the information in the notification is accurate and that you have the authority to enforce the copyrights that are claimed to be infringed; and (6) a physical or electronic signature of the copyright owner or a person authorized to act on the copyright owner’s behalf. Failure to include all of the above information may result in the delay of the processing of your complaint.
