
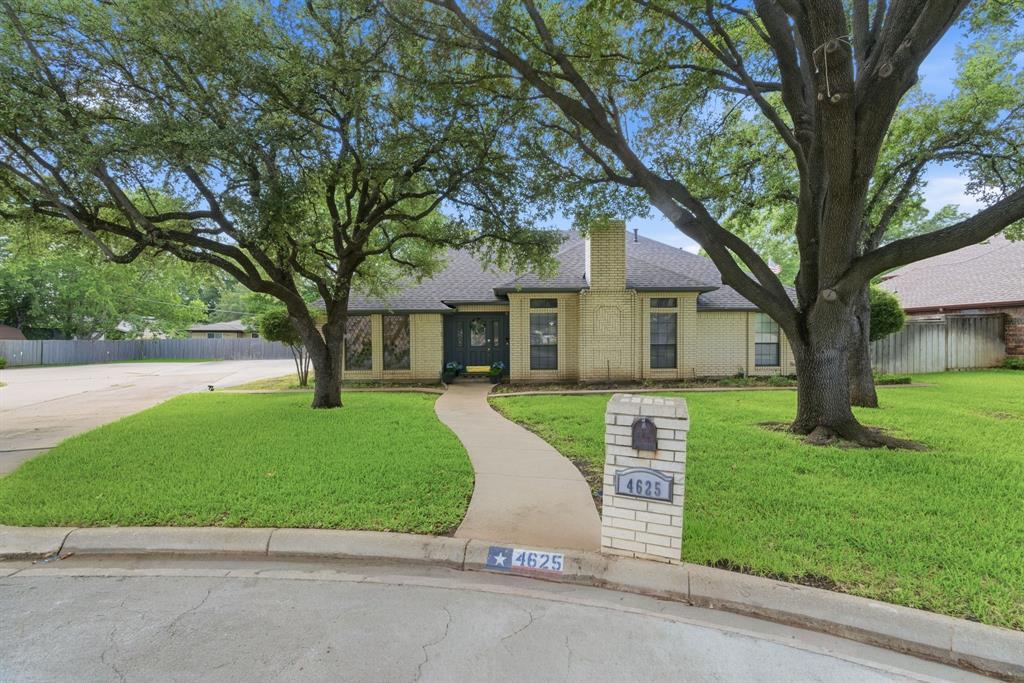
4625 Hillside Drive,North Richland Hills, TX 76180
North Richland Hills, TX 76180









Description
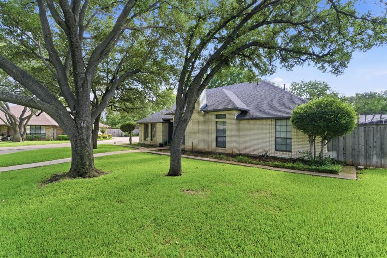
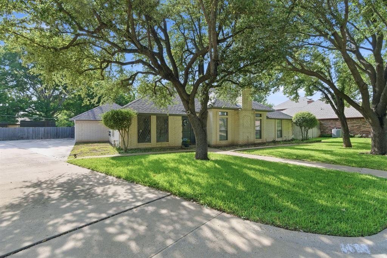
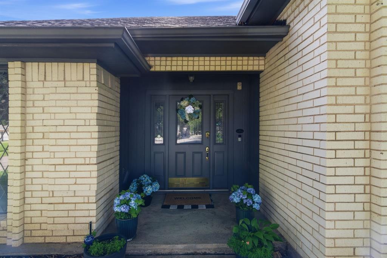
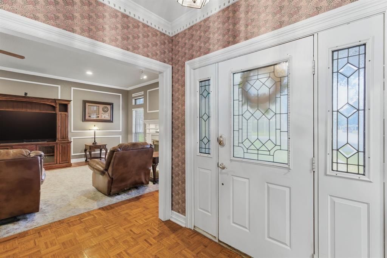
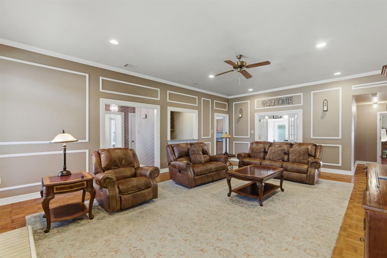
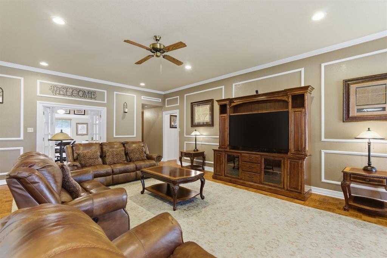
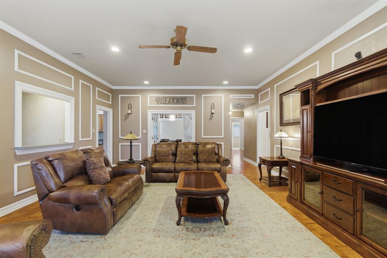
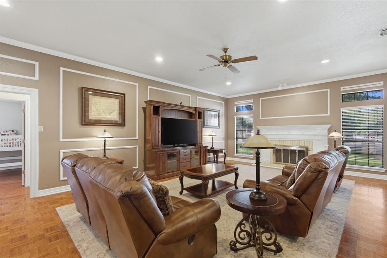
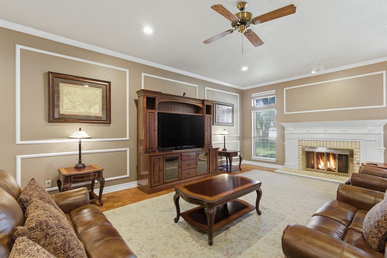
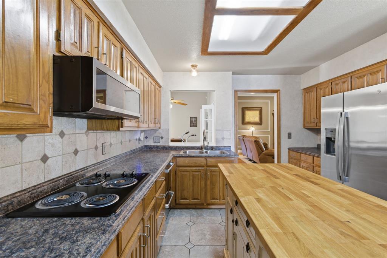
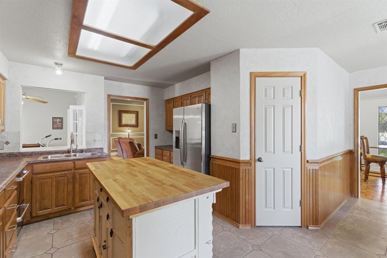
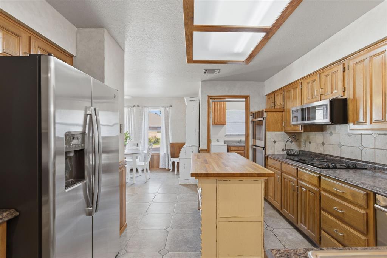
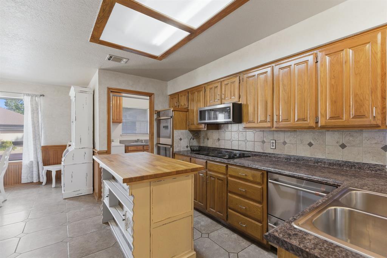
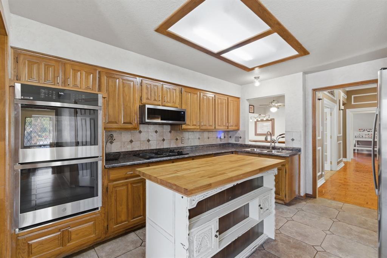
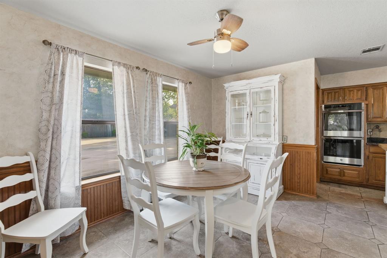
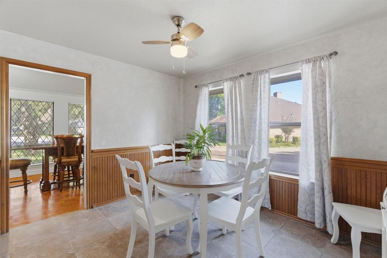
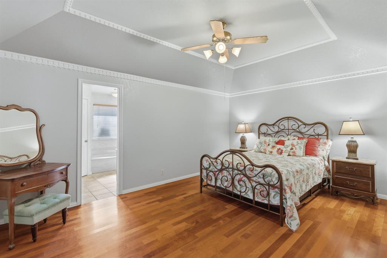
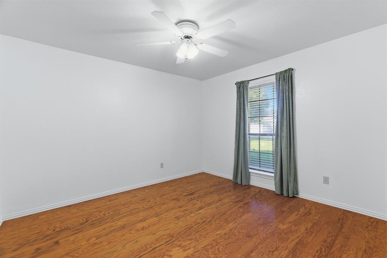
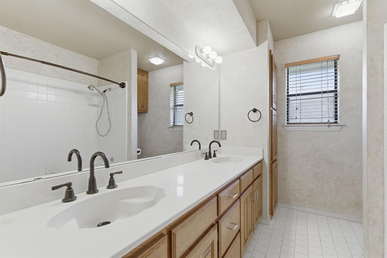
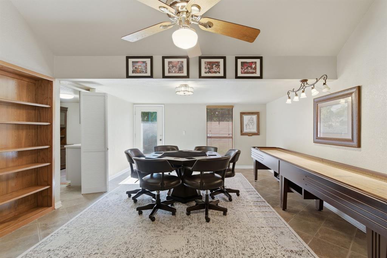
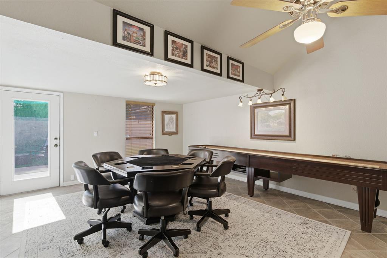
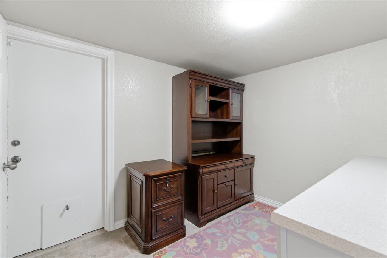
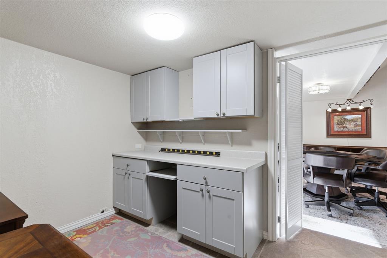
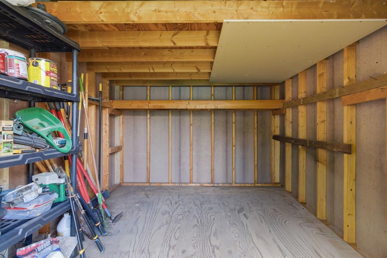
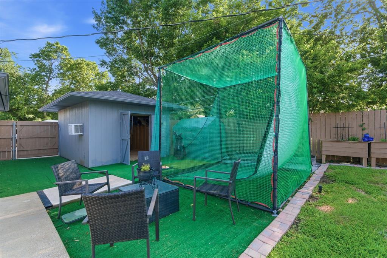
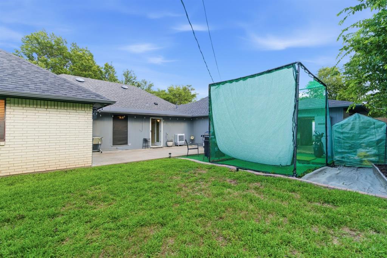
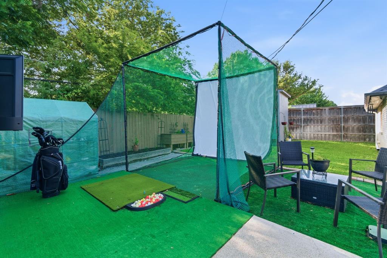
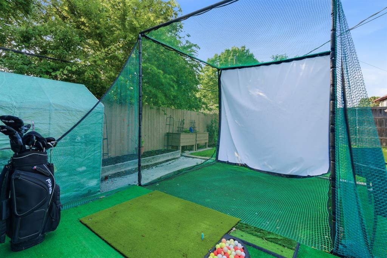
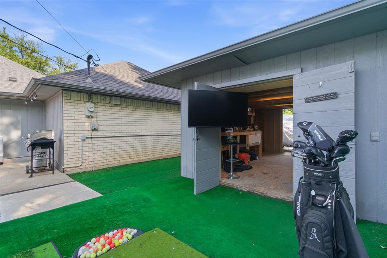
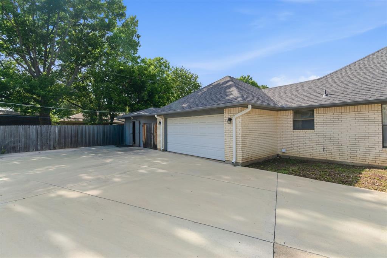
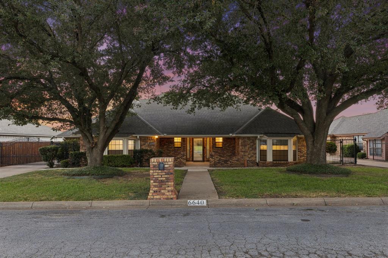
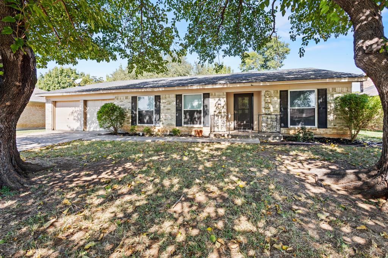
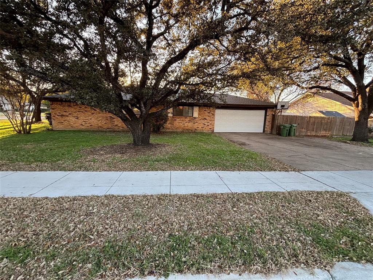
SELLER IS OFFERING 10K IN SELLERS CONCESSIONS WITH PREFERRED LENDER. Welcome to this spacious and well-maintained 3-bedroom, 2-bath brick home offering approximately 2,550 square feet of comfortable living space. Built in 1984, this home features two generous living areas and two dining spaces, providing plenty of room for entertaining and everyday living. Inside, you'll find a beautiful combination of ceramic tile and wood flooring throughout. The kitchen offers ample workspace and includes a butcher block island that can be moved to suit your needs.The oversized game room is an entertainer's dream, complete with a poker table, shuffleboard, and wet bar-perfect for hosting family and friends. Step outside to enjoy the lush St. Augustine lawn and a backyard designed for fun and functionality. The property includes both a "He Shed" and a "She Shed." The He Shed is equipped with electricity, a window unit, and a large-screen TV currently used with a golf simulator and golf practice net, creating the perfect personal retreat. The She Shed provides excellent storage space for tools, hobbies, or seasonal items. With its flexible floor plan, unique amenities, and inviting outdoor spaces, this home offers something for everyone.
Details
| MLS # | 21295667 |
|---|---|
| Listing Type | For Sale |
| Style | House |
| Sub-Type | Resale |
| Status | Pending |
| Year | 1984 |
| Days On Site | 80 |
| Listing Provided By | JPAR | Carrie Rush |
Features
| Bed(s) | 3 |
|---|---|
| Bath(s) | 2 Total |
| SQ Feet | 2,550 |
| Garage | 2 |
| Story(s) | 1 |
| Acreage | 0.25 |
Interior
| Room Count | 5 |
|---|---|
| Cooling | Electric |
| Heating | Central, Fireplace(s), Natural Gas |
| Interior Features | Cable TV Available, Double Vanity, Eat-in Kitchen, High Speed Internet Available, Kitchen Island, Pantry, Walk-In Closet(s), Wet Bar |
| Window Features | Window Coverings |
| Appliances | Dishwasher, Disposal, Electric Cooktop, Electric Oven, Microwave, Double Oven |
| Fireplace Features | Family Room, Gas, Gas Logs, Glass Doors |
Exterior
| Exterior Features | Rain Gutters, Putting Green, Storage |
|---|---|
| Roof | Composition |
| Security Features | Smoke Detector(s) |
| Construction Materials | Brick |
| Foundation Details | Slab |
Parking
| Garage Yn | 1 |
|---|---|
| Attached Garage Yn | 1 |
| Parking Features | Additional Parking, Concrete, Driveway, Garage, Garage Door Opener, Garage Faces Side, Garage Single Door |
Utilities
| Utilities | All Weather Road, Cable Available, City Sewer, City Water, Concrete, Curbs, Electricity Available, Electricity Connected, Individual Gas Meter, Individual Water Meter, Natural Gas Available, Sewer Available |
|---|
Taxes
| Unexempt Taxes | 8599 |
|---|---|
| Tax Lot | 11 |
| Tax Block | 5 |
| Tax Legal Description | PARKRIDGE ESTATES (N R H) BLOCK 5 LOT 11 |
Area Information
| State | TX |
|---|---|
| County | Tarrant |
| City | North Richland Hills |
| Zip Code | 76180 |
| Area | Tarrant |
| Community Name | Parkridge Estates |
| School District | Birdville ISD |
| Elementary School | Snowheight |
| High School | Richland |
| Listing VS Median (in Parkridge Estates) | |
Price: $420,000 low | high Med: $409,950 sqft: 2,550 low | high Med: 2,334 $ / sqft: $165 low | high Med: $177 On site: 80 low | high Med: 77.5 | |
Request a showing
Request a showing
Contact
Learn More About This Property

| State | TX |
|---|---|
| County | Tarrant |
| City | North Richland Hills |
| Zip Code | 76180 |
| Area | Tarrant |
| Community Name | Parkridge Estates |
| School District | Birdville ISD |
| Elementary School | Snowheight |
| High School | Richland |
| Listing VS Median (in Parkridge Estates) | |
Price: $420,000 low | high Med: $409,950 sqft: 2,550 low | high Med: 2,334 $ / sqft: $165 low | high Med: $177 On site: 80 low | high Med: 77.5 | |

 Listings courtesy of Austin Board of REALTORS® MLS as distributed by MLS GRID.
Based on information submitted to the MLS GRID as of All data is obtained from various sources and may not have been verified by broker or MLS GRID. Supplied Open House Information is subject to change without notice. All information should be independently reviewed and verified for accuracy. Properties may or may not be listed by the office/agent presenting the information.
The Digital Millennium Copyright Act of 1998, 17 U.S.C. § 512 (the “DMCA”) provides recourse for copyright owners who believe that material appearing on the Internet infringes their rights under U.S. copyright law. If you believe in good faith that any content or material made available in connection with our website or services infringes your copyright, you (or your agent) may send us a notice requesting that the content or material be removed, or access to it blocked. Notices must be sent in writing by email to DMCAnotice@MLSGrid.com.
“The DMCA requires that your notice of alleged copyright infringement include the following information: (1) description of the copyrighted work that is the subject of claimed infringement; (2) description of the alleged infringing content and information sufficient to permit us to locate the content; (3) contact information for you, including your address, telephone number and email address; (4) a statement by you that you have a good faith belief that the content in the manner complained of is not authorized by the copyright owner, or its agent, or by the operation of any law; (5) a statement by you, signed under penalty of perjury, that the information in the notification is accurate and that you have the authority to enforce the copyrights that are claimed to be infringed; and (6) a physical or electronic signature of the copyright owner or a person authorized to act on the copyright owner’s behalf. Failure to include all of the above information may result in the delay of the processing of your complaint.
