
 In-Person: 08/30 12:00 PM - 5:00 PM
In-Person: 08/30 12:00 PM - 5:00 PM
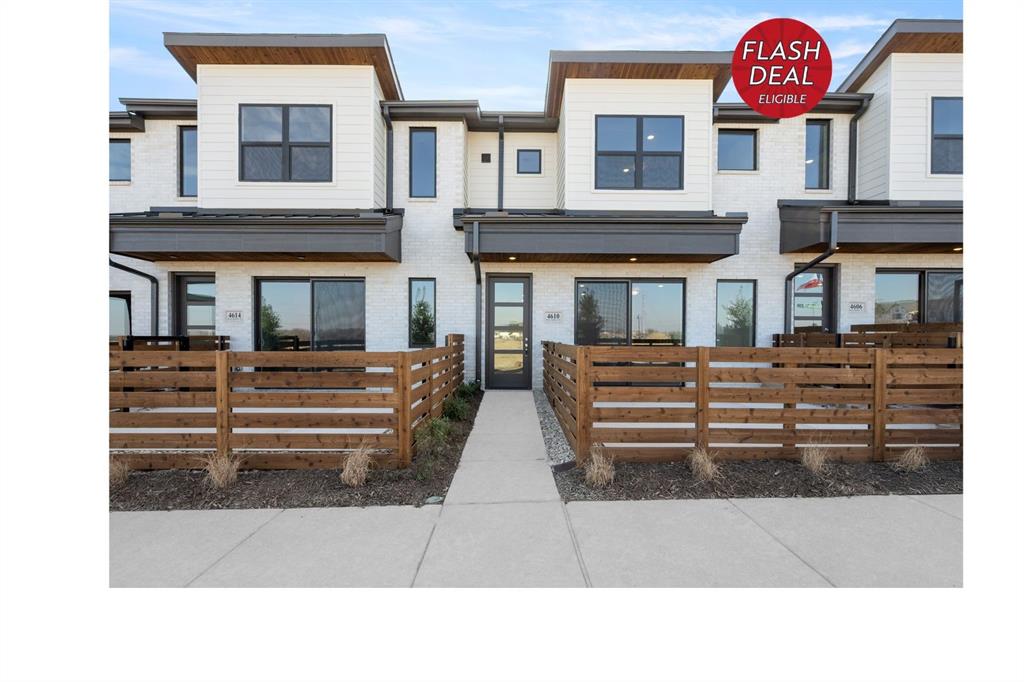
4610 White Buffalo Trail,Oak Point, TX 75068
Oak Point, TX 75068
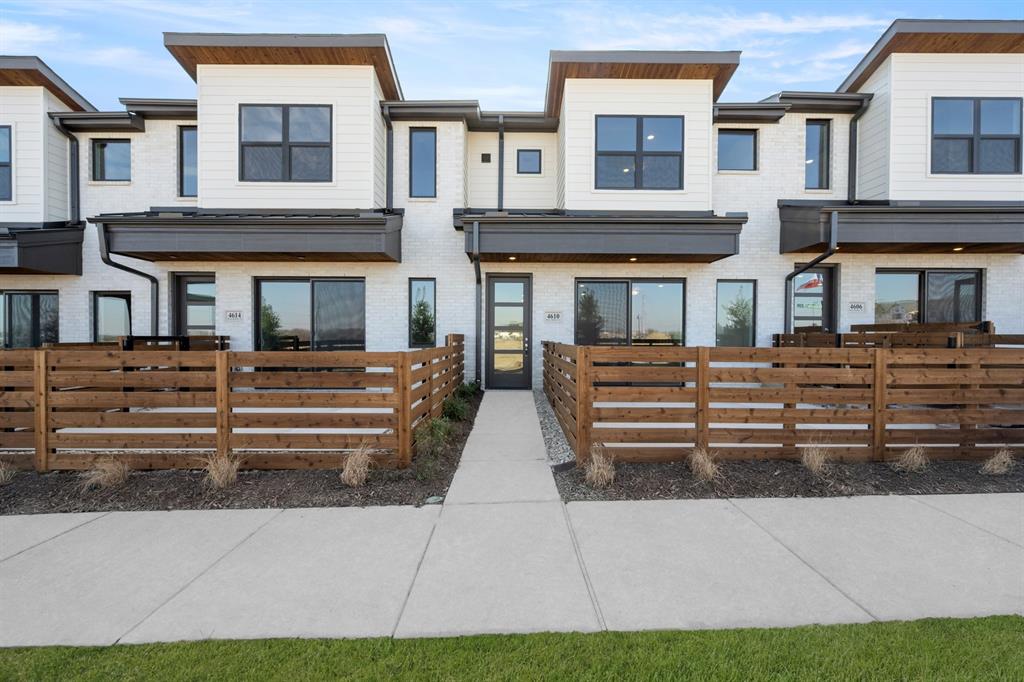
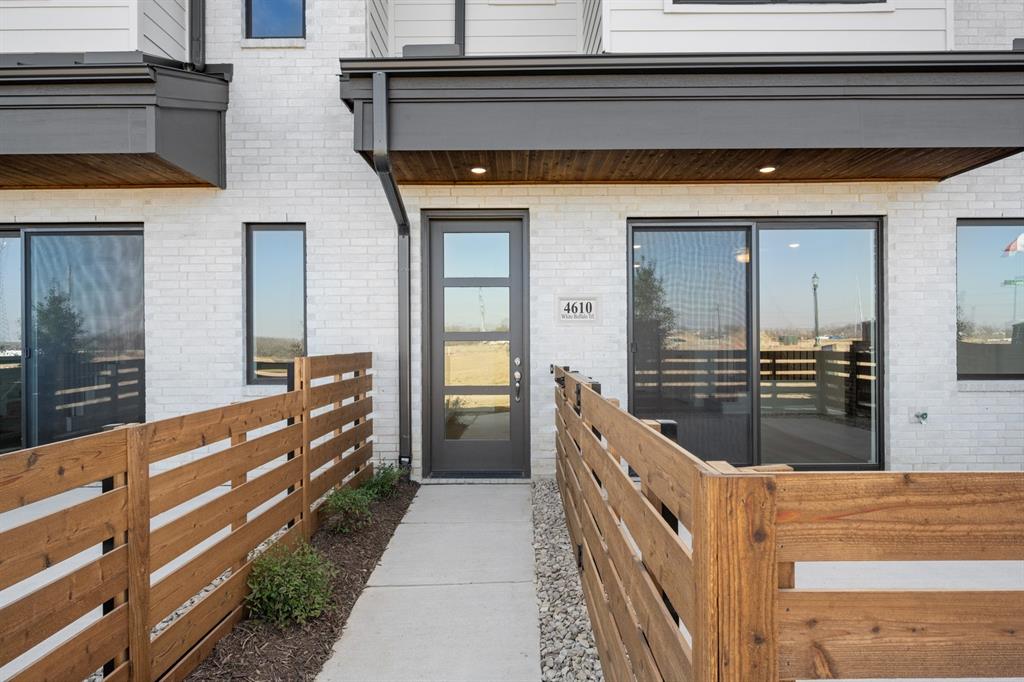


Description
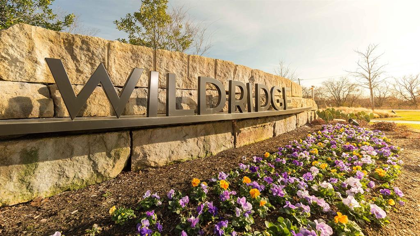
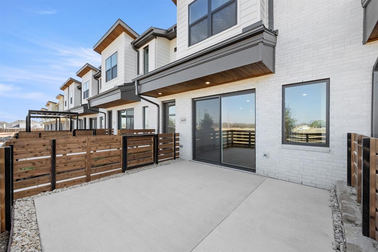
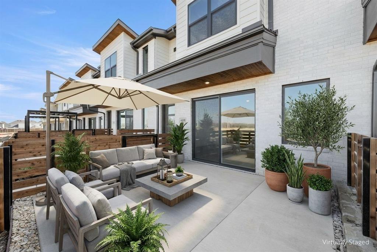
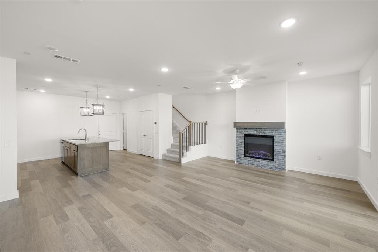
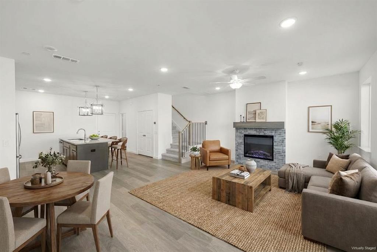
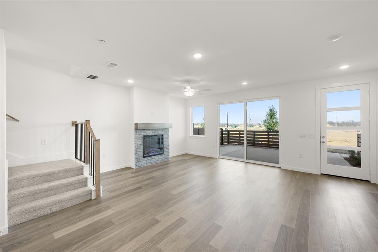
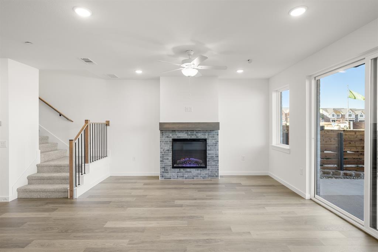
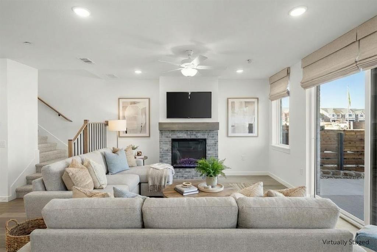
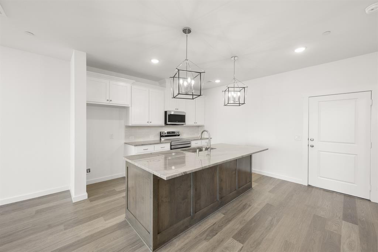
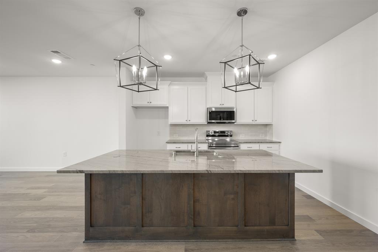
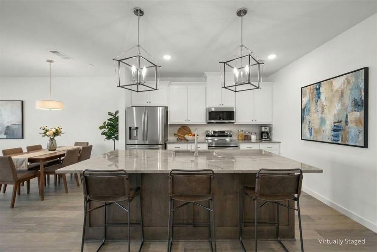
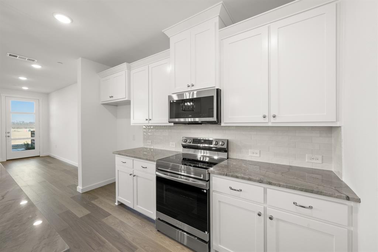
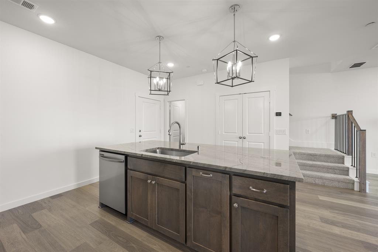
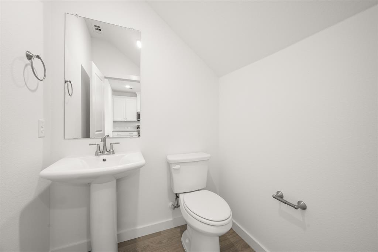
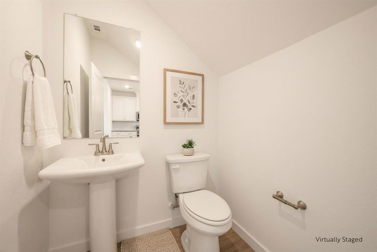
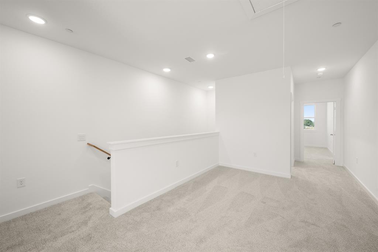
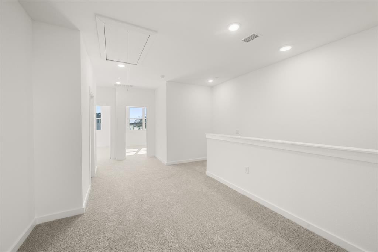
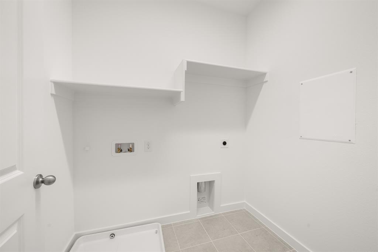
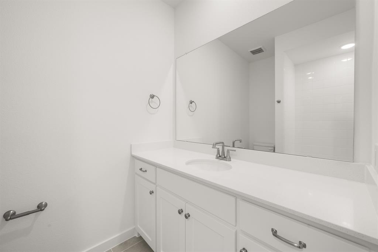
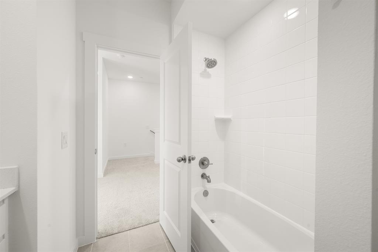
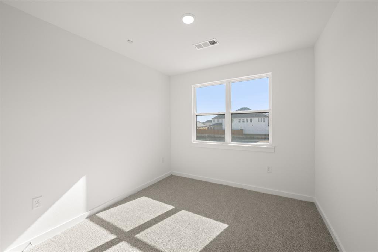
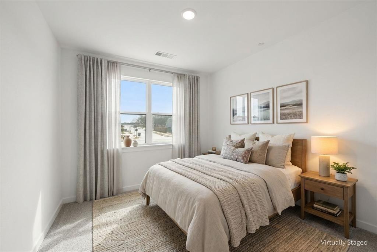
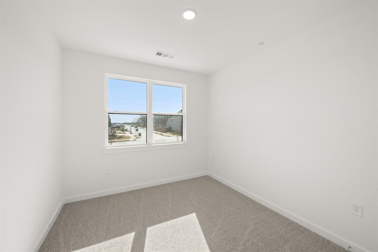
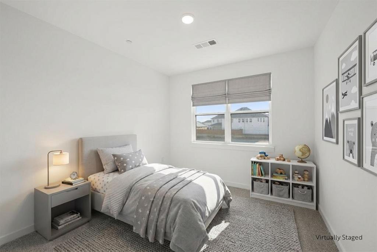
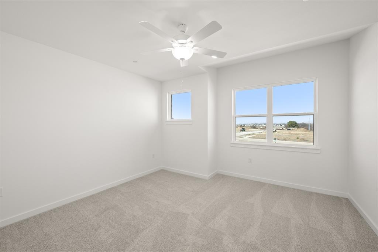
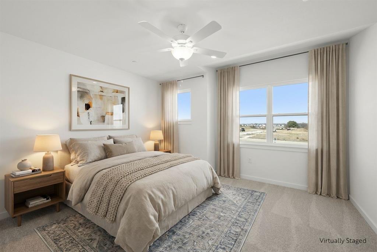
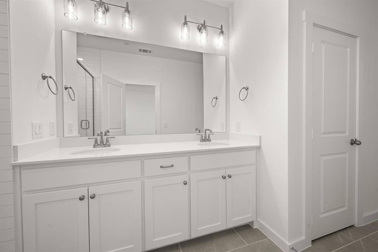
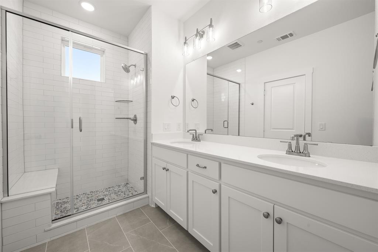
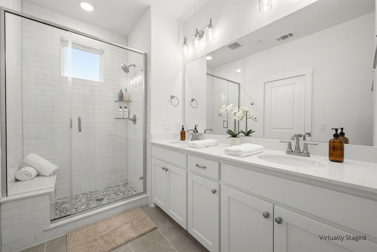
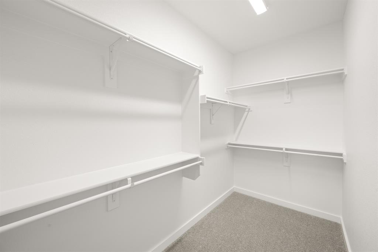
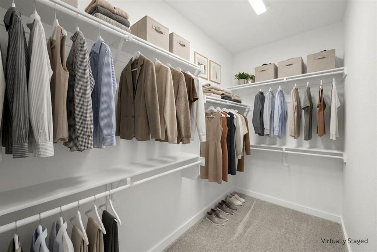
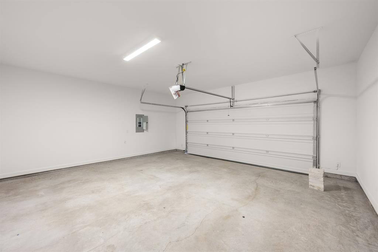
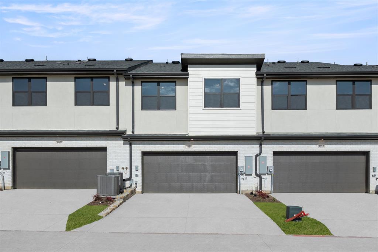
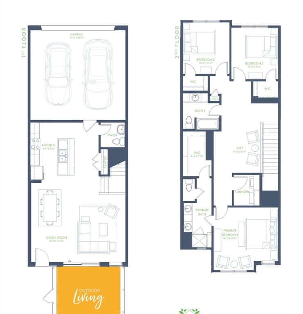
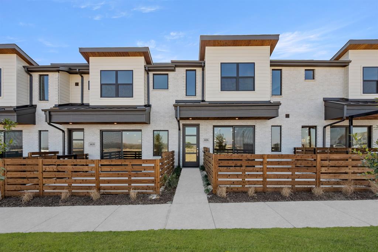
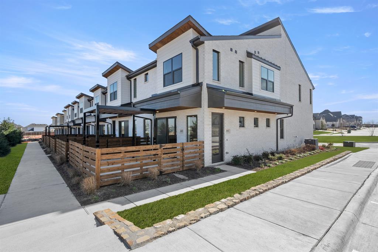
MLS# 21067238 - Built by Grenadier Investments - Ready Now! ~ **Your Home Your Moment: Take advantage of rate buydowns as low as 3.99%* or up to $15K in Flex Dollars on select homes. PLUS: Enjoy Extra Savings on this home during our Sizzle Event. **See Sales Counselor for more details. Home pricing reflects $15,000 builder incentive. Restrictions apply, see Sales Counselor for details** The Birch Plan, located in the desirable Wildridge community, offers 1,840 square feet of thoughtfully designed living space. This well-appointed townhome features 3 spacious bedrooms and 2.5 bathrooms, ideal for modern living. The open floor plan includes a large kitchen island and a bright living area that opens to a private, fenced patio. Additional features include a 2-car garage and a blend of modern and traditional design elements throughout. Experience true lock-and-leave living. Simply lock your door and go - whether for the day, weekend, or six months - and return to a home that looks exactly as you left it. Your HOA handles everything on the outside: professional landscaping, roof maintenance including hail damage, fence care, irrigation, exterior painting, pest control, and even your homes exterior insurance. One predictable monthly fee covers it all, so you never get hit with surprise repairs. Inside your home, you manage your own interior and carry an HO-6 policy. No yard work, no weekend chores - just pure freedom. This is worry-free homeownership at its best. These homes qualify for ZERO DOWN USDA 100% Financing with for eligible buyers. Program requires a minimum of 580 credit score and meeting USDA income and debt ratio guidelines. USDA financing has Low Rates with No PMI and allows buyers to roll all closing costs into their loan. Pricing includes builder promotion.
Details
| MLS # | 21067238 |
|---|---|
| Listing Type | For Sale |
| Style | Town House |
| HOA Dues | $408 |
| Sub-Type | Resale |
| Status | Active |
| Year | 2025 |
| Days On Site | 342 |
| Listing Provided By | HomesUSA.com | Ben Caballero |
Features
| Bed(s) | 3 |
|---|---|
| Bath(s) | 3 Total |
| SQ Feet | 1,840 |
| Garage | 2 |
| Story(s) | 2 |
| Acreage | 0.04 |
Interior
| Room Count | 7 |
|---|---|
| Cooling | Central Air |
| Heating | Central |
| Interior Features | Cable TV Available, Decorative Lighting, Double Vanity, Eat-in Kitchen, Flat Screen Wiring, Granite Counters, High Speed Internet Available, Kitchen Island, Open Floorplan, Pantry, Vaulted Ceiling(s), Walk-In Closet(s), Wired for Data |
| Appliances | Dishwasher, Disposal, Electric Oven, Microwave, Vented Exhaust Fan |
| Fireplace Features | Electric |
Exterior
| Exterior Features | Covered Patio/Porch, Rain Gutters, Outdoor Living Center, Playground, Private Entrance, Private Yard |
|---|---|
| Roof | Composition, Shingle |
| Security Features | Carbon Monoxide Detector(s), Fire Sprinkler System, Firewall(s), Smoke Detector(s), Wireless, Other |
| Construction Materials | Brick, Stucco |
| Foundation Details | Slab |
| Lot Features | Corner Lot, Few Trees, Landscaped, Lrg. Backyard Grass, Sprinkler System, Subdivision, Tank/ Pond, Water/Lake View |
Parking
| Garage Yn | 1 |
|---|---|
| Attached Garage Yn | 1 |
| Parking Features | Garage Door Opener |
Utilities
| Utilities | City Sewer, City Water, Community Mailbox, Curbs, Electricity Available, Electricity Connected, Individual Gas Meter, Individual Water Meter, Sidewalk, Underground Utilities |
|---|
Location
| Community Features | Club House, Community Dock, Community Pool, Community Sprinkler, Curbs, Fishing, Greenbelt, Jogging Path/Bike Path, Lake, Park, Playground, Sidewalks, Other |
|---|
Area Information
| State | TX |
|---|---|
| County | Denton |
| City | Oak Point |
| Zip Code | 75068 |
| Area | Denton |
| Community Name | Wildridge Townhomes |
| School District | Denton ISD |
| Elementary School | Fred Hill |
| High School | Ray Braswell |
Request a showing
Request a showing
Contact
Learn More About This Property

| Open House |
|---|
| In-Person 08/30 12:00 PM - 5:00 PM |
| In-Person 08/30 12:00 PM - 5:00 PM |
| In-Person 08/30 12:00 PM - 5:00 PM |
| In-Person 08/30 12:00 PM - 5:00 PM |
| In-Person 08/31 11:00 AM - 5:00 PM |
| In-Person 08/31 11:00 AM - 5:00 PM |
| In-Person 08/31 11:00 AM - 5:00 PM |
| In-Person 09/01 11:00 AM - 5:00 PM |
| In-Person 09/01 11:00 AM - 5:00 PM |
| In-Person 09/02 11:00 AM - 5:00 PM |
| In-Person 09/02 11:00 AM - 5:00 PM |
| In-Person 09/03 11:00 AM - 5:00 PM |
| In-Person 09/03 11:00 AM - 5:00 PM |
| In-Person 09/04 11:00 AM - 5:00 PM |
| In-Person 09/04 11:00 AM - 5:00 PM |
| In-Person 09/05 11:00 AM - 5:00 PM |
| State | TX |
|---|---|
| County | Denton |
| City | Oak Point |
| Zip Code | 75068 |
| Area | Denton |
| Community Name | Wildridge Townhomes |
| School District | Denton ISD |
| Elementary School | Fred Hill |
| High School | Ray Braswell |


 Listings courtesy of Austin Board of REALTORS® MLS as distributed by MLS GRID.
Based on information submitted to the MLS GRID as of All data is obtained from various sources and may not have been verified by broker or MLS GRID. Supplied Open House Information is subject to change without notice. All information should be independently reviewed and verified for accuracy. Properties may or may not be listed by the office/agent presenting the information.
The Digital Millennium Copyright Act of 1998, 17 U.S.C. § 512 (the “DMCA”) provides recourse for copyright owners who believe that material appearing on the Internet infringes their rights under U.S. copyright law. If you believe in good faith that any content or material made available in connection with our website or services infringes your copyright, you (or your agent) may send us a notice requesting that the content or material be removed, or access to it blocked. Notices must be sent in writing by email to DMCAnotice@MLSGrid.com.
“The DMCA requires that your notice of alleged copyright infringement include the following information: (1) description of the copyrighted work that is the subject of claimed infringement; (2) description of the alleged infringing content and information sufficient to permit us to locate the content; (3) contact information for you, including your address, telephone number and email address; (4) a statement by you that you have a good faith belief that the content in the manner complained of is not authorized by the copyright owner, or its agent, or by the operation of any law; (5) a statement by you, signed under penalty of perjury, that the information in the notification is accurate and that you have the authority to enforce the copyrights that are claimed to be infringed; and (6) a physical or electronic signature of the copyright owner or a person authorized to act on the copyright owner’s behalf. Failure to include all of the above information may result in the delay of the processing of your complaint.
