












Description
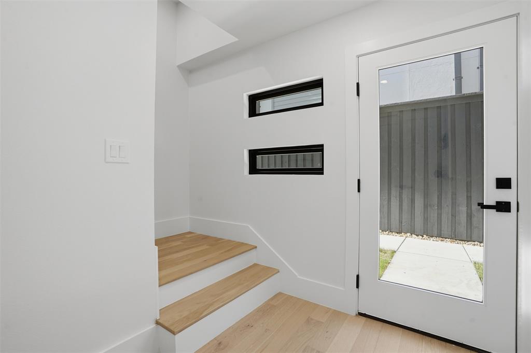
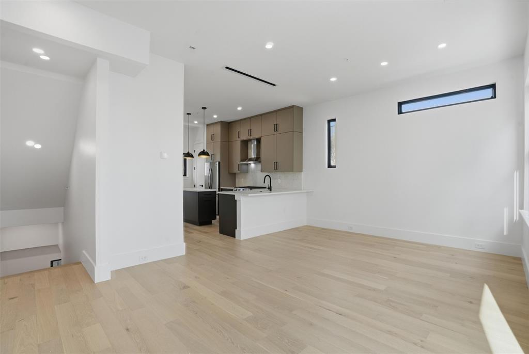
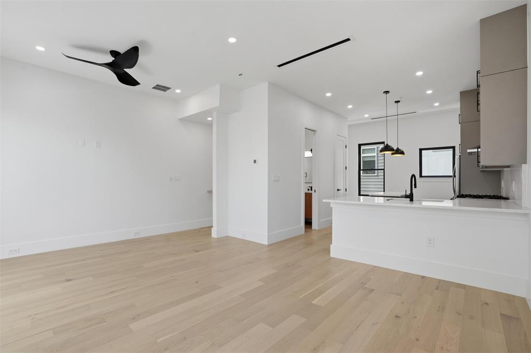
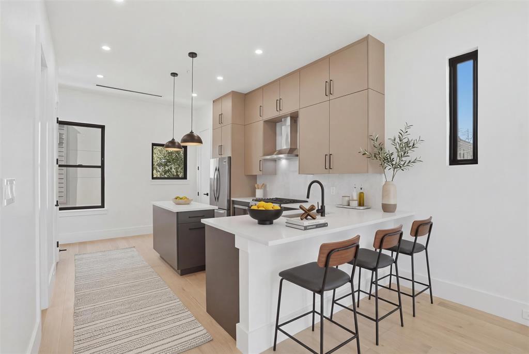
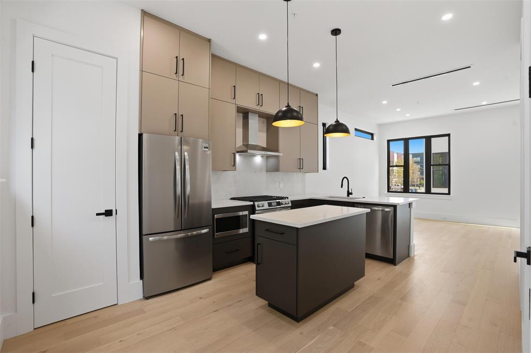
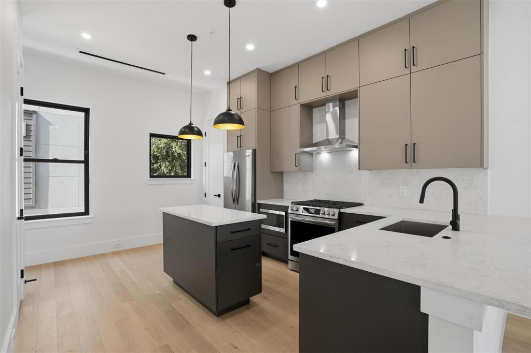
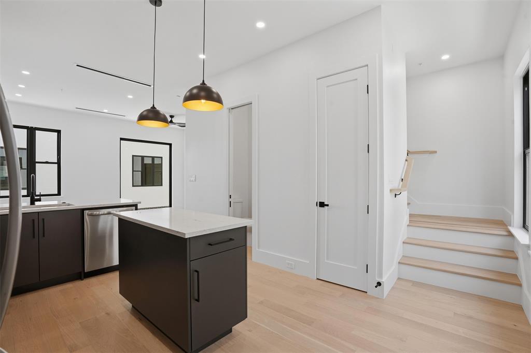
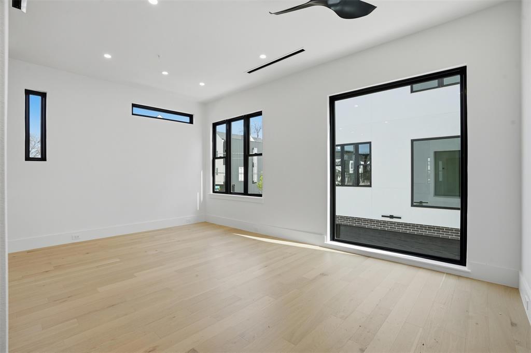
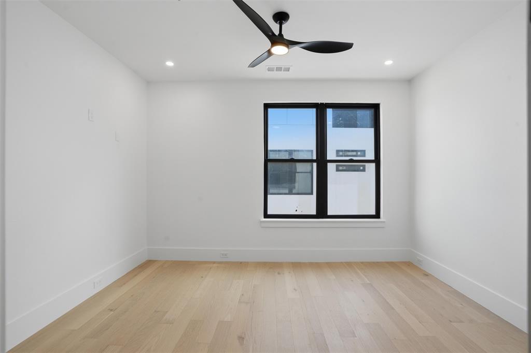
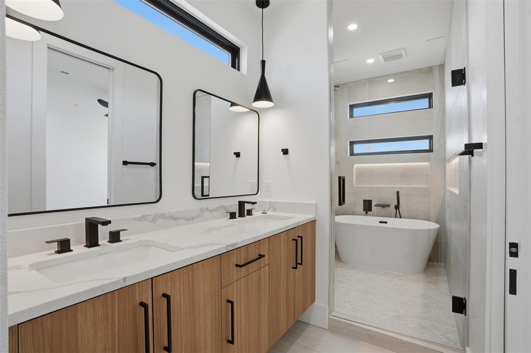
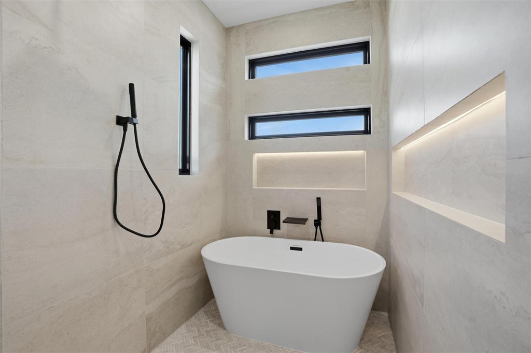
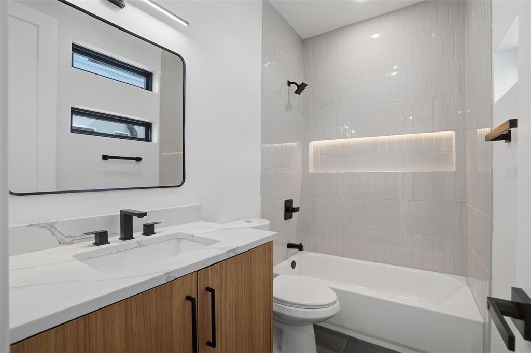
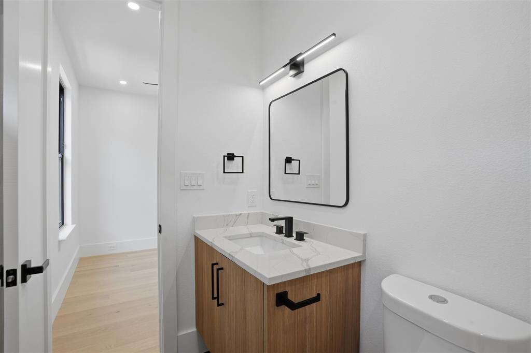
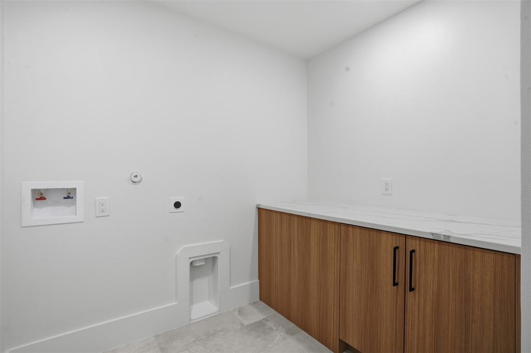
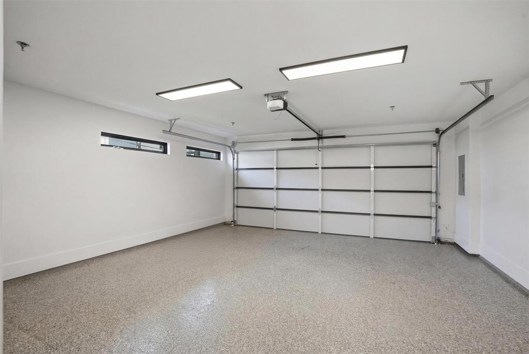
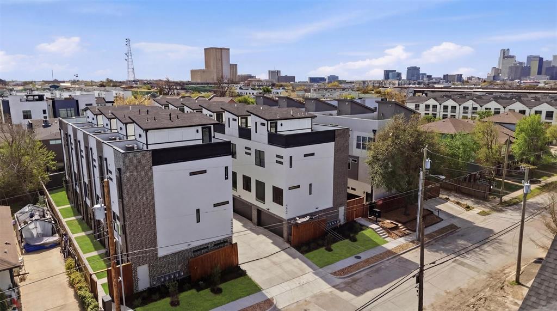
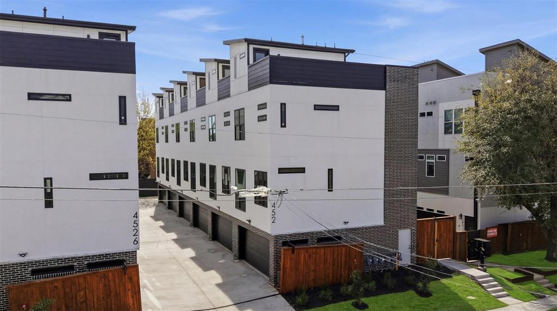
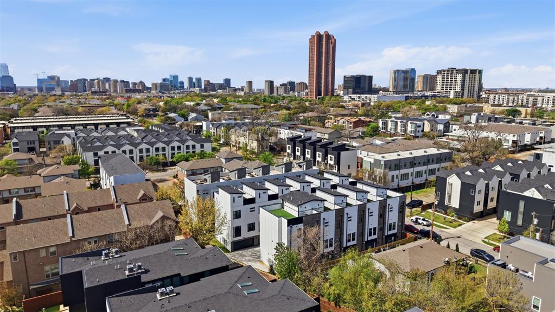
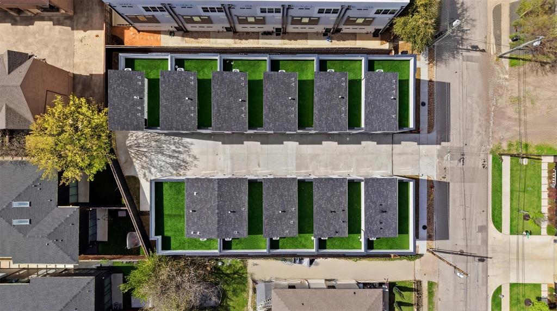
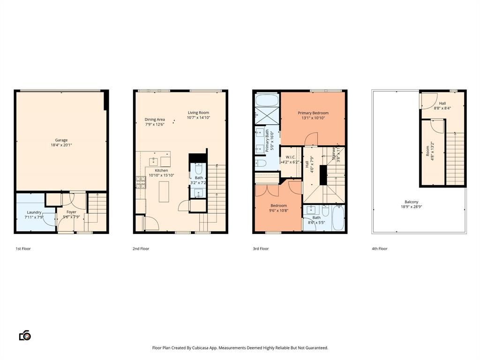
This exclusive development in a trendy, urban area showcases 11 modern townhomes, each featuring 2 bedrooms and 2.5 bathrooms, situated in a sought-after residential area with gated entry and secure access. The open concept floor plans are flooded with natural light from oversized Andersen windows throughout. Engineered oak hardwood flooring spans all living levels, complemented by solid core doors and custom millwork. Each home comes pre-wired for an integrated speaker system and high-speed internet. All units offer spray foam insulation, ensuring energy efficiency throughout the year, and keeping electric bills at a minimum! The kitchens feature custom cabinetry with designer hardware, quartz countertops and a full stainless steel appliance package from the Frigidaire Gallery series. A large eat-in island provides additional storage and is an ideal space for more casual dining. Each townhome features a private rooftop deck with artificial turf and downtown skyline views, perfect for outdoor gatherings, enjoying your morning coffee, or hosting happy hour! Attached garages offer epoxy flooring and extra built-in storage. All 11 townhomes are available for portfolio purchase, presenting an exceptional opportunity for investors seeking rental income or short-term rental returns in a high-demand urban market. Please note: Photography may represent a model unit with comparable finishes and floor plan.
Details
| MLS # | 21344495 |
|---|---|
| Listing Type | For Sale |
| Style | Condominium |
| HOA Dues | $165 |
| Sub-Type | Resale |
| Status | Active |
| Year | 2026 |
| Days On Site | 30 |
| Listing Provided By | Briggs Freeman Sotheby's Int'l | Melissa Jennings |
Features
| Bed(s) | 2 |
|---|---|
| Bath(s) | 3 Total |
| SQ Feet | 1,545 |
| Garage | 2 |
| Acreage | 0.16 |
Interior
| Room Count | 2 |
|---|---|
| Cooling | Ceiling Fan(s), Central Air, Electric |
| Heating | Central, Natural Gas |
| Interior Features | Built-in Features, High Speed Internet Available, Open Floorplan, Sound System Wiring, Walk-In Closet(s) |
| Appliances | Built-in Refrigerator, Dishwasher, Electric Oven, Gas Range, Microwave, Plumbed For Gas in Kitchen, Refrigerator, Vented Exhaust Fan |
Exterior
| Exterior Features | Other |
|---|---|
| Roof | Composition, Other |
| Security Features | Carbon Monoxide Detector(s), Fire Sprinkler System, Security Gate, Smoke Detector(s) |
| Construction Materials | Brick, Stucco |
| Foundation Details | Slab |
Parking
| Garage Yn | 1 |
|---|---|
| Attached Garage Yn | 1 |
| Parking Features | Additional Parking, Epoxy Flooring, Garage, Garage Door Opener, Oversized |
Utilities
| Utilities | City Sewer, City Water, Electricity Connected, Individual Gas Meter, Individual Water Meter |
|---|
Taxes
| Tax Lot | 3 |
|---|---|
| Tax Block | 101598 |
| Tax Legal Description | ELK HILL BLK 10/1598 LT 3 |
Area Information
| State | TX |
|---|---|
| County | Dallas |
| City | Dallas |
| Zip Code | 75204 |
| Area | Dallas |
| Community Name | Elk Hill |
| School District | Dallas ISD |
| Elementary School | Chavez |
| High School | North Dallas |
| Listing VS Median (in Elk Hill) | |
Price: $489,000 low | high Med: $489,000 sqft: 1,545 low | high Med: 1,545 $ / sqft: $317 low | high Med: $317 On site: 30 low | high Med: 30 | |
Request a showing
Request a showing
Contact
Learn More About This Property

| State | TX |
|---|---|
| County | Dallas |
| City | Dallas |
| Zip Code | 75204 |
| Area | Dallas |
| Community Name | Elk Hill |
| School District | Dallas ISD |
| Elementary School | Chavez |
| High School | North Dallas |
| Listing VS Median (in Elk Hill) | |
Price: $489,000 low | high Med: $489,000 sqft: 1,545 low | high Med: 1,545 $ / sqft: $317 low | high Med: $317 On site: 30 low | high Med: 30 | |


 Listings courtesy of Austin Board of REALTORS® MLS as distributed by MLS GRID.
Based on information submitted to the MLS GRID as of All data is obtained from various sources and may not have been verified by broker or MLS GRID. Supplied Open House Information is subject to change without notice. All information should be independently reviewed and verified for accuracy. Properties may or may not be listed by the office/agent presenting the information.
The Digital Millennium Copyright Act of 1998, 17 U.S.C. § 512 (the “DMCA”) provides recourse for copyright owners who believe that material appearing on the Internet infringes their rights under U.S. copyright law. If you believe in good faith that any content or material made available in connection with our website or services infringes your copyright, you (or your agent) may send us a notice requesting that the content or material be removed, or access to it blocked. Notices must be sent in writing by email to DMCAnotice@MLSGrid.com.
“The DMCA requires that your notice of alleged copyright infringement include the following information: (1) description of the copyrighted work that is the subject of claimed infringement; (2) description of the alleged infringing content and information sufficient to permit us to locate the content; (3) contact information for you, including your address, telephone number and email address; (4) a statement by you that you have a good faith belief that the content in the manner complained of is not authorized by the copyright owner, or its agent, or by the operation of any law; (5) a statement by you, signed under penalty of perjury, that the information in the notification is accurate and that you have the authority to enforce the copyrights that are claimed to be infringed; and (6) a physical or electronic signature of the copyright owner or a person authorized to act on the copyright owner’s behalf. Failure to include all of the above information may result in the delay of the processing of your complaint.
