

Description
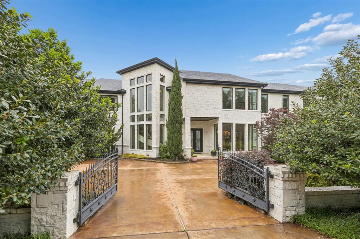
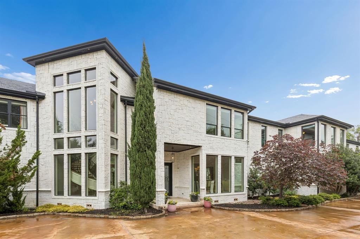
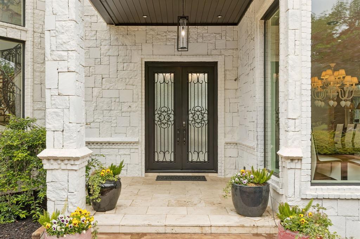
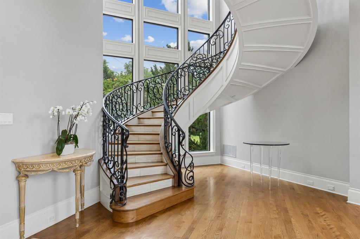
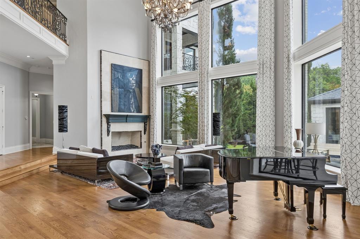
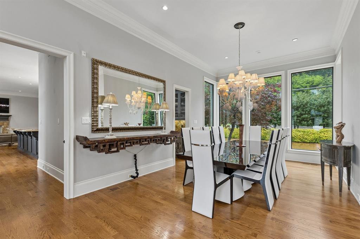
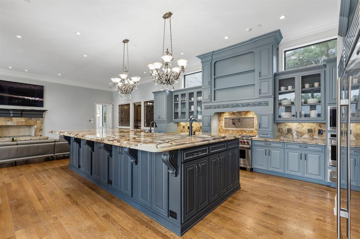
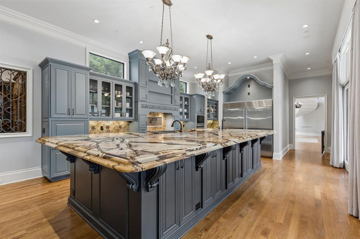
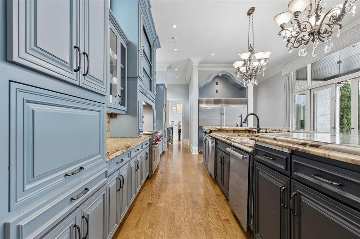
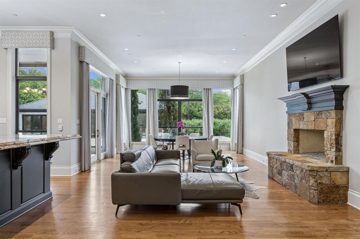
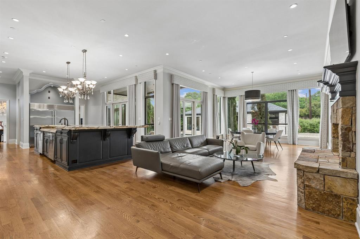
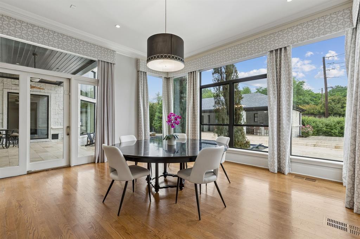
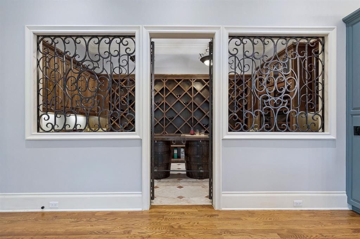
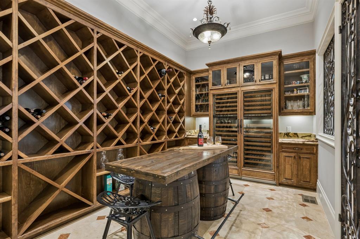
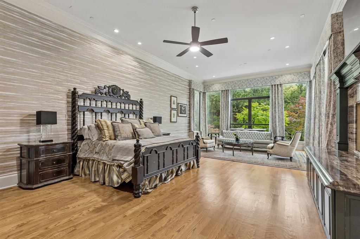
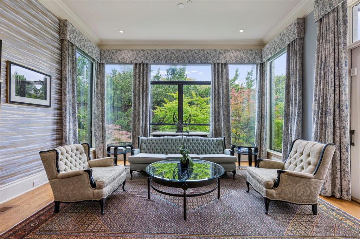
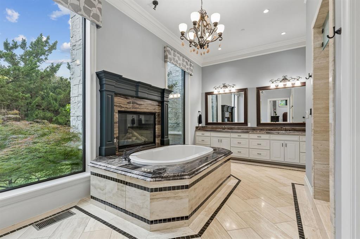
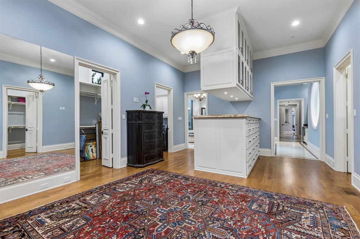
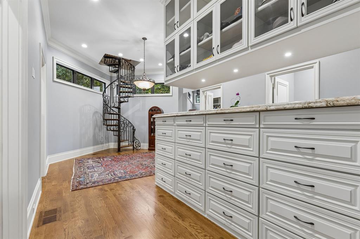
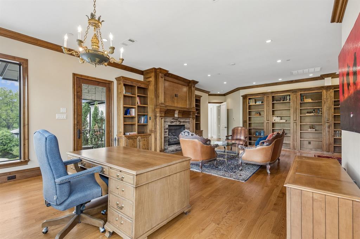
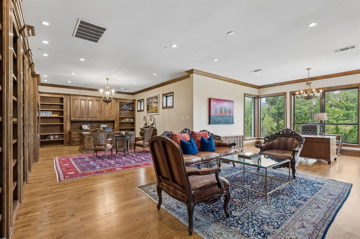
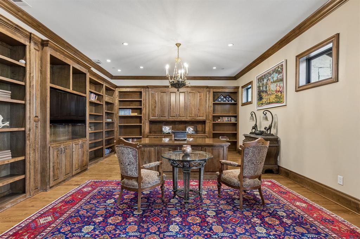
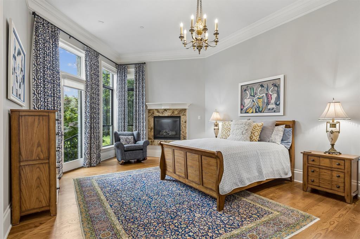
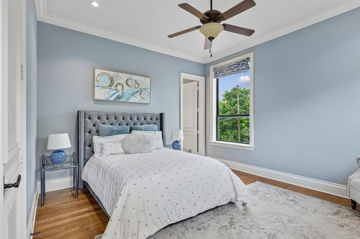
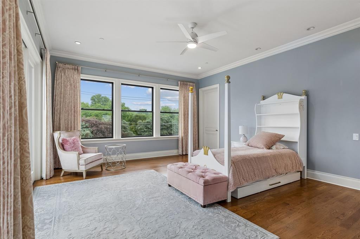
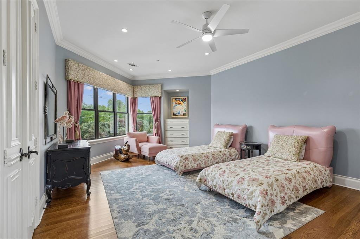
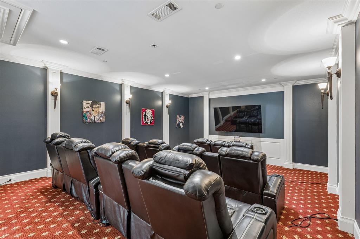
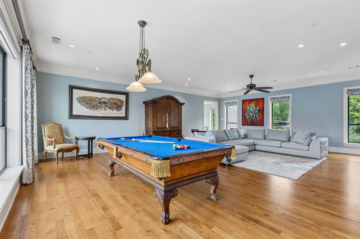
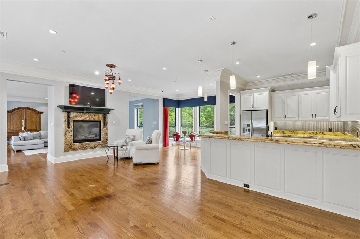
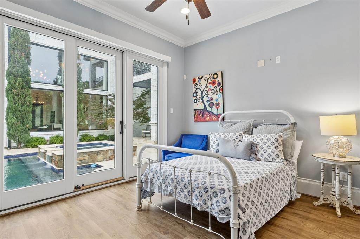
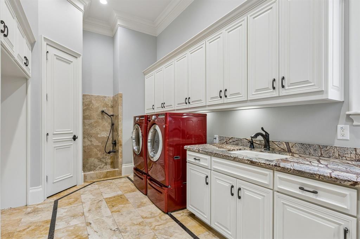
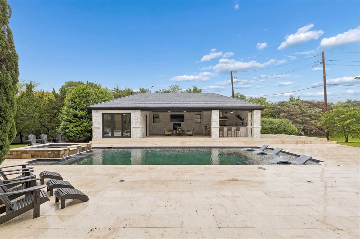
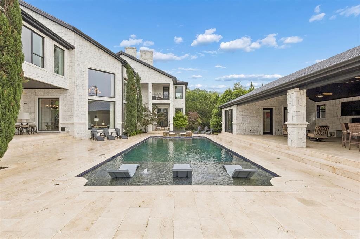
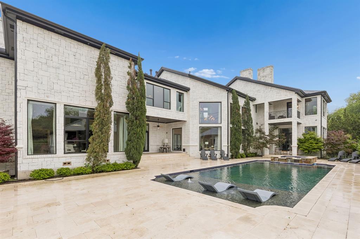
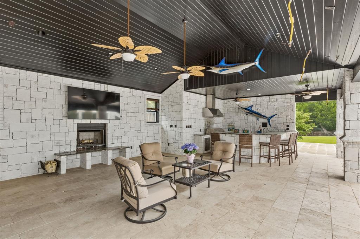
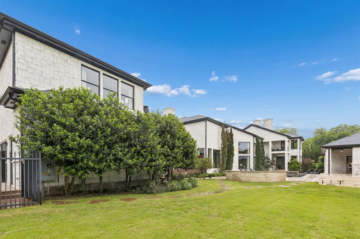
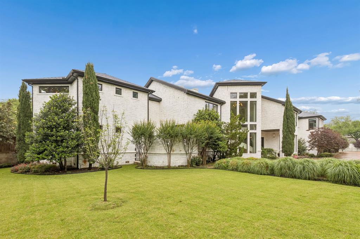
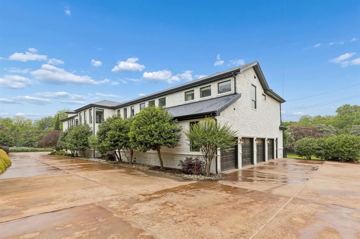
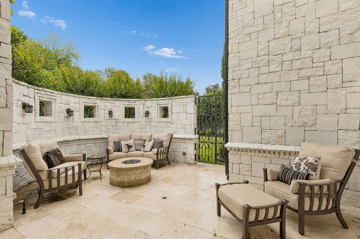
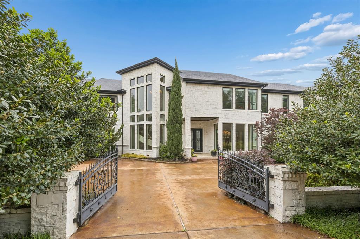
Set on a beautifully landscaped acre in coveted Bluffview, this elegant estate pairs timeless architecture with refined modern comfort, creating an exceptional indoor-outdoor lifestyle. A dramatic marble entry with soaring 25-foot ceilings and a sweeping staircase sets the tone, opening to expansive, light-filled living spaces designed for both everyday living and entertaining. At the heart of the home, the chef’s kitchen is anchored by an impressive 15-by-7-foot marble island with seating for ten. Outfitted with Wolf appliances, dual dishwashers, a butler’s pantry, and a custom walk-in wine room, it flows effortlessly into the surrounding living and dining areas, all of which open to the main patio. The private primary wing offers a peaceful retreat, complete with two fireplaces, a sitting area, morning bar, and direct access to a secluded patio with a newly built gas fire feature. A spiral staircase leads to a dedicated second level with four oversized walk-in closets, while the suite also includes private laundry and a flexible bonus space nearby. Each additional bedroom is generously sized and accompanied with its own en-suite bath and walk-in closet. Upstairs, a spacious family and game room with a full kitchen is complemented by a theater room, craft space, additional laundry, and elevator access. A gorgeous, oversized office provides the ultimate work-from-home environment, featuring a built-in library, dual work areas, a central lounge with fireplace, and a private patio. Outdoors, the grounds rival a private resort, showcasing a stunning pool and spa, professional landscaping, a striking crescent-shaped gas fire feature, and a fully equipped outdoor kitchen. A 969-square-foot guest house with a bath adds flexibility for visitors or extended stays. With eight fireplaces throughout, the home is layered with warmth and ambiance. A true Bluffview lifestyle estate, thoughtfully designed for elevated living, comfort, and unforgettable entertaining.
Details
| MLS # | 21354260 |
|---|---|
| Listing Type | For Sale |
| Style | House |
| Sub-Type | Resale |
| Status | Active |
| Year | 2005 |
| Days On Site | 35 |
| Listing Provided By | Allie Beth Allman & Assoc. | Chad Barrett |
Features
| Bed(s) | 6 |
|---|---|
| Bath(s) | 9 Total |
| SQ Feet | 14,131 |
| Garage | 4 |
| Car Port | Yes |
| Pool | Yes |
| Story(s) | 2 |
| Acreage | 1.03 |
Interior
| Room Count | 19 |
|---|---|
| Cooling | Ceiling Fan(s), Central Air, Electric |
| Heating | Central, Natural Gas |
| Interior Features | Built-in Features, Built-in Wine Cooler, Cable TV Available, Cedar Closet(s), Decorative Lighting, Double Vanity, Eat-in Kitchen, Elevator, Flat Screen Wiring, Granite Counters, High Speed Internet Available, In-Law Suite Floorplan, Kitchen Island, Multiple Staircases, Open Floorplan, Pantry, Smart Home System, Sound System Wiring, Walk-In Closet(s), Wet Bar |
| Appliances | Built-in Gas Range, Built-in Refrigerator, Commercial Grade Range, Dishwasher, Disposal, Ice Maker, Microwave, Convection Oven, Double Oven, Plumbed For Gas in Kitchen |
| Fireplace Features | Bath, Bedroom, Decorative, Den, Dining Room, Gas, Gas Logs, Gas Starter, Library, Living Room, Primary Bedroom, Outside, Stone |
Exterior
| Exterior Features | Attached Grill, Balcony, Courtyard, Covered Patio/Porch, Fire Pit, Rain Gutters, Lighting, Outdoor Kitchen |
|---|---|
| Roof | Synthetic, Tile |
| Security Features | Burglar, Fire Alarm, Security Gate, Security System, Smoke Detector(s) |
| Construction Materials | Rock/Stone |
| Foundation Details | Pillar/Post/Pier, Slab |
| Lot Features | Acreage, Corner Lot, Irregular Lot, Many Trees, Sprinkler System |
Parking
| Garage Yn | 1 |
|---|---|
| Attached Garage Yn | 1 |
| Parking Features | Circular Driveway, Driveway, Electric Gate, Epoxy Flooring, Garage, Oversized |
Utilities
| Utilities | City Sewer, City Water |
|---|
Taxes
| Tax Lot | 1A |
|---|---|
| Tax Block | R4987 |
Area Information
| State | TX |
|---|---|
| County | Dallas |
| City | Dallas |
| Zip Code | 75209 |
| Area | Dallas |
| Community Name | Nanette Estates |
| School District | Dallas ISD |
| Elementary School | Allen |
| High School | Adams |
| Listing VS Median (in Nanette Estates) | |
Price: $6,499,000 low | high Med: $3,264,500 sqft: 14,131 low | high Med: 14,131 $ / sqft: $460 low | high Med: $231 On site: 35 low | high Med: 35 | |
Request a showing
Request a showing
Contact
Learn More About This Property

| State | TX |
|---|---|
| County | Dallas |
| City | Dallas |
| Zip Code | 75209 |
| Area | Dallas |
| Community Name | Nanette Estates |
| School District | Dallas ISD |
| Elementary School | Allen |
| High School | Adams |
| Listing VS Median (in Nanette Estates) | |
Price: $6,499,000 low | high Med: $3,264,500 sqft: 14,131 low | high Med: 14,131 $ / sqft: $460 low | high Med: $231 On site: 35 low | high Med: 35 | |
 Listings courtesy of Austin Board of REALTORS® MLS as distributed by MLS GRID.
Based on information submitted to the MLS GRID as of All data is obtained from various sources and may not have been verified by broker or MLS GRID. Supplied Open House Information is subject to change without notice. All information should be independently reviewed and verified for accuracy. Properties may or may not be listed by the office/agent presenting the information.
The Digital Millennium Copyright Act of 1998, 17 U.S.C. § 512 (the “DMCA”) provides recourse for copyright owners who believe that material appearing on the Internet infringes their rights under U.S. copyright law. If you believe in good faith that any content or material made available in connection with our website or services infringes your copyright, you (or your agent) may send us a notice requesting that the content or material be removed, or access to it blocked. Notices must be sent in writing by email to DMCAnotice@MLSGrid.com.
“The DMCA requires that your notice of alleged copyright infringement include the following information: (1) description of the copyrighted work that is the subject of claimed infringement; (2) description of the alleged infringing content and information sufficient to permit us to locate the content; (3) contact information for you, including your address, telephone number and email address; (4) a statement by you that you have a good faith belief that the content in the manner complained of is not authorized by the copyright owner, or its agent, or by the operation of any law; (5) a statement by you, signed under penalty of perjury, that the information in the notification is accurate and that you have the authority to enforce the copyrights that are claimed to be infringed; and (6) a physical or electronic signature of the copyright owner or a person authorized to act on the copyright owner’s behalf. Failure to include all of the above information may result in the delay of the processing of your complaint.
