
 New Listing
4508 Post Loop,Round Rock, TX 78681
Round Rock, TX 78681

Description
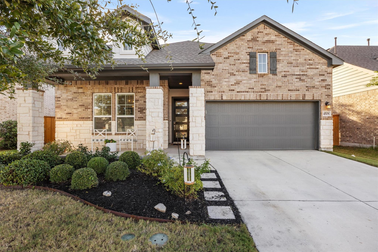
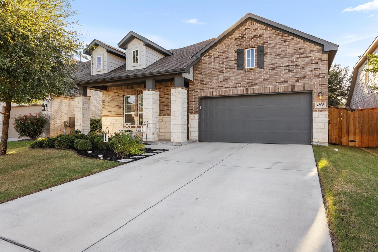
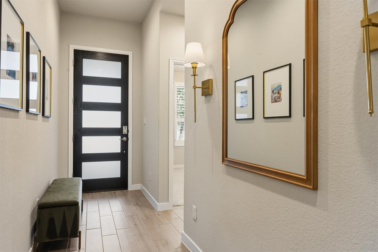
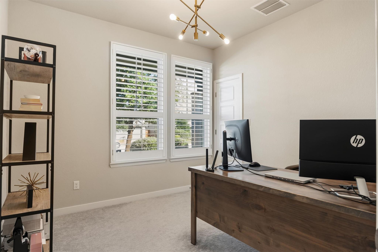
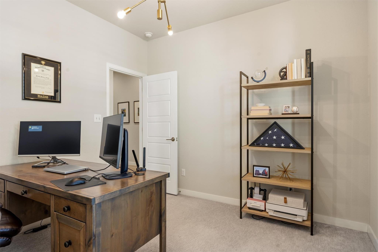
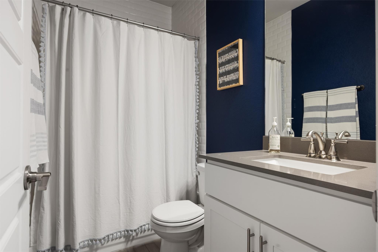
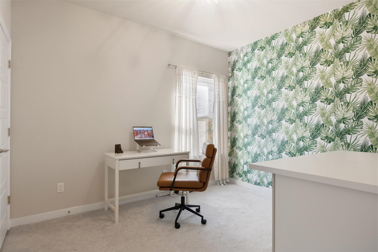
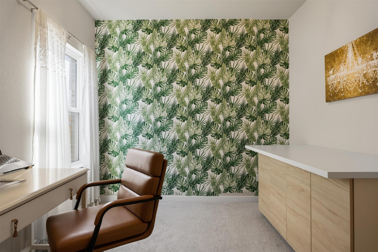
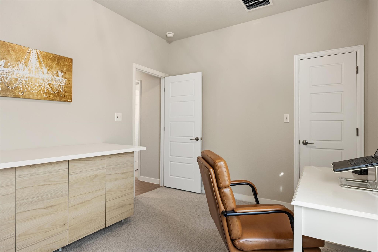
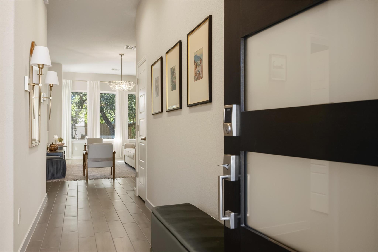
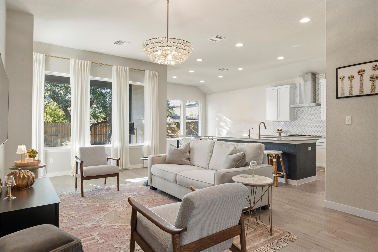
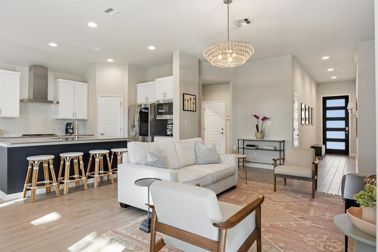
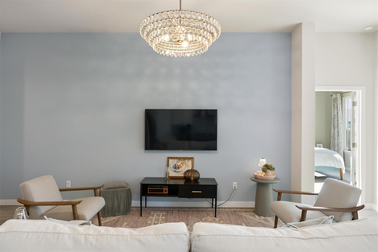
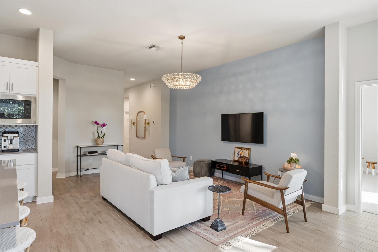
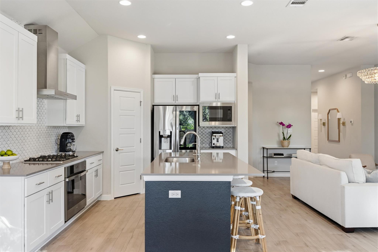
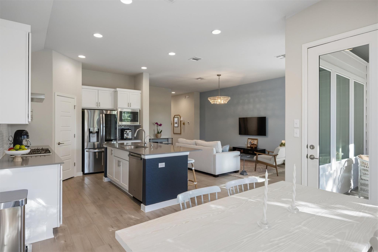
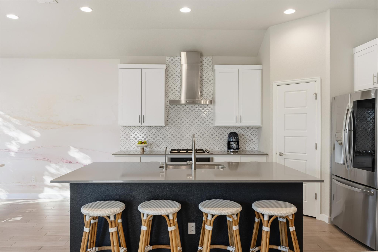
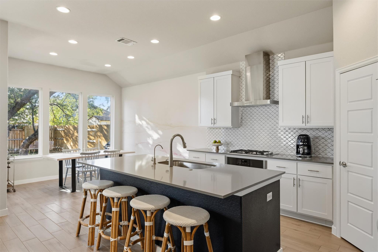
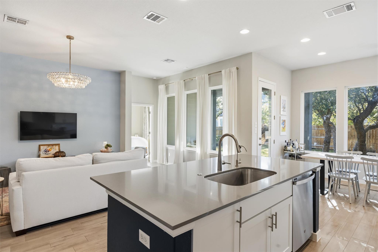
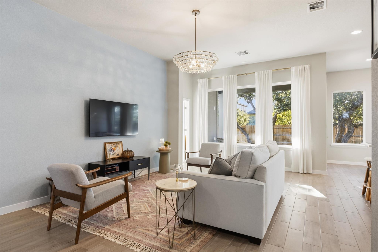
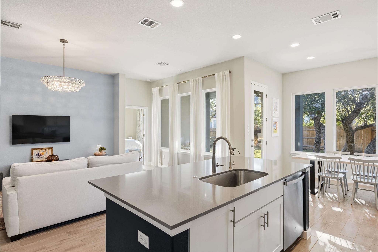
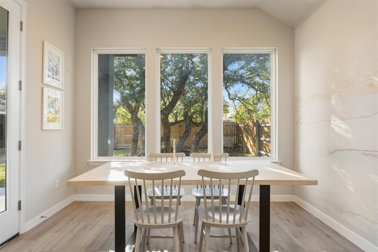
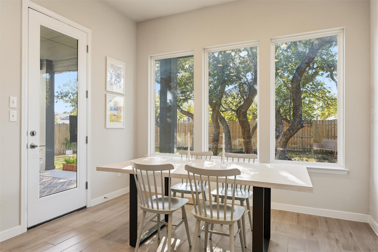
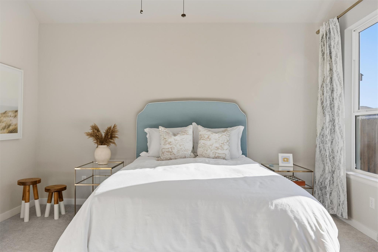
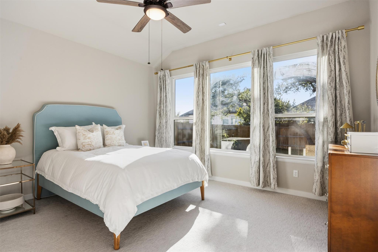
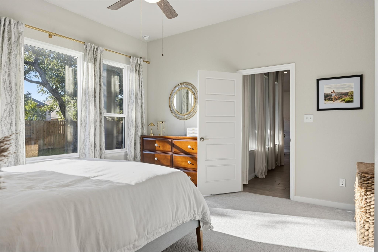
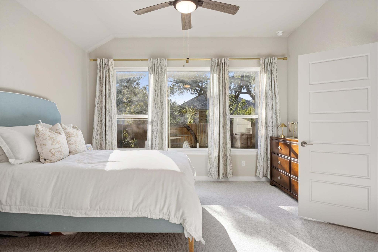
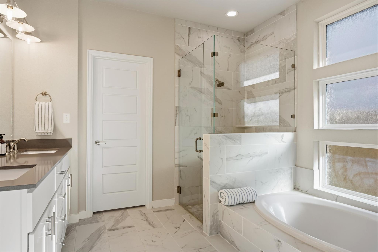
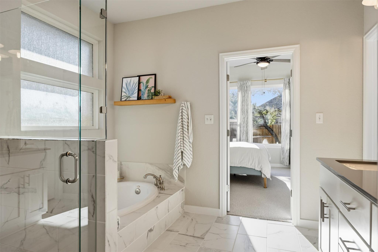
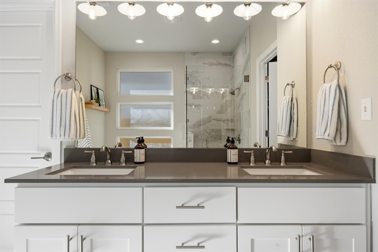
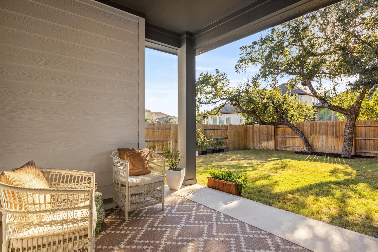
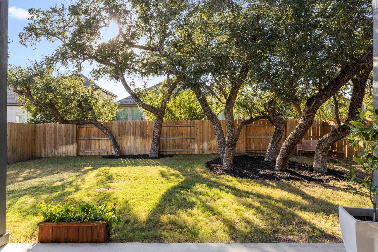
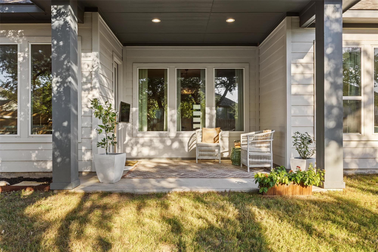
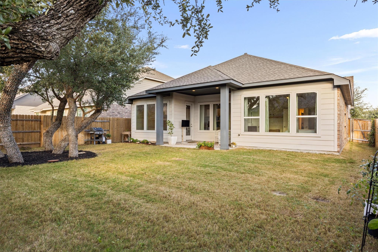
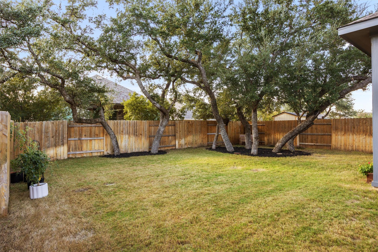
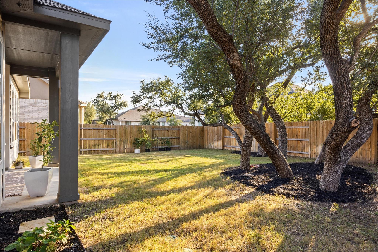
NEW TO MARKET!! Meticulously maintained and move-in ready, this 3-bedroom, 2-bath home pairs thoughtful upgrades with mature live oaks and convenient access to shopping, dining, and recreation. A wall of windows fills the living space with beautiful natural light. Designer touches include a premium wood shutter and curated lighting from West Elm, Crate & Barrel, and Pottery Barn. A Pottery Barn chandelier enhances the living room, while West Elm curtain rods and draperies add a polished finish to the living room and primary bedroom. Pottery Barn lighting above the dual sinks brings an elevated touch to the bath. Live oaks grace both the front and back yards, creating an inviting outdoor setting. Enjoy neighborhood trails with connections to Williamson County Regional Park, offering pickleball, tennis, soccer fields, and hiking and biking trails. Nearby coffee shops and a local sourdough bakery add everyday appeal, with Whole Foods, Costco, dining, and entertainment within easy reach. Convenient access to New Hope Drive, 183 Toll, and I-35 via Whitestone Boulevard connects you to destinations throughout the area.
Details
| MLS # | 5106632 |
|---|---|
| Listing Type | For Sale |
| Style | House |
| HOA Dues | $50 |
| Sub-Type | Resale |
| Status | Active |
| Year | 2020 |
| Days On Site | 4 |
| Listing Provided By | Coldwell Banker Apex | Paula Lizama |
Features
| Bed(s) | 3 |
|---|---|
| Bath(s) | 2 Total |
| SQ Feet | 1,585 |
| Garage | 2 |
| Story(s) | 1 |
| Acreage | 0.15 |
| Water Front | Yes |
| Property View | Neighborhood, Trees, Woods |
Interior
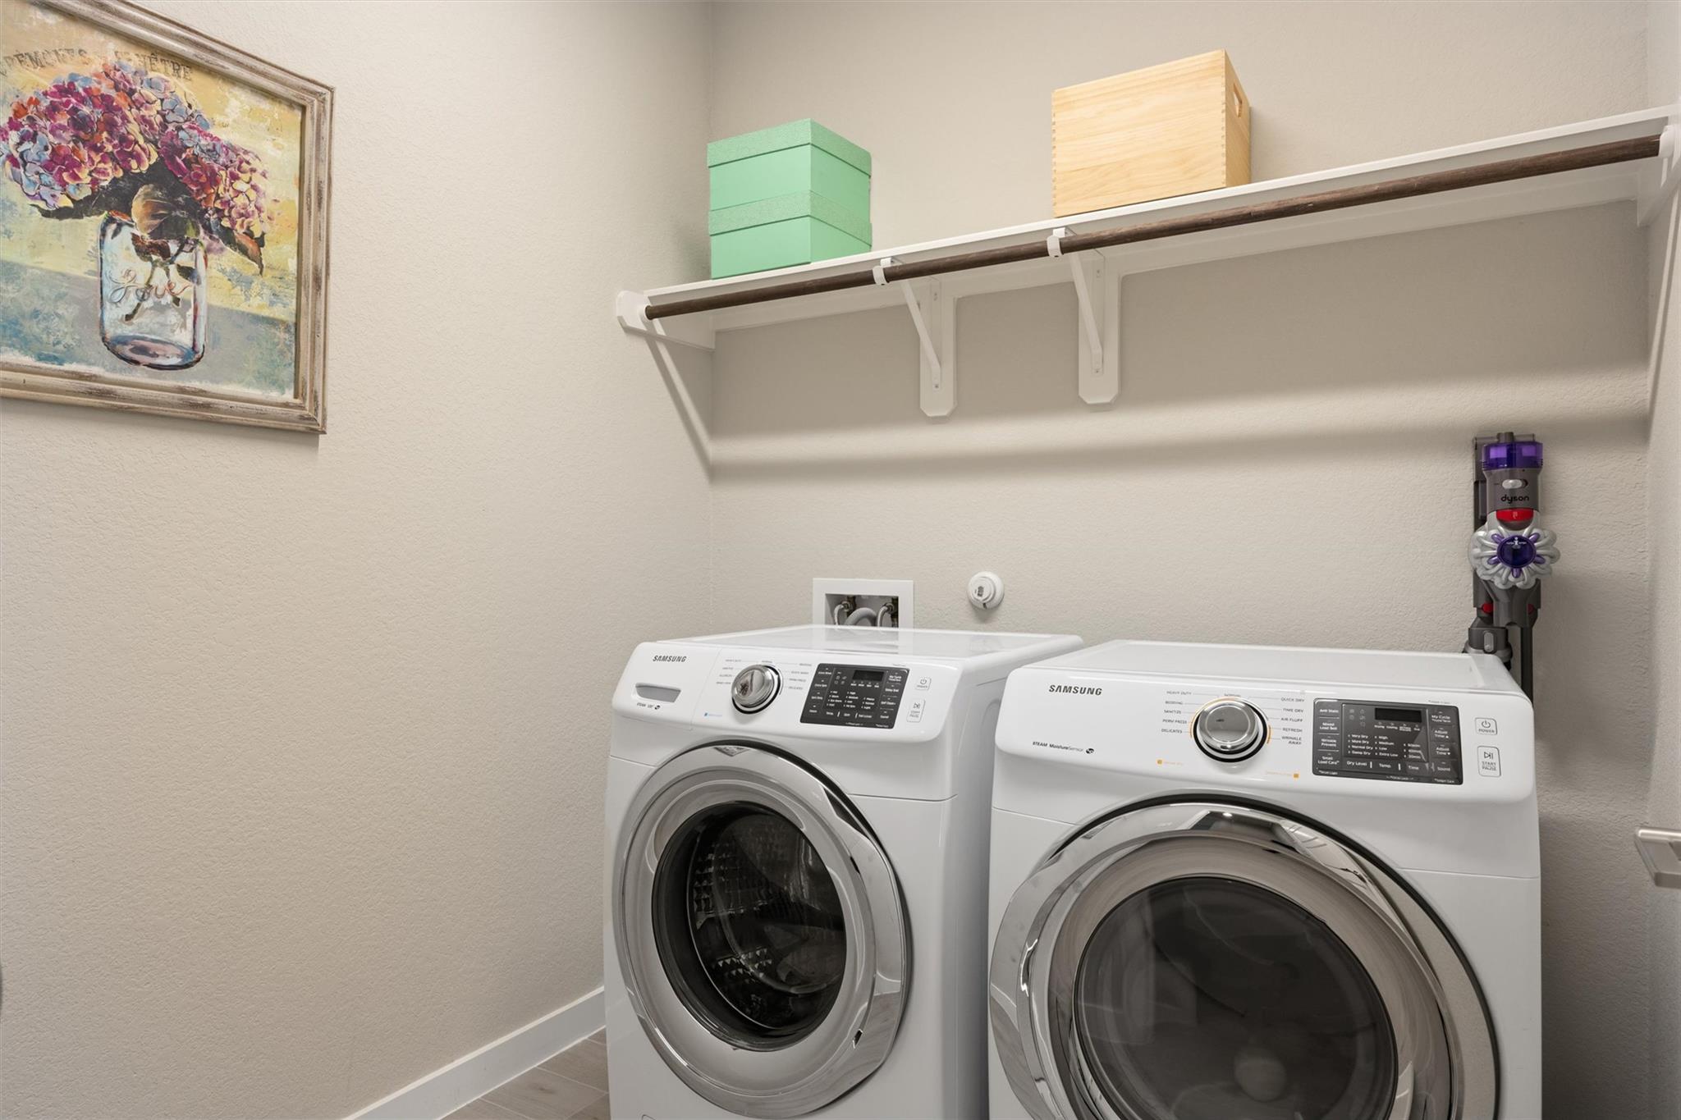
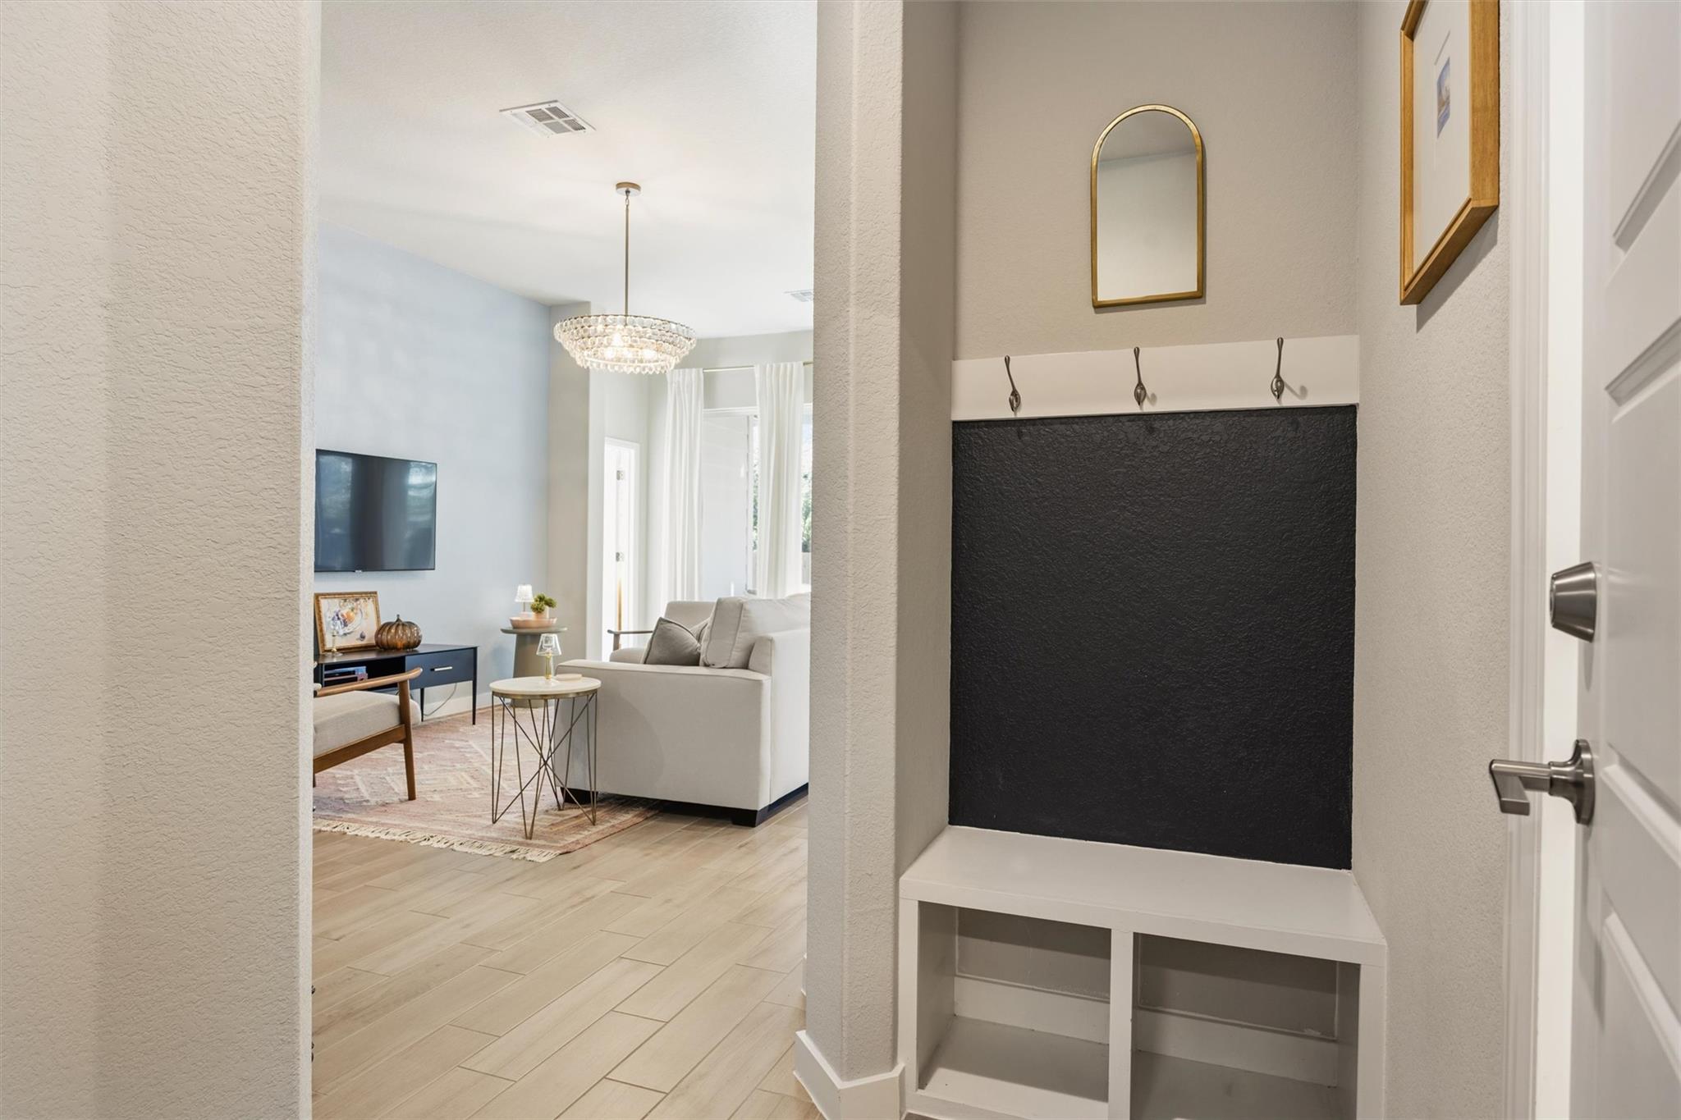
| Interior Features | Breakfast Bar, Built-in Features, Ceiling Fan(s), Ceiling-High, Chandelier, Quartz Counters, Double Vanity, Eat-in Kitchen, Entrance Foyer, High Speed Internet, Kitchen Island, Open Floorplan, Pantry, Smart Thermostat, Walk-In Closet(s) |
|---|---|
| Cooling | Ceiling Fan(s), Central Air |
| Heating | Central |
| Appliances | Dishwasher, Disposal, Exhaust Fan, Gas Cooktop, Gas Range, Ice Maker, Microwave, RNGHD, Self Cleaning Oven, Stainless Steel Appliance(s), Vented Exhaust Fan, Water Heater |
| Fireplaces Total | 0 |
| Window Features | Drapes, Insulated Windows, Screens, Shutters, Window Coverings, Window Treatments |
| Flooring | Carpet, Tile |
Exterior
| Exterior Features | Gutters Full, Lighting, Private Yard |
|---|---|
| Roof | Composition, Shingle |
| Foundation Details | Slab |
| Lot Features | Back Yard, Curbs, Front Yard, Landscaped, Sprinkler - Automatic, Sprinkler - Rain Sensor, Trees-Heavy, Trees-Large (Over 40 Ft) |
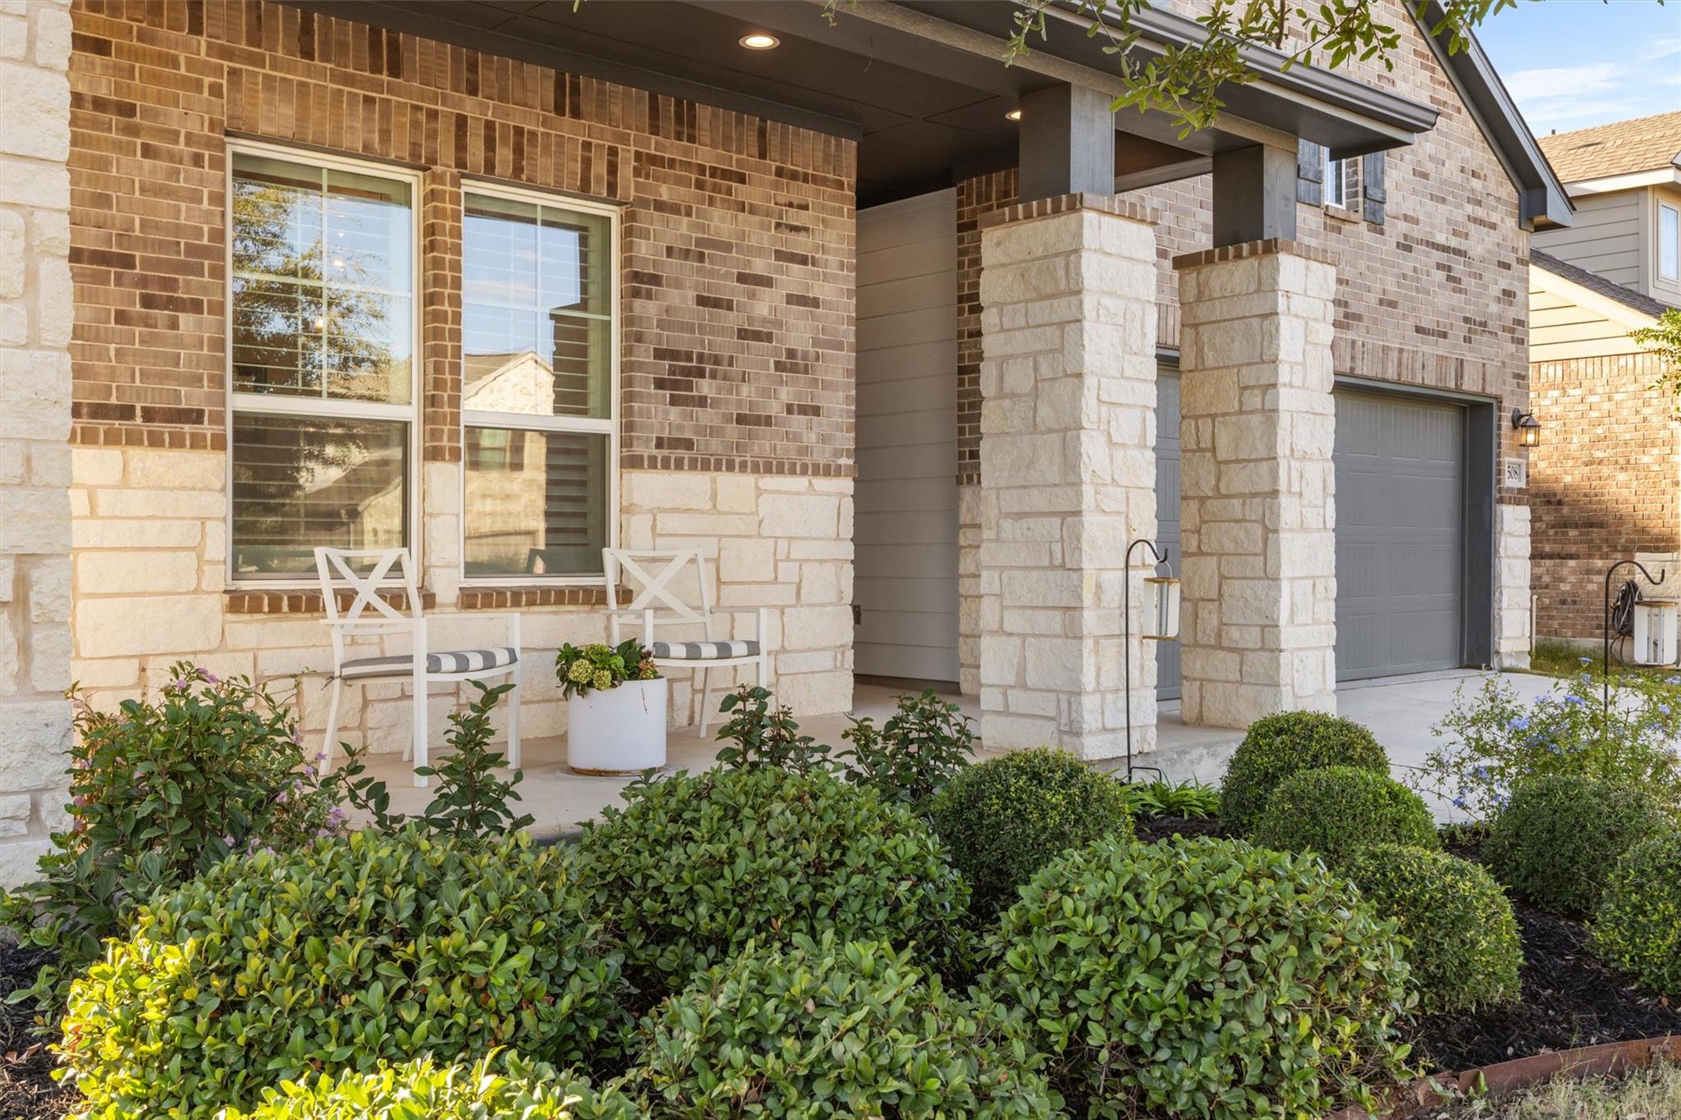
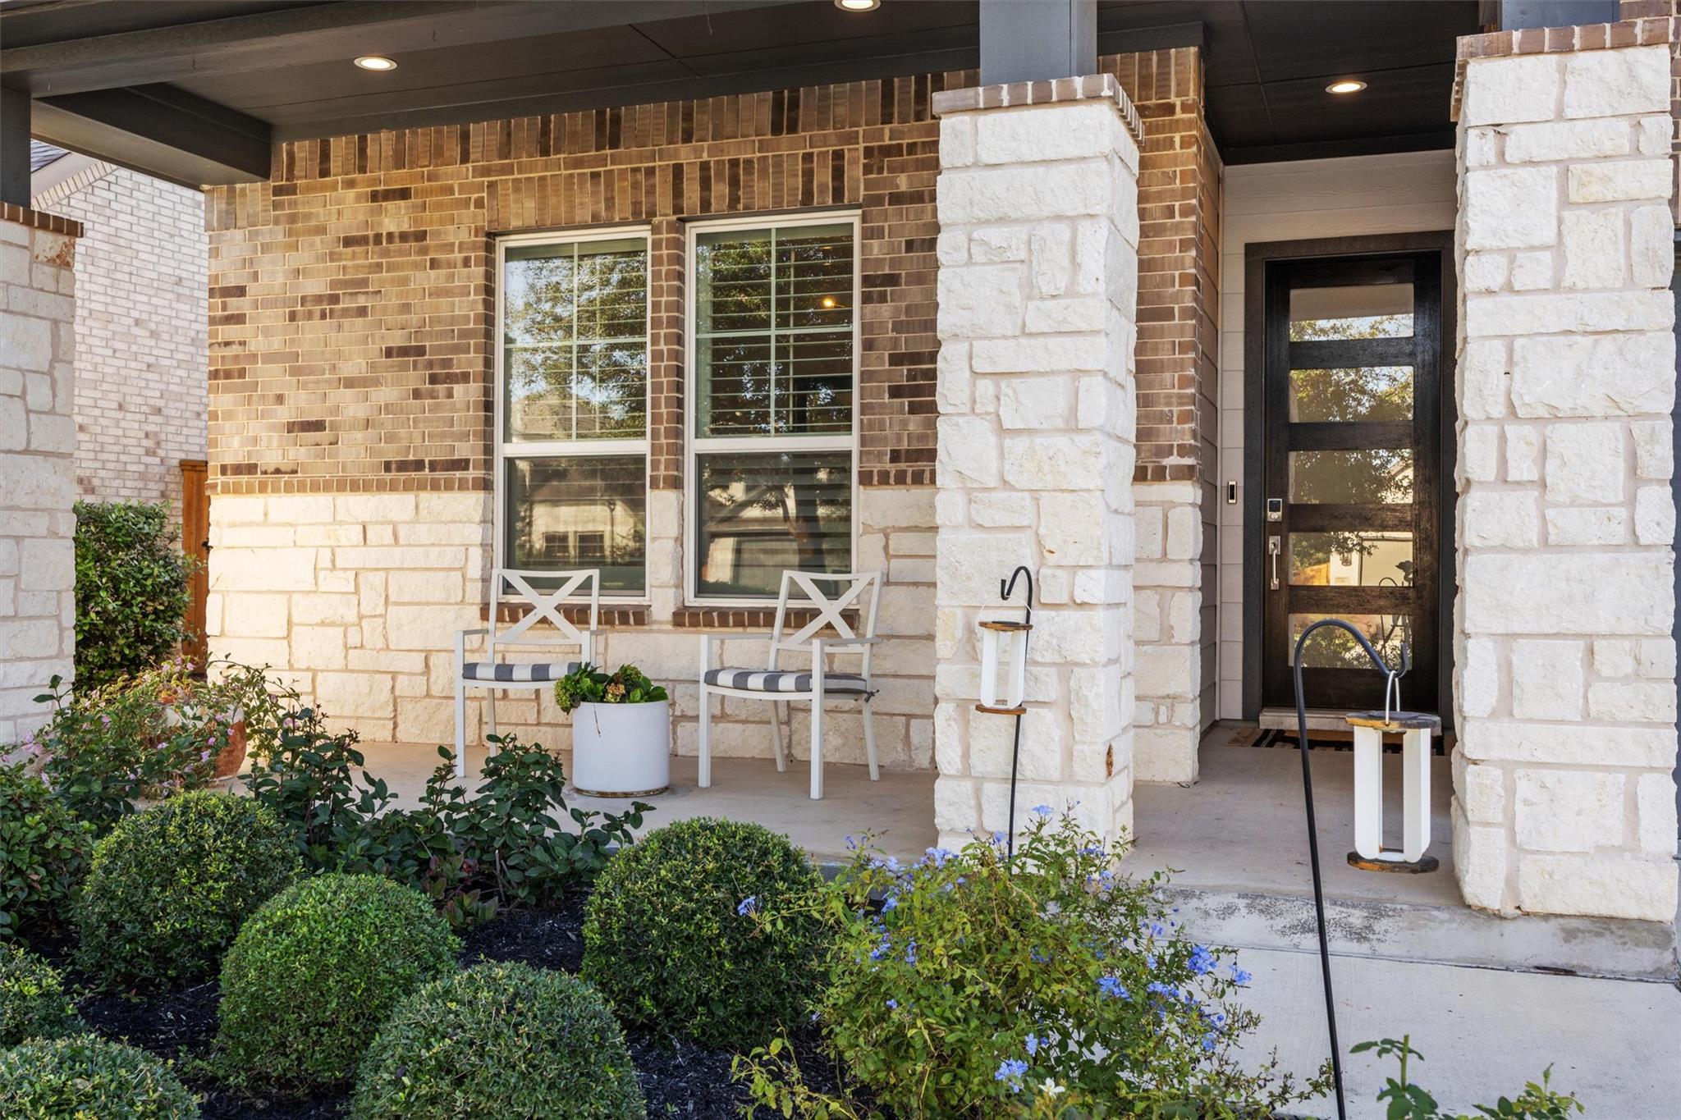
| Patio And Porch Features | Covered, Front Porch, Patio, Porch |
| Fencing | Back Yard, Wood |
| Construction Materials | Brick, Masonry – All Sides, Stone |
| Security Features | Carbon Monoxide Detector(s), Prewired, Security System, Smoke Detector(s) |
Parking
| Parking Features | Door-Single, Garage Door Opener, Garage Faces Front |
|---|---|
| Garage Spaces | 2 |
Utilities
| Utilities | Cable Available, Electricity Connected, High Speed Internet, Natural Gas Connected, Sewer Connected, Underground Utilities, Water Connected |
|---|---|
| Sewer | MUD |
Other
| List Aor | Austin Board Of Realtors |
|---|
Taxes
| Property | 8035 |
|---|
Area Information
| State | TX |
|---|---|
| County | Williamson |
| City | Round Rock |
| Zip Code | 78681 |
| Area | GTW |
| Community Name | Highlands/Mayfield Ranch Sec 1 |
| School District | Georgetown ISD |
| Elementary School | Wolf Ranch Elementary |
| High School | East View |
| Listing VS Median (in Highlands/Mayfield Ranch Sec 1) | |
Price: $400,000 low | high Med: $600,000 sqft: 1,585 low | high Med: 2,601 $ / sqft: $252 low | high Med: $231 On site: 4 low | high Med: 20 | |
Request a showing
Request a showing
 Listings courtesy of Austin Board of REALTORS® MLS as distributed by MLS GRID.
Based on information submitted to the MLS GRID as of November 11, 2026 at 1:58:56 AM PST All data is obtained from various sources and may not have been verified by broker or MLS GRID. Supplied Open House Information is subject to change without notice. All information should be independently reviewed and verified for accuracy. Properties may or may not be listed by the office/agent presenting the information.
The Digital Millennium Copyright Act of 1998, 17 U.S.C. § 512 (the “DMCA”) provides recourse for copyright owners who believe that material appearing on the Internet infringes their rights under U.S. copyright law. If you believe in good faith that any content or material made available in connection with our website or services infringes your copyright, you (or your agent) may send us a notice requesting that the content or material be removed, or access to it blocked. Notices must be sent in writing by email to DMCAnotice@MLSGrid.com.
“The DMCA requires that your notice of alleged copyright infringement include the following information: (1) description of the copyrighted work that is the subject of claimed infringement; (2) description of the alleged infringing content and information sufficient to permit us to locate the content; (3) contact information for you, including your address, telephone number and email address; (4) a statement by you that you have a good faith belief that the content in the manner complained of is not authorized by the copyright owner, or its agent, or by the operation of any law; (5) a statement by you, signed under penalty of perjury, that the information in the notification is accurate and that you have the authority to enforce the copyrights that are claimed to be infringed; and (6) a physical or electronic signature of the copyright owner or a person authorized to act on the copyright owner’s behalf. Failure to include all of the above information may result in the delay of the processing of your complaint.
Contact
Learn More About This Property

| State | TX |
|---|---|
| County | Williamson |
| City | Round Rock |
| Zip Code | 78681 |
| Area | GTW |
| Community Name | Highlands/Mayfield Ranch Sec 1 |
| School District | Georgetown ISD |
| Elementary School | Wolf Ranch Elementary |
| High School | East View |
| Listing VS Median (in Highlands/Mayfield Ranch Sec 1) | |
Price: $400,000 low | high Med: $600,000 sqft: 1,585 low | high Med: 2,601 $ / sqft: $252 low | high Med: $231 On site: 4 low | high Med: 20 | |
Listings courtesy of Austin Board of REALTORS® MLS as distributed by MLS GRID.
Based on information submitted to the MLS GRID as of All data is obtained from various sources and may not have been verified by broker or MLS GRID. Supplied Open House Information is subject to change without notice. All information should be independently reviewed and verified for accuracy. Properties may or may not be listed by the office/agent presenting the information.
The Digital Millennium Copyright Act of 1998, 17 U.S.C. § 512 (the “DMCA”) provides recourse for copyright owners who believe that material appearing on the Internet infringes their rights under U.S. copyright law. If you believe in good faith that any content or material made available in connection with our website or services infringes your copyright, you (or your agent) may send us a notice requesting that the content or material be removed, or access to it blocked. Notices must be sent in writing by email to DMCAnotice@MLSGrid.com.
“The DMCA requires that your notice of alleged copyright infringement include the following information: (1) description of the copyrighted work that is the subject of claimed infringement; (2) description of the alleged infringing content and information sufficient to permit us to locate the content; (3) contact information for you, including your address, telephone number and email address; (4) a statement by you that you have a good faith belief that the content in the manner complained of is not authorized by the copyright owner, or its agent, or by the operation of any law; (5) a statement by you, signed under penalty of perjury, that the information in the notification is accurate and that you have the authority to enforce the copyrights that are claimed to be infringed; and (6) a physical or electronic signature of the copyright owner or a person authorized to act on the copyright owner’s behalf. Failure to include all of the above information may result in the delay of the processing of your complaint.
