
44 Jennifer Lane,Sulphur Springs, TX 75482
Sulphur Springs, TX 75482




Description
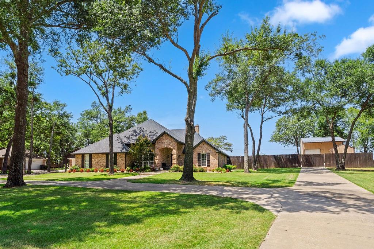
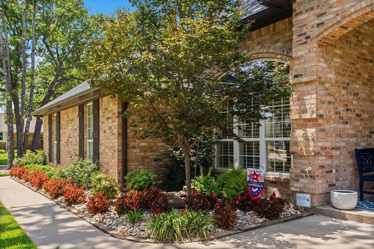
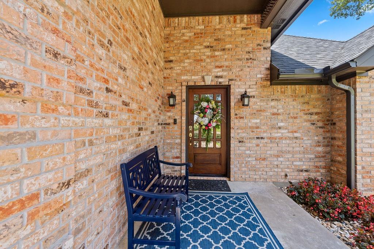
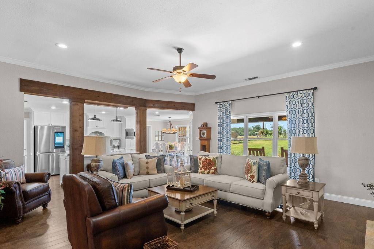
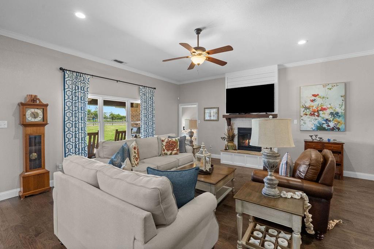
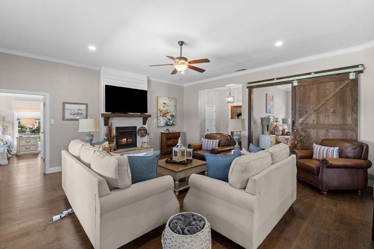
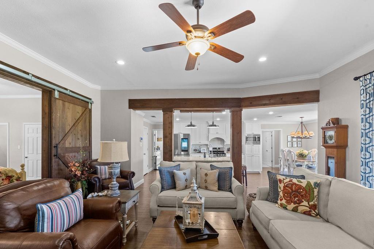
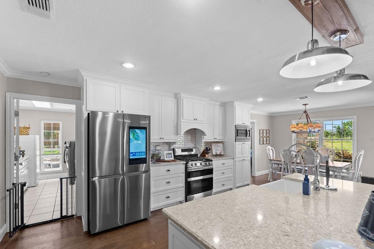
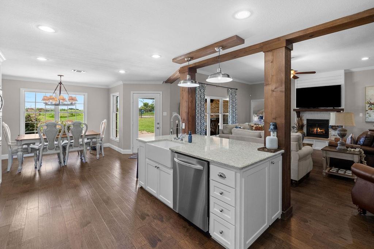
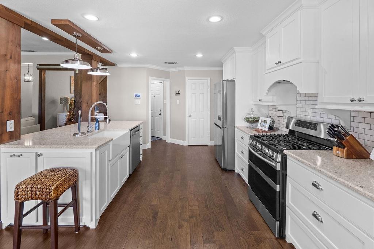
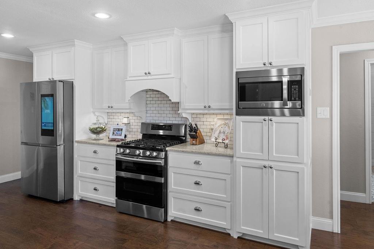
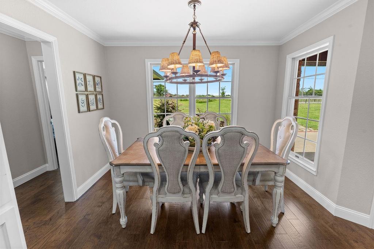
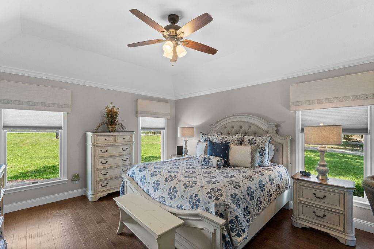
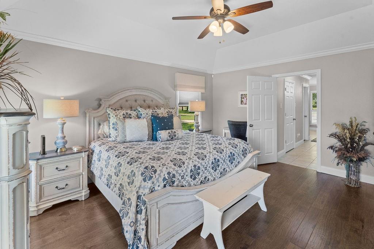
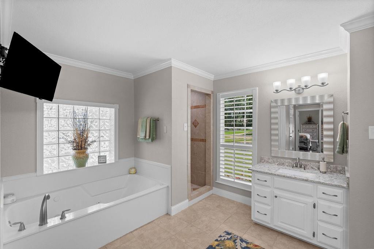
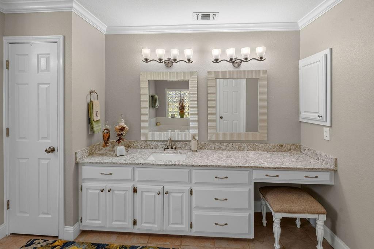
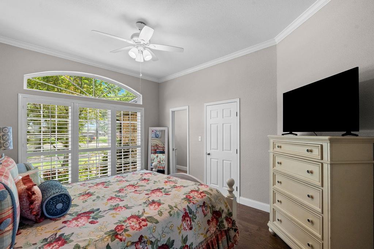
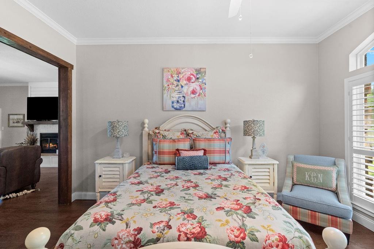
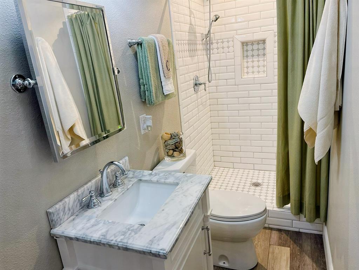
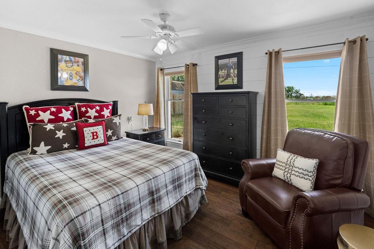
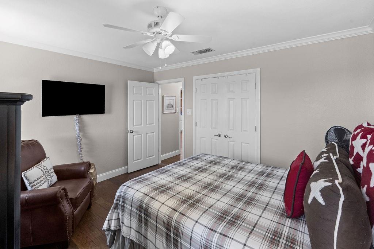
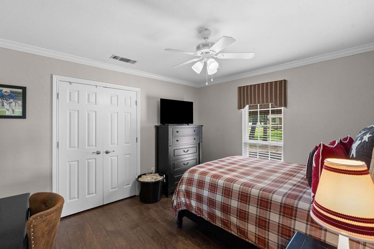
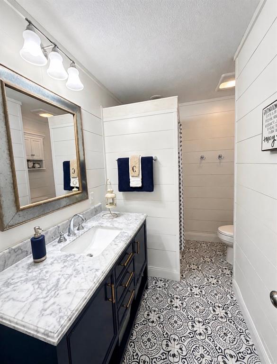
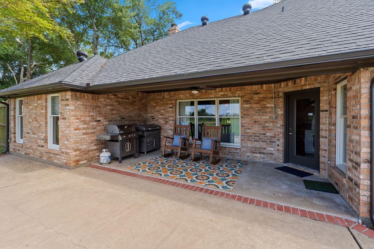
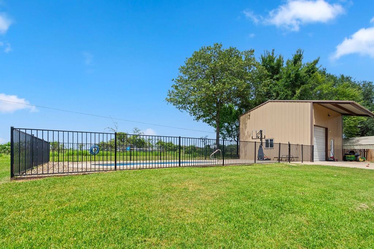
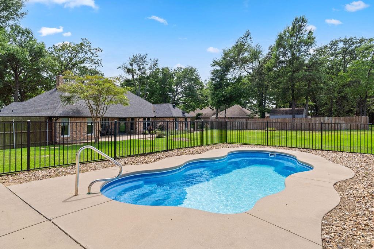
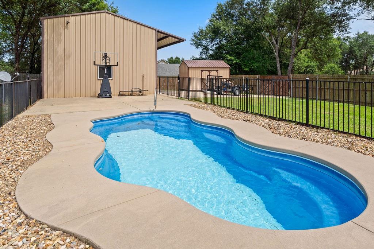
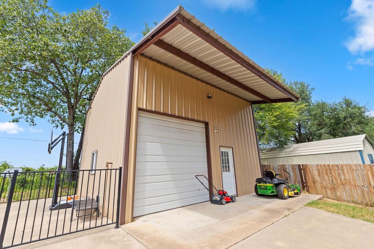
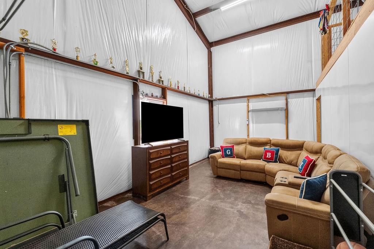
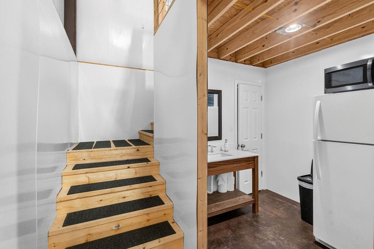
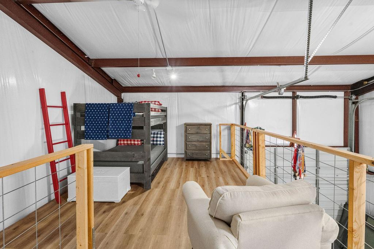
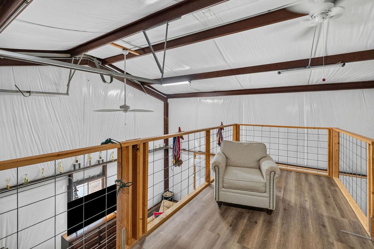
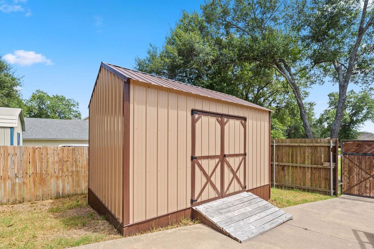
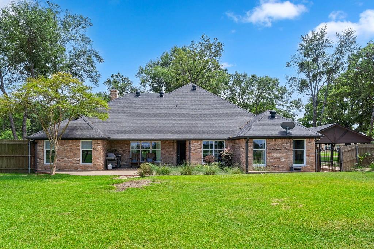
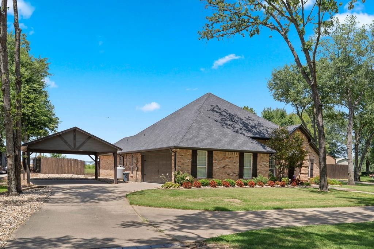
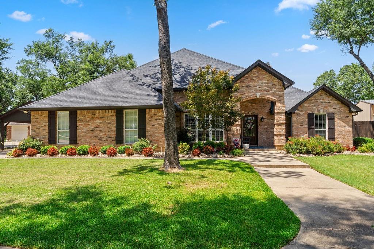
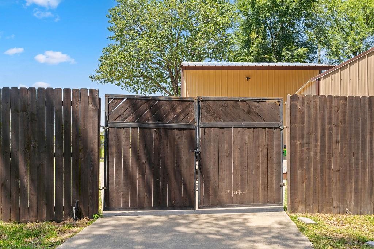
Luxury, designer style, and exceptional craftsmanship come together in this fully updated 4-bedroom, 3-bath brick home in one of the area's most desirable neighborhoods. Meticulous landscaping & timeless curb appeal set the tone from the moment you arrive. STANDOUT FEATURE: a gated, 24x24 metal workshop building offers rare flexibility and value complete with an 11x11 finished room, a 24x11 climate-controlled space with half bath, plus a staircase to a versatile loft ideal for extra sleeping space or hobbies. A separate 16x10 metal shed adds room for equipment and tools. Inside the home, engineered hardwood flows throughout, with tile in all wet areas. The chef's kitchen features custom white cabinetry, granite counters, subway tile backsplash, farmhouse sink, pantry, and SS appliances including a 5-burner gas range. A cedar-beamed island adds prep space and breakfast bar seating, while the bright dining area seats eight with backyard views. The living room boasts soaring 10-ft ceilings and a brick gas-log fireplace with wood detailing. The private primary suite offers raised ceilings, oversized windows, dual closets, and a spa-like ensuite with separate granite vanities, jetted tub, and tiled walk-in shower. Split BR plan with nicely appointed 2 guest rooms and shared hall bath, while a versatile bonus room with barn door, private bath, and closet serves as a 4th bedroom or office. The oversized utility room offers abundant storage and workspace, plus dual water heaters ensure ample hot water. Parking includes an attached 2-car garage plus a cedar-beam carport. Outside, enjoy a fenced gunite sport pool, a spacious backyard with room for games or gardening, and a covered porch made for watching the Texas sky change colors over the pasture views beyond. Roof replaced 2020, both water heaters and HVAC replaced within past few years. 90 mi from DFW- come see this beauty!
Details
| MLS # | 21342737 |
|---|---|
| Listing Type | For Sale |
| Style | House |
| Sub-Type | Resale |
| Status | Active |
| Year | 1995 |
| Days On Site | 33 |
| Listing Provided By | Century 21 First Group | Carrie Chase Nuckolls |
Features
| Bed(s) | 4 |
|---|---|
| Bath(s) | 4 Total |
| SQ Feet | 2,259 |
| Garage | 2 |
| Car Port | Yes |
| Pool | Yes |
| Story(s) | 1 |
| Acreage | 0.85 |
Interior
| Room Count | 11 |
|---|---|
| Cooling | Ceiling Fan(s), Central Air, Electric, Roof Turbine(s) |
| Heating | Central, Electric, Fireplace(s) |
| Interior Features | Chandelier, Eat-in Kitchen, Flat Screen Wiring, Granite Counters, High Speed Internet Available, Kitchen Island, Open Floorplan, Pantry, Vaulted Ceiling(s), Walk-In Closet(s), Second Primary Bedroom |
| Window Features | Window Coverings |
| Appliances | Dishwasher, Disposal, Gas Range, Microwave, Double Oven |
| Fireplace Features | Brick, Gas Logs, Living Room, Raised Hearth |
Exterior
| Exterior Features | Covered Patio/Porch, Rain Gutters, Lighting, Storage |
|---|---|
| Roof | Composition |
| Security Features | Carbon Monoxide Detector(s), Security System Owned, Smoke Detector(s) |
| Construction Materials | Brick |
| Foundation Details | Slab |
| Lot Features | Few Trees, Interior Lot, Landscaped, Lrg. Backyard Grass, Sprinkler System, Subdivision |
Parking
| Garage Yn | 1 |
|---|---|
| Attached Garage Yn | 1 |
| Parking Features | Additional Parking, Circular Driveway, Detached Carport, Epoxy Flooring, Garage, Garage Door Opener, Garage Faces Side, Garage Single Door, Inside Entrance, Kitchen Level |
Utilities
| Utilities | City Sewer, City Water, Concrete, Electricity Connected, Propane, Underground Utilities |
|---|
Taxes
| Unexempt Taxes | 5991 |
|---|---|
| Tax Lot | 3 |
| Tax Block | 517 |
| Tax Legal Description | LOT: 3 BLK: 517 1 ADDN: OAK RIDGE ESTATES 50X87 |
Area Information
| State | TX |
|---|---|
| County | Hopkins |
| City | Sulphur Springs |
| Zip Code | 75482 |
| Area | Hopkins |
| Community Name | Oak Ridge Estates |
| School District | Sulphur Springs ISD |
| Elementary School | Sulphurspr |
| High School | Sulphurspr |
| Listing VS Median (in Oak Ridge Estates) | |
Price: $599,900 low | high Med: $394,500 sqft: 2,259 low | high Med: 2,151 $ / sqft: $266 low | high Med: $186 On site: 33 low | high Med: 282 | |
Request a showing
Request a showing
Contact
Learn More About This Property

| State | TX |
|---|---|
| County | Hopkins |
| City | Sulphur Springs |
| Zip Code | 75482 |
| Area | Hopkins |
| Community Name | Oak Ridge Estates |
| School District | Sulphur Springs ISD |
| Elementary School | Sulphurspr |
| High School | Sulphurspr |
| Listing VS Median (in Oak Ridge Estates) | |
Price: $599,900 low | high Med: $394,500 sqft: 2,259 low | high Med: 2,151 $ / sqft: $266 low | high Med: $186 On site: 33 low | high Med: 282 | |

 Listings courtesy of Austin Board of REALTORS® MLS as distributed by MLS GRID.
Based on information submitted to the MLS GRID as of All data is obtained from various sources and may not have been verified by broker or MLS GRID. Supplied Open House Information is subject to change without notice. All information should be independently reviewed and verified for accuracy. Properties may or may not be listed by the office/agent presenting the information.
The Digital Millennium Copyright Act of 1998, 17 U.S.C. § 512 (the “DMCA”) provides recourse for copyright owners who believe that material appearing on the Internet infringes their rights under U.S. copyright law. If you believe in good faith that any content or material made available in connection with our website or services infringes your copyright, you (or your agent) may send us a notice requesting that the content or material be removed, or access to it blocked. Notices must be sent in writing by email to DMCAnotice@MLSGrid.com.
“The DMCA requires that your notice of alleged copyright infringement include the following information: (1) description of the copyrighted work that is the subject of claimed infringement; (2) description of the alleged infringing content and information sufficient to permit us to locate the content; (3) contact information for you, including your address, telephone number and email address; (4) a statement by you that you have a good faith belief that the content in the manner complained of is not authorized by the copyright owner, or its agent, or by the operation of any law; (5) a statement by you, signed under penalty of perjury, that the information in the notification is accurate and that you have the authority to enforce the copyrights that are claimed to be infringed; and (6) a physical or electronic signature of the copyright owner or a person authorized to act on the copyright owner’s behalf. Failure to include all of the above information may result in the delay of the processing of your complaint.
