

Description
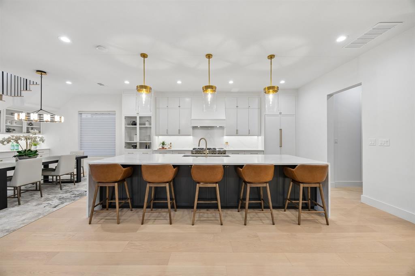
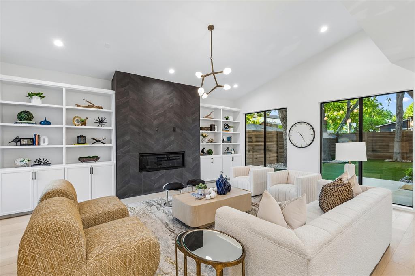
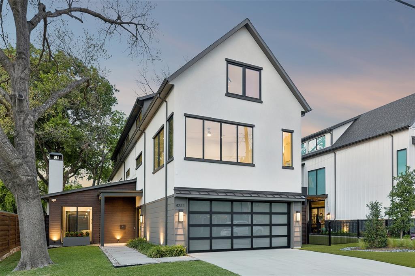
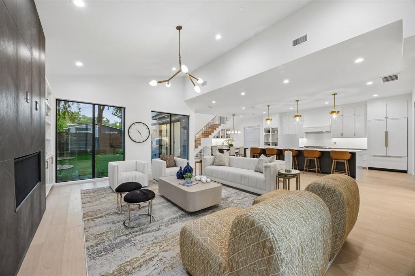
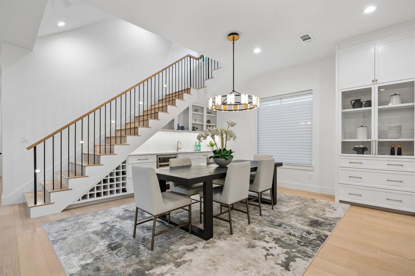
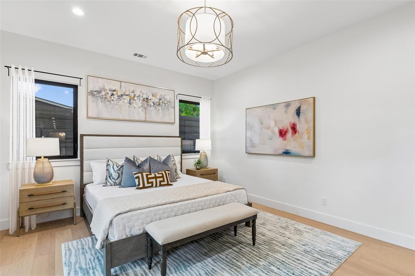
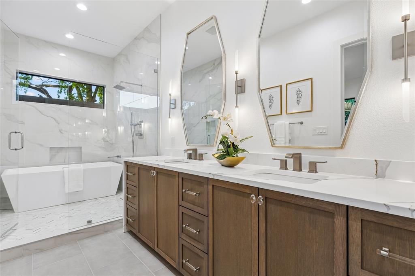
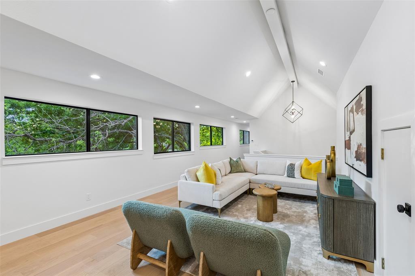
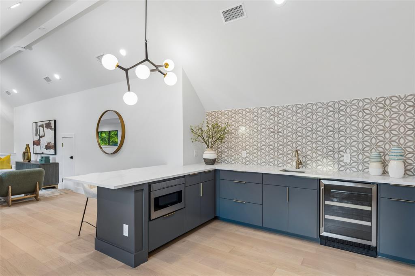
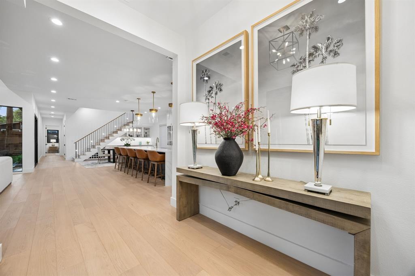
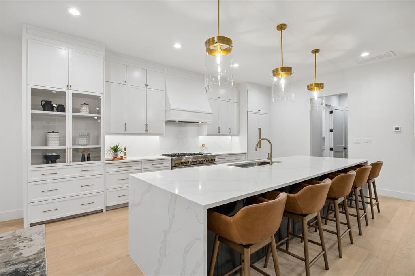
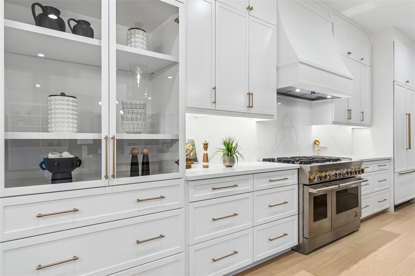
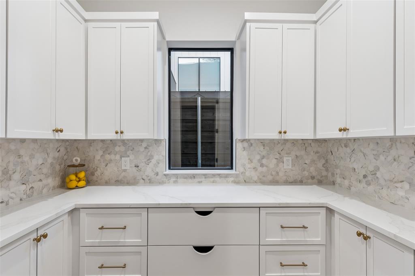
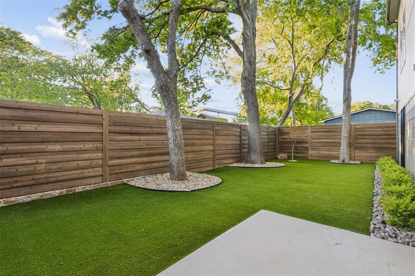
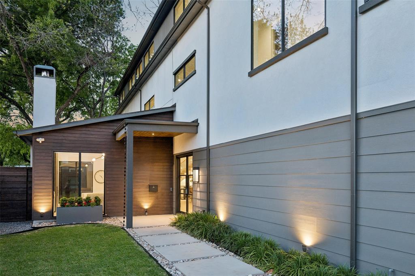
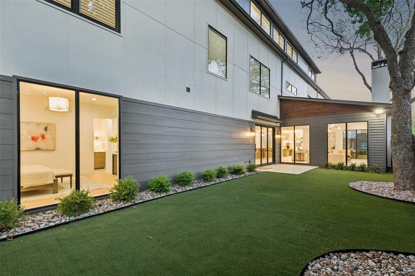
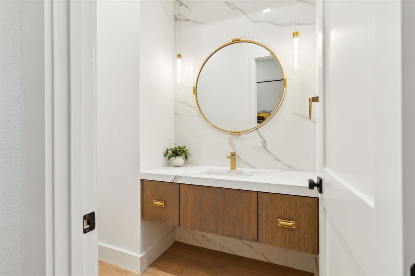
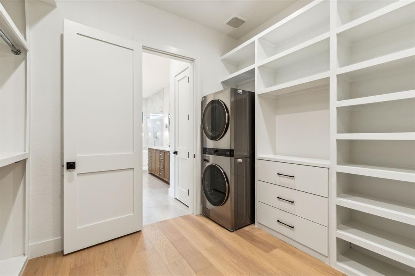
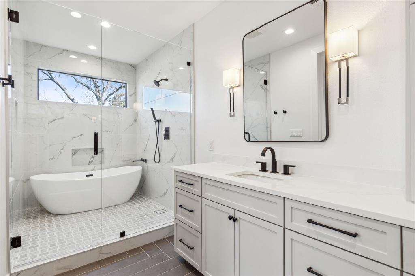
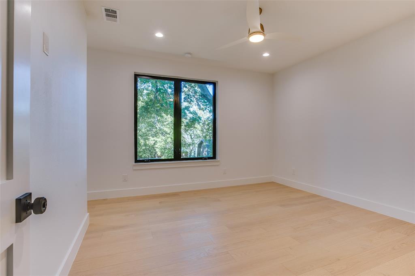
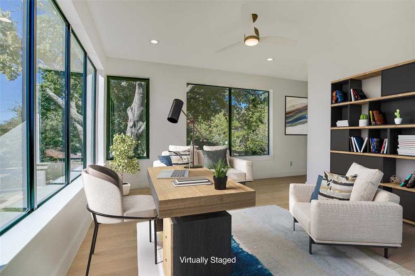
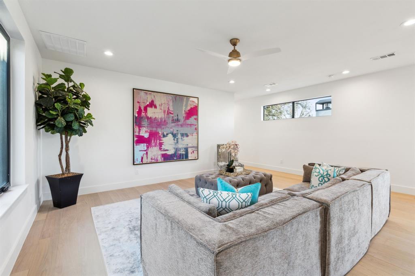
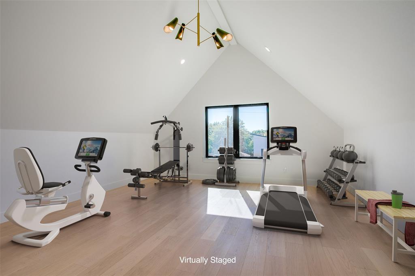
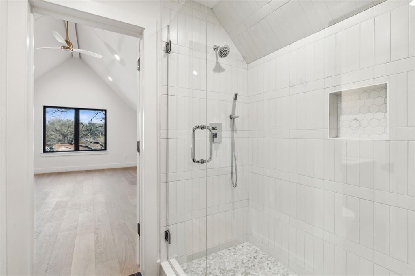
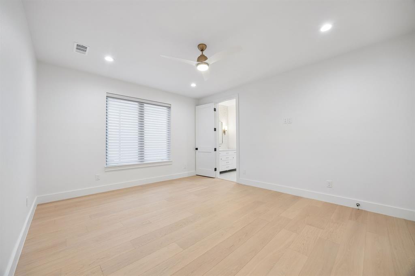
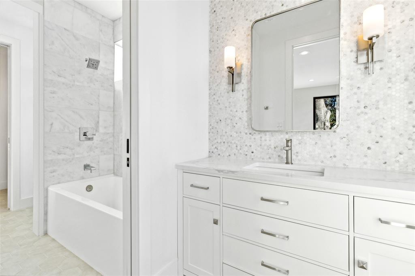
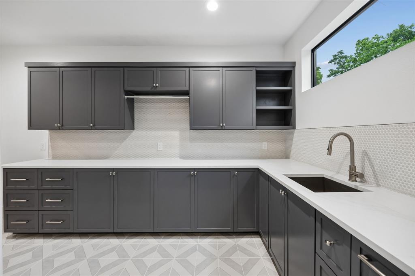
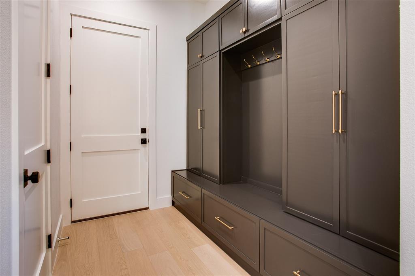
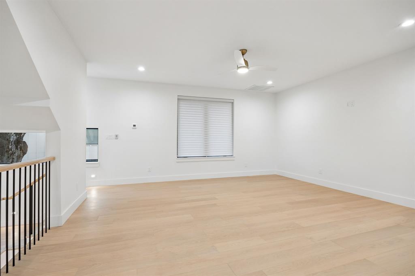
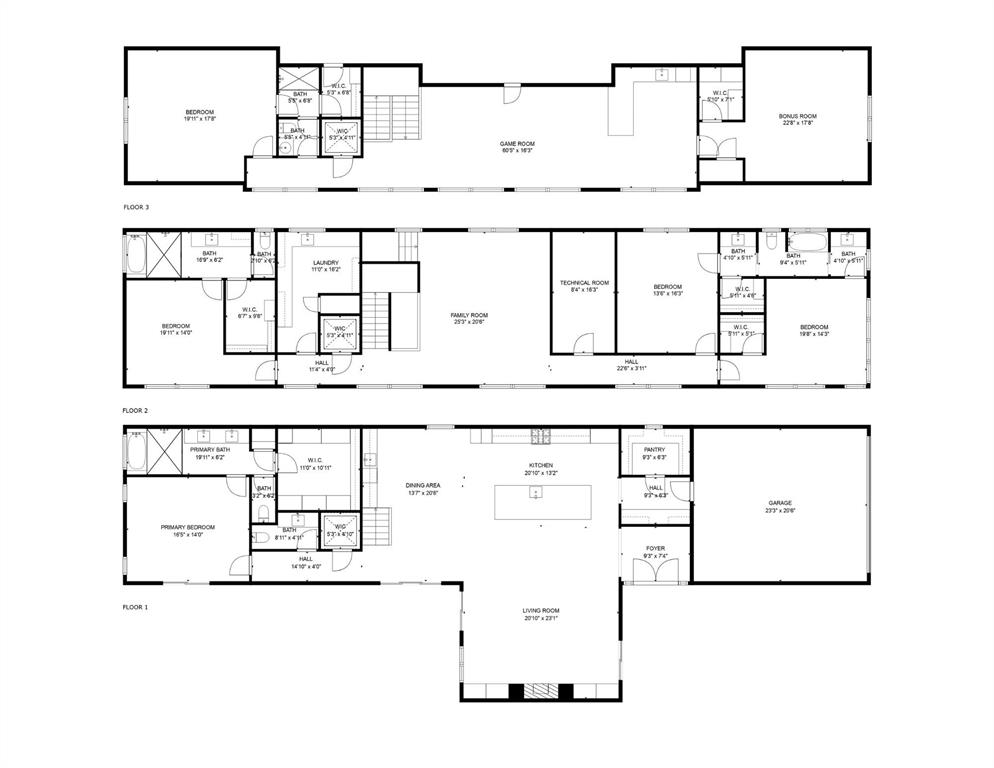
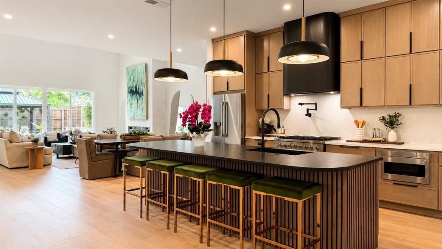
Nestled in the Little Preston Hollow neighborhood close to ESD and other top private schools, this contemporary masterpiece offers an unbeatable location and exceptional high-end finishes. Spanning over 5,600 square feet, this thoughtfully designed home exudes modern elegance and sophistication. Wide plank flooring, custom tile selections, stunning lighting and soaring vaulted ceilings enhance its luxurious appeal. Picturesque windows bring the natural light into the downstairs living areas. The gourmet kitchen features a commercial-grade gas range, built-in refrigerator, large island with waterfall edge, wet bar and a walk-in pantry with quartz countertops. Also located on the first floor is the primary suite, a tranquil private retreat with a spa like bathroom and custom closet with an additional washer and dryer hookup. Four guest bedrooms upstairs, with one serving as an optional second floor primary suite, all have generous walk-in closets. More entertaining space upstairs includes a second floor living room and a third-floor game room, wet bar and bonus room that could function as a sixth bedroom if desired. An elevator-ready layout ensures long-term convenience. Seamless indoor-outdoor living with meticulously landscaped grounds provides the perfect setting for relaxation or hosting guests. Moments from top schools, fine dining, and premier shopping, this home redefines modern luxury living.
Details
| MLS # | 21227201 |
|---|---|
| Listing Type | For Sale |
| Style | House |
| Sub-Type | Resale |
| Status | Active |
| Year | 2024 |
| Days On Site | 150 |
| Listing Provided By | Allie Beth Allman & Assoc. | Kristen Scott |
Features
| Bed(s) | 6 |
|---|---|
| Bath(s) | 5 Total |
| SQ Feet | 5,670 |
| Garage | 2 |
| Acreage | 0.15 |
Interior
| Room Count | 18 |
|---|---|
| Cooling | Central Air, Electric |
| Heating | Central, Electric |
| Interior Features | Chandelier, Decorative Lighting, Flat Screen Wiring, Kitchen Island, Pantry, Sound System Wiring, Vaulted Ceiling(s) |
| Appliances | Built-in Refrigerator, Commercial Grade Range, Dishwasher, Disposal, Microwave, Vented Exhaust Fan |
| Fireplace Features | Living Room |
Exterior
| Exterior Features | Rain Gutters |
|---|---|
| Roof | Asphalt, Composition, Metal, Shingle |
| Security Features | Carbon Monoxide Detector(s), Prewired, Smoke Detector(s) |
| Construction Materials | Brick |
| Foundation Details | Slab |
Parking
| Garage Yn | 1 |
|---|---|
| Attached Garage Yn | 1 |
| Parking Features | Epoxy Flooring, Garage Single Door |
Utilities
| Utilities | Cable Available, City Sewer, City Water, Concrete, Electricity Available, Individual Gas Meter |
|---|
Taxes
| Tax Lot | 32 |
|---|---|
| Tax Block | 25536 |
| Tax Legal Description | NORTHCREST BLK 2/5536 LOTS 32 & 33 |
Area Information
| State | TX |
|---|---|
| County | Dallas |
| City | Dallas |
| Zip Code | 75229 |
| Area | Dallas |
| Community Name | Northcrest Rev |
| School District | Dallas ISD |
| Elementary School | Withers |
| High School | White |
| Listing VS Median (in Northcrest Rev) | |
Price: $1,799,000 low | high Med: $850,000 sqft: 5,670 low | high Med: 1,571 $ / sqft: $317 low | high Med: $541 On site: 150 low | high Med: 27 | |
Request a showing
Request a showing
Contact
Learn More About This Property

| State | TX |
|---|---|
| County | Dallas |
| City | Dallas |
| Zip Code | 75229 |
| Area | Dallas |
| Community Name | Northcrest Rev |
| School District | Dallas ISD |
| Elementary School | Withers |
| High School | White |
| Listing VS Median (in Northcrest Rev) | |
Price: $1,799,000 low | high Med: $850,000 sqft: 5,670 low | high Med: 1,571 $ / sqft: $317 low | high Med: $541 On site: 150 low | high Med: 27 | |
 | $1,549,0004322 Sexton LaneDallas, TX 75229 |
 Listings courtesy of Austin Board of REALTORS® MLS as distributed by MLS GRID.
Based on information submitted to the MLS GRID as of All data is obtained from various sources and may not have been verified by broker or MLS GRID. Supplied Open House Information is subject to change without notice. All information should be independently reviewed and verified for accuracy. Properties may or may not be listed by the office/agent presenting the information.
The Digital Millennium Copyright Act of 1998, 17 U.S.C. § 512 (the “DMCA”) provides recourse for copyright owners who believe that material appearing on the Internet infringes their rights under U.S. copyright law. If you believe in good faith that any content or material made available in connection with our website or services infringes your copyright, you (or your agent) may send us a notice requesting that the content or material be removed, or access to it blocked. Notices must be sent in writing by email to DMCAnotice@MLSGrid.com.
“The DMCA requires that your notice of alleged copyright infringement include the following information: (1) description of the copyrighted work that is the subject of claimed infringement; (2) description of the alleged infringing content and information sufficient to permit us to locate the content; (3) contact information for you, including your address, telephone number and email address; (4) a statement by you that you have a good faith belief that the content in the manner complained of is not authorized by the copyright owner, or its agent, or by the operation of any law; (5) a statement by you, signed under penalty of perjury, that the information in the notification is accurate and that you have the authority to enforce the copyrights that are claimed to be infringed; and (6) a physical or electronic signature of the copyright owner or a person authorized to act on the copyright owner’s behalf. Failure to include all of the above information may result in the delay of the processing of your complaint.
